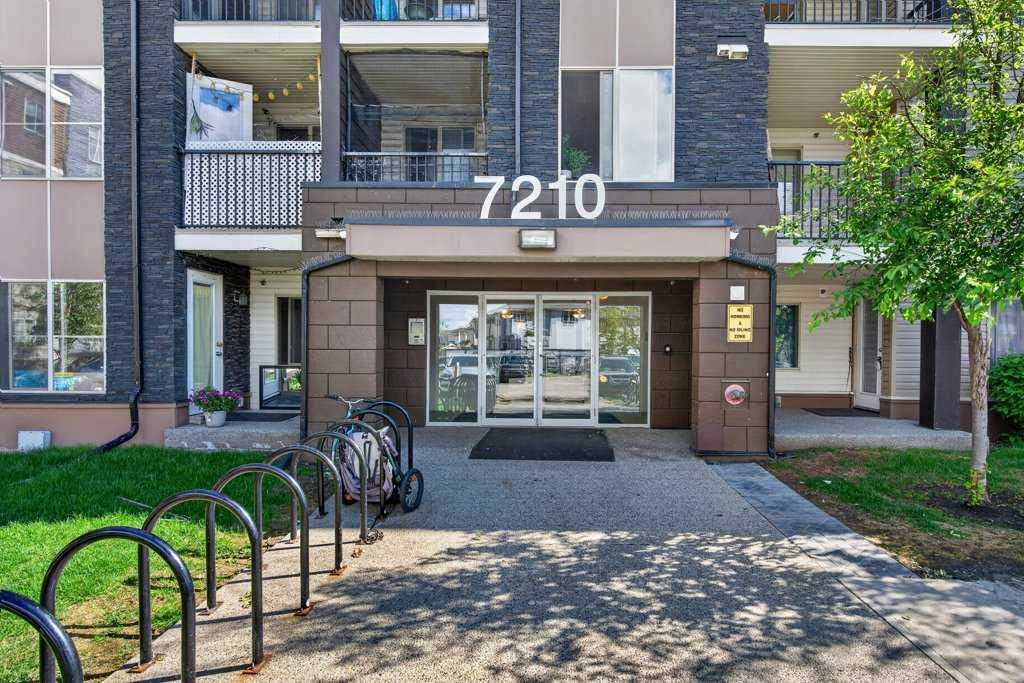
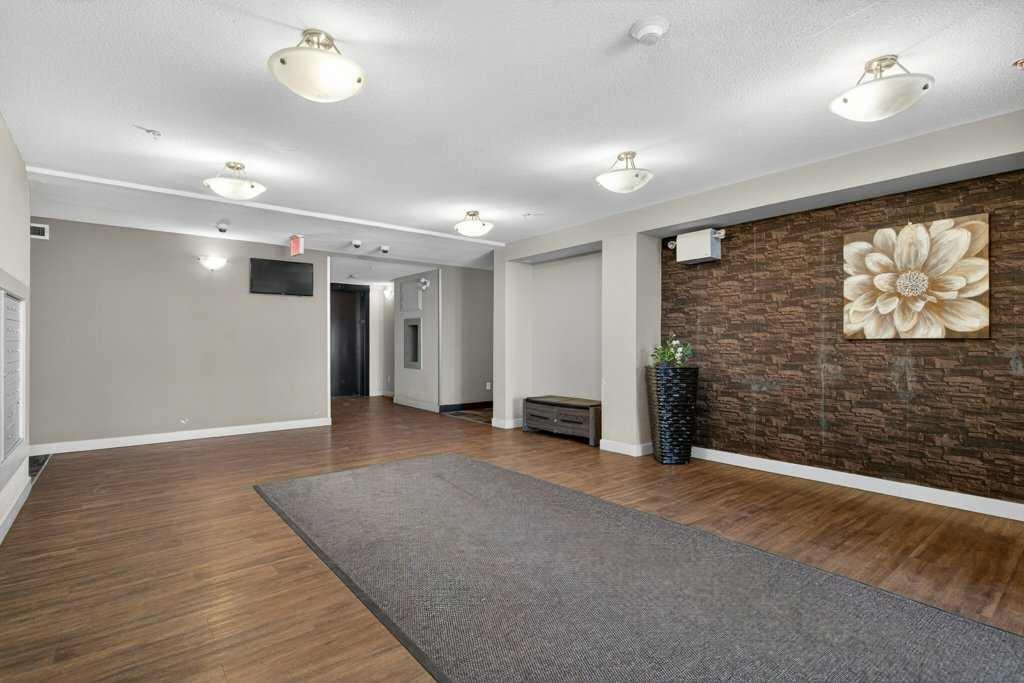
225, 7210 80 Avenue NE, Calgary, Alberta
Condo For Sale in Calgary, Alberta
$282,900
-
Property Type
 Condo
Condo
-
Bedrooms
 2
2
-
Bath
 2
2
-
Garage
 0
0
-
Sq Ft
 976
976
-
Year Built
 2012
2012
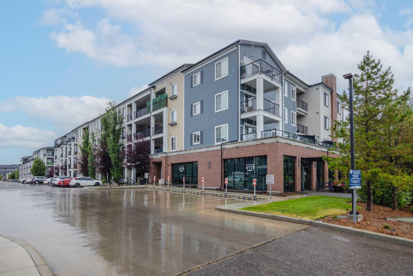
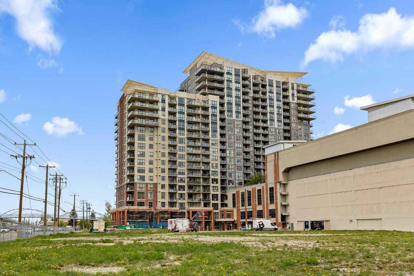
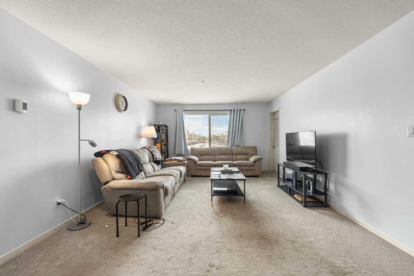
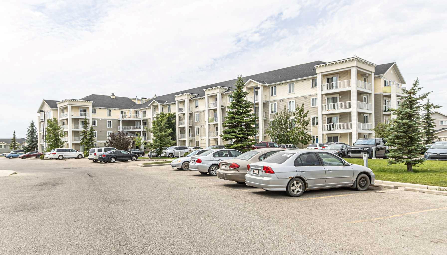
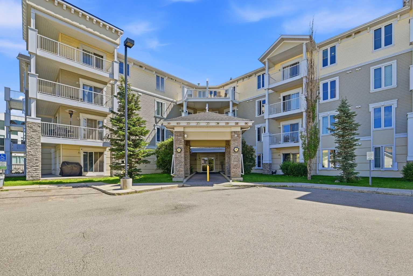
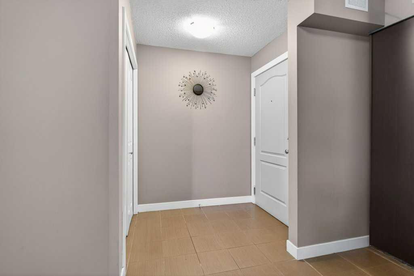
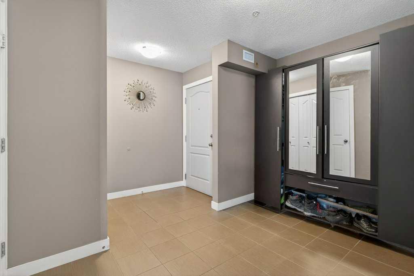
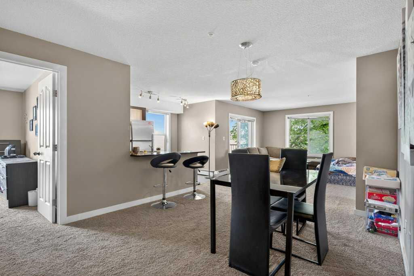
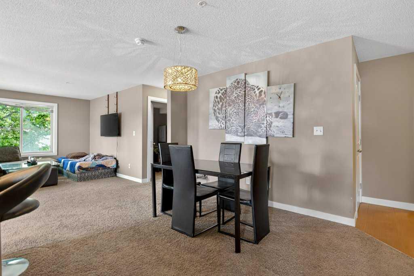
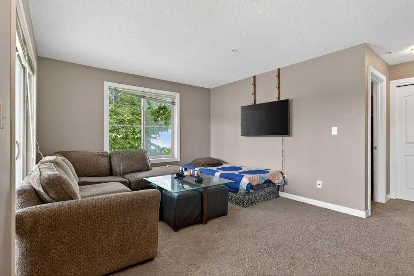
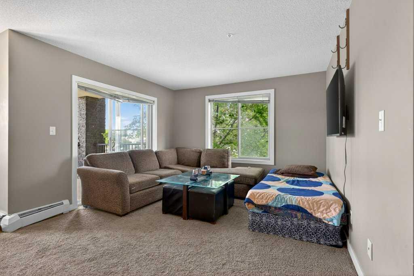
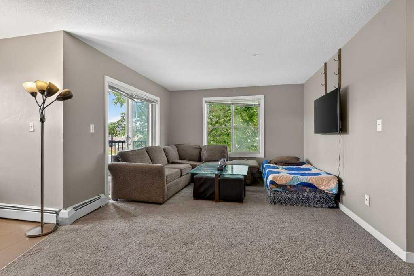
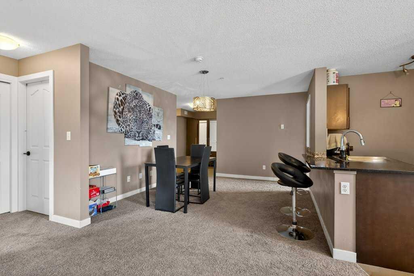
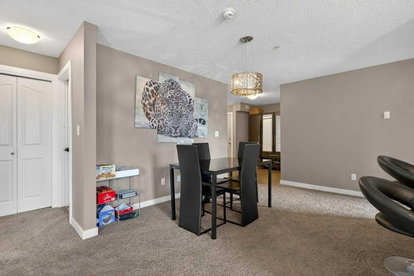
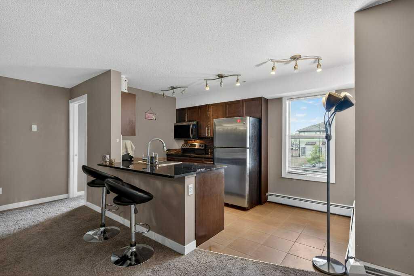
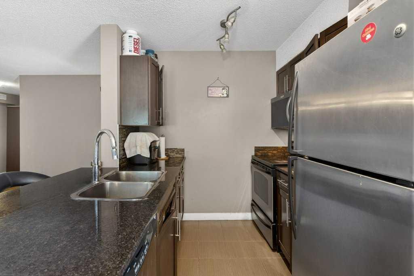
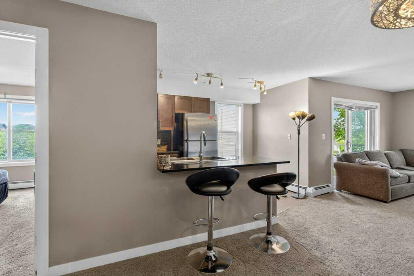
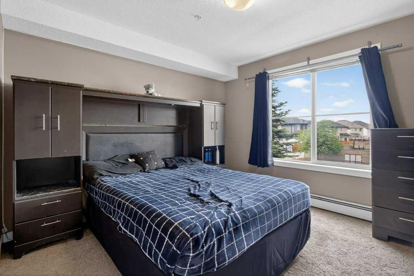
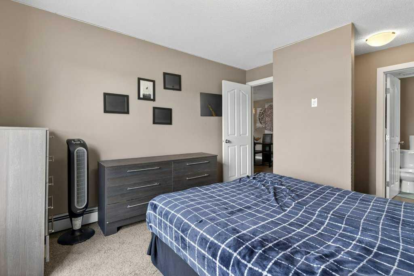
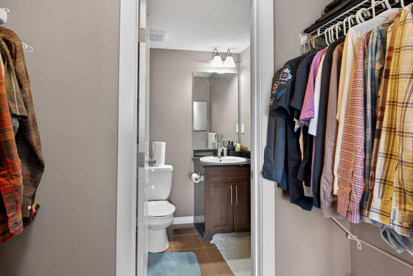
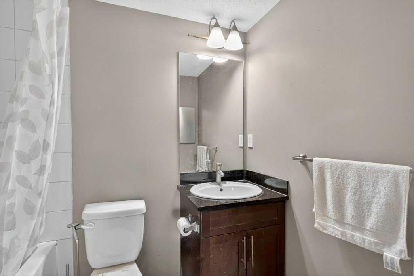
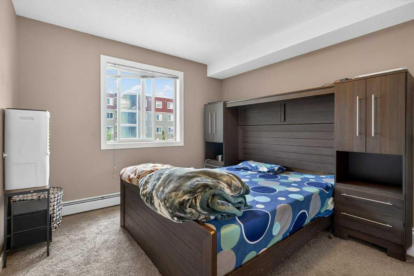
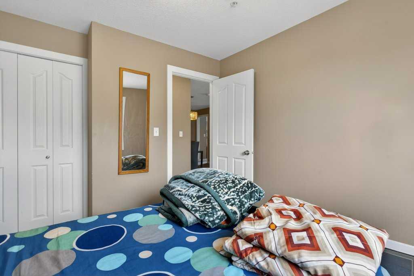
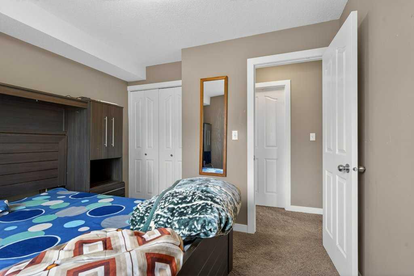
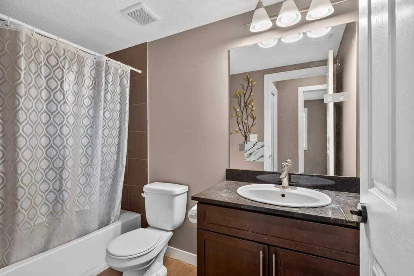
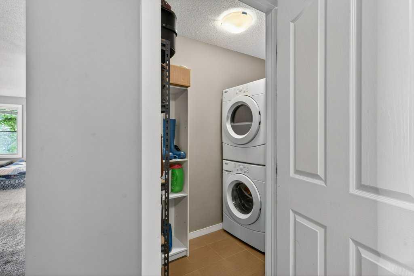
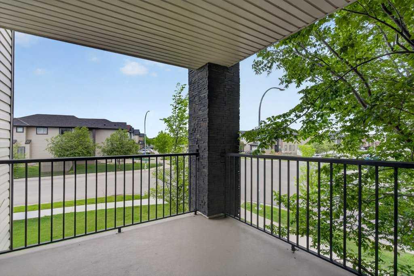
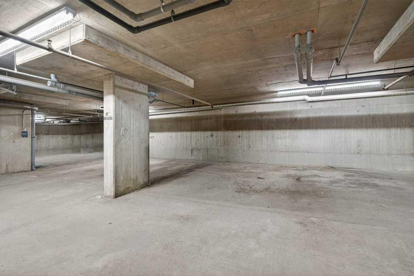
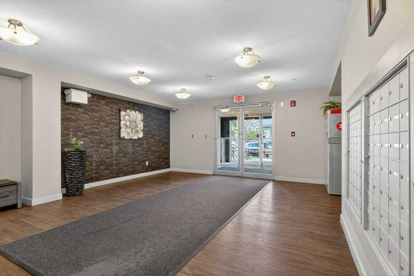
Corner unit offering exceptional natural light, privacy, and a highly functional layout. This bright and spacious suite features a smart split-bedroom design, with the two bedrooms separated by the living room—ideal for roommates, guests, or a home office. The inviting living room opens onto a large private balcony, perfect for morning coffee or evening relaxation. The well-appointed kitchen features granite countertops, ample cabinetry, and plenty of space for a full dining table, making everyday living and entertaining easy. The primary bedroom offers a walk-in closet and 4-piece ensuite, while the second bedroom is generously sized with easy access to the main bathroom. In-suite laundry adds everyday convenience, and the unit includes a titled parking stall in the heated underground parkade. Situated in the vibrant community of Saddle Ridge, this home is close to parks, playgrounds, schools, shopping, dining, essential services, walking paths, and the Genesis Centre. Commuting is easy with Saddle Towne C-Train Station just steps away, along with nearby bus routes and major roadways. A great opportunity in one of Calgary’s most connected and family-friendly neighborhoods.
| Street Address: | 225, 7210 80 Avenue NE |
| City: | Calgary |
| Province/State: | Alberta |
| Postal Code: | N/A |
| County/Parish: | Calgary |
| Subdivision: | Saddle Ridge |
| Country: | Canada |
| Latitude: | 51.12555978 |
| Longitude: | -113.93082989 |
| MLS® Number: | A2318783 |
| Price: | $282,900 |
| Property Area: | 976 Sq ft |
| Bedrooms: | 2 |
| Bathrooms Half: | 0 |
| Bathrooms Full: | 2 |
| Living Area: | 976 Sq ft |
| Building Area: | 0 Sq ft |
| Year Built: | 2012 |
| Listing Date: | Jun 07, 2026 |
| Garage Spaces: | 0 |
| Property Type: | Residential |
| Property Subtype: | Apartment |
| MLS Status: | Active |
Additional Details
| Flooring: | N/A |
| Construction: | Stone,Vinyl Siding,Wood Frame |
| Parking: | Underground |
| Appliances: | Electric Range,Microwave Hood Fan,Refrigerator,Washer/Dryer |
| Stories: | N/A |
| Zoning: | M-2 |
| Fireplace: | N/A |
| Amenities: | Park,Playground,Schools Nearby,Shopping Nearby |
Utilities & Systems
| Heating: | Baseboard |
| Cooling: | None |
| Property Type | Residential |
| Building Type | Apartment |
| Storeys | 4 |
| Square Footage | 976 sqft |
| Community Name | Saddle Ridge |
| Subdivision Name | Saddle Ridge |
| Title | Fee Simple |
| Land Size | Unknown |
| Built in | 2012 |
| Annual Property Taxes | Contact listing agent |
| Parking Type | Underground |
| Time on MLS Listing | 71 days |
Bedrooms
| Above Grade | 2 |
Bathrooms
| Total | 2 |
| Partial | 0 |
Interior Features
| Appliances Included | Electric Range, Microwave Hood Fan, Refrigerator, Washer/Dryer |
| Flooring | Carpet, Ceramic Tile |
Building Features
| Features | Granite Counters |
| Style | Attached |
| Construction Material | Stone, Vinyl Siding, Wood Frame |
| Building Amenities | Elevator(s), Trash |
| Structures | Balcony(s) |
Heating & Cooling
| Cooling | None |
| Heating Type | Baseboard |
Exterior Features
| Exterior Finish | Stone, Vinyl Siding, Wood Frame |
Neighbourhood Features
| Community Features | Park, Playground, Schools Nearby, Shopping Nearby |
| Pets Allowed | Call, Yes |
| Amenities Nearby | Park, Playground, Schools Nearby, Shopping Nearby |
Maintenance or Condo Information
| Maintenance Fees | $543 Monthly |
| Maintenance Fees Include | Common Area Maintenance, Heat, Insurance, Professional Management, Reserve Fund Contributions, Sewer, Snow Removal, Trash, Water |
Parking
| Parking Type | Underground |
| Total Parking Spaces | 1 |
Interior Size
| Total Finished Area: | 976 sq ft |
| Total Finished Area (Metric): | 90.68 sq m |
Room Count
| Bedrooms: | 2 |
| Bathrooms: | 2 |
| Full Bathrooms: | 2 |
| Rooms Above Grade: | 6 |
Lot Information
Legal
| Legal Description: | 1212888;47 |
| Title to Land: | Fee Simple |
- Granite Counters
- Balcony
- Electric Range
- Microwave Hood Fan
- Refrigerator
- Washer/Dryer
- Elevator(s)
- Trash
- Park
- Playground
- Schools Nearby
- Shopping Nearby
- Stone
- Vinyl Siding
- Wood Frame
- Underground
- Balcony(s)
Floor plan information is not available for this property.
Monthly Payment Breakdown
Loading Walk Score...
What's Nearby?
Powered by Yelp
REALTOR® Details
Haniff Shariff
- (403) 457-4292
- [email protected]
- Royal LePage Mission Real Estate