16 Millrise Crescent SW, Calgary, Alberta
Residential For Sale in Calgary, Alberta
$614,900
-
Property Type
 Residential
-
Bedrooms
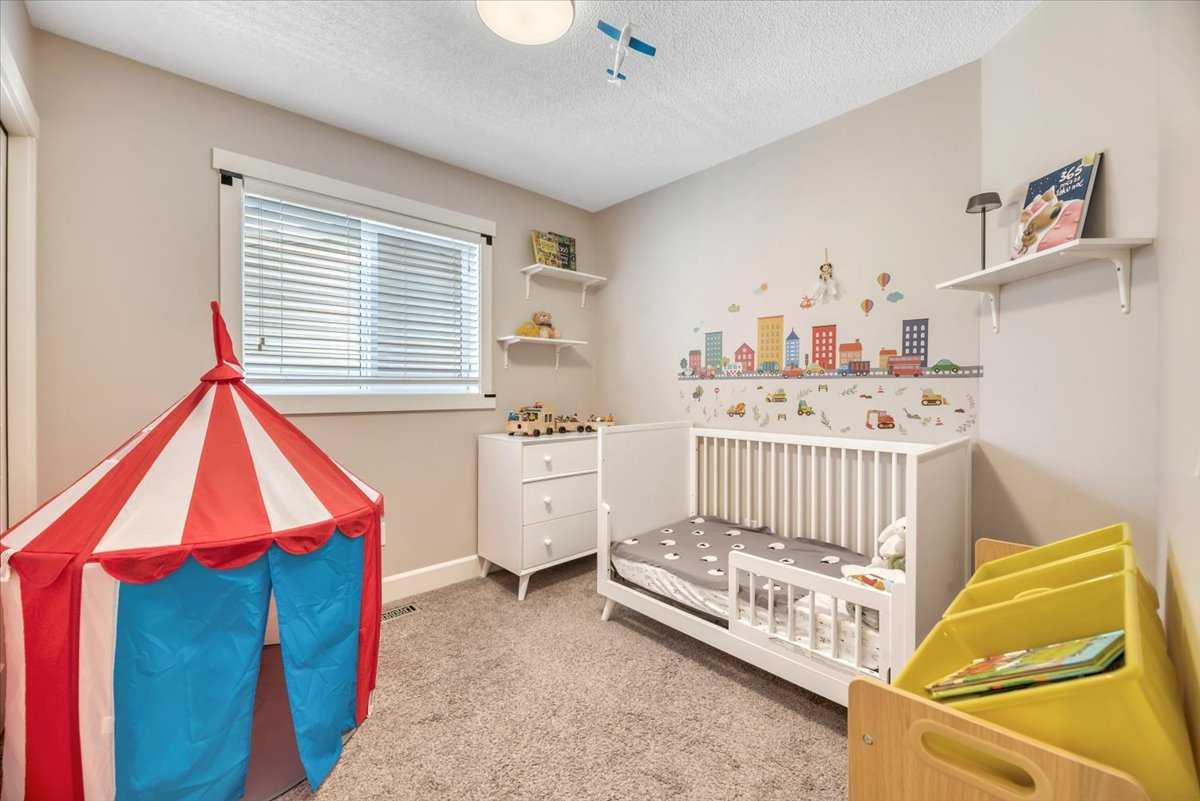
 4
4
-
Bath
 4
4
-
Garage
 2
2
-
Sq Ft
 1,649
1,649
-
Year Built
 1988
1988
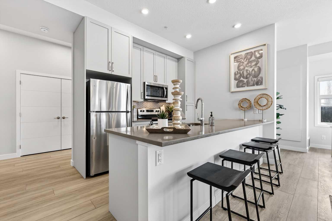
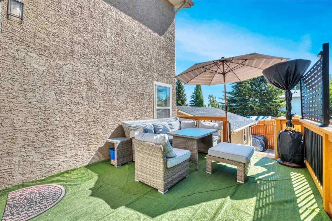
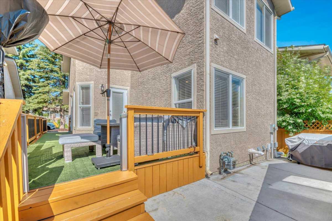
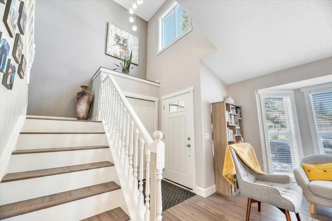
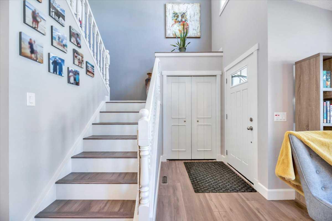
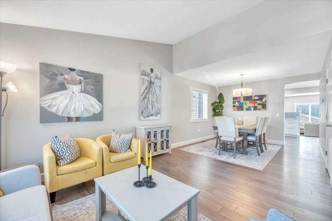
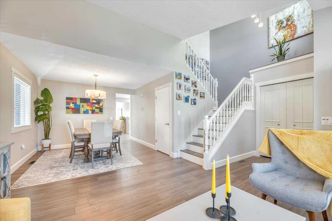
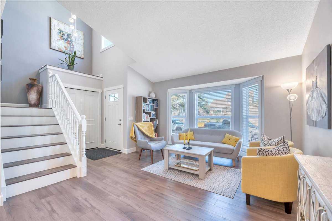
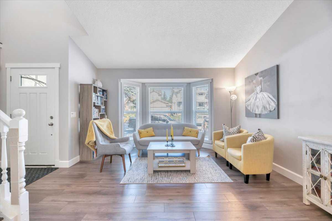
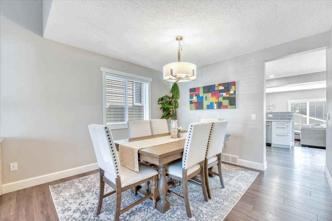
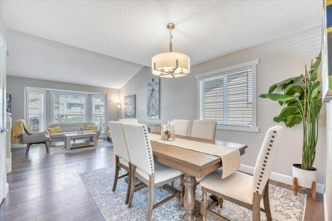
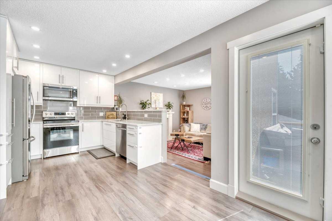
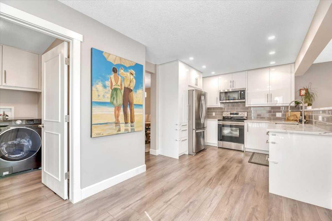
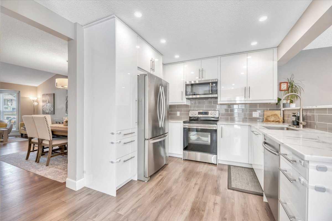
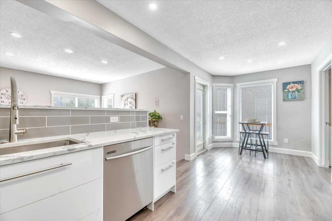
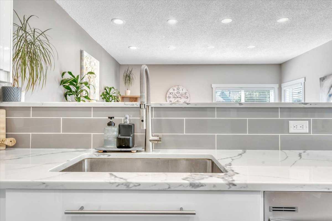
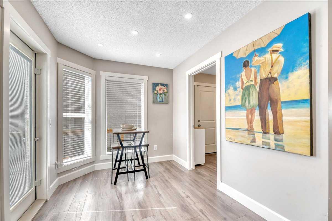
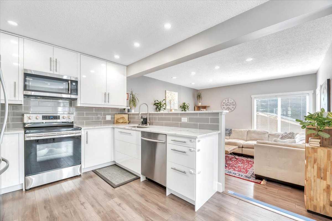
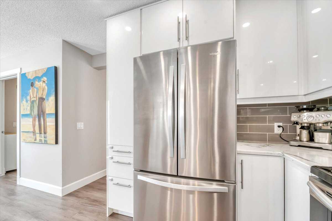
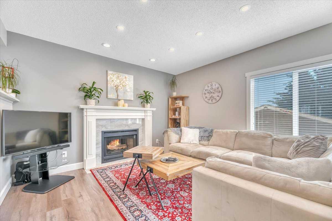
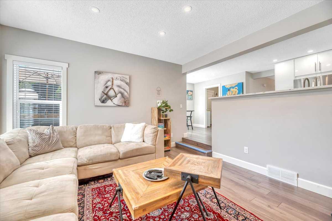
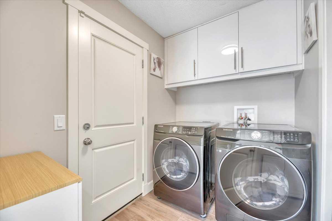
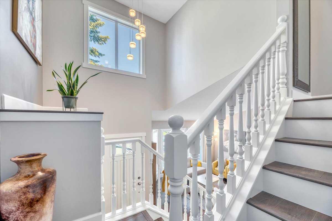
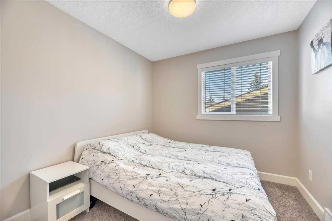
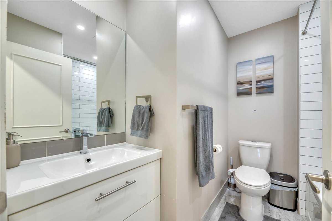
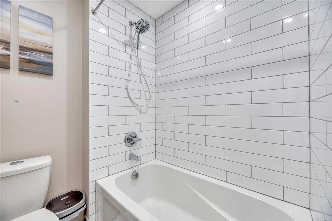
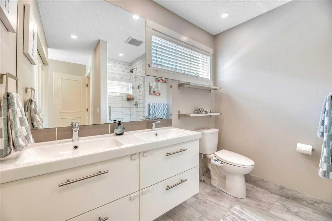
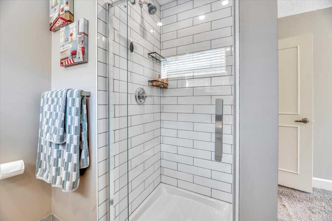
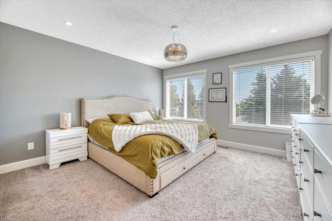
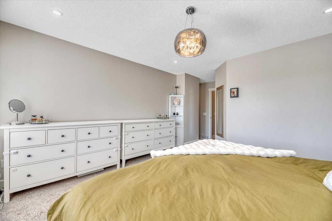
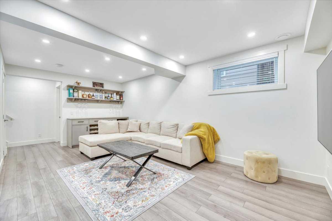
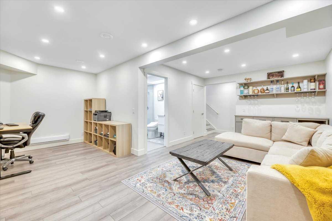
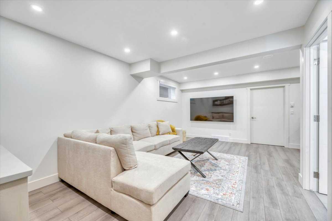
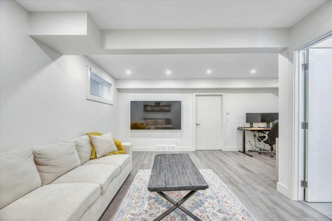
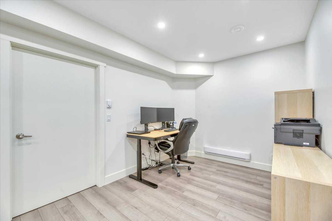
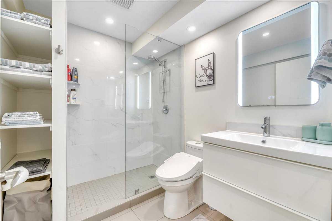
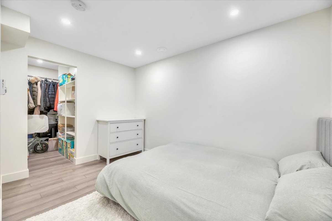
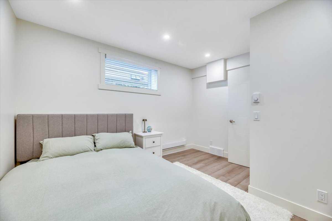
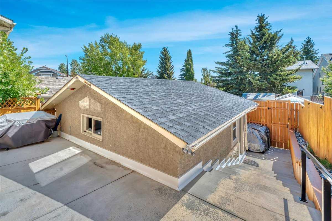
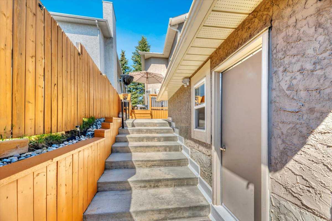
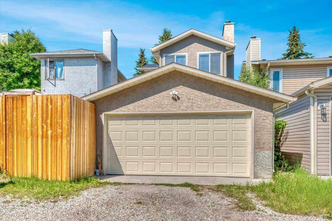
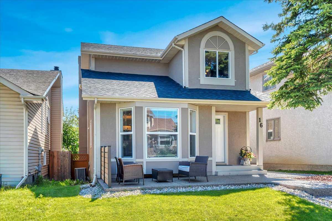
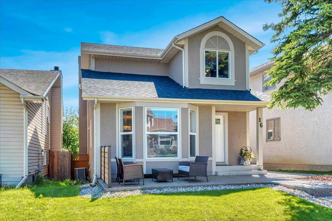
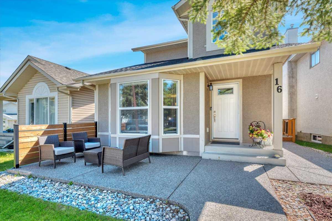
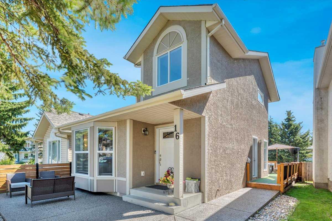
This exceptional Millrise beauty offers generous room sizes and a practical layout that are increasingly hard to find! Main floor features a spacious formal living & dining room, AND a comfortable family room w/ a wood-burning fireplace (w/log lighter) and an upgraded kitchen w/ quartz countertops along with main floor LAUNDRY and a generous breakfast nook. Upstairs are 3 bedrooms, including a large primary w/ ensuite and closet, while the carpeted fully finished basement adds the 4th bedroom, full bathroom, storage and plenty of additional living space. The basement was professionally finished with permits and all permits are closed. There are 3.5 bathrooms in total, central AIR CONDITIONING and hard floors that add warmth throughout the main living areas. Outside, you’ll find a STUCCO exterior, detached double garage, along with newer front and back fencing. The home has been thoughtfully updated over the years and all BTI’s are done: roof (2017), windows (2017), fencing (2021), washer and dryer (2022), hot water tank (2024), radon mitigation system (2024), electrical panel (2024), and attic insulation top-up (2026). A spacious, comfortable home with the major updates already taken care of — truly move in ready!!!
| Street Address: | 16 Millrise Crescent SW |
| City: | Calgary |
| Province/State: | Alberta |
| Postal Code: | N/A |
| County/Parish: | Calgary |
| Subdivision: | Millrise |
| Country: | Canada |
| Latitude: | 50.91497960 |
| Longitude: | -114.08525690 |
| MLS® Number: | A2343091 |
| Price: | $614,900 |
| Property Area: | 1,649 Sq ft |
| Bedrooms: | 4 |
| Bathrooms Half: | 1 |
| Bathrooms Full: | 3 |
| Living Area: | 1,649 Sq ft |
| Building Area: | 0 Sq ft |
| Year Built: | 1988 |
| Listing Date: | Sep 17, 2026 |
| Garage Spaces: | 2 |
| Property Type: | Residential |
| Property Subtype: | Detached |
| MLS Status: | Active |
Additional Details
| Flooring: | N/A |
| Construction: | Stucco,Wood Frame |
| Parking: | Alley Access,Double Garage Detached |
| Appliances: | Central Air Conditioner,Dishwasher,Dryer,Electric Range,Garage Control(s),Microwave Hood Fan,Refrigerator,Washer,Window Coverings |
| Stories: | N/A |
| Zoning: | R-C1N |
| Fireplace: | N/A |
| Amenities: | Playground |
Utilities & Systems
| Heating: | Forced Air,Natural Gas |
| Cooling: | Central Air |
| Property Type | Residential |
| Building Type | Detached |
| Square Footage | 1,649 sqft |
| Community Name | Millrise |
| Subdivision Name | Millrise |
| Title | Fee Simple |
| Land Size | 3,260 sqft |
| Built in | 1988 |
| Annual Property Taxes | Contact listing agent |
| Parking Type | Garage |
| Time on MLS Listing | 2 days |
Bedrooms
| Above Grade | 3 |
Bathrooms
| Total | 4 |
| Partial | 1 |
Interior Features
| Appliances Included | Central Air Conditioner, Dishwasher, Dryer, Electric Range, Garage Control(s), Microwave Hood Fan, Refrigerator, Washer, Window Coverings |
| Flooring | Carpet, Ceramic Tile, Vinyl Plank |
Building Features
| Features | Dry Bar, Granite Counters, No Animal Home, No Smoking Home, Quartz Counters |
| Construction Material | Stucco, Wood Frame |
| Structures | Deck, Front Porch, Patio |
Heating & Cooling
| Cooling | Central Air |
| Heating Type | Forced Air, Natural Gas |
Exterior Features
| Exterior Finish | Stucco, Wood Frame |
Neighbourhood Features
| Community Features | Playground |
| Amenities Nearby | Playground |
Parking
| Parking Type | Garage |
| Total Parking Spaces | 2 |
Interior Size
| Total Finished Area: | 1,649 sq ft |
| Total Finished Area (Metric): | 153.20 sq m |
| Main Level: | 921 sq ft |
| Upper Level: | 728 sq ft |
| Below Grade: | 861 sq ft |
Room Count
| Bedrooms: | 4 |
| Bathrooms: | 4 |
| Full Bathrooms: | 3 |
| Half Bathrooms: | 1 |
| Rooms Above Grade: | 7 |
Lot Information
| Lot Size: | 3,260 sq ft |
| Lot Size (Acres): | 0.07 acres |
| Frontage: | 30 ft |
- Dry Bar
- Granite Counters
- No Animal Home
- No Smoking Home
- Quartz Counters
- None
- Central Air Conditioner
- Dishwasher
- Dryer
- Electric Range
- Garage Control(s)
- Microwave Hood Fan
- Refrigerator
- Washer
- Window Coverings
- Full
- Playground
- Stucco
- Wood Frame
- Living Room
- Mantle
- Wood Burning Stove
- Poured Concrete
- Front Yard
- Landscaped
- Low Maintenance Landscape
- Alley Access
- Double Garage Detached
- Deck
- Front Porch
- Patio
Floor plan information is not available for this property.
Monthly Payment Breakdown
Loading Walk Score...
What's Nearby?
Powered by Yelp
REALTOR® Details
Vlatka Sebek
- (587) 585-1461
- [email protected]
- RE/MAX Real Estate (Mountain View)