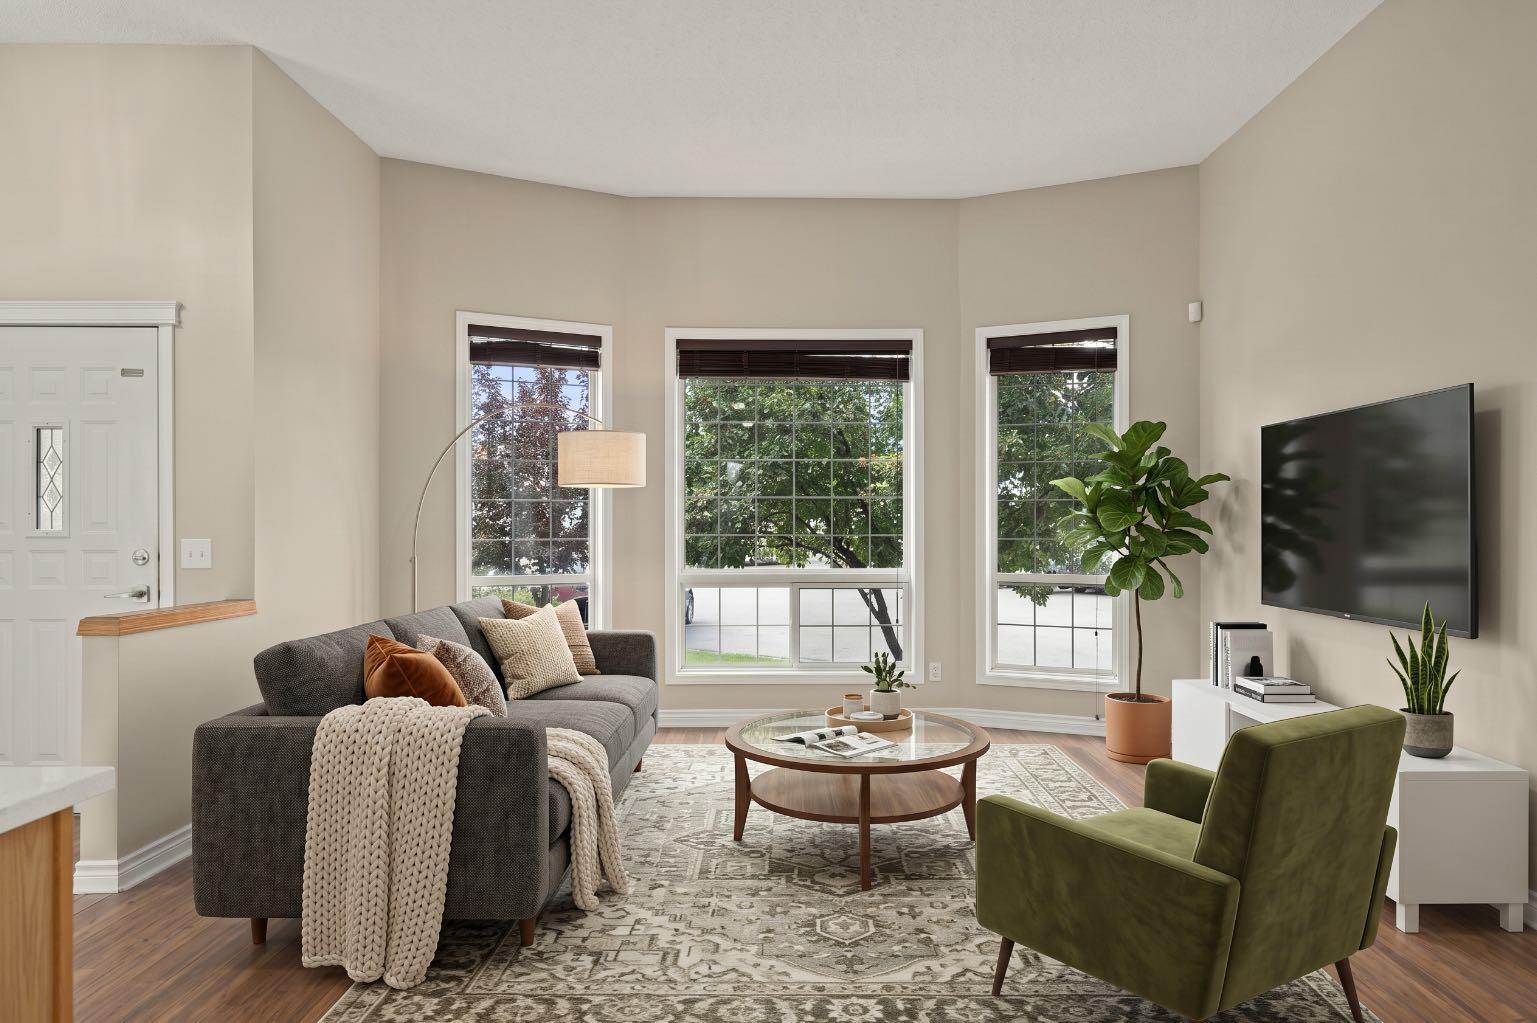
111 Martinvalley Place NE, Calgary, Alberta
Residential For Sale in Calgary, Alberta
$519,900
-
Property Type
 Residential
-
Bedrooms
 2
2
-
Bath
 2
2
-
Garage
 2
2
-
Sq Ft
 1,097
1,097
-
Year Built
 2000
2000
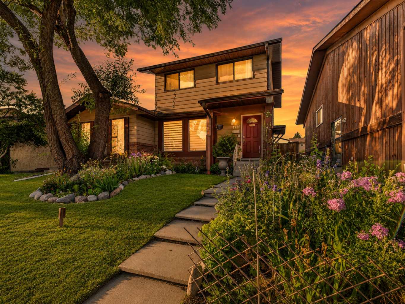
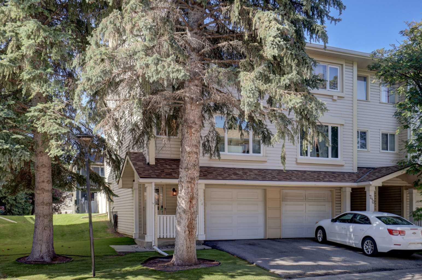
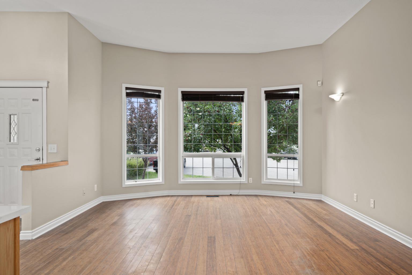
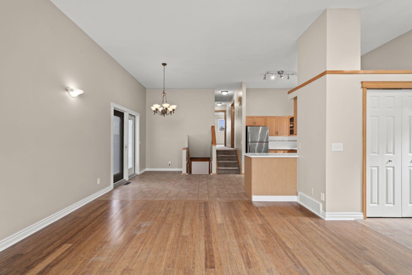
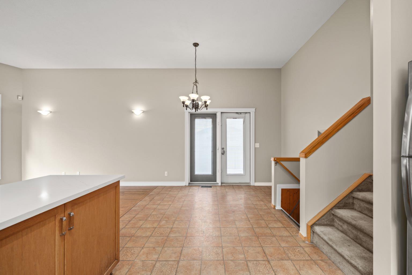
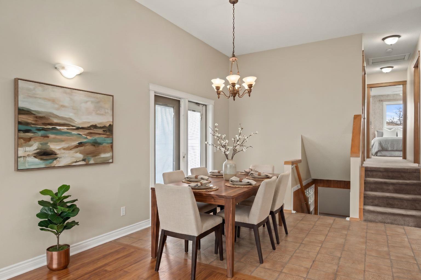
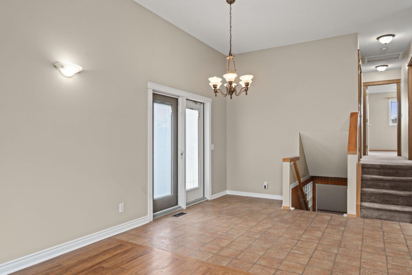
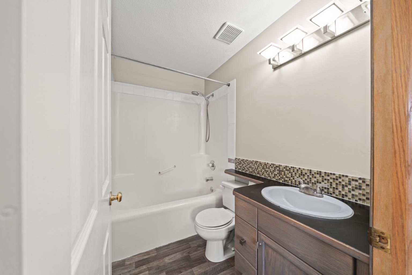
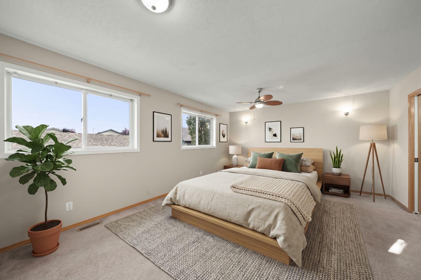
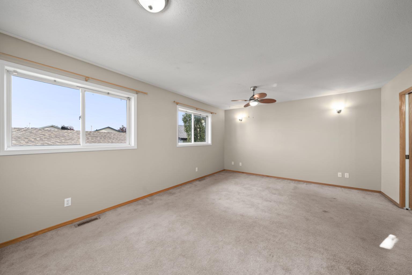
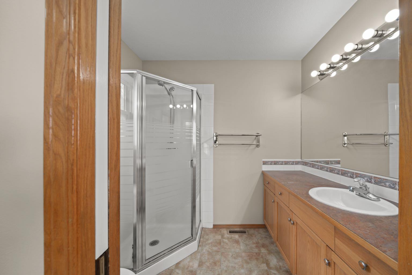
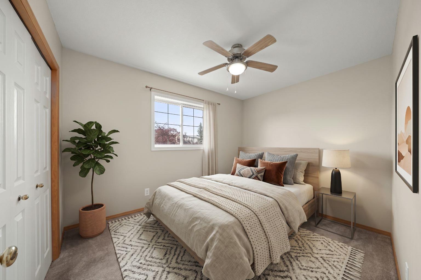
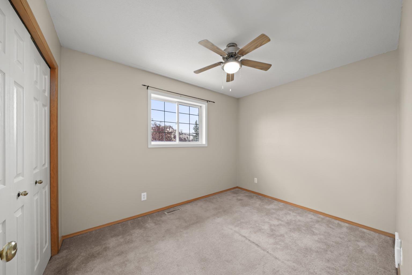
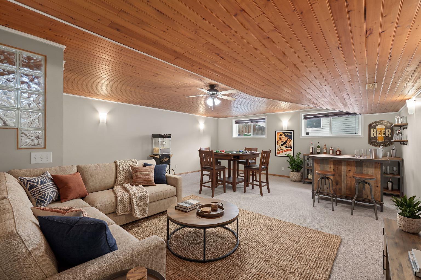
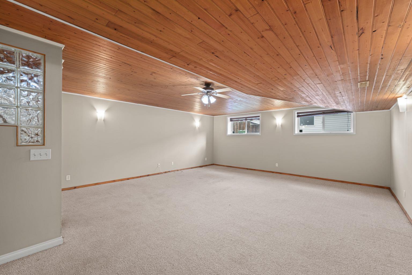
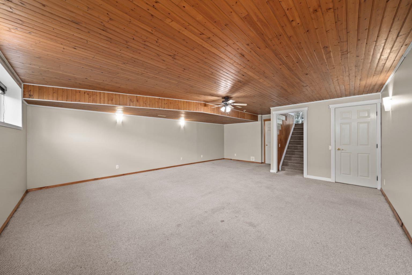
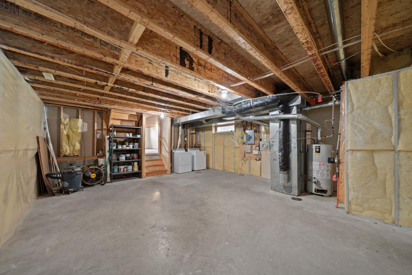
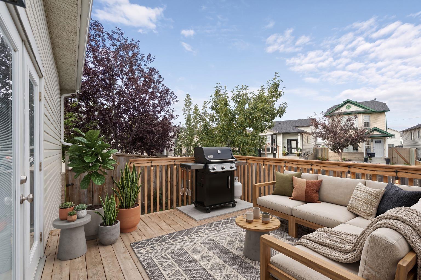
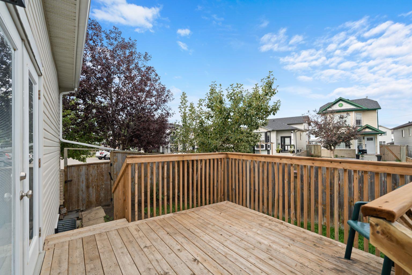
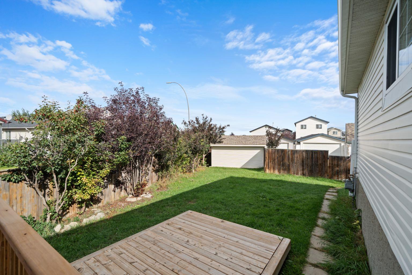
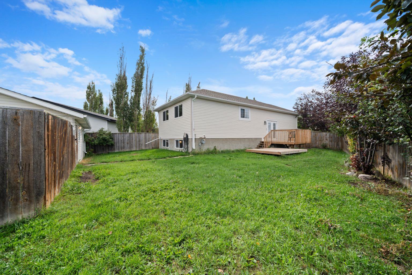
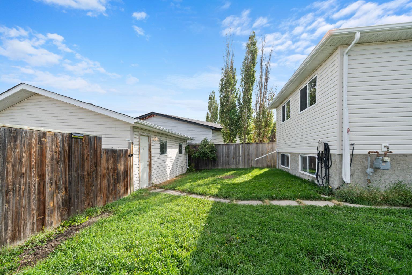
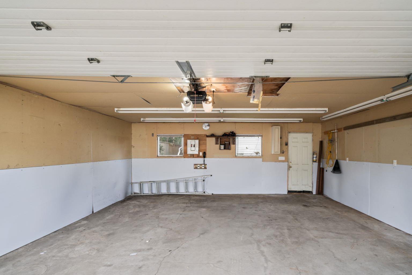
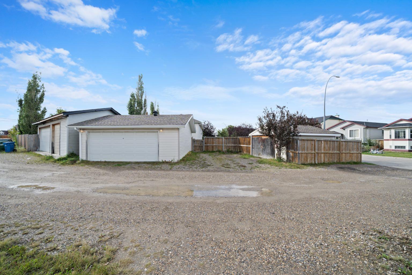
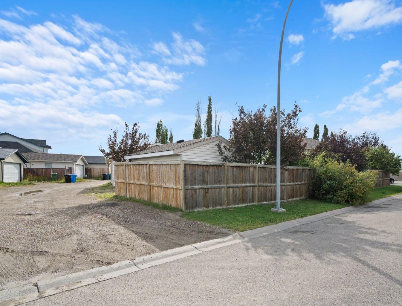
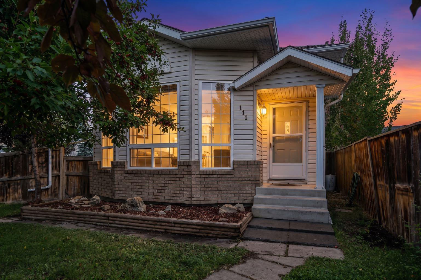
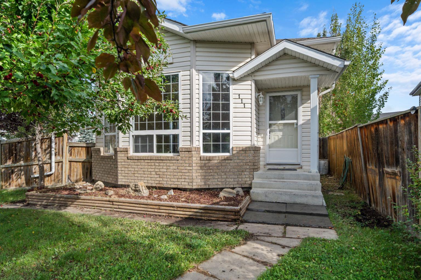
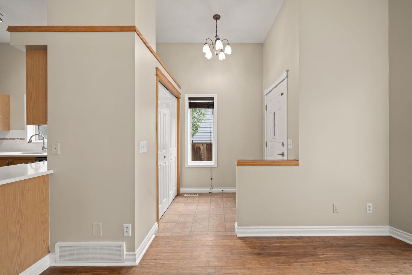
LOCATION, LOCATION, LOCATION! Welcome to this spacious 2-bedroom, 4-level split nestled in a quiet cul-de-sac in desirable Martindale. Situated on one of the community’s larger pie-shaped corner lots, this home offers 3 fully developed levels plus a 4th-level laundry and storage area. The generous primary bedroom features a 3-piece ensuite, while the massive third-level family room offers exceptional flexibility and could easily be converted into 2 or more additional bedrooms. Plumbing is already roughed in for an additional bathroom. Kitchen has updated quartz counters along with stainless steel appliances. Step outside to a beautifully landscaped, fully fenced yard with two-level outdoor patio space, trees galore including fruit trees, a 14’ x 16’ storage shed on a concrete pad, and an oversized detached garage with 220V power. Ample off-street parking for up to 4 vehicles. Ideally located close to schools, shopping, LRT, and the Sikh Temple, this home offers space, flexibility, outdoor living, and an outstanding location! Some images have been edited for illustrative purposes only and virtual staging is done
| Street Address: | 111 Martinvalley Place NE |
| City: | Calgary |
| Province/State: | Alberta |
| Postal Code: | N/A |
| County/Parish: | Calgary |
| Subdivision: | Martindale |
| Country: | Canada |
| Latitude: | 51.12125732 |
| Longitude: | -113.95731483 |
| MLS® Number: | A2343068 |
| Price: | $519,900 |
| Property Area: | 1,097 Sq ft |
| Bedrooms: | 2 |
| Bathrooms Half: | 0 |
| Bathrooms Full: | 2 |
| Living Area: | 1,097 Sq ft |
| Building Area: | 0 Sq ft |
| Year Built: | 2000 |
| Listing Date: | Sep 18, 2026 |
| Garage Spaces: | 2 |
| Property Type: | Residential |
| Property Subtype: | Detached |
| MLS Status: | Active |
Additional Details
| Flooring: | N/A |
| Construction: | Vinyl Siding |
| Parking: | Additional Parking,Alley Access,Double Garage Detached,Garage Door Opener,Off Street,RV Access/Parking |
| Appliances: | Dishwasher,Dryer,Garage Control(s),Range Hood,Stove(s),Washer |
| Stories: | N/A |
| Zoning: | R-CG |
| Fireplace: | N/A |
| Amenities: | Park,Playground,Schools Nearby,Shopping Nearby,Sidewalks,Street Lights,Walking/Bike Paths |
Utilities & Systems
| Heating: | Forced Air,Natural Gas |
| Cooling: | None |
| Property Type | Residential |
| Building Type | Detached |
| Square Footage | 1,097 sqft |
| Community Name | Martindale |
| Subdivision Name | Martindale |
| Title | Fee Simple |
| Land Size | 6,253 sqft |
| Built in | 2000 |
| Annual Property Taxes | Contact listing agent |
| Parking Type | Garage |
| Time on MLS Listing | 1 day |
Bedrooms
| Above Grade | 2 |
Bathrooms
| Total | 2 |
| Partial | 0 |
Interior Features
| Appliances Included | Dishwasher, Dryer, Garage Control(s), Range Hood, Stove(s), Washer |
| Flooring | Carpet, Linoleum, Vinyl Plank |
Building Features
| Features | Open Floorplan, Quartz Counters |
| Construction Material | Vinyl Siding |
| Structures | Deck |
Heating & Cooling
| Cooling | None |
| Heating Type | Forced Air, Natural Gas |
Exterior Features
| Exterior Finish | Vinyl Siding |
Neighbourhood Features
| Community Features | Park, Playground, Schools Nearby, Shopping Nearby, Sidewalks, Street Lights, Walking/Bike Paths |
| Amenities Nearby | Park, Playground, Schools Nearby, Shopping Nearby, Sidewalks, Street Lights, Walking/Bike Paths |
Maintenance or Condo Information
Parking
| Parking Type | Garage |
| Total Parking Spaces | 4 |
Interior Size
| Total Finished Area: | 1,097 sq ft |
| Total Finished Area (Metric): | 101.95 sq m |
| Main Level: | 528 sq ft |
| Upper Level: | 569 sq ft |
| Below Grade: | 1,015 sq ft |
Room Count
| Bedrooms: | 2 |
| Bathrooms: | 2 |
| Full Bathrooms: | 2 |
| Rooms Above Grade: | 6 |
Lot Information
| Lot Size: | 6,253 sq ft |
| Lot Size (Acres): | 0.14 acres |
| Frontage: | 90 ft |
Legal
| Legal Description: | 9913410;32;18 |
| Title to Land: | Fee Simple |
- Open Floorplan
- Quartz Counters
- Private Yard
- Dishwasher
- Dryer
- Garage Control(s)
- Range Hood
- Stove(s)
- Washer
- Full
- Park
- Playground
- Schools Nearby
- Shopping Nearby
- Sidewalks
- Street Lights
- Walking/Bike Paths
- Vinyl Siding
- Poured Concrete
- Back Lane
- Corner Lot
- Cul-De-Sac
- Front Yard
- Fruit Trees/Shrub(s)
- Landscaped
- Level
- Pie Shaped Lot
- Private
- See Remarks
- Treed
- Additional Parking
- Alley Access
- Double Garage Detached
- Garage Door Opener
- Off Street
- RV Access/Parking
- Deck
Main Level
| Living Room | 15`4" x 14`3" |
| Kitchen | 8`0" x 11`4" |
| Dining Room | 11`11" x 11`4" |
| 3pc Ensuite bath | 7`7" x 5`8" |
| 4pc Bathroom | 7`7" x 5`8" |
| Bedroom - Primary | 17`8" x 13`8" |
| Bedroom | 8`6" x 11`2" |
| Family Room | 18`11" x 24`6" |
| Storage | 4`7" x 11`2" |
| Furnace/Utility Room | 19`0" x 28`9" |
Monthly Payment Breakdown
Loading Walk Score...
What's Nearby?
Powered by Yelp