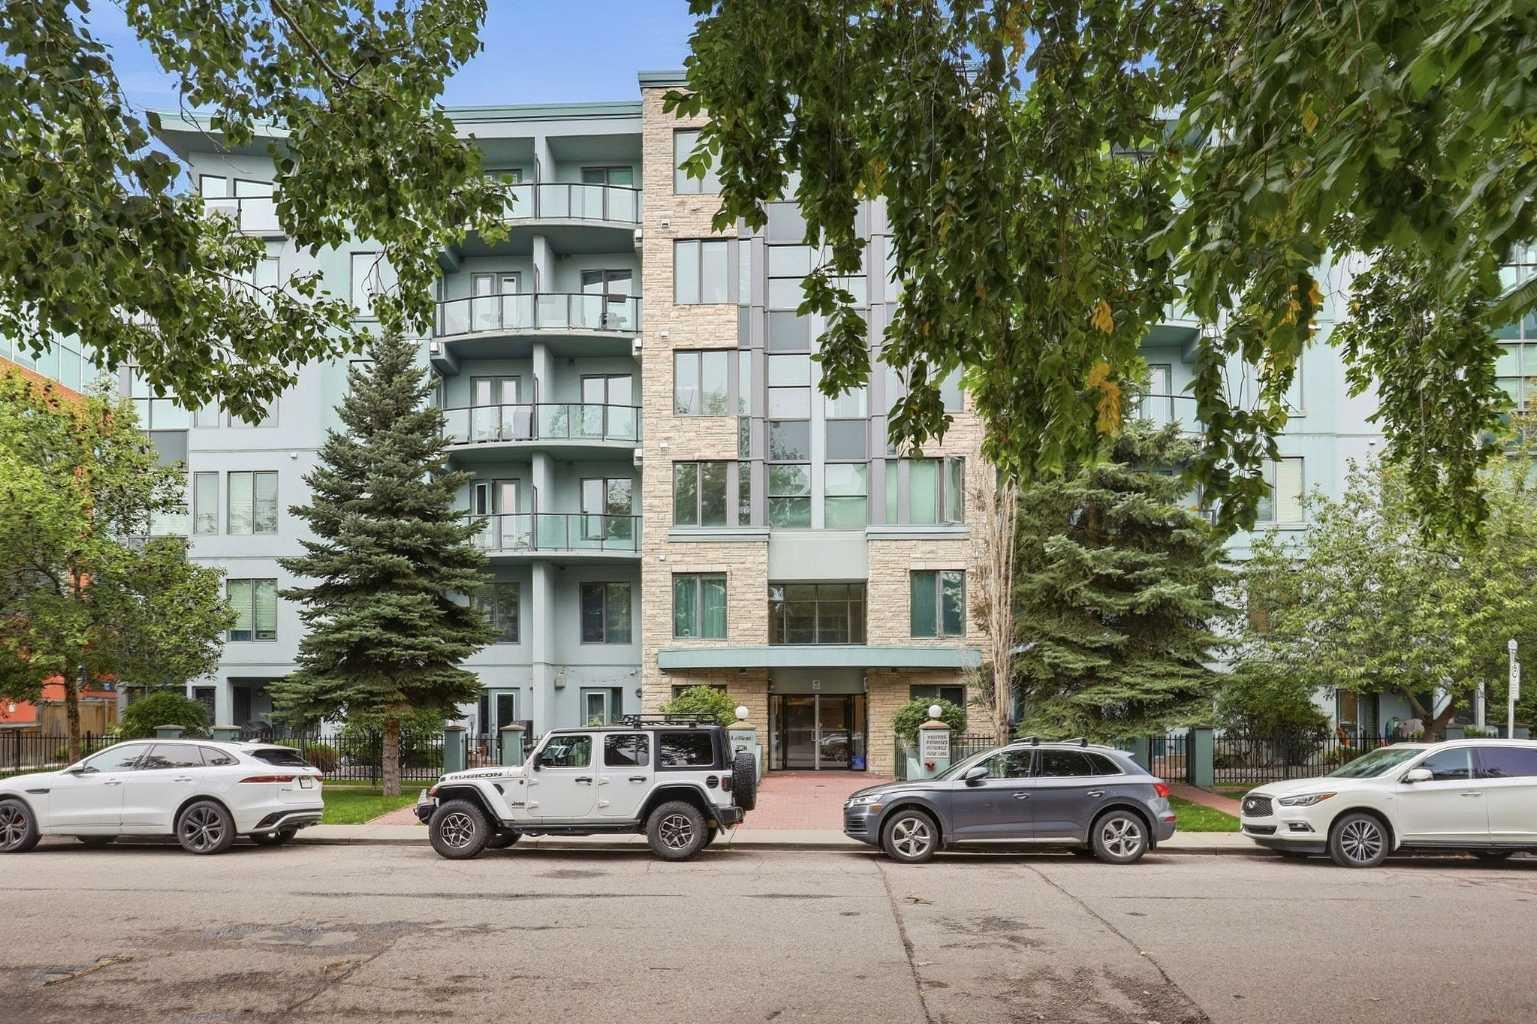
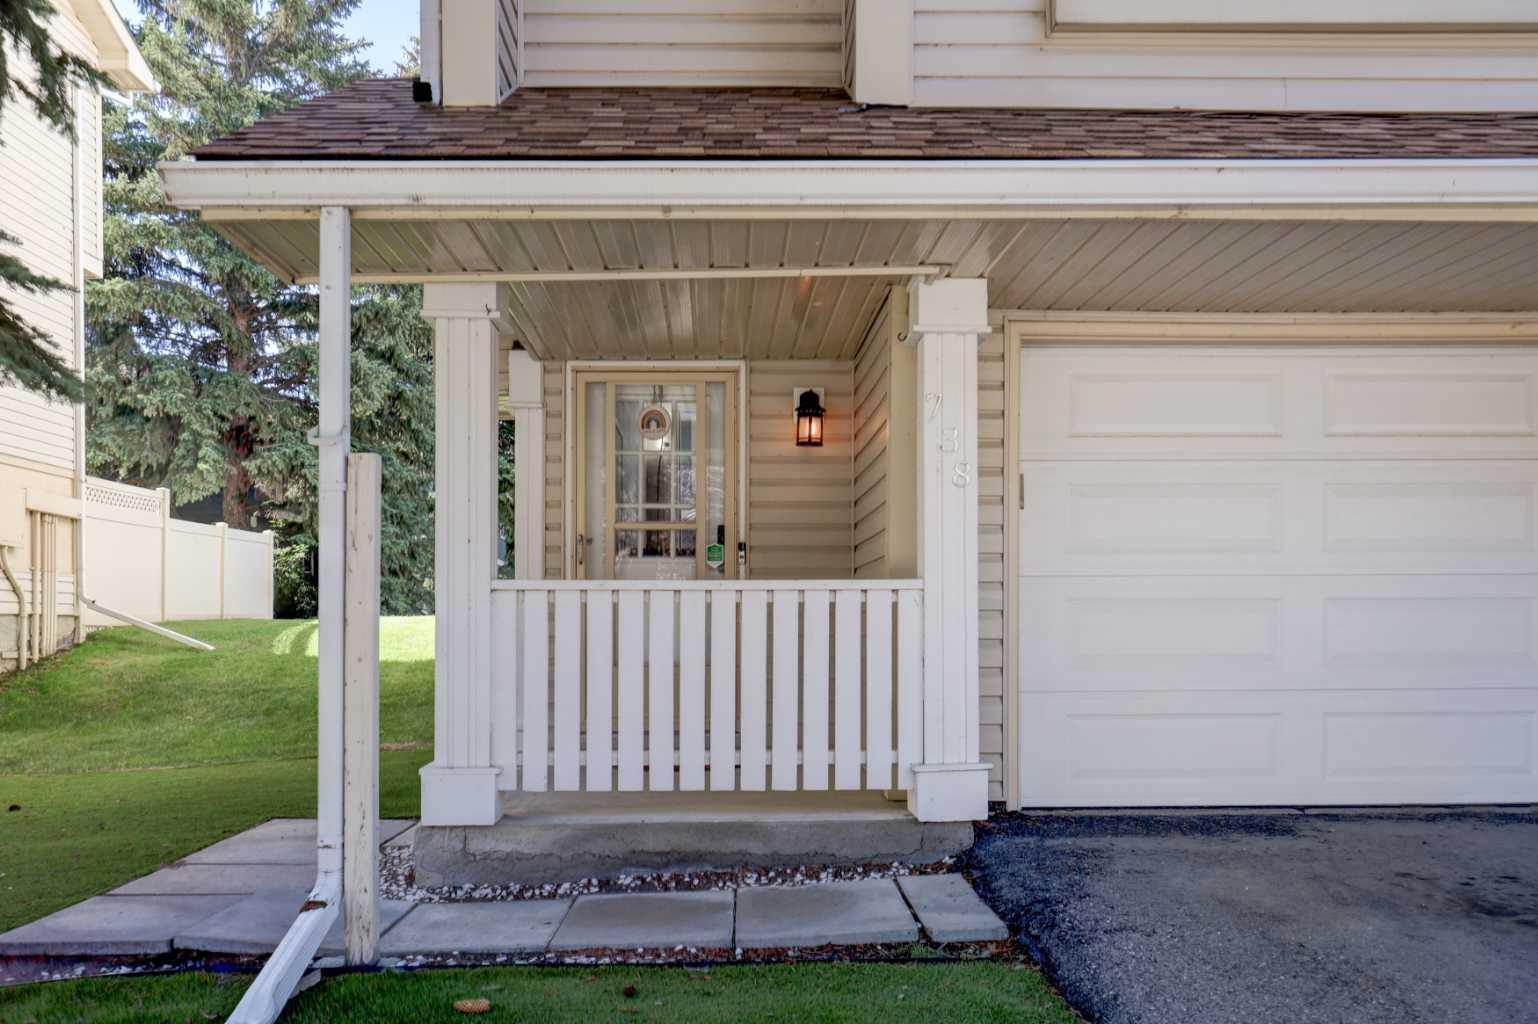
738 Queenston Terrace SE, Calgary, Alberta
Condo For Sale in Calgary, Alberta
$418,500
-
Property Type
 Condo
Condo
-
Bedrooms
 3
3
-
Bath
 2
2
-
Garage
 1
1
-
Sq Ft
 1,392
1,392
-
Year Built
 1980
1980
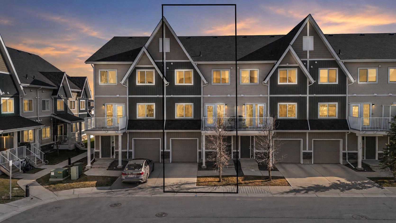
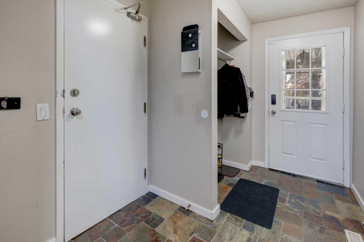
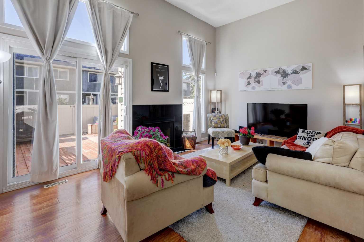
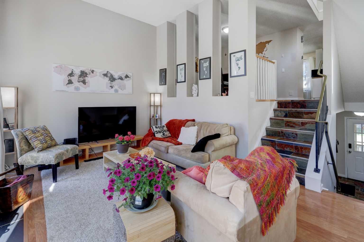
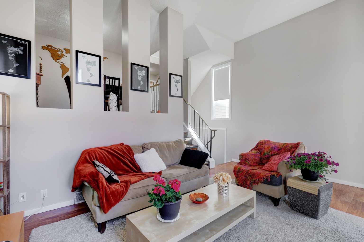
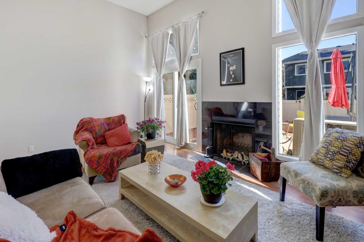
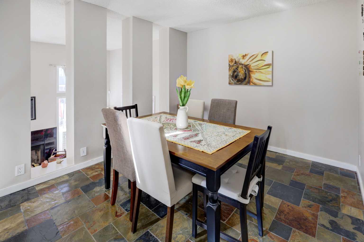
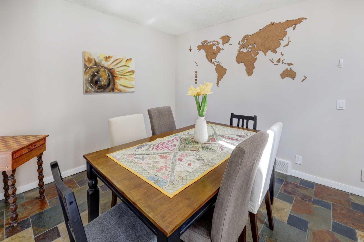
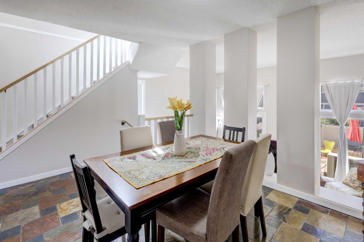
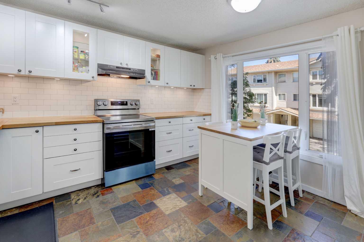
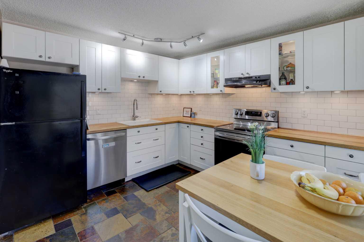
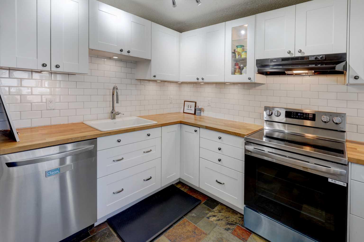
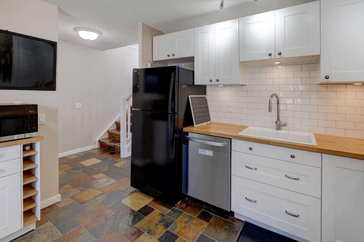
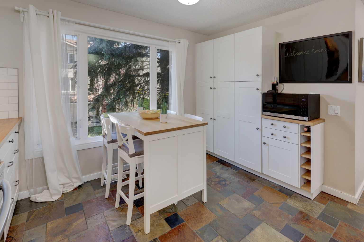
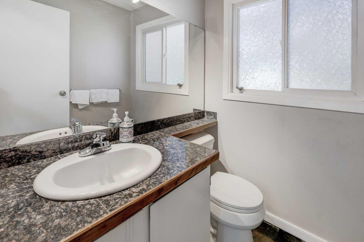
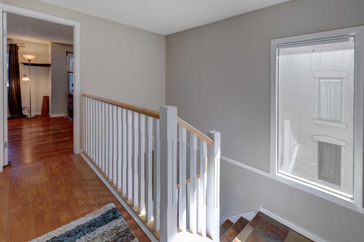
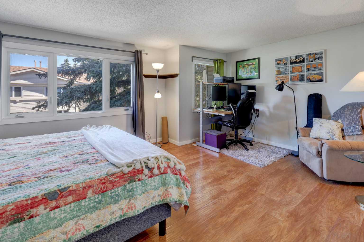
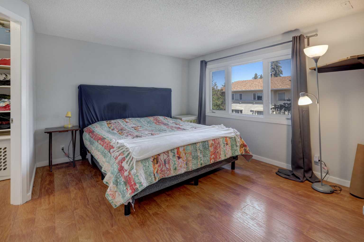
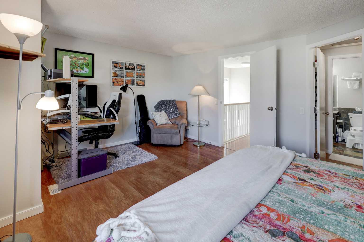
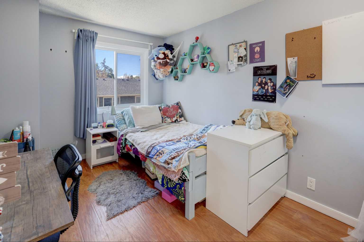
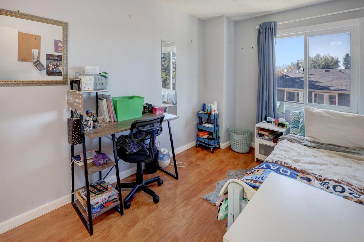
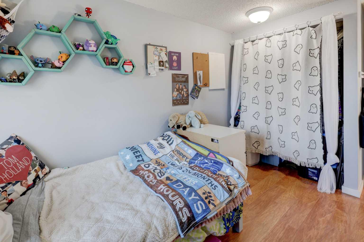
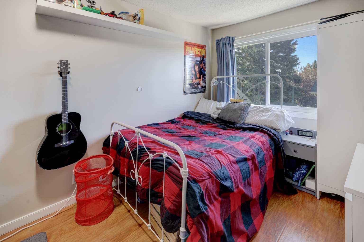
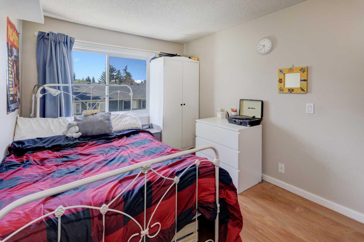
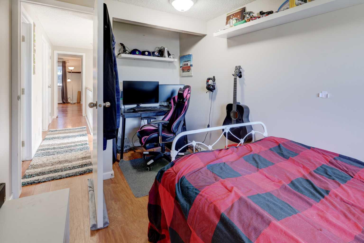
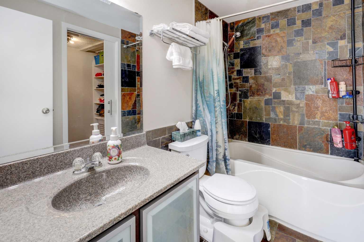
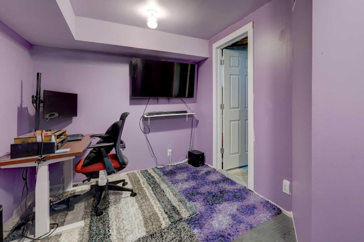
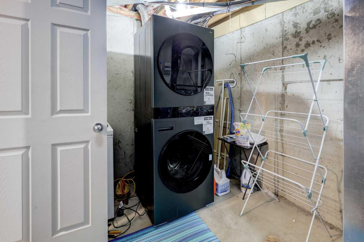
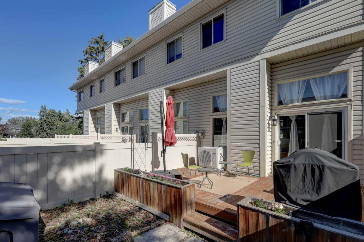
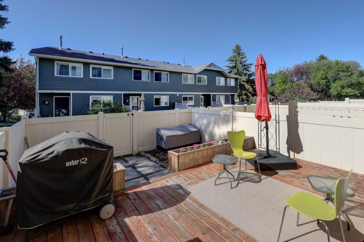
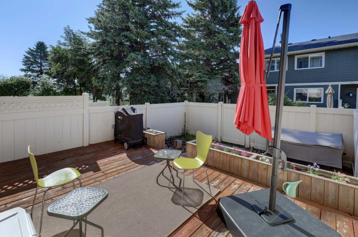
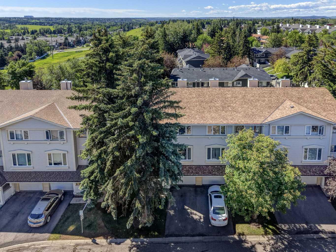
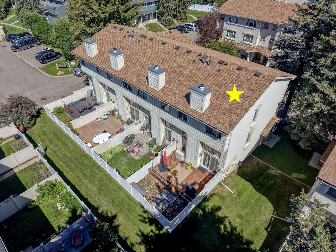
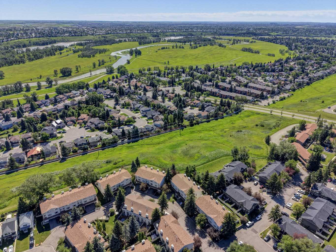
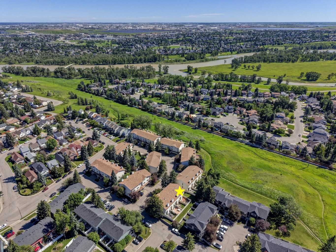
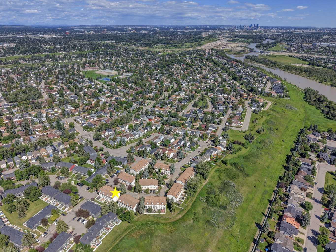
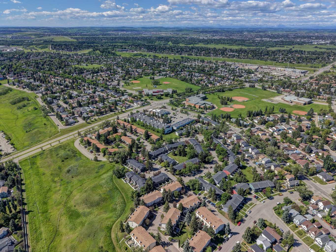
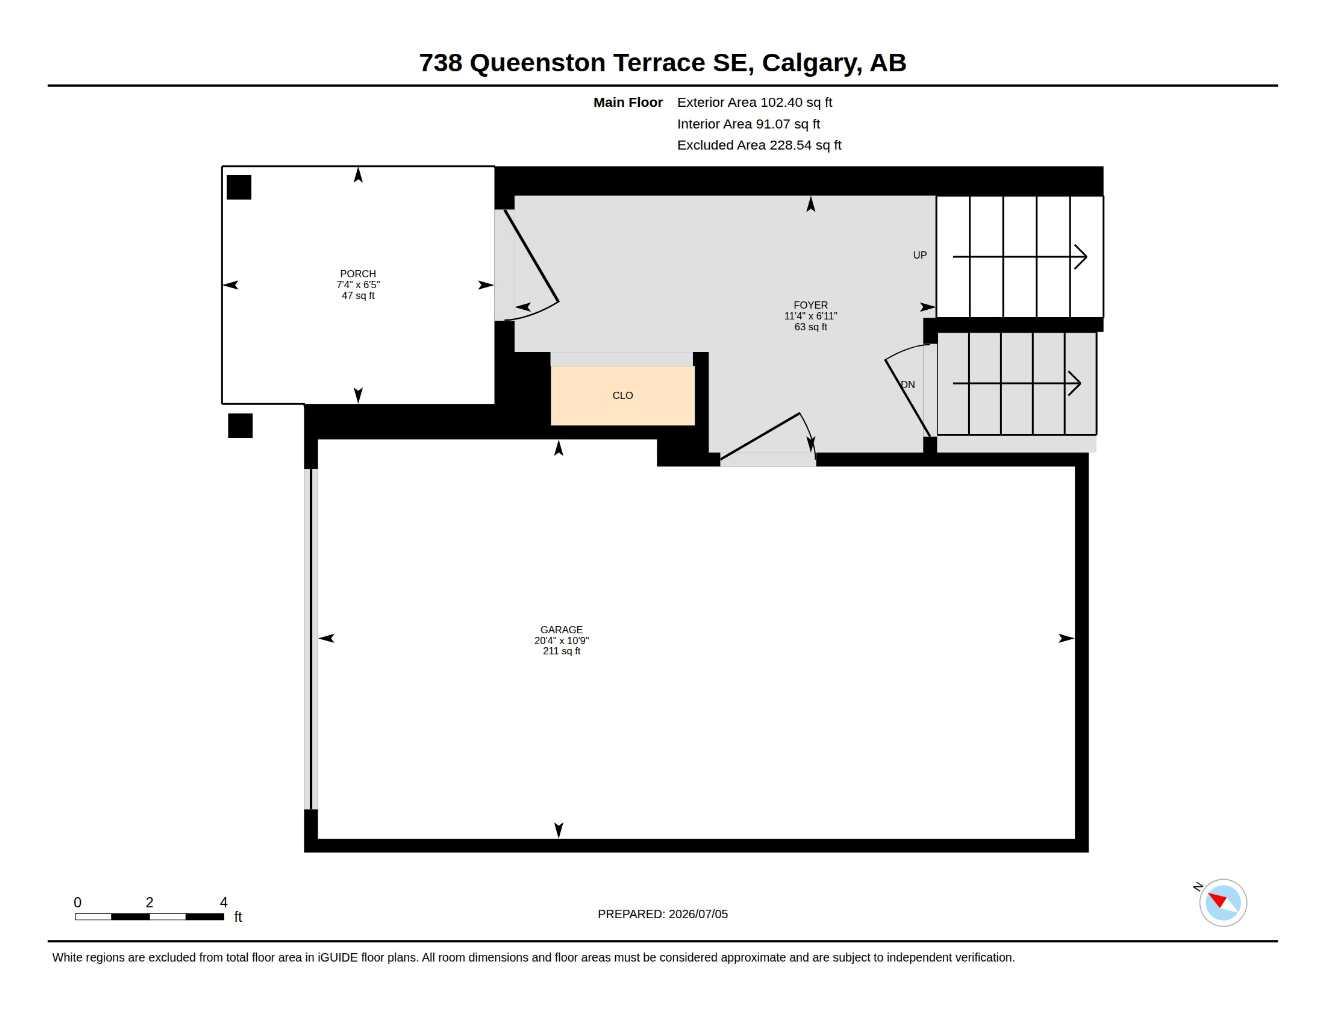
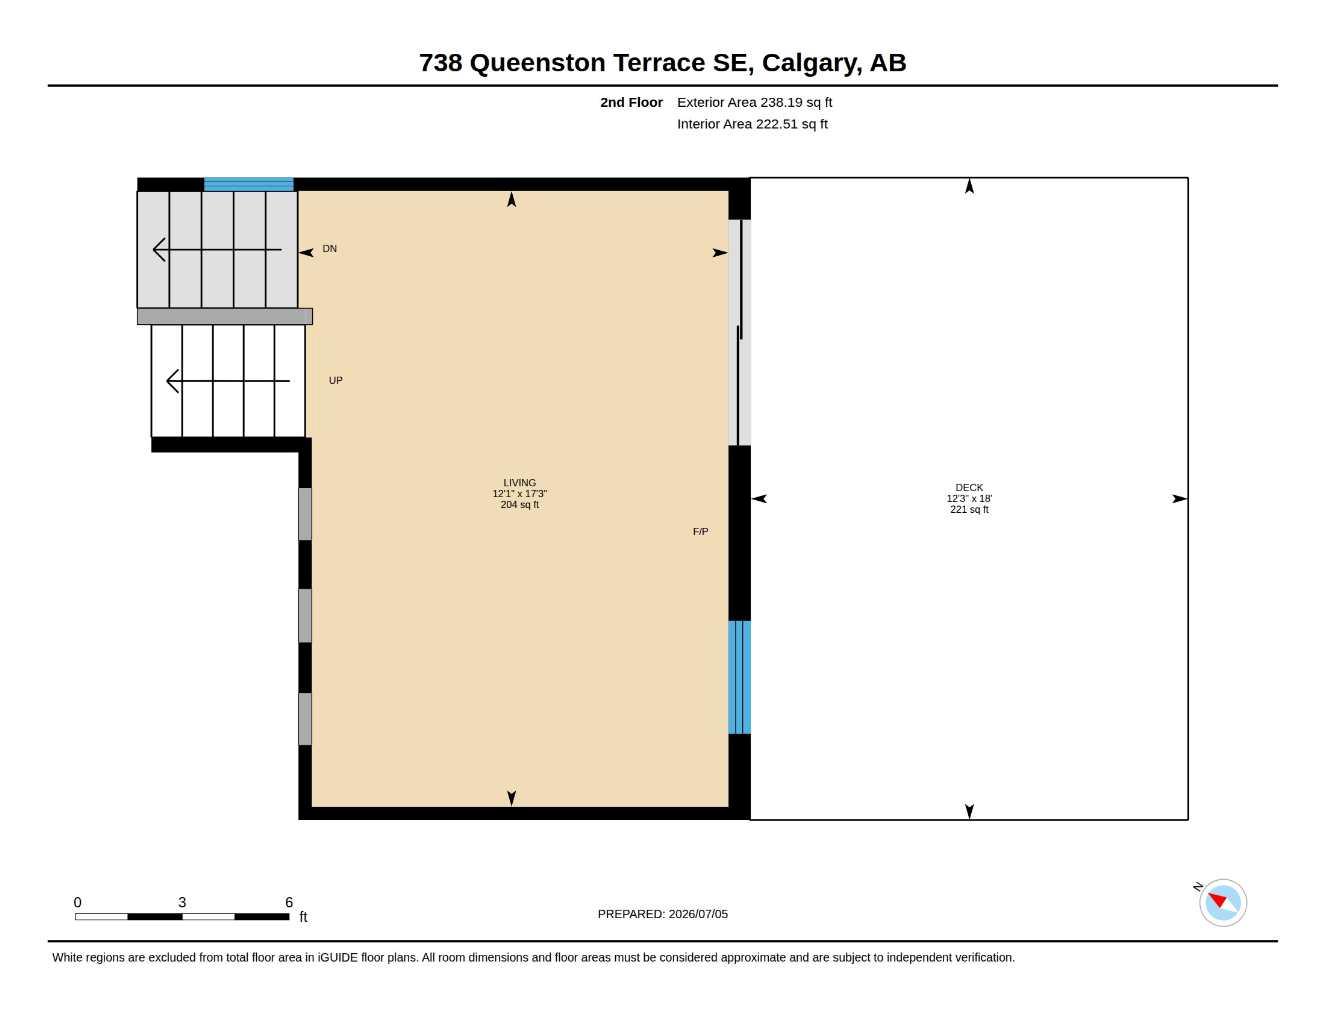
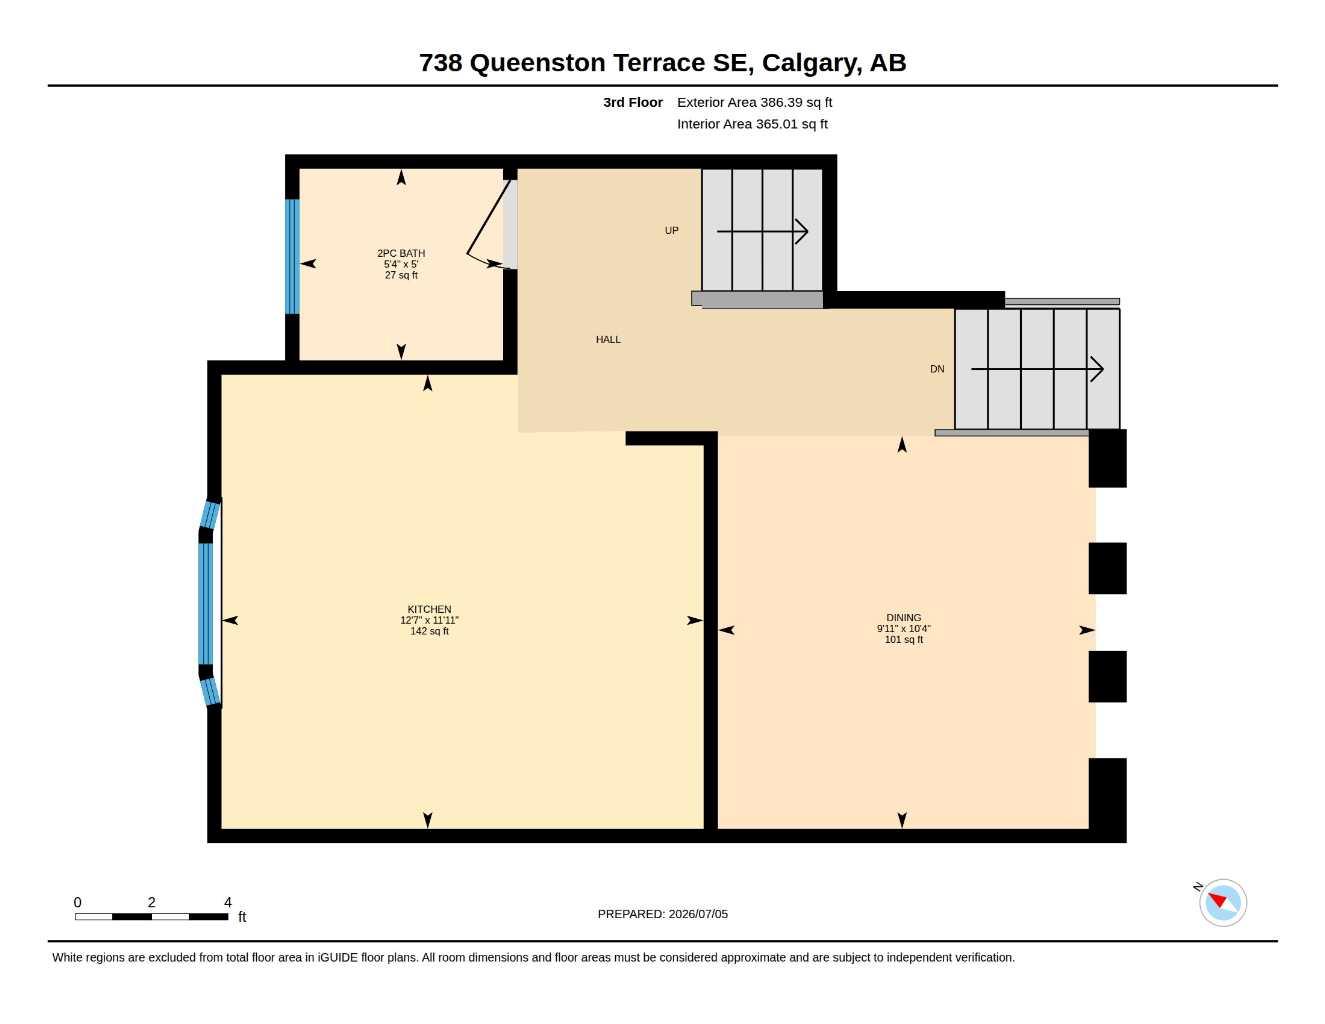
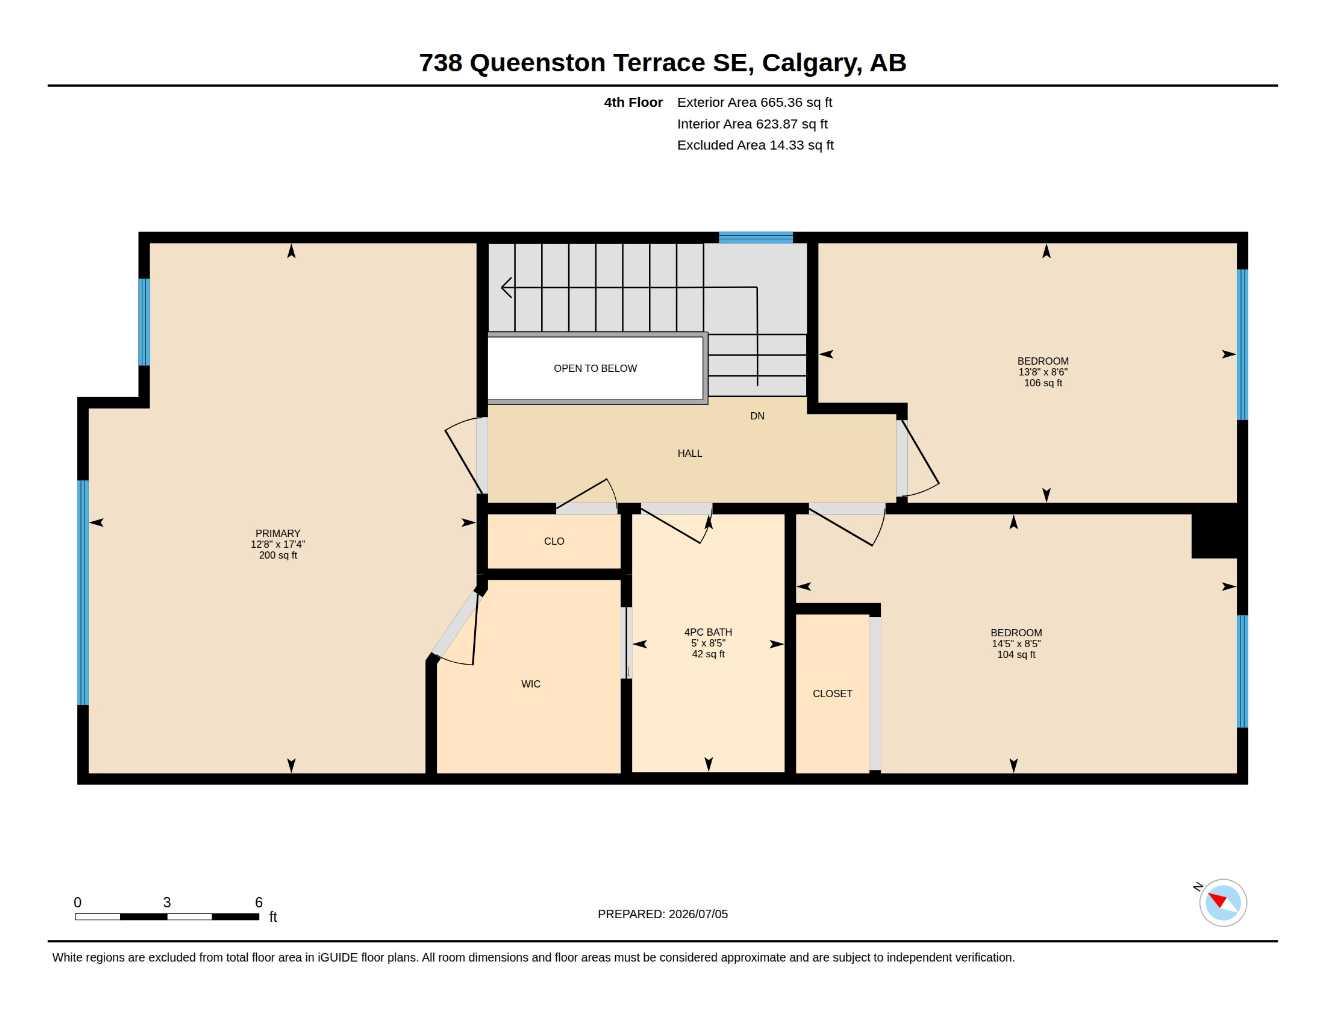
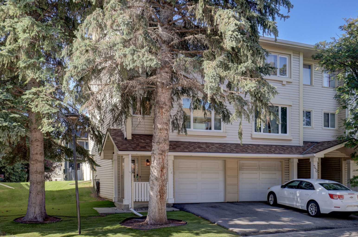
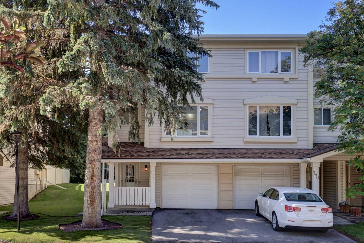
Welcome to this bright and spacious end-unit, four level split townhouse, ideally located just steps away from the Bluffs and Queensland Off-Leash Park. Offering three bedrooms and a thoughtfully designed multi-level layout, this home combines comfort, functionality, and contemporary living. The upgraded kitchen is a standout feature with a new dishwasher (2025) that is complemented by the numerous improvements throughout the home. Stay comfortable year-round with a recently installed Comfort-Aire central air conditioning system, and a brand-new high efficiency furnace with a smart thermostat (2025), providing peace of mind for years to come. Large windows fill the home with natural light, creating a warm and inviting atmosphere. Enjoy the sunny back deck, which backs onto a peaceful green space. Only minutes away from Fish Creek Provincial Park, an assortment of shopping, and schools at a walking distance. Perfect for first-time buyers, young families, or those looking to downsize without sacrificing space. Don't miss this fantastic opportunity to own a beautifully updated home in the welcoming community of Queensland!
| Street Address: | 738 Queenston Terrace SE |
| City: | Calgary |
| Province/State: | Alberta |
| Postal Code: | N/A |
| County/Parish: | Calgary |
| Subdivision: | Queensland |
| Country: | Canada |
| Latitude: | 50.93483544 |
| Longitude: | -114.01501401 |
| MLS® Number: | A2330210 |
| Price: | $418,500 |
| Property Area: | 1,392 Sq ft |
| Bedrooms: | 3 |
| Bathrooms Half: | 1 |
| Bathrooms Full: | 1 |
| Living Area: | 1,392 Sq ft |
| Building Area: | 0 Sq ft |
| Year Built: | 1980 |
| Listing Date: | Jul 17, 2026 |
| Garage Spaces: | 1 |
| Property Type: | Residential |
| Property Subtype: | Row/Townhouse |
| MLS Status: | Active |
Additional Details
| Flooring: | N/A |
| Construction: | Vinyl Siding,Wood Frame |
| Parking: | Driveway,Front Drive,Single Garage Attached |
| Appliances: | Central Air Conditioner,Dishwasher,Electric Range,Microwave,Refrigerator |
| Stories: | N/A |
| Zoning: | M-CG d44 |
| Fireplace: | N/A |
| Amenities: | Park,Playground,Schools Nearby,Shopping Nearby,Walking/Bike Paths |
Utilities & Systems
| Heating: | Fireplace(s),Forced Air,Natural Gas |
| Cooling: | Central Air |
| Property Type | Residential |
| Building Type | Row/Townhouse |
| Square Footage | 1,392 sqft |
| Community Name | Queensland |
| Subdivision Name | Queensland |
| Title | Fee Simple |
| Land Size | Unknown |
| Built in | 1980 |
| Annual Property Taxes | Contact listing agent |
| Parking Type | Garage |
| Time on MLS Listing | 25 days |
Bedrooms
| Above Grade | 3 |
Bathrooms
| Total | 2 |
| Partial | 1 |
Interior Features
| Appliances Included | Central Air Conditioner, Dishwasher, Electric Range, Microwave, Refrigerator |
| Flooring | Ceramic Tile, Laminate |
Building Features
| Features | Kitchen Island, No Smoking Home, Vinyl Windows |
| Style | Attached |
| Construction Material | Vinyl Siding, Wood Frame |
| Building Amenities | Snow Removal, Visitor Parking |
| Structures | Deck |
Heating & Cooling
| Cooling | Central Air |
| Heating Type | Fireplace(s), Forced Air, Natural Gas |
Exterior Features
| Exterior Finish | Vinyl Siding, Wood Frame |
Neighbourhood Features
| Community Features | Park, Playground, Schools Nearby, Shopping Nearby, Walking/Bike Paths |
| Pets Allowed | Yes |
| Amenities Nearby | Park, Playground, Schools Nearby, Shopping Nearby, Walking/Bike Paths |
Maintenance or Condo Information
| Maintenance Fees | $513 Monthly |
| Maintenance Fees Include | Common Area Maintenance, Parking, Professional Management, Snow Removal |
Parking
| Parking Type | Garage |
| Total Parking Spaces | 2 |
Interior Size
| Total Finished Area: | 1,392 sq ft |
| Total Finished Area (Metric): | 129.35 sq m |
| Main Level: | 102 sq ft |
| Upper Level: | 1,290 sq ft |
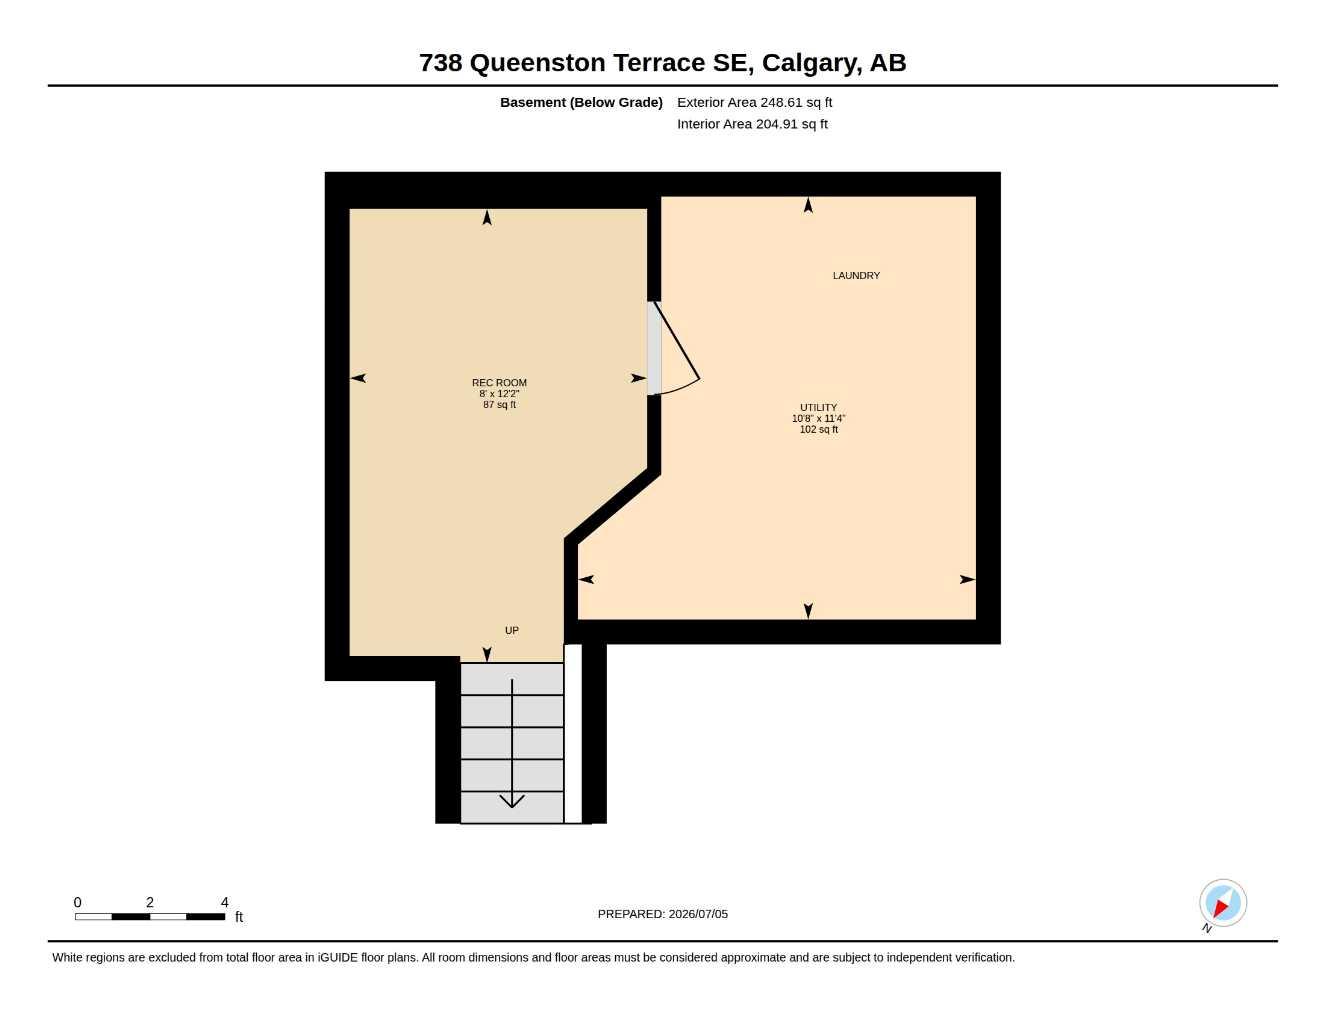
| Below Grade: | 249 sq ft |
Room Count
| Bedrooms: | 3 |
| Bathrooms: | 2 |
| Full Bathrooms: | 1 |
| Half Bathrooms: | 1 |
| Rooms Above Grade: | 7 |
Lot Information
Legal
| Legal Description: | 8110471 |
| Title to Land: | Fee Simple |
- Kitchen Island
- No Smoking Home
- Vinyl Windows
- Garden
- Private Yard
- Central Air Conditioner
- Dishwasher
- Electric Range
- Microwave
- Refrigerator
- Snow Removal
- Visitor Parking
- Partial
- Park
- Playground
- Schools Nearby
- Shopping Nearby
- Walking/Bike Paths
- Vinyl Siding
- Wood Frame
- Wood Burning
- Poured Concrete
- Back Yard
- Backs on to Park/Green Space
- Treed
- Driveway
- Front Drive
- Single Garage Attached
- Deck
Floor plan information is not available for this property.
Monthly Payment Breakdown
Loading Walk Score...
What's Nearby?
Powered by Yelp
REALTOR® Details
Gio Pena
- (403) 818-4002
- giopena@me.com
- Royal LePage Mission Real Estate