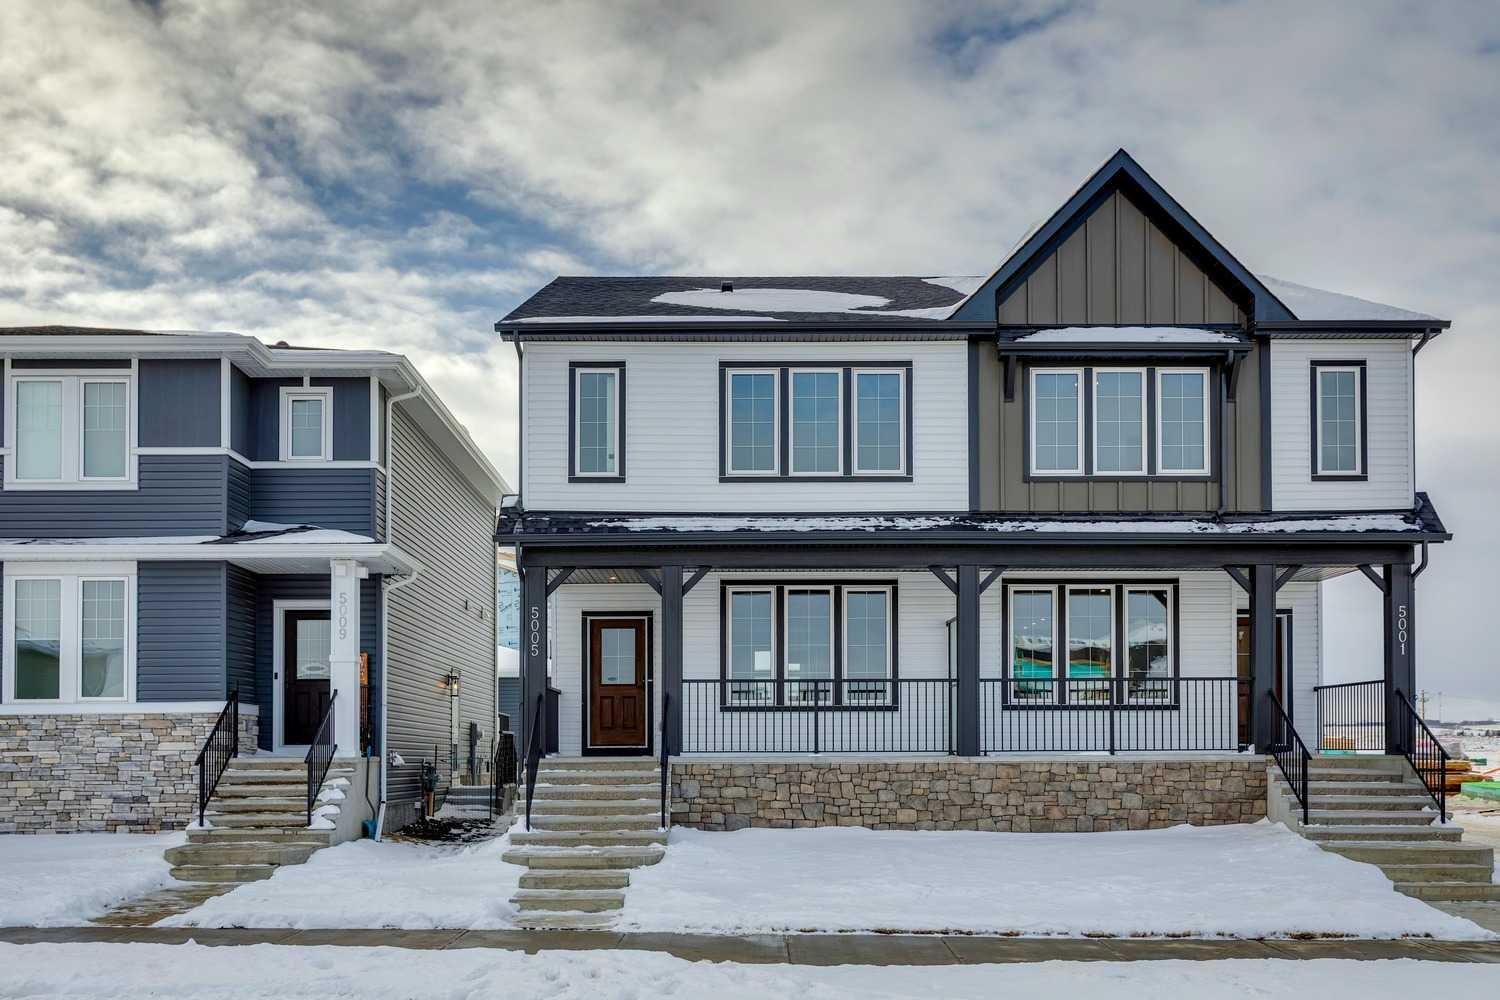
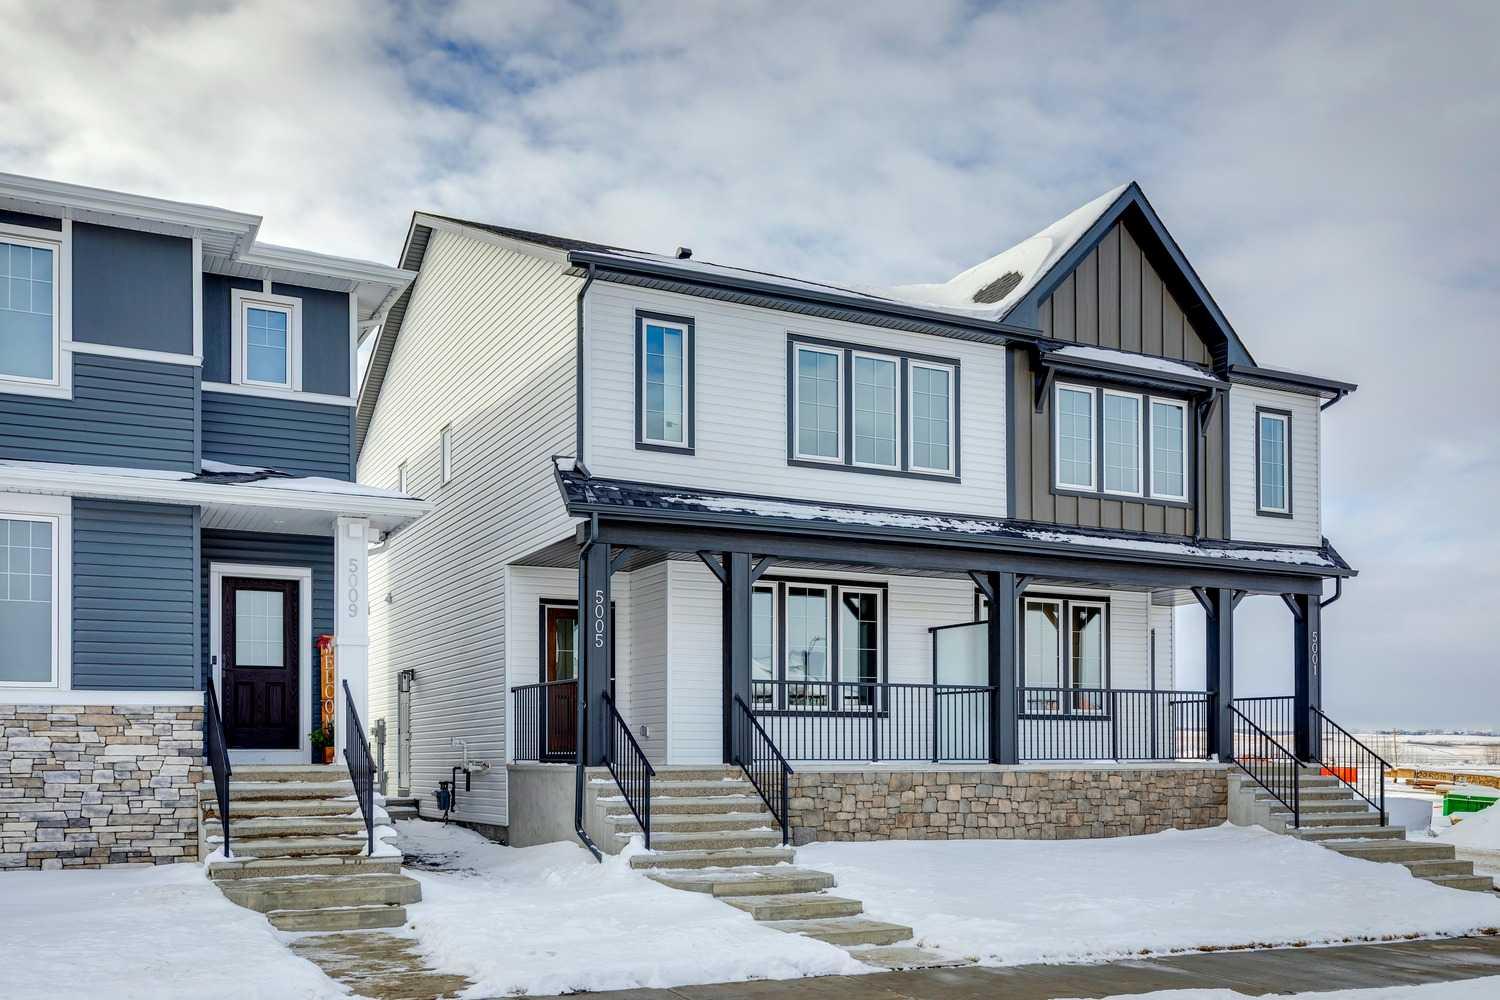
5005 Harmony Circle , Rural Rocky View County, Alberta
Residential For Sale in Rural Rocky View County, Alberta
$588,800
-
Property Type
 Residential
-
Bedrooms
 3
3
-
Bath
 3
3
-
Garage
 2
2
-
Sq Ft
 1,694
1,694
-
Year Built
 2025
2025
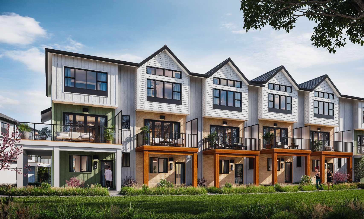
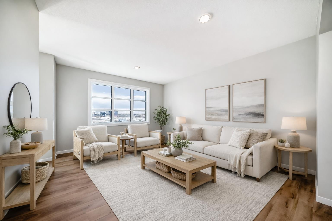
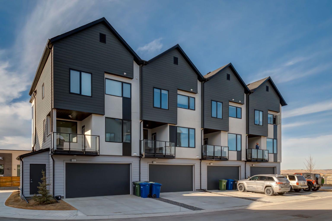
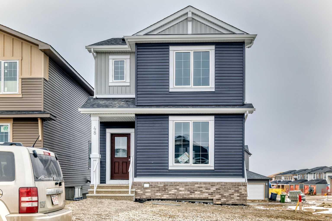
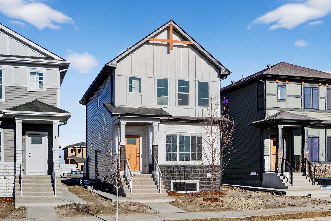
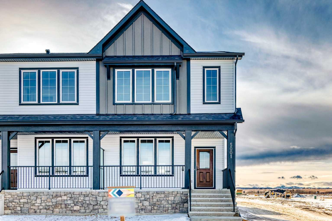
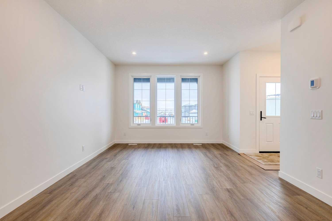
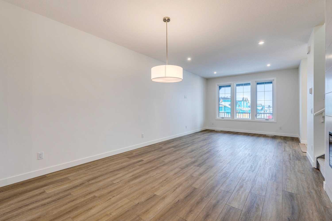
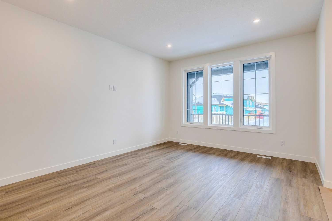
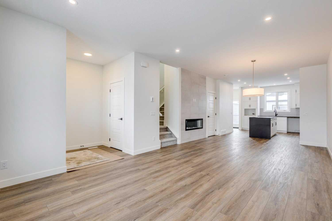
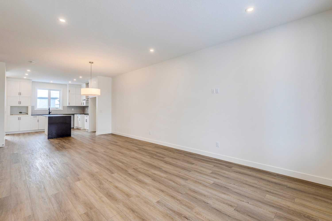
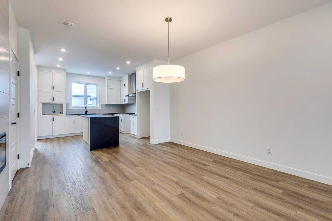
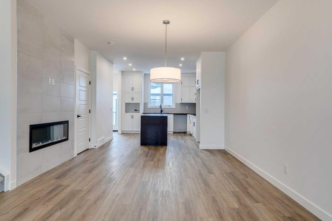
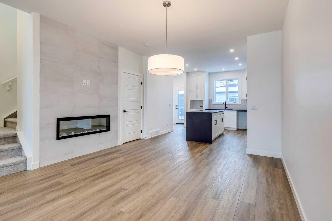
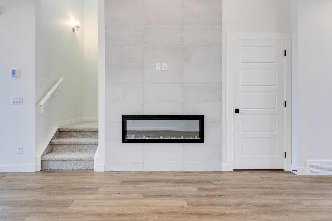
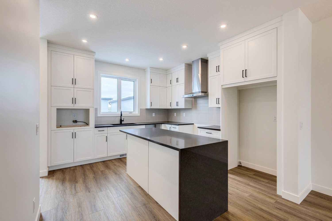
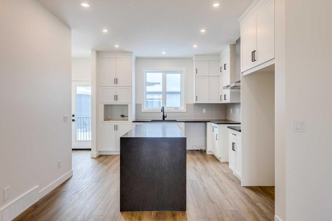
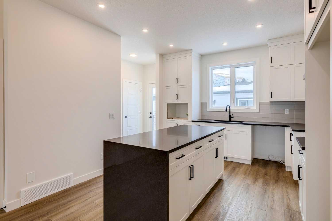
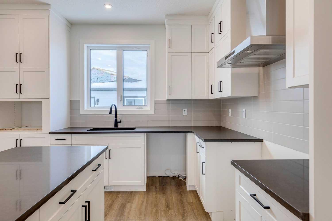
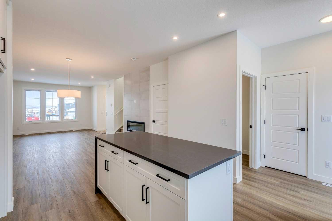
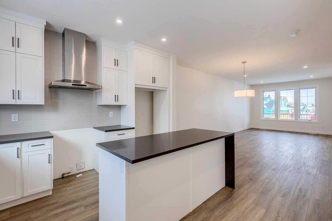
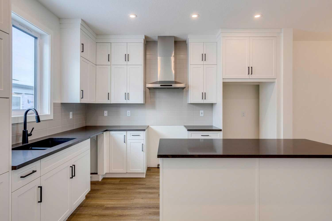
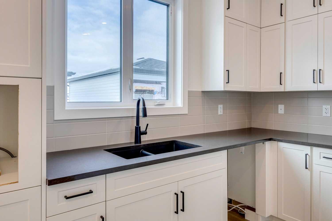
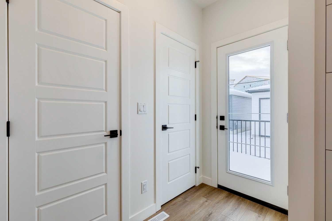
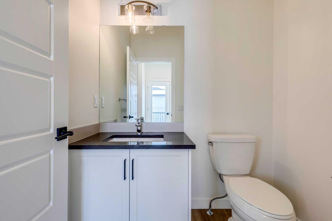
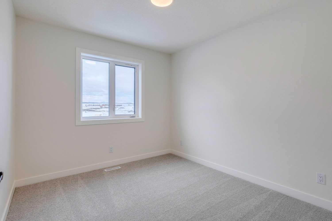
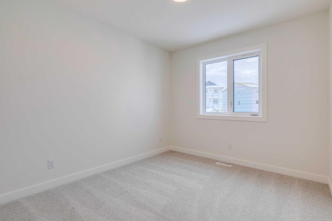
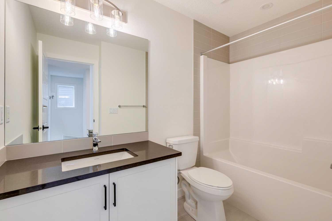
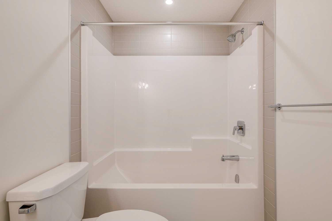
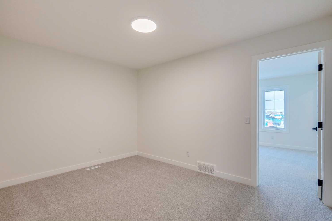
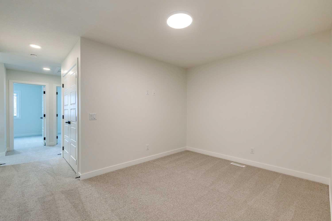
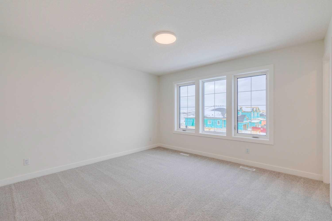
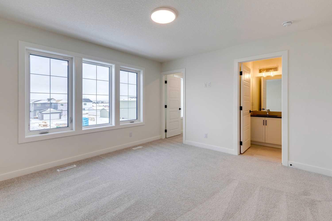
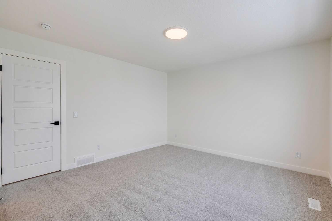
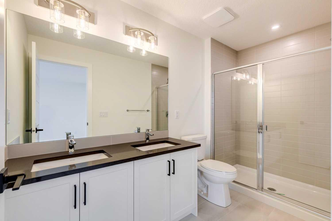
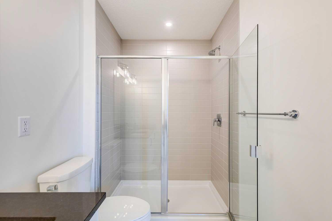
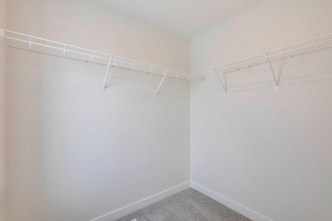
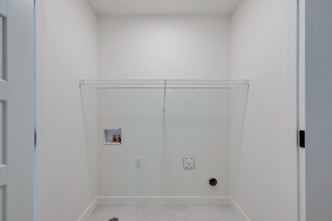
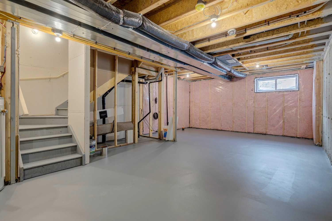
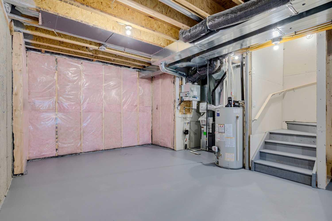
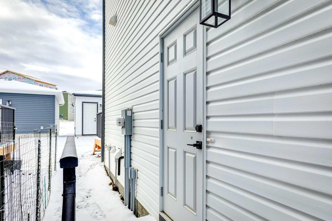
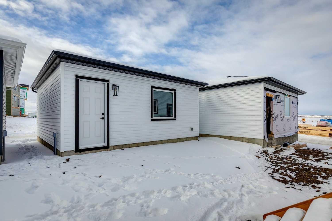
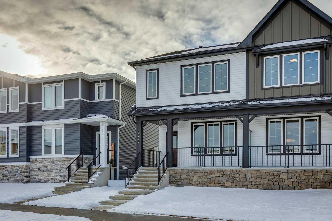
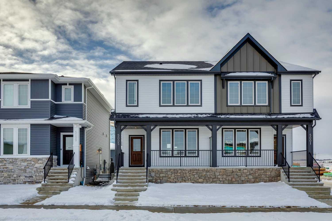
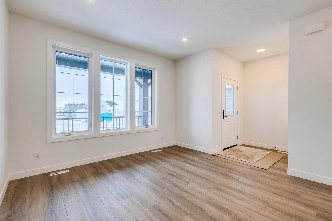
Contemporary design meets everyday ease in this large 1,694 ft² duplex by Broadview Homes in Harmony. The three-bedroom, two-and-a-half-bath design showcases a bright, open plan that connects the kitchen, dining, and living areas for easy everyday living and entertaining. Quality finishes run throughout, with an appliance package that includes a stainless-steel gas range, dishwasher, hood fan, and built-in microwave, washer /dryer AND window coverings. Upstairs, the private primary bedroom features a walk-in closet and a well-appointed ensuite, joined by two additional bedrooms and a second full bath. The unfinished basement with a SIDE ENTRANCE is ready for your personal touches including rough-in for a future bathroom. Step outside to a large rear deck that extends your living space for summer relaxation or hosting and includes fencing PLUS front & rear sod. Set within vibrant Harmony, with access to lakes, parks, golf, pathways, and world-class amenities, this home offers an exceptional lifestyle in one of Alberta’s most desirable communities.
| Street Address: | 5005 Harmony Circle |
| City: | Rural Rocky View County |
| Province/State: | Alberta |
| Postal Code: | N/A |
| County/Parish: | Rocky View County |
| Subdivision: | Harmony |
| Country: | Canada |
| Latitude: | 51.11579218 |
| Longitude: | -114.40426278 |
| MLS® Number: | A2264549 |
| Price: | $588,800 |
| Property Area: | 1,694 Sq ft |
| Bedrooms: | 3 |
| Bathrooms Half: | 1 |
| Bathrooms Full: | 2 |
| Living Area: | 1,694 Sq ft |
| Building Area: | 0 Sq ft |
| Year Built: | 2025 |
| Listing Date: | Oct 17, 2025 |
| Garage Spaces: | 2 |
| Property Type: | Residential |
| Property Subtype: | Semi Detached (Half Duplex) |
| MLS Status: | Active |
Additional Details
| Flooring: | N/A |
| Construction: | Stone,Vinyl Siding,Wood Frame |
| Parking: | Double Garage Detached,Garage Faces Rear |
| Appliances: | Dishwasher,Gas Range,Microwave,Range Hood,Refrigerator |
| Stories: | N/A |
| Zoning: | DC-129 VR-4 |
| Fireplace: | N/A |
| Amenities: | Clubhouse,Fishing,Golf,Lake,Park,Playground,Sidewalks,Street Lights |
Utilities & Systems
| Heating: | Forced Air,Natural Gas |
| Cooling: | None |
| Water Source: | Public |
| Sewer: | Public Sewer |
| Property Type | Residential |
| Building Type | Semi Detached (Half Duplex) |
| Square Footage | 1,694 sqft |
| Community Name | Harmony |
| Subdivision Name | Harmony |
| Title | Fee Simple |
| Land Size | 2,688 sqft |
| Built in | 2025 |
| Annual Property Taxes | Contact listing agent |
| Parking Type | Garage |
| Time on MLS Listing | 359 days |
Bedrooms
| Above Grade | 3 |
Bathrooms
| Total | 3 |
| Partial | 1 |
Interior Features
| Appliances Included | Dishwasher, Gas Range, Microwave, Range Hood, Refrigerator |
| Flooring | Carpet, Ceramic Tile, Vinyl Plank |
Building Features
| Features | Bathroom Rough-in, Double Vanity, High Ceilings, Kitchen Island, Open Floorplan, Pantry, Quartz Counters, Walk-In Closet(s) |
| Construction Material | Stone, Vinyl Siding, Wood Frame |
| Building Amenities | Beach Access, Clubhouse |
| Structures | Deck |
Heating & Cooling
| Cooling | None |
| Heating Type | Forced Air, Natural Gas |
Exterior Features
| Exterior Finish | Stone, Vinyl Siding, Wood Frame |
Neighbourhood Features
| Community Features | Clubhouse, Fishing, Golf, Lake, Park, Playground, Sidewalks, Street Lights |
| Amenities Nearby | Clubhouse, Fishing, Golf, Lake, Park, Playground, Sidewalks, Street Lights |
Parking
| Parking Type | Garage |
| Total Parking Spaces | 2 |
Interior Size
| Total Finished Area: | 1,694 sq ft |
| Total Finished Area (Metric): | 157.38 sq m |
| Main Level: | 774 sq ft |
| Upper Level: | 920 sq ft |
Room Count
| Bedrooms: | 3 |
| Bathrooms: | 3 |
| Full Bathrooms: | 2 |
| Half Bathrooms: | 1 |
| Rooms Above Grade: | 7 |
Lot Information
| Lot Size: | 2,688 sq ft |
| Lot Size (Acres): | 0.06 acres |
| Frontage: | 24 ft |
- Bathroom Rough-in
- Double Vanity
- High Ceilings
- Kitchen Island
- Open Floorplan
- Pantry
- Quartz Counters
- Walk-In Closet(s)
- Lighting
- Dishwasher
- Gas Range
- Microwave
- Range Hood
- Refrigerator
- Beach Access
- Clubhouse
- Full
- Fishing
- Golf
- Lake
- Park
- Playground
- Sidewalks
- Street Lights
- Stone
- Vinyl Siding
- Wood Frame
- Electric
- Poured Concrete
- Back Lane
- Back Yard
- Rectangular Lot
- Double Garage Detached
- Garage Faces Rear
- Deck
Floor plan information is not available for this property.
Monthly Payment Breakdown
Loading Walk Score...
What's Nearby?
Powered by Yelp
REALTOR® Details
Mike Dreger
- (403) 803-3366
- mcdreger@telus.net
- Century 21 Bamber Realty LTD.