4101, 522 Cranford Drive SE, Calgary, Alberta
Condo For Sale in Calgary, Alberta
$314,900
-
Property Type
 Condo
Condo
-
Bedrooms
 2
2
-
Bath
 2
2
-
Garage
 0
0
-
Sq Ft
 910
910
-
Year Built
 2015
2015
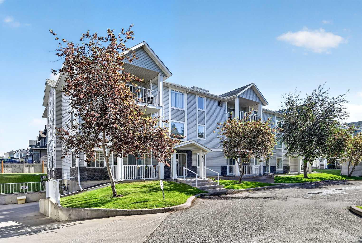
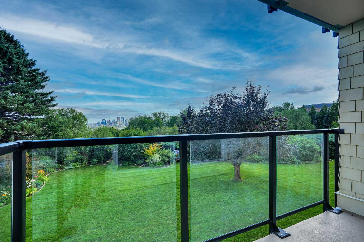
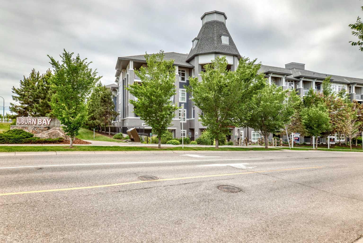
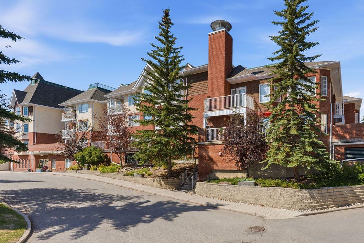
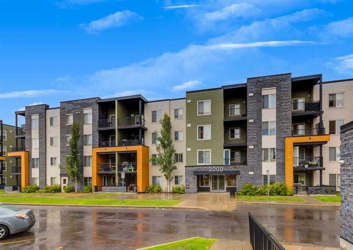
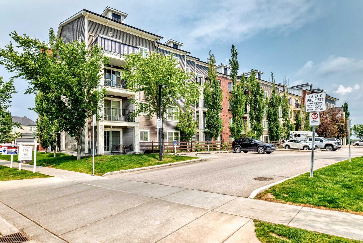
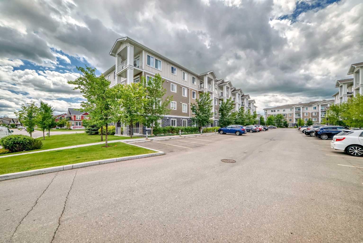
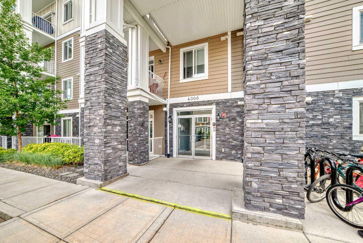
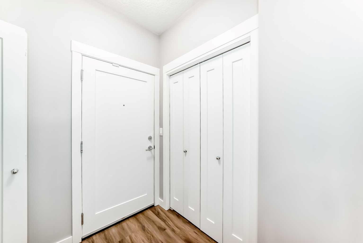
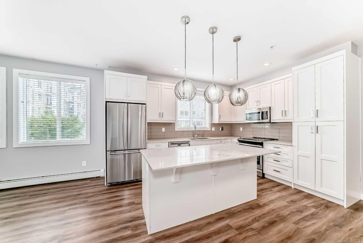
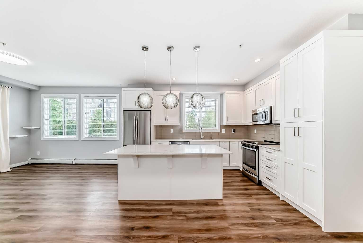
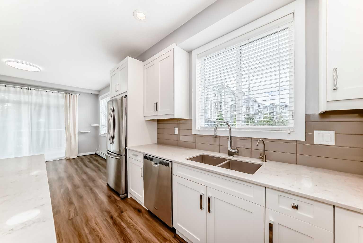
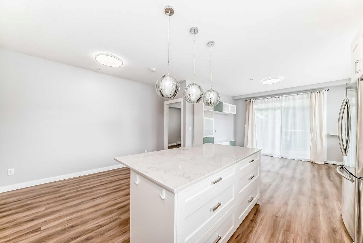
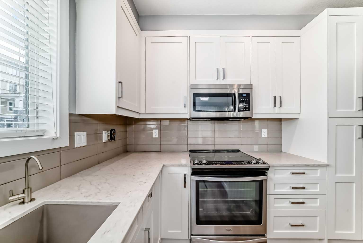
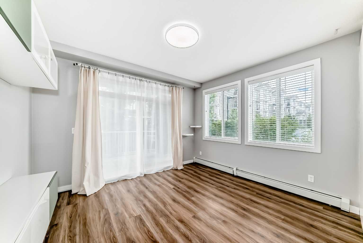
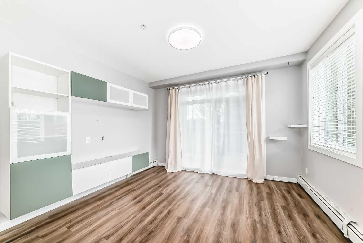
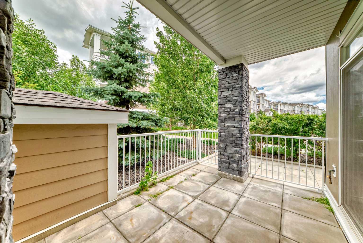
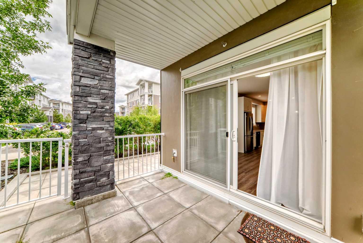
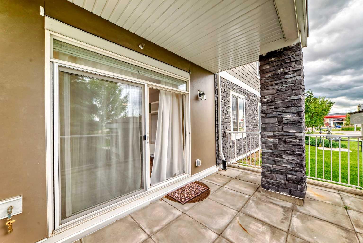
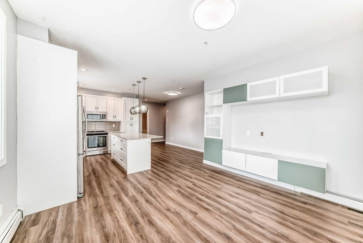
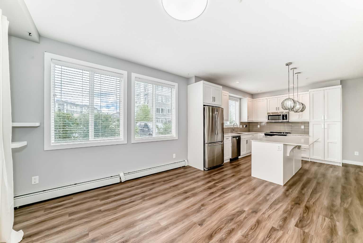
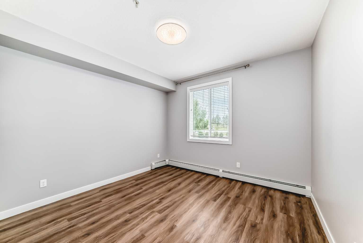
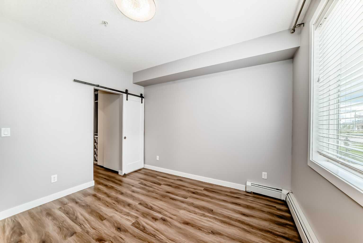
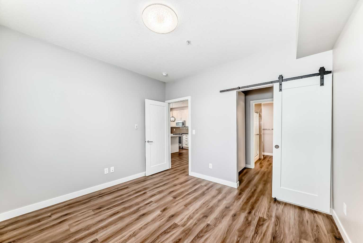
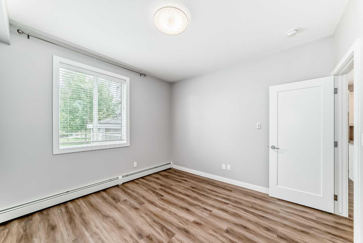
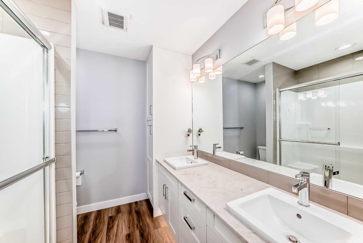
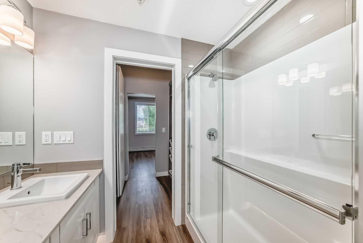
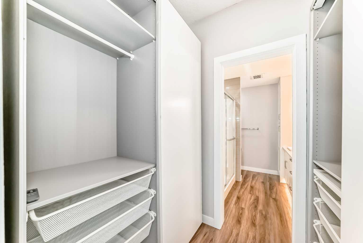
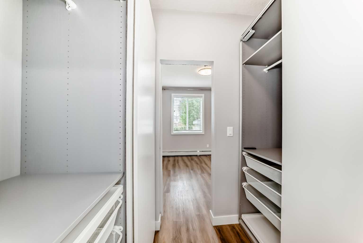
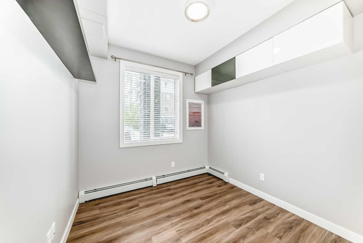
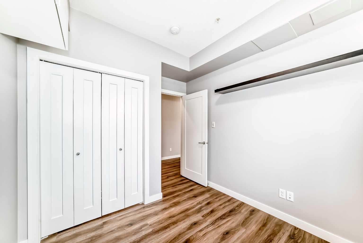
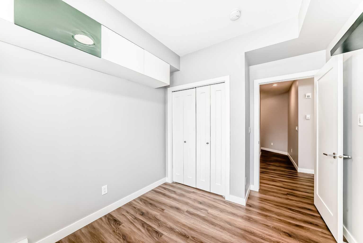
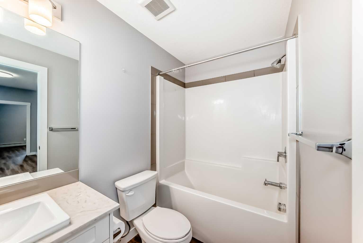
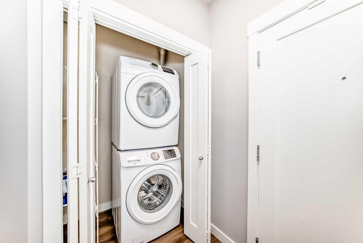
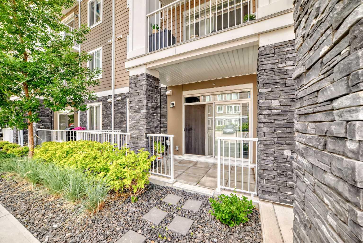
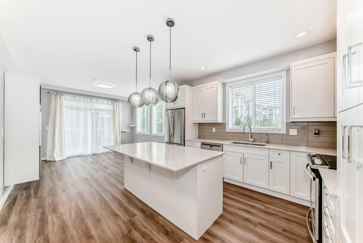
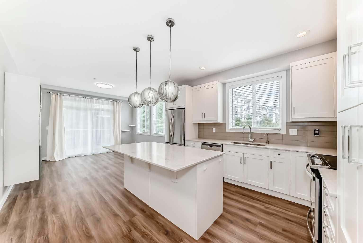
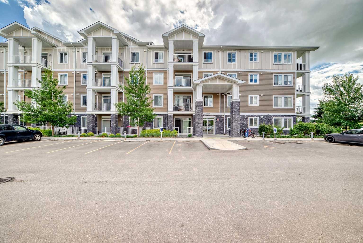
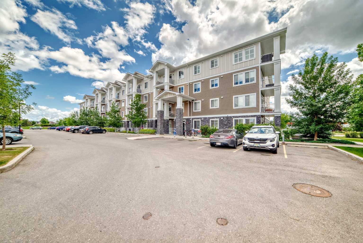
Welcome to CRANSTON RIDGE, where modern comfort meets a prime location. This beautifully designed GROUND-FLOOR CORNER UNIT offers 2 SPACIOUS BEDROOMS, 2 FULL BATHROOMS, and HIGH-END FINISHES throughout — perfect for FIRST-TIME BUYERS, DOWNSIZERS, or INVESTORS. Enjoy a BRIGHT, OPEN-CONCEPT LAYOUT featuring a GOURMET KITCHEN with QUARTZ COUNTERTOPS, STAINLESS STEEL APPLIANCES, UPGRADED MAPLE CABINETS with dovetail drawers, and a REVERSE OSMOSIS WATER FILTRATION SYSTEM. The living and dining area flow seamlessly onto an OVERSIZED PATIO with a NATURAL GAS HOOKUP — perfect for year-round BBQs and relaxing evenings. The PRIMARY SUITE includes a WALK-THROUGH CLOSET with UPGRADED BUILT-IN SHELVING and a PRIVATE 4-PIECE ENSUITE. The second bedroom offers flexible space for guests or a home office. Additional highlights include IN-SUITE LAUNDRY, TITLED HEATED UNDERGROUND PARKING, and a SECURE STORAGE LOCKER — ALL INCLUDED. Located just MINUTES FROM THE SCENIC BOW RIVER PATHWAY, and close to PARKS, SCHOOLS, SHOPPING, and RESTAURANTS. Enjoy EASY ACCESS TO DEERFOOT AND STONEY TRAIL for a stress-free commute. DON’T MISS YOUR OPPORTUNITY to own a WELL-MAINTAINED, LOW-MAINTENANCE home in one of CALGARY’S MOST DESIRABLE COMMUNITIES.
| Street Address: | 4101, 522 Cranford Drive SE |
| City: | Calgary |
| Province/State: | Alberta |
| Postal Code: | N/A |
| County/Parish: | Calgary |
| Subdivision: | Cranston |
| Country: | Canada |
| Latitude: | 50.86929215 |
| Longitude: | -113.96905249 |
| MLS® Number: | A2343001 |
| Price: | $314,900 |
| Property Area: | 910 Sq ft |
| Bedrooms: | 2 |
| Bathrooms Half: | 0 |
| Bathrooms Full: | 2 |
| Living Area: | 910 Sq ft |
| Building Area: | 0 Sq ft |
| Year Built: | 2015 |
| Listing Date: | Sep 05, 2026 |
| Garage Spaces: | 0 |
| Property Type: | Residential |
| Property Subtype: | Apartment |
| MLS Status: | Active |
Additional Details
| Flooring: | N/A |
| Construction: | Composite Siding,Stone,Wood Frame |
| Parking: | Titled,Underground |
| Appliances: | Dishwasher,Dryer,Electric Range,Microwave Hood Fan,Refrigerator,Washer,Water Purifier,Window Coverings |
| Stories: | N/A |
| Zoning: | M-2 |
| Fireplace: | N/A |
| Amenities: | Other |
Utilities & Systems
| Heating: | Baseboard |
| Cooling: | None |
| Property Type | Residential |
| Building Type | Apartment |
| Storeys | 4 |
| Square Footage | 910 sqft |
| Community Name | Cranston |
| Subdivision Name | Cranston |
| Title | Fee Simple |
| Land Size | Unknown |
| Built in | 2015 |
| Annual Property Taxes | Contact listing agent |
| Parking Type | Underground |
Bedrooms
| Above Grade | 2 |
Bathrooms
| Total | 2 |
| Partial | 0 |
Interior Features
| Appliances Included | Dishwasher, Dryer, Electric Range, Microwave Hood Fan, Refrigerator, Washer, Water Purifier, Window Coverings |
| Flooring | Vinyl |
Building Features
| Features | Built-in Features, Double Vanity, Kitchen Island, No Smoking Home, Walk-In Closet(s) |
| Style | Attached |
| Construction Material | Composite Siding, Stone, Wood Frame |
| Building Amenities | Other |
| Structures | Patio |
Heating & Cooling
| Cooling | None |
| Heating Type | Baseboard |
Exterior Features
| Exterior Finish | Composite Siding, Stone, Wood Frame |
Neighbourhood Features
| Community Features | Other |
| Pets Allowed | Yes |
| Amenities Nearby | Other |
Maintenance or Condo Information
| Maintenance Fees | $563 Monthly |
| Maintenance Fees Include | Gas, Heat, Insurance, Professional Management, Reserve Fund Contributions, Snow Removal, Water |
Parking
| Parking Type | Underground |
| Total Parking Spaces | 1 |
Interior Size
| Total Finished Area: | 910 sq ft |
| Total Finished Area (Metric): | 84.49 sq m |
Room Count
| Bedrooms: | 2 |
| Bathrooms: | 2 |
| Full Bathrooms: | 2 |
| Rooms Above Grade: | 5 |
Lot Information
Legal
| Legal Description: | 1911804;490 |
| Title to Land: | Fee Simple |
- Built-in Features
- Double Vanity
- Kitchen Island
- No Smoking Home
- Walk-In Closet(s)
- Other
- Dishwasher
- Dryer
- Electric Range
- Microwave Hood Fan
- Refrigerator
- Washer
- Water Purifier
- Window Coverings
- Composite Siding
- Stone
- Wood Frame
- Poured Concrete
- Titled
- Underground
- Patio
Floor plan information is not available for this property.
Monthly Payment Breakdown
Loading Walk Score...
What's Nearby?
Powered by Yelp
REALTOR® Details
Benyong Zhu
- (403) 585-0099
- [email protected]
- Kirin Realty & Management Inc.