15 Gold Avenue N, Mountain View, Alberta
Residential For Sale in Mountain View, Alberta
$699,900
-
Property Type
 Residential
-
Bedrooms
 4
-
Bath
 4
-
Garage
 2
-
Sq Ft
 1,796
-
Year Built
 1999
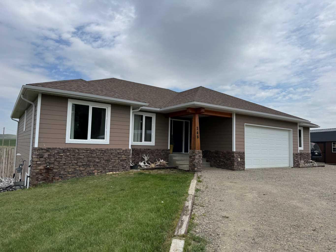
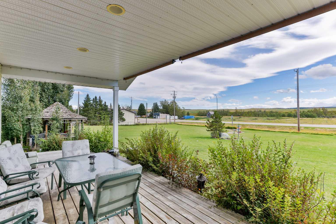
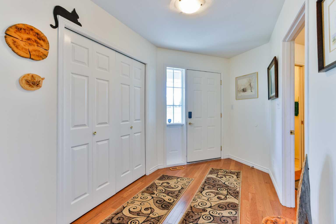
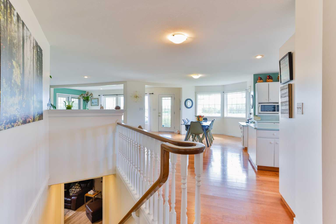
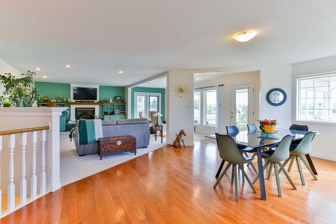
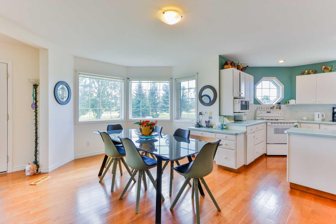
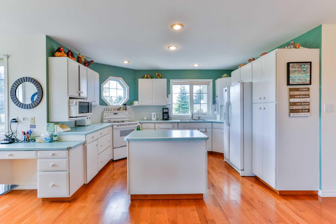
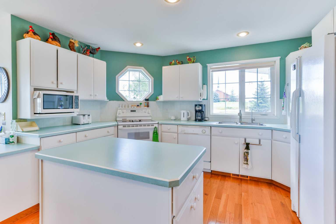
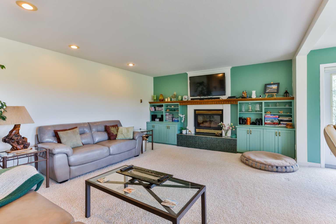
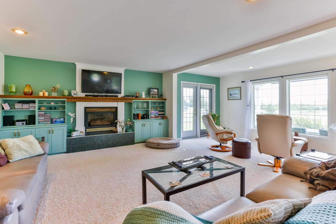
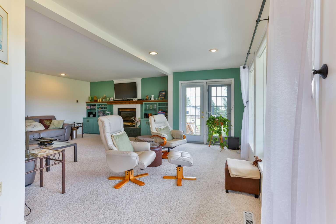
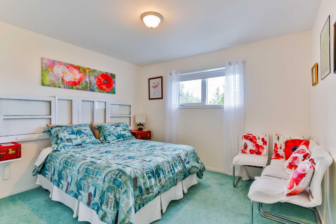
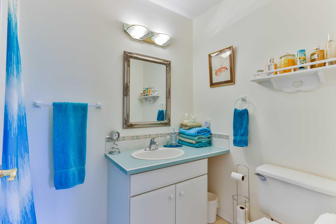
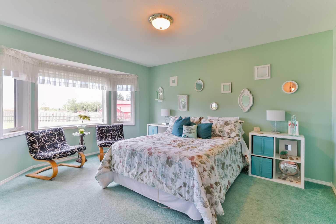
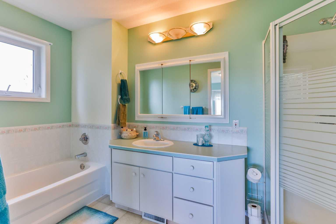
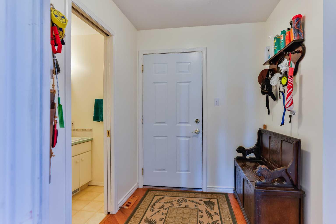
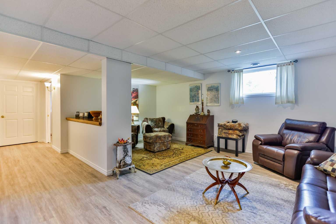
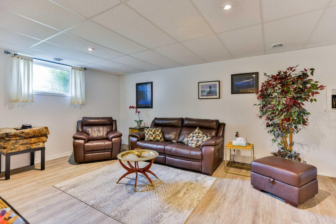
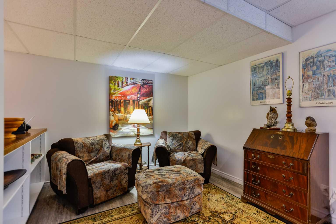
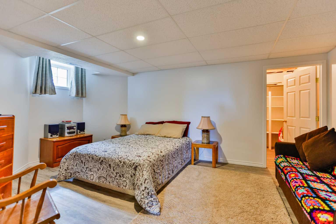
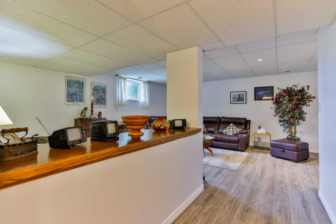
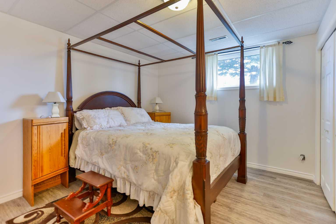
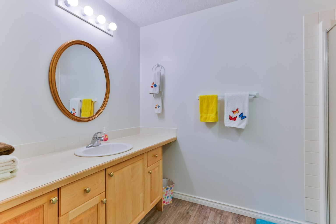
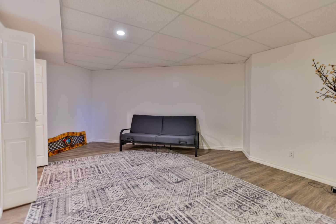
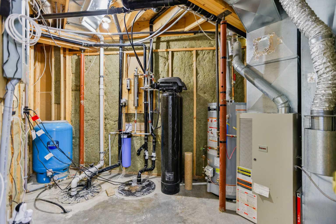
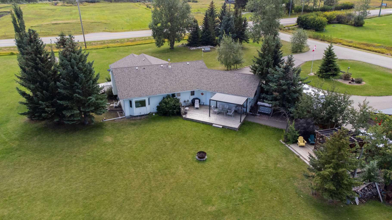
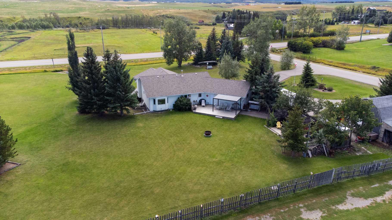
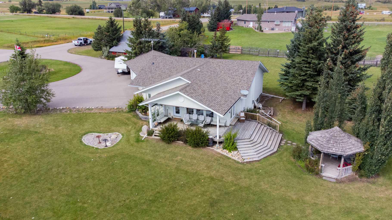
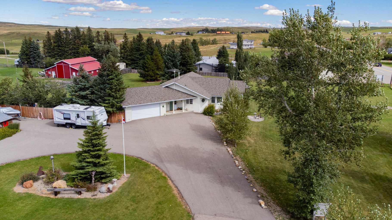
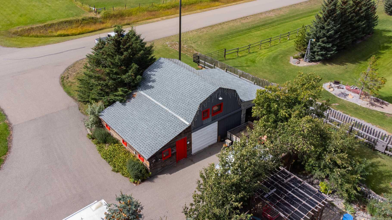
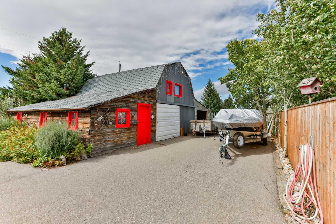
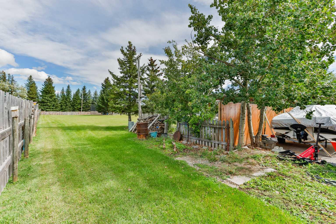
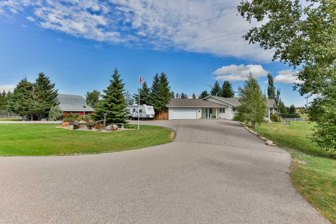
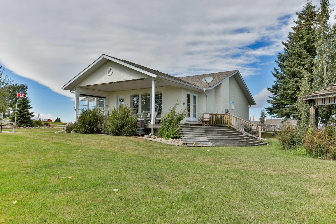
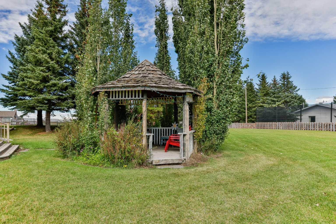
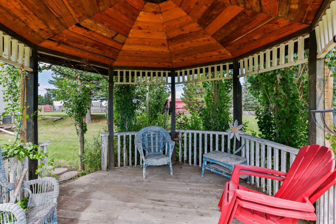
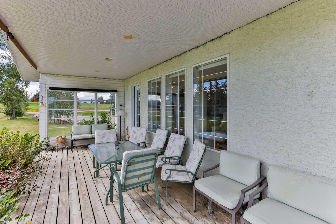
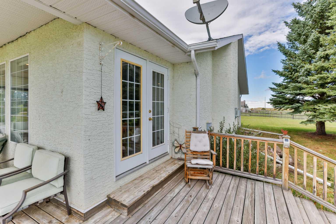
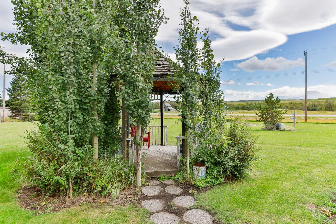
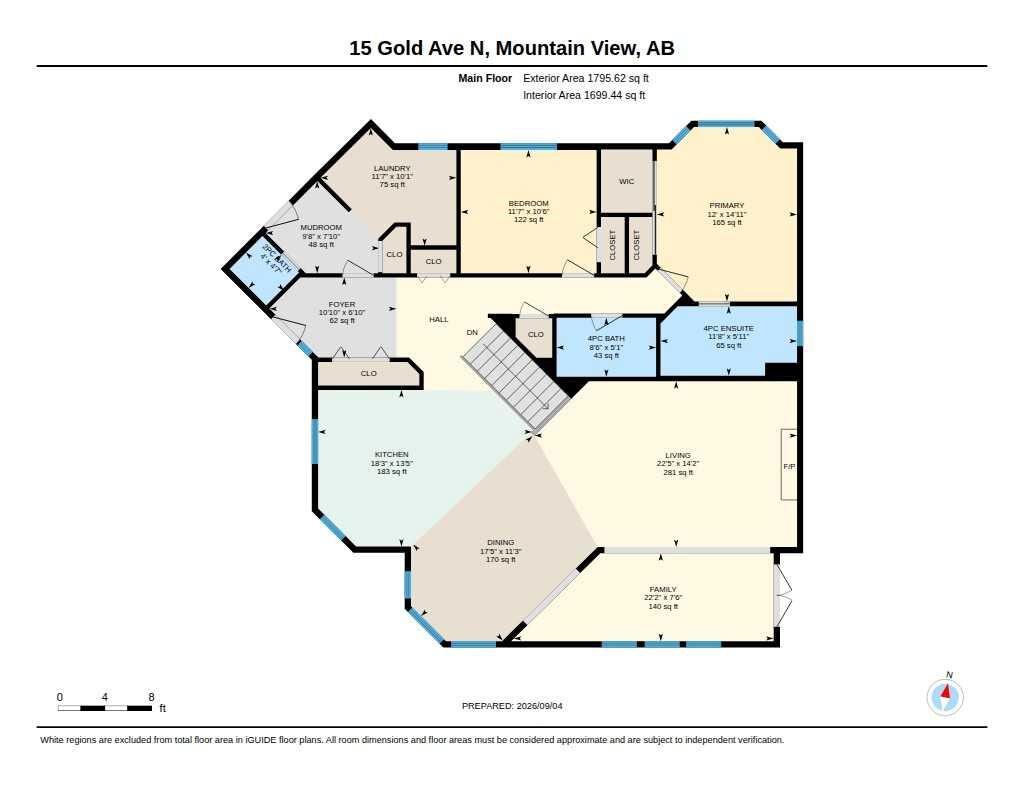
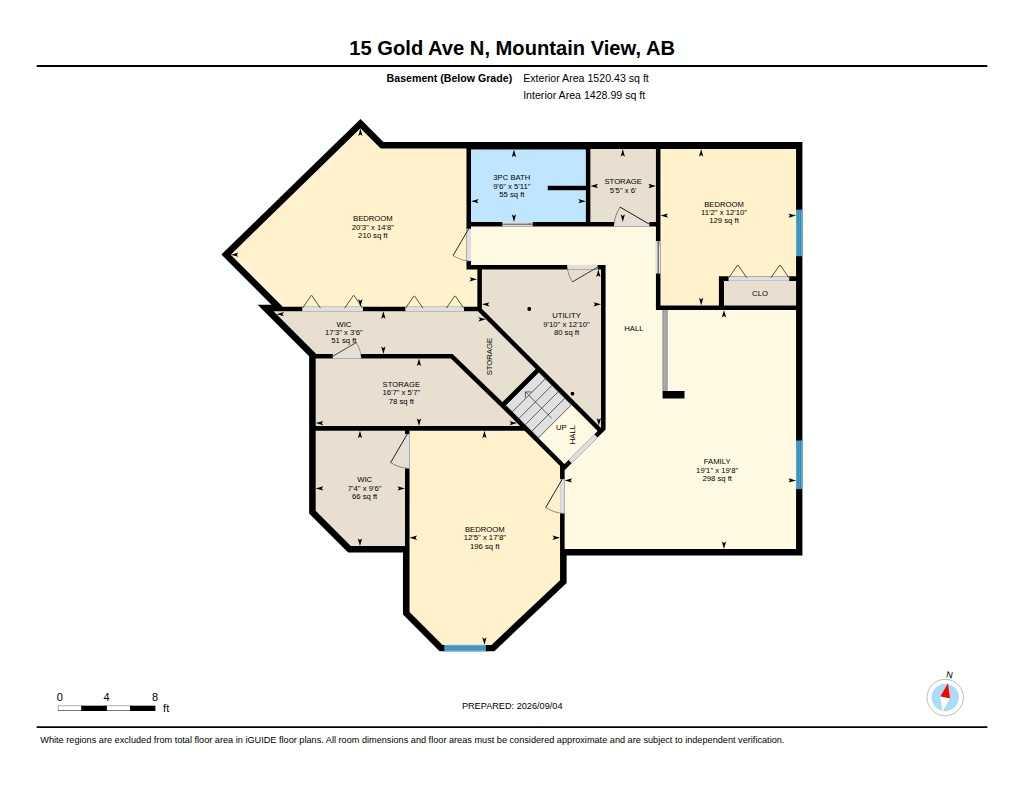
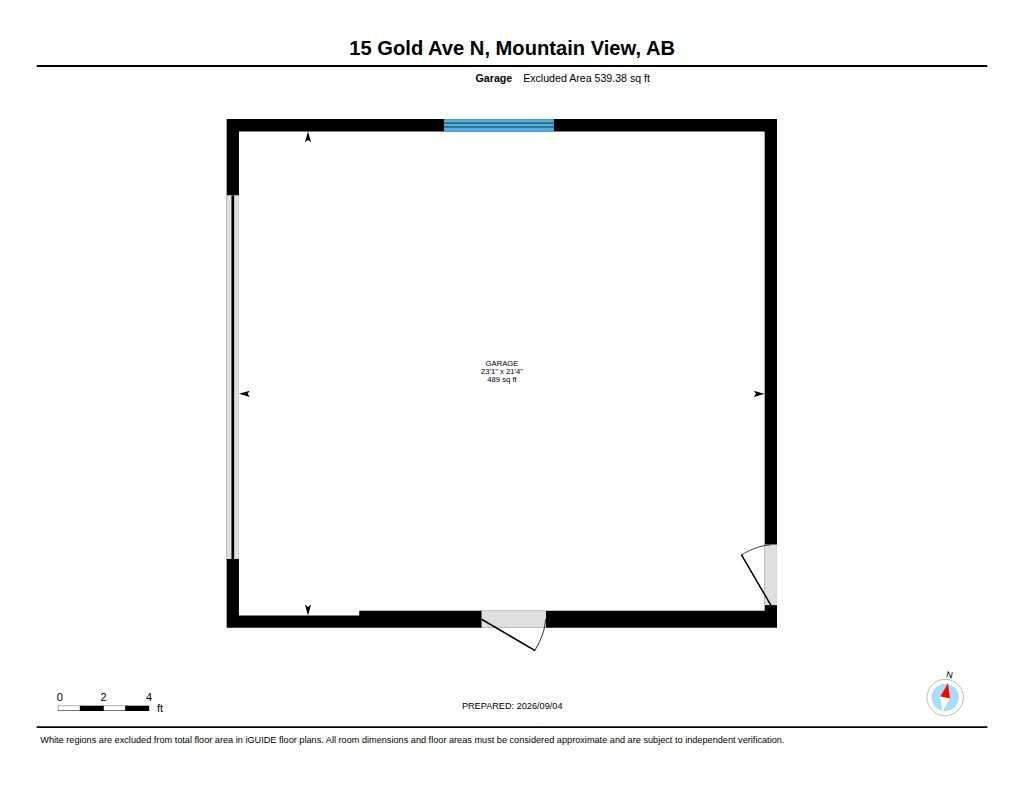
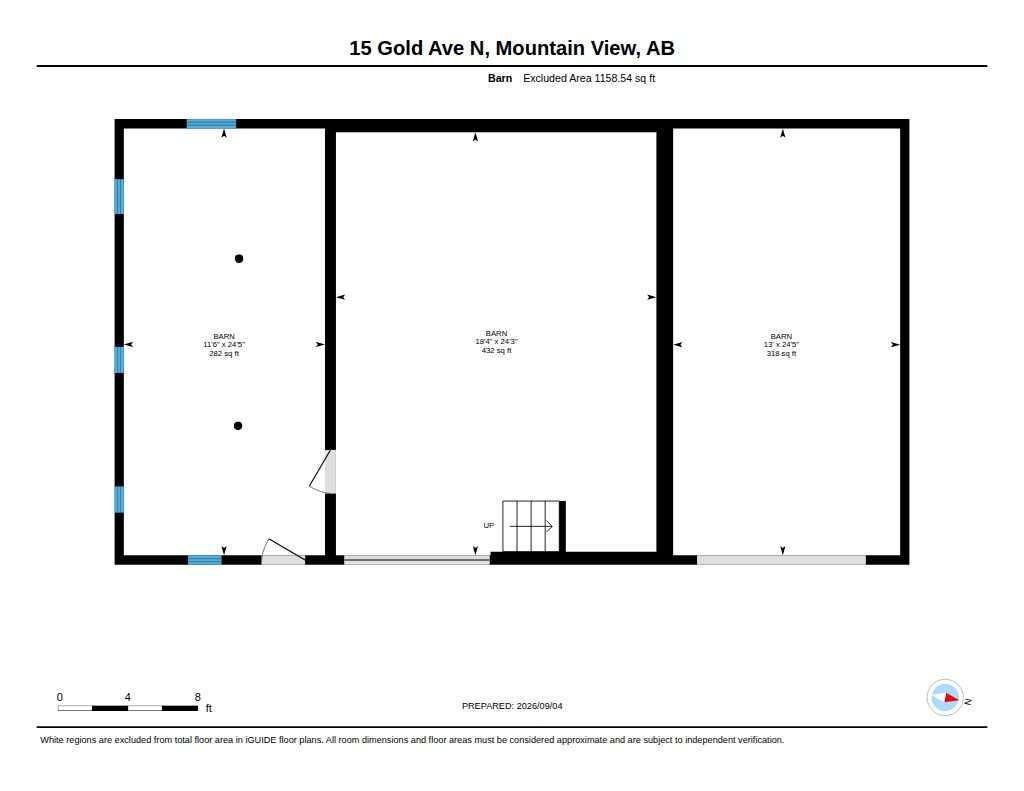
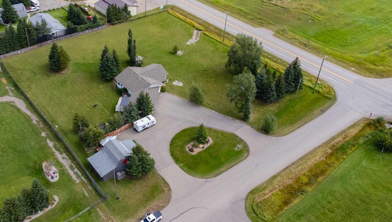
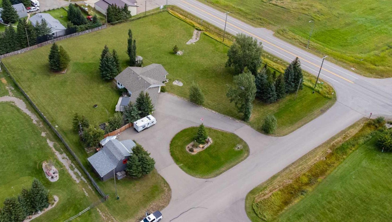
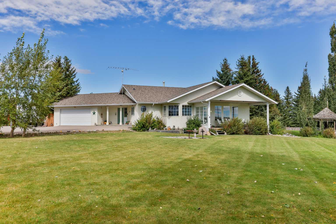
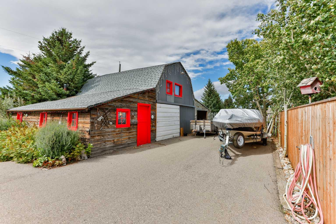
Welcome to this immaculately maintained acreage in the charming hamlet of Mountain View, where the breathtaking panoramic views of Chief Mountain truly steal the show! Situated on 1.83 beautifully cared-for acres just minutes from Waterton Lakes National Park, this sprawling bungalow offers approximately 1,760 sq. ft. above grade plus a fully developed basement. A paved circular driveway welcomes you to the property and continues to the barn, providing plenty of additional parking and storage. The beautifully landscaped backyard, with underground sprinklers and a partially fenced yard is designed for outdoor living. Featuring a large rear deck, multiple sitting areas and a pergola—the perfect setting for entertaining or simply enjoying the peaceful surroundings and endless Alberta skies. Inside, you’ll find hardwood and carpet throughout the main floor and durable vinyl plank flooring downstairs. The spacious living room features a cozy gas fireplace, while the front sitting area showcases that incredible Chief Mountain view. In fact, the mountains can be enjoyed from the kitchen, dining and living areas, as well as from the covered front porch. With 4 bedrooms, 3.5 bathrooms and plenty of additional living space downstairs, there is room for the whole family. Recent improvements include updated plumbing, a new hot water tank, lift pump, sump pump and well pump, plus a new egress window in a basement bedroom. The property is serviced by a well with UV filtration as well as a water co-op for endless watering of your yard. The Property is complete with septic tank and field. A finished double attached garage, barn and shed provide excellent storage and workspace. This is a beautifully maintained property in an exceptional setting where the mountain views, expansive green space and peaceful lifestyle are hard to beat. Just minutes from Waterton Lakes National Park—come experience the view of Chief Mountain for yourself!
| Street Address: | 15 Gold Avenue N |
| City: | Mountain View |
| Province/State: | Alberta |
| Postal Code: | N/A |
| County/Parish: | Cardston County |
| Subdivision: | NONE |
| Country: | Canada |
| Latitude: | 49.13320873 |
| Longitude: | -113.59719466 |
| MLS® Number: | A2342452 |
| Price: | $699,900 |
| Property Area: | 1,796 Sq ft |
| Bedrooms: | 4 |
| Bathrooms Half: | 1 |
| Bathrooms Full: | 3 |
| Living Area: | 1,796 Sq ft |
| Building Area: | 0 Sq ft |
| Year Built: | 1999 |
| Listing Date: | Sep 04, 2026 |
| Garage Spaces: | 2 |
| Property Type: | Residential |
| Property Subtype: | Detached |
| MLS Status: | Active |
Additional Details
| Flooring: | N/A |
| Construction: | Stucco,Vinyl Siding,Wood Frame |
| Parking: | Additional Parking,Asphalt,Boat,Double Garage Attached,Driveway-Circular,Garage Door Opener,Oversized,RV Access/Parking |
| Appliances: | Dishwasher,Freezer,Microwave,Refrigerator,Stove(s),Washer/Dryer,Window Coverings |
| Stories: | N/A |
| Zoning: | H |
| Fireplace: | N/A |
| Amenities: | Park,Shopping Nearby,Walking/Bike Paths |
Utilities & Systems
| Heating: | Forced Air,Natural Gas |
| Cooling: | None |
| Property Type | Residential |
| Building Type | Detached |
| Square Footage | 1,796 sqft |
| Community Name | NONE |
| Subdivision Name | NONE |
| Title | Fee Simple |
| Land Size | 79,714 sqft |
| Built in | 1999 |
| Annual Property Taxes | Contact listing agent |
| Parking Type | Garage |
| Time on MLS Listing | 31 days |
Bedrooms
| Above Grade | 2 |
Bathrooms
| Total | 4 |
| Partial | 1 |
Interior Features
| Appliances Included | Dishwasher, Freezer, Microwave, Refrigerator, Stove(s), Washer/Dryer, Window Coverings |
| Flooring | Carpet, Hardwood, Vinyl Plank |
Building Features
| Features | Storage |
| Construction Material | Stucco, Vinyl Siding, Wood Frame |
| Structures | Deck |
Heating & Cooling
| Cooling | None |
| Heating Type | Forced Air, Natural Gas |
Exterior Features
| Exterior Finish | Stucco, Vinyl Siding, Wood Frame |
Neighbourhood Features
| Community Features | Park, Shopping Nearby, Walking/Bike Paths |
| Amenities Nearby | Park, Shopping Nearby, Walking/Bike Paths |
Parking
| Parking Type | Garage |
| Total Parking Spaces | 10 |
Interior Size
| Total Finished Area: | 1,796 sq ft |
| Total Finished Area (Metric): | 166.82 sq m |
| Below Grade: | 1,520 sq ft |
Room Count
| Bedrooms: | 4 |
| Bathrooms: | 4 |
| Full Bathrooms: | 3 |
| Half Bathrooms: | 1 |
| Rooms Above Grade: | 7 |
Lot Information
| Lot Size: | 79,714 sq ft |
| Lot Size (Acres): | 1.83 acres |
- Storage
- Private Yard
- Dishwasher
- Freezer
- Microwave
- Refrigerator
- Stove(s)
- Washer/Dryer
- Window Coverings
- Full
- Park
- Shopping Nearby
- Walking/Bike Paths
- Stucco
- Vinyl Siding
- Wood Frame
- Family Room
- Gas
- Mantle
- Poured Concrete
- Back Yard
- Front Yard
- Gazebo
- Landscaped
- Lawn
- Open Lot
- Private
- Treed
- Views
- Additional Parking
- Asphalt
- Boat
- Double Garage Attached
- Driveway-Circular
- Garage Door Opener
- Oversized
- RV Access/Parking
- Deck
Floor plan information is not available for this property.
Monthly Payment Breakdown
Loading Walk Score...
What's Nearby?
Powered by Yelp
REALTOR® Details
Whitney Maronda
- (403) 715-2085
- whitney@whitneymaronda.com
- RE/MAX REAL ESTATE - LETHBRIDGE