265 SCHOOL Avenue N, Mountain View, Alberta
Residential For Sale in Mountain View, Alberta
$630,000
-
Property Type
 Residential
-
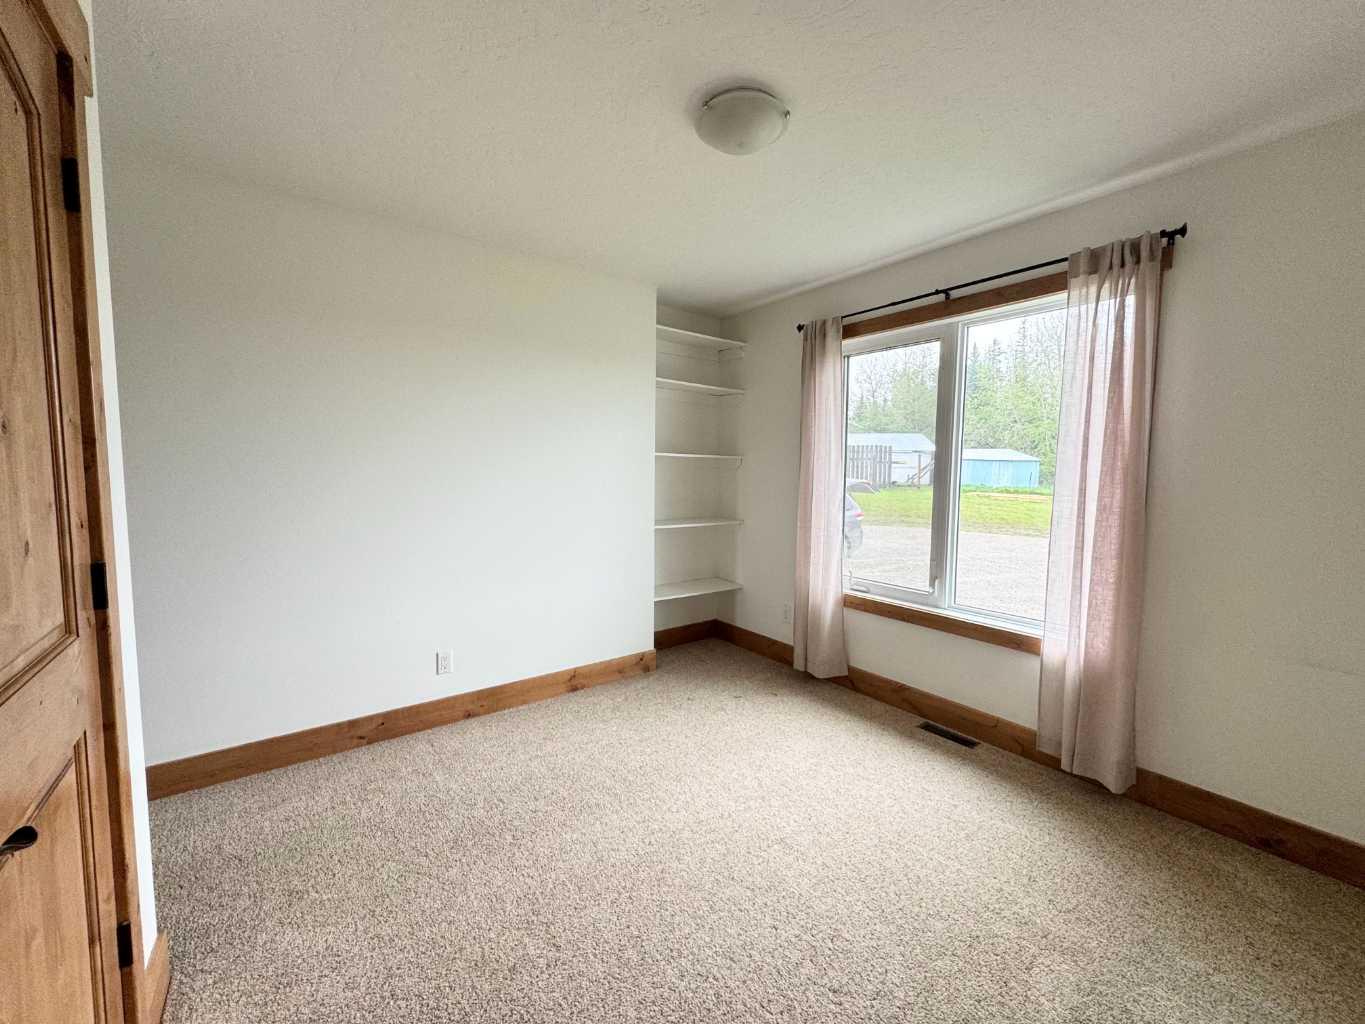
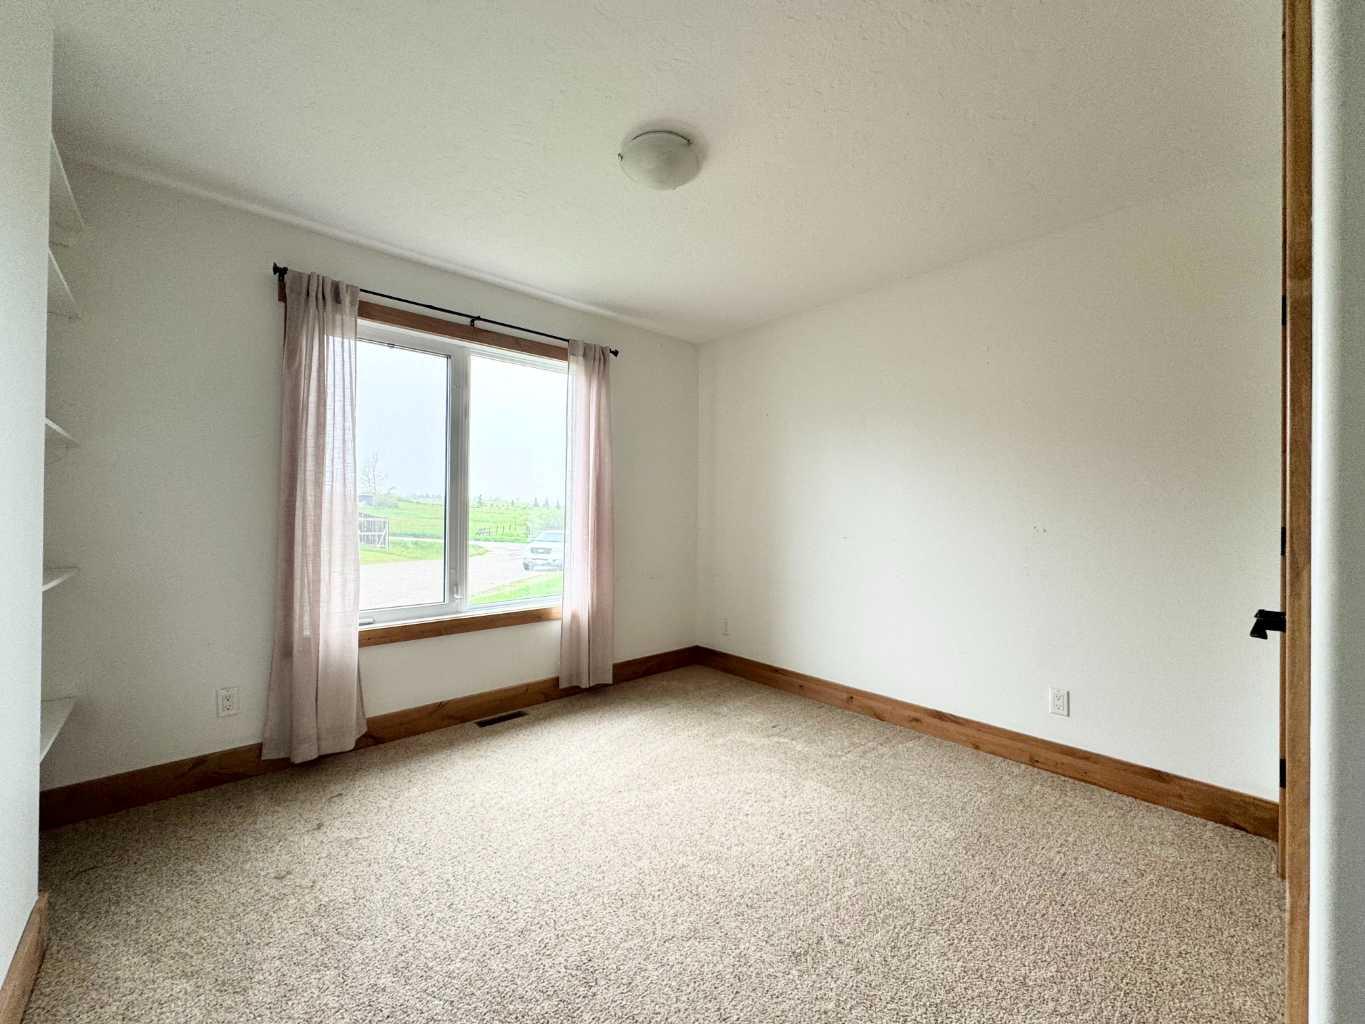
Bedrooms
 5
-
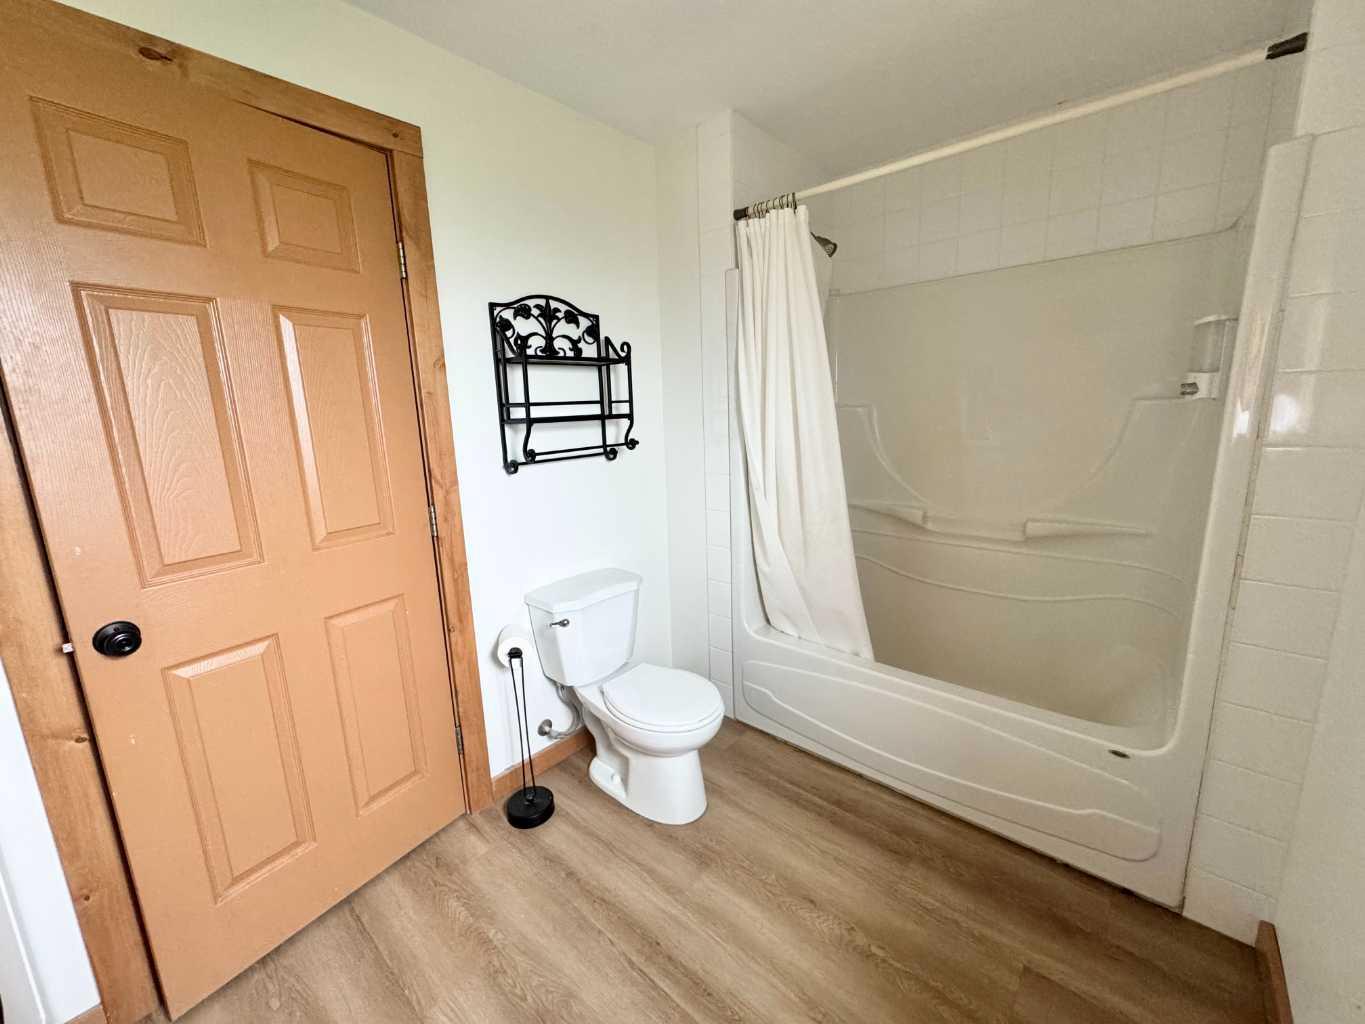
Bath
 3
-
Garage
 2
-
Sq Ft
 1,501
-
Year Built
 2011
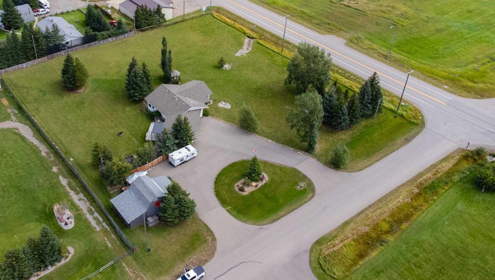
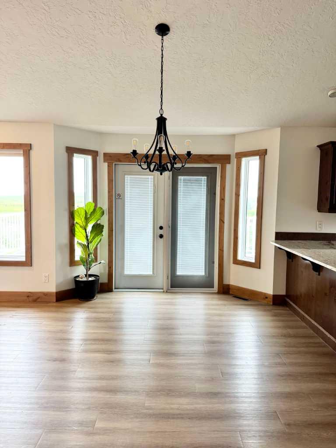
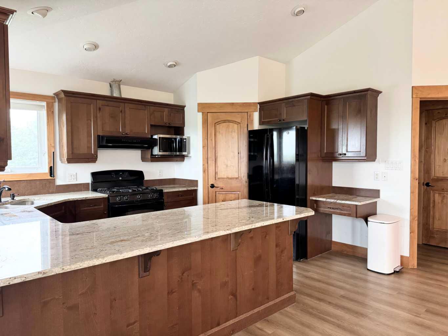
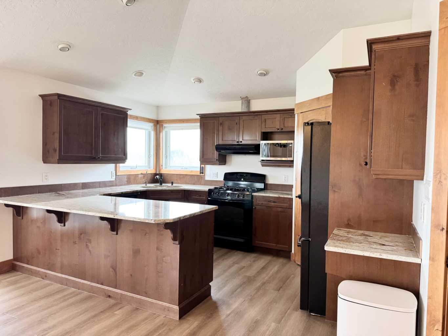
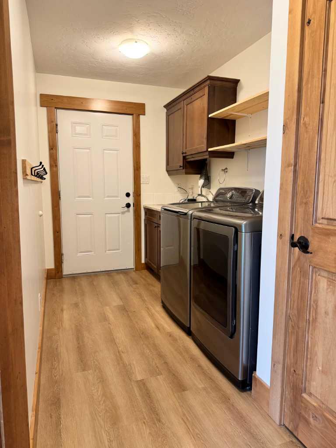
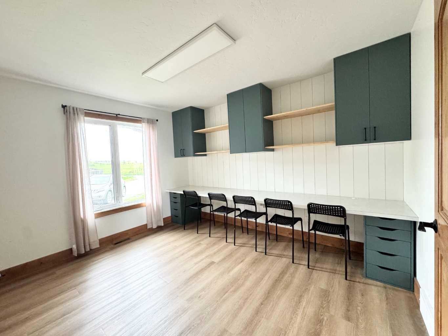
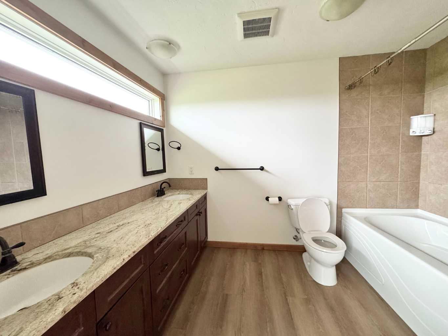
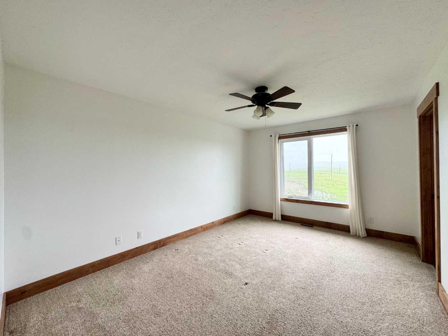
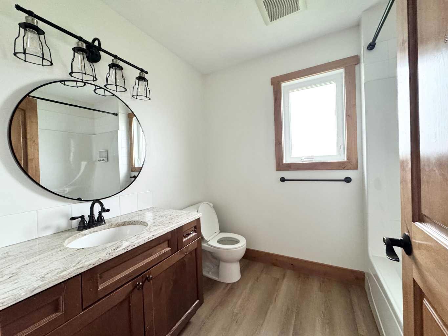
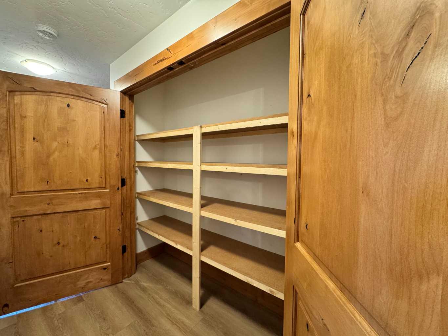
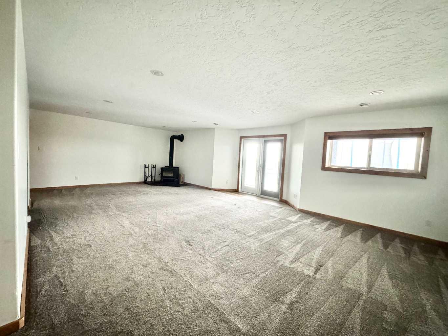
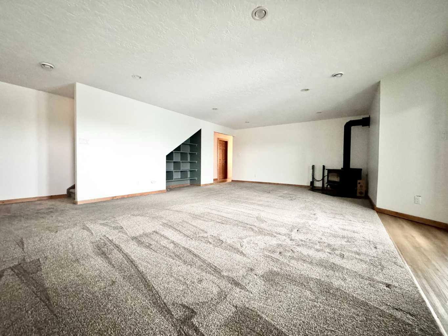
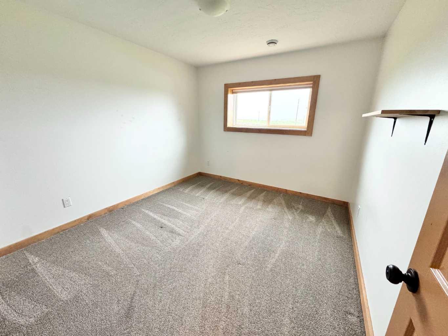
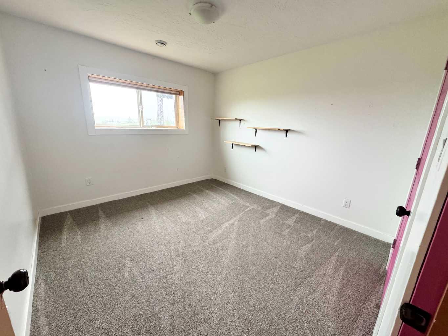
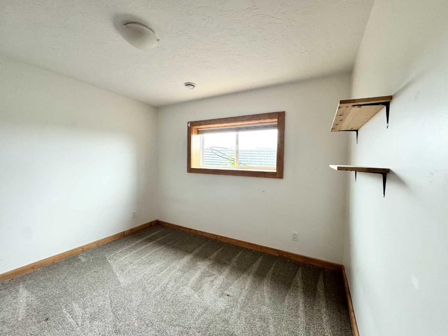
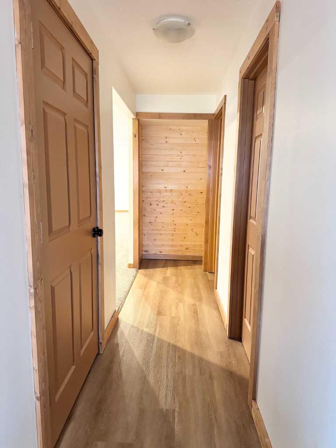
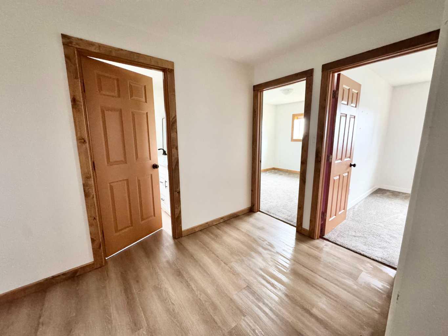
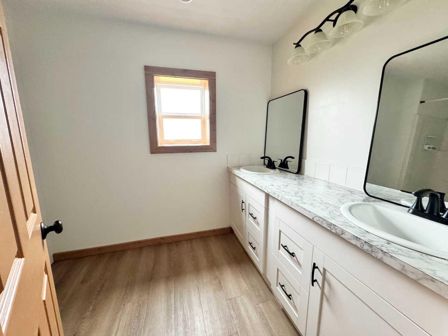
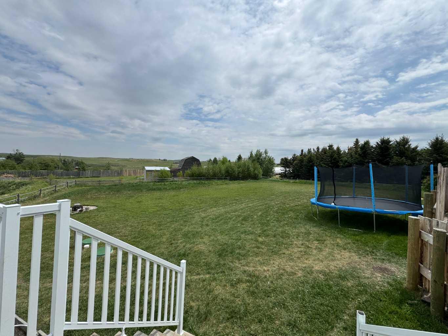
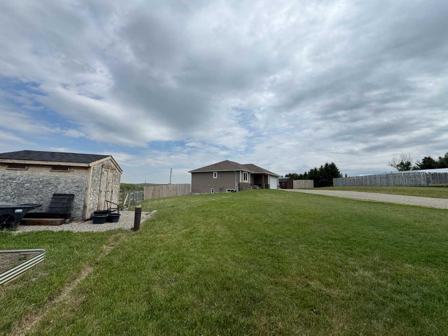
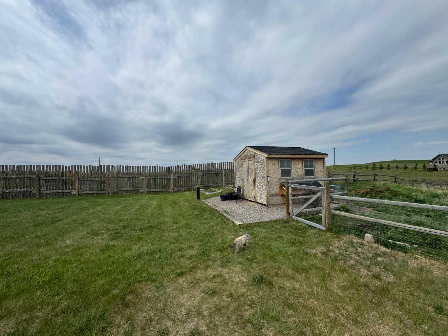
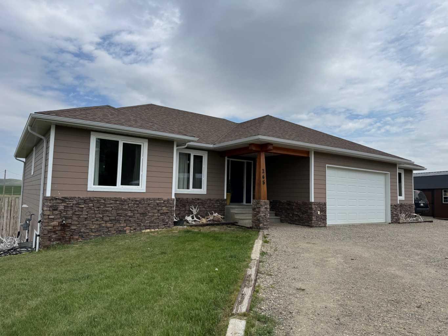
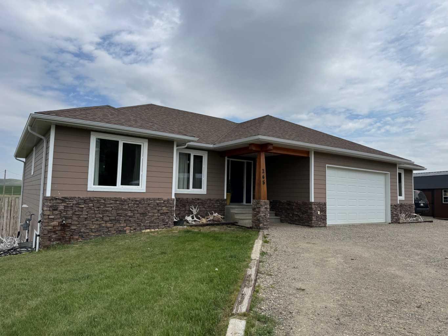
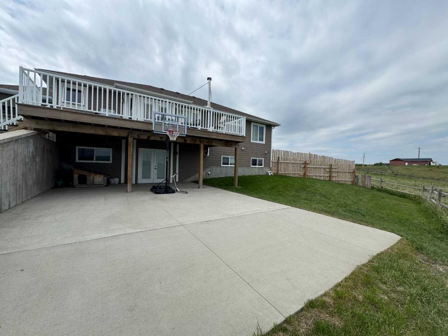
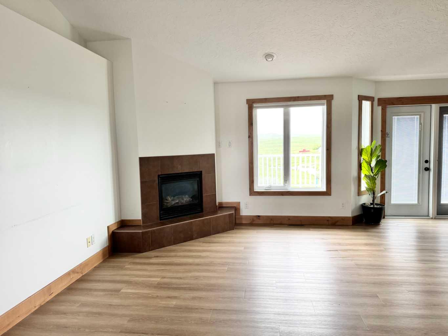
Stunning mountain views, quality craftsmanship, and country living at its finest—welcome to this exceptional acreage in the picturesque hamlet of Mountain View. Thoughtfully designed and beautifully constructed, this spacious home offers the perfect blend of comfort, functionality, and timeless style. Inside, you'll find vaulted ceilings, custom knotty alder cabinetry, granite countertops, and solid knotty alder doors throughout the main floor. The ICF basement construction provides durability and energy efficiency, while the beautifully finished gas fireplace and wood stove create a warm and inviting gathering space. Designed with everyday convenience in mind, the home features main-floor laundry, a practical mudroom, and abundant storage throughout. Step outside onto the large deck and take in the breathtaking mountain vistas and spectacular sunrises. The walkout basement opens onto a concrete patio, leading to a spacious backyard and a small creek that runs along the rear of the property. Situated on 1.83 acres with irrigation rights, this property offers endless possibilities for gardening, hobby farming, recreation, or simply enjoying the peace and privacy of acreage living. Located just 15 minutes from Waterton Lakes National Park, you'll have world-class hiking, fishing, wildlife, and outdoor adventure right at your doorstep.
| Street Address: | 265 SCHOOL Avenue N |
| City: | Mountain View |
| Province/State: | Alberta |
| Postal Code: | N/A |
| County/Parish: | Cardston County |
| Subdivision: | NONE |
| Country: | Canada |
| Latitude: | 49.13714822 |
| Longitude: | -113.59959268 |
| MLS® Number: | A2317602 |
| Price: | $630,000 |
| Property Area: | 1,501 Sq ft |
| Bedrooms: | 5 |
| Bathrooms Half: | 0 |
| Bathrooms Full: | 3 |
| Living Area: | 1,501 Sq ft |
| Building Area: | 0 Sq ft |
| Year Built: | 2011 |
| Listing Date: | Jun 08, 2026 |
| Garage Spaces: | 2 |
| Property Type: | Residential |
| Property Subtype: | Detached |
| MLS Status: | Active |
Additional Details
| Flooring: | N/A |
| Construction: | ICFs (Insulated Concrete Forms),Manufactured Floor Joist,Stucco,Wood Frame |
| Parking: | Double Garage Attached |
| Appliances: | Dishwasher,Refrigerator,Stove(s),Washer/Dryer |
| Stories: | N/A |
| Zoning: | Country Residential |
| Fireplace: | N/A |
| Amenities: | Park,Playground,Schools Nearby,Shopping Nearby |
Utilities & Systems
| Heating: | Forced Air |
| Cooling: | None |
| Property Type | Residential |
| Building Type | Detached |
| Square Footage | 1,501 sqft |
| Community Name | NONE |
| Subdivision Name | NONE |
| Title | Fee Simple |
| Land Size | 78,843 sqft |
| Built in | 2011 |
| Annual Property Taxes | Contact listing agent |
| Parking Type | Garage |
| Time on MLS Listing | 113 days |
Bedrooms
| Above Grade | 2 |
Bathrooms
| Total | 3 |
| Partial | 0 |
Interior Features
| Appliances Included | Dishwasher, Refrigerator, Stove(s), Washer/Dryer |
| Flooring | Carpet, Linoleum, Vinyl |
Building Features
| Features | No Smoking Home, Pantry, Storage, Vaulted Ceiling(s), Walk-In Closet(s) |
| Construction Material | ICFs (Insulated Concrete Forms), Manufactured Floor Joist, Stucco, Wood Frame |
| Structures | Deck, Patio |
Heating & Cooling
| Cooling | None |
| Heating Type | Forced Air |
Exterior Features
| Exterior Finish | ICFs (Insulated Concrete Forms), Manufactured Floor Joist, Stucco, Wood Frame |
Neighbourhood Features
| Community Features | Park, Playground, Schools Nearby, Shopping Nearby |
| Amenities Nearby | Park, Playground, Schools Nearby, Shopping Nearby |
Parking
| Parking Type | Garage |
| Total Parking Spaces | 2 |
Interior Size
| Total Finished Area: | 1,501 sq ft |
| Total Finished Area (Metric): | 139.45 sq m |
Room Count
| Bedrooms: | 5 |
| Bathrooms: | 3 |
| Full Bathrooms: | 3 |
| Rooms Above Grade: | 5 |
Lot Information
| Lot Size: | 78,843 sq ft |
| Lot Size (Acres): | 1.81 acres |
| Frontage: | 278 ft |
- No Smoking Home
- Pantry
- Storage
- Vaulted Ceiling(s)
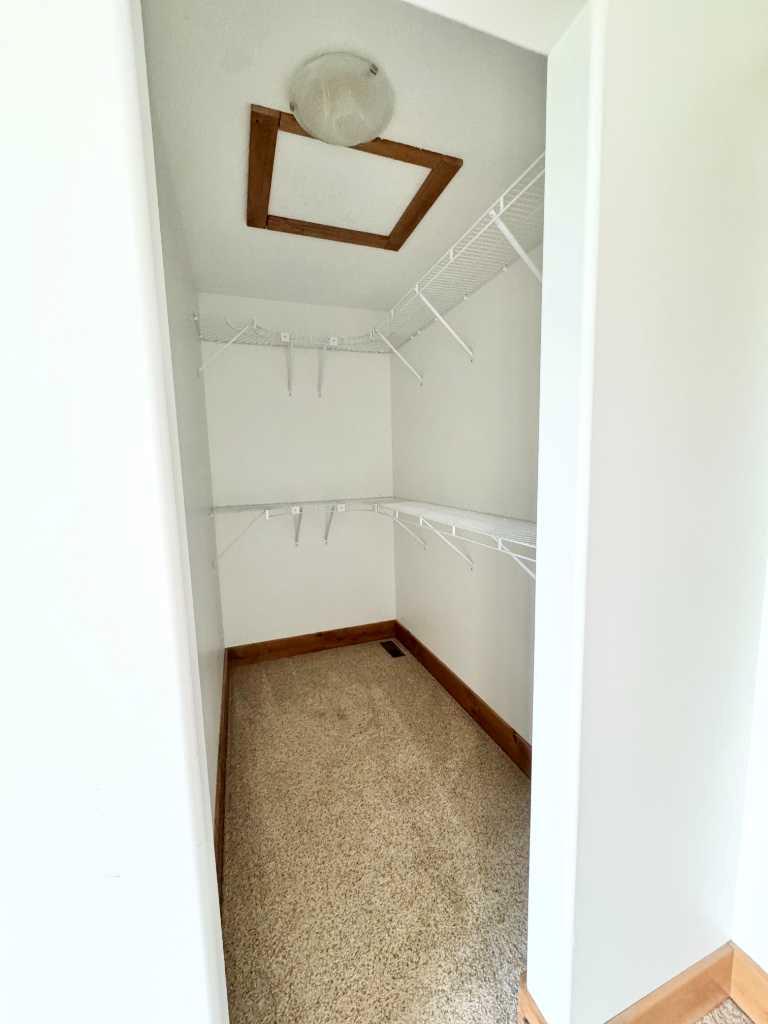
- Walk-In Closet(s)
- Fire Pit
- Rain Gutters
- Dishwasher
- Refrigerator
- Stove(s)
- Washer/Dryer
- Full
- Park
- Playground
- Schools Nearby
- Shopping Nearby
- ICFs (Insulated Concrete Forms)
- Manufactured Floor Joist
- Stucco
- Wood Frame
- Gas
- Wood Burning
- ICF Block
- Back Yard
- Creek/River/Stream/Pond
- Front Yard
- Landscaped
- Lawn
- Pasture
- Double Garage Attached
- Deck
- Patio
Floor plan information is not available for this property.
Monthly Payment Breakdown
Loading Walk Score...
What's Nearby?
Powered by Yelp
REALTOR® Details
MATTHEW BEVANS
- (403) 635-1477
- mattbevans@remaxcardston.com
- RE/MAX CARDSTON REALTY