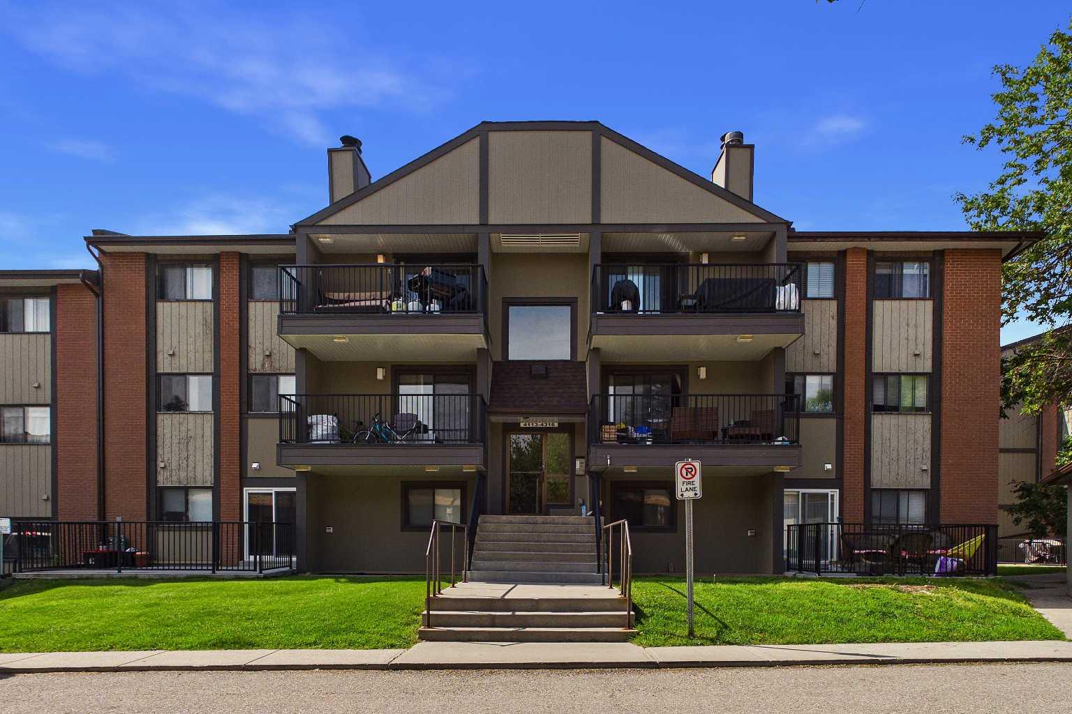
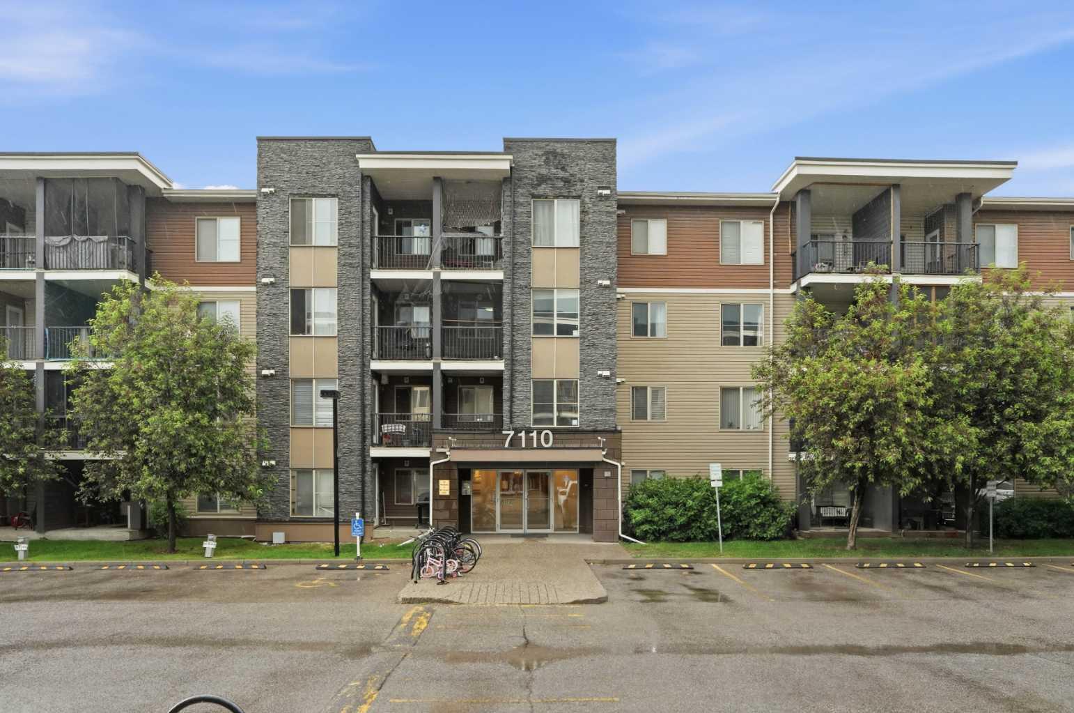
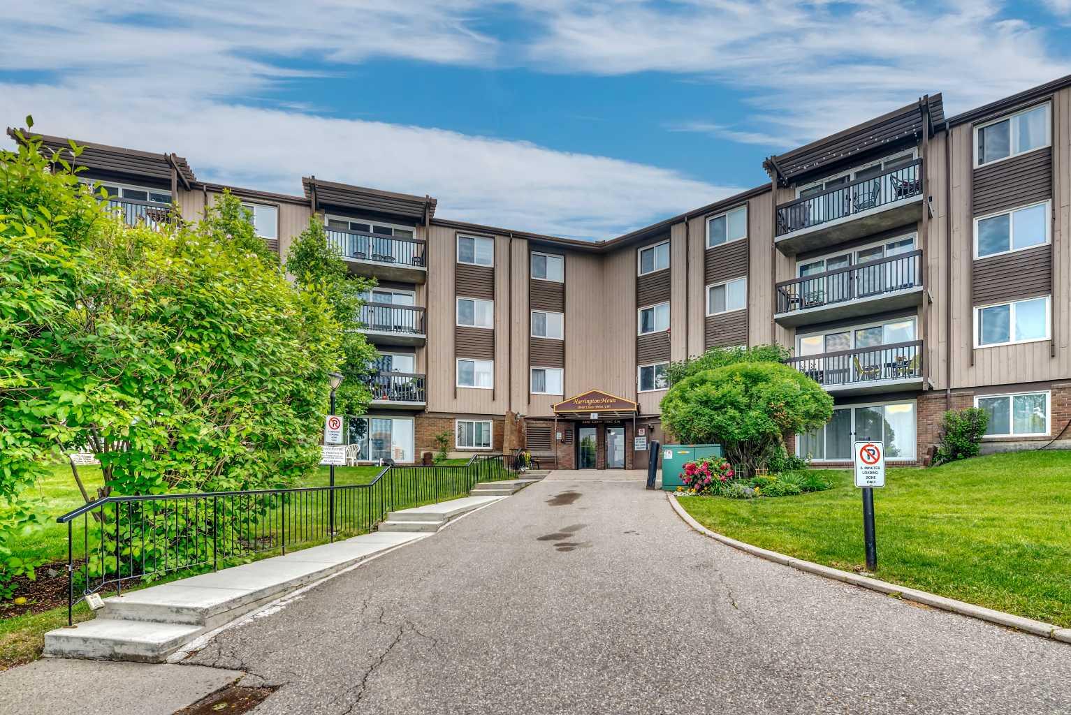
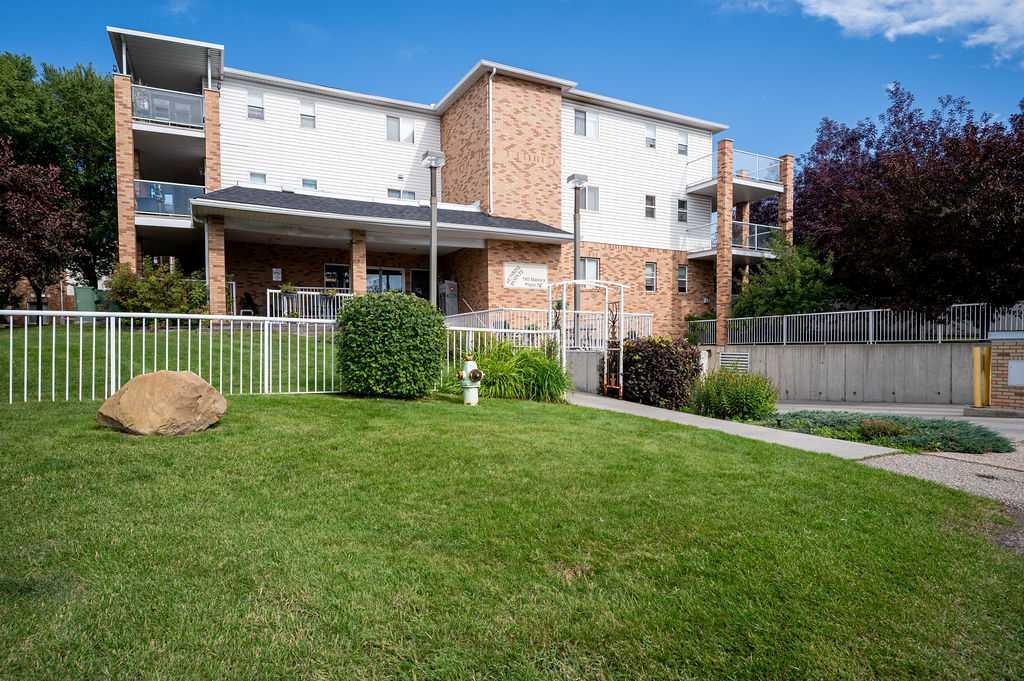
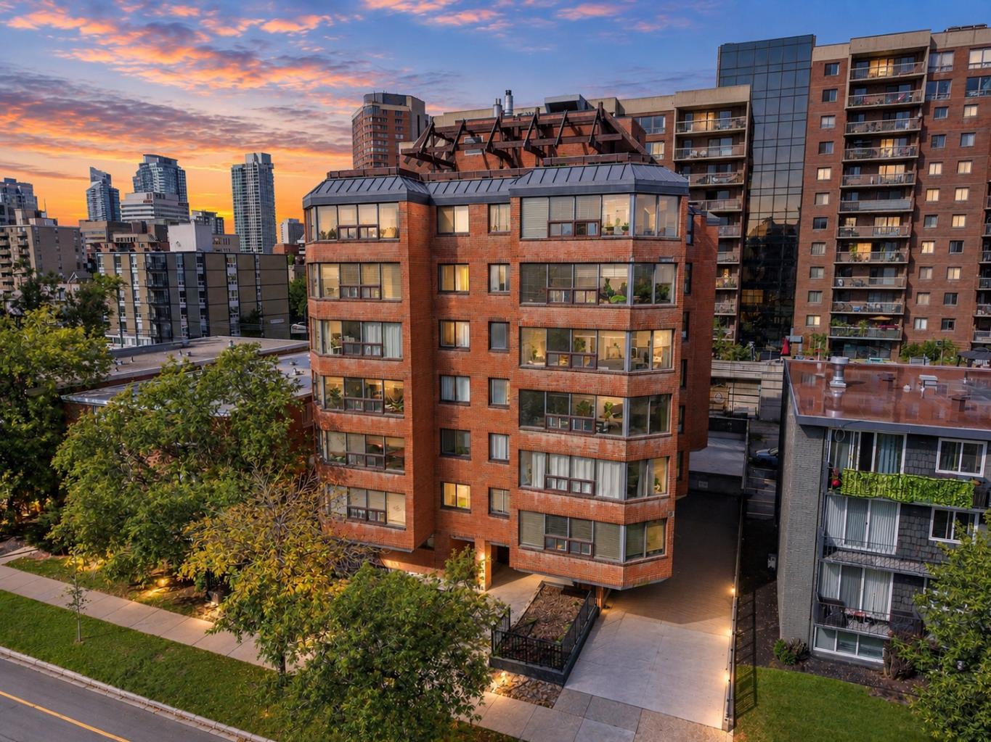
205, 808 Royal Avenue SW, Calgary, Alberta
Condo For Sale in Calgary, Alberta
$214,900
-
Property Type
 Condo
Condo
-
Bedrooms
 1
1
-
Bath
 1
1
-
Garage
 0
0
-
Sq Ft
 597
597
-
Year Built
 1964
1964
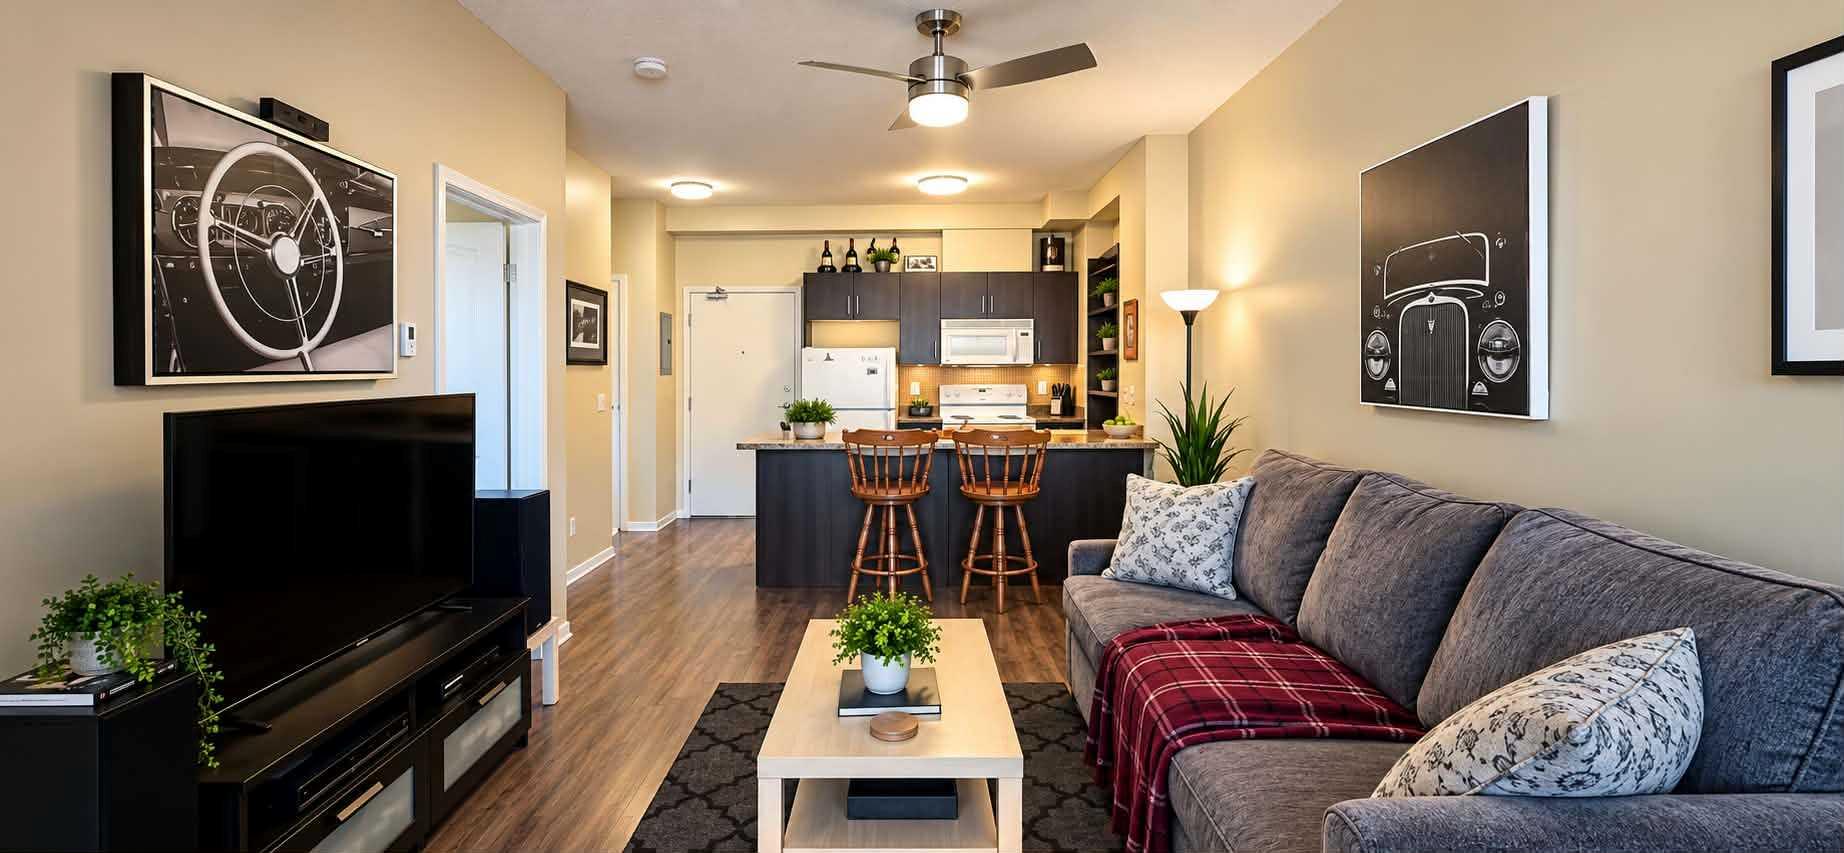
Welcome to this beautifully updated 1 bedroom + den condo in the heart of highly sought after Lower Mount Royal. Offering nearly 600 sq. ft. of thoughtfully designed living space, this home makes excellent use of every inch. The bright open concept layout features laminate flooring, quartz countertops, ample cabinetry, and a spacious living area that opens onto a large private balcony, perfect for your morning coffee or evening unwind. The generous bedroom offers a walk-in closet, while the versatile den provides the ideal space for a home office, reading nook, or additional storage. In-suite laundry adds everyday convenience. A parking stall and secure storage locker are also included. This well managed building is ideally located just steps from the restaurants, cafés, fitness studios, shopping, parks and nightlife of 17th Avenue, while being tucked into a quiet, established neighbourhood surrounded by beautiful homes.A fantastic opportunity for a first-time buyer, investor, or anyone looking for a stylish inner-city home in one of Calgary’s most coveted locations.
| Street Address: | 205, 808 Royal Avenue SW |
| City: | Calgary |
| Province/State: | Alberta |
| Postal Code: | N/A |
| County/Parish: | Calgary |
| Subdivision: | Lower Mount Royal |
| Country: | Canada |
| Latitude: | 51.03544033 |
| Longitude: | -114.07972837 |
| MLS® Number: | A2342363 |
| Price: | $214,900 |
| Property Area: | 597 Sq ft |
| Bedrooms: | 1 |
| Bathrooms Half: | 0 |
| Bathrooms Full: | 1 |
| Living Area: | 597 Sq ft |
| Building Area: | 0 Sq ft |
| Year Built: | 1964 |
| Listing Date: | Sep 04, 2026 |
| Garage Spaces: | 0 |
| Property Type: | Residential |
| Property Subtype: | Apartment |
| MLS Status: | Active |
Additional Details
| Flooring: | N/A |
| Construction: | Brick,Concrete |
| Parking: | Assigned,Stall |
| Appliances: | Dishwasher,Dryer,Electric Stove,Range Hood,Refrigerator,Washer,Window Coverings |
| Stories: | N/A |
| Zoning: | M-C2 |
| Fireplace: | N/A |
| Amenities: | Park,Playground,Schools Nearby,Shopping Nearby |
Utilities & Systems
| Heating: | Baseboard,Natural Gas |
| Cooling: | None |
| Property Type | Residential |
| Building Type | Apartment |
| Storeys | 4 |
| Square Footage | 597 sqft |
| Community Name | Lower Mount Royal |
| Subdivision Name | Lower Mount Royal |
| Title | Fee Simple |
| Land Size | Unknown |
| Built in | 1964 |
| Annual Property Taxes | Contact listing agent |
| Parking Type | Assigned |
| Time on MLS Listing | 31 days |
Bedrooms
| Above Grade | 1 |
Bathrooms
| Total | 1 |
| Partial | 0 |
Interior Features
| Appliances Included | Dishwasher, Dryer, Electric Stove, Range Hood, Refrigerator, Washer, Window Coverings |
| Flooring | Laminate |
Building Features
| Features | Breakfast Bar, Kitchen Island, Open Floorplan, Quartz Counters, See Remarks, Storage, Walk-In Closet(s) |
| Style | Attached |
| Construction Material | Brick, Concrete |
| Building Amenities | Elevator(s), Laundry, Parking, Storage |
| Structures | Balcony(s) |
Heating & Cooling
| Cooling | None |
| Heating Type | Baseboard, Natural Gas |
Exterior Features
| Exterior Finish | Brick, Concrete |
Neighbourhood Features
| Community Features | Park, Playground, Schools Nearby, Shopping Nearby |
| Pets Allowed | Restrictions, Yes |
| Amenities Nearby | Park, Playground, Schools Nearby, Shopping Nearby |
Maintenance or Condo Information
| Maintenance Fees | $502 Monthly |
| Maintenance Fees Include | Amenities of HOA/Condo, Common Area Maintenance, Gas, Heat, Maintenance Grounds, Parking, Professional Management, Reserve Fund Contributions, Sewer, Snow Removal, Trash, Water |
Parking
| Parking Type | Assigned |
| Total Parking Spaces | 1 |
Interior Size
| Total Finished Area: | 597 sq ft |
| Total Finished Area (Metric): | 55.48 sq m |
Room Count
| Bedrooms: | 1 |
| Bathrooms: | 1 |
| Full Bathrooms: | 1 |
| Rooms Above Grade: | 3 |
Lot Information
Legal
| Legal Description: | 9511624;5 |
| Title to Land: | Fee Simple |
- Breakfast Bar
- Kitchen Island
- Open Floorplan
- Quartz Counters
- See Remarks
- Storage
- Walk-In Closet(s)
- Balcony
- Dishwasher
- Dryer
- Electric Stove
- Range Hood
- Refrigerator
- Washer
- Window Coverings
- Elevator(s)
- Laundry
- Parking
- Park
- Playground
- Schools Nearby
- Shopping Nearby
- Brick
- Concrete
- Assigned
- Stall
- Balcony(s)
Floor plan information is not available for this property.
Monthly Payment Breakdown
Loading Walk Score...
What's Nearby?
Powered by Yelp