208, 3208 Valleyview Park SE, Calgary, Alberta
Condo For Sale in Calgary, Alberta
$222,000
-
Property Type
 Condo
Condo
-
Bedrooms
 2
2
-
Bath
 2
2
-
Garage
 0
0
-
Sq Ft
 997
997
-
Year Built
 2000
2000
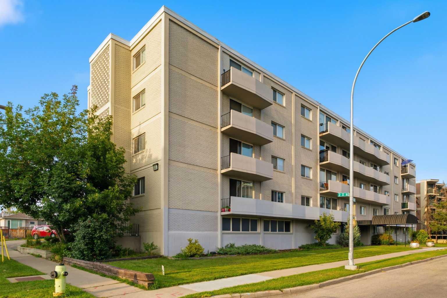
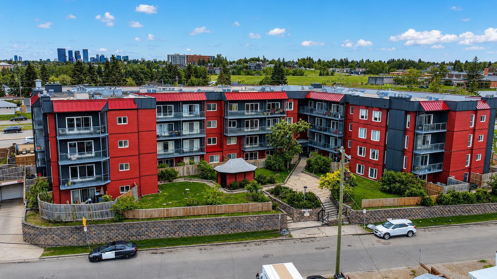
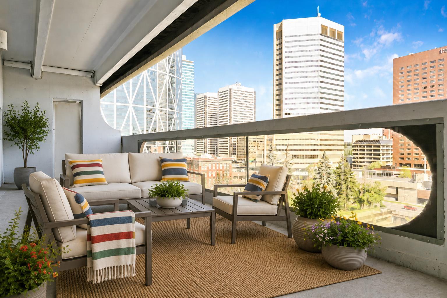
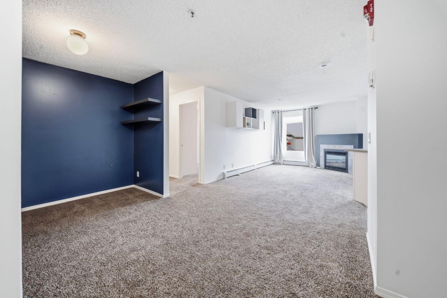
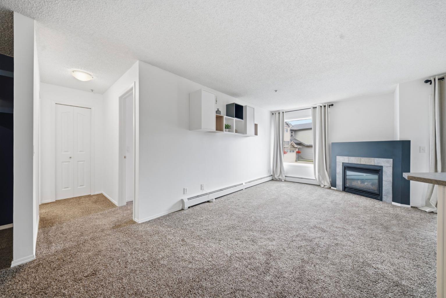
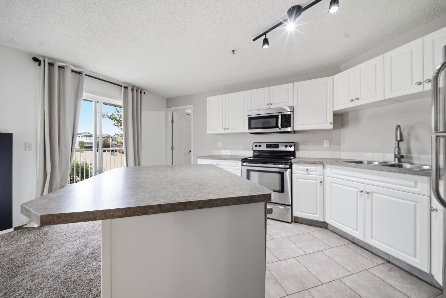
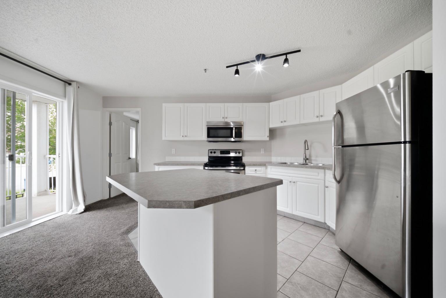
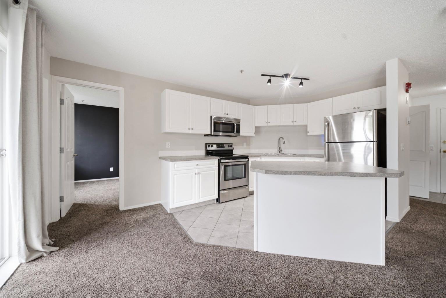
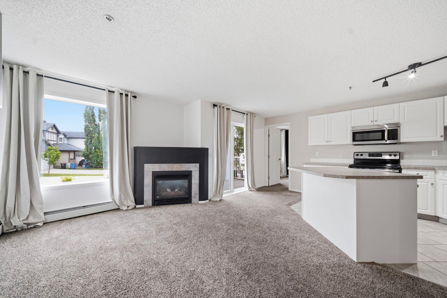
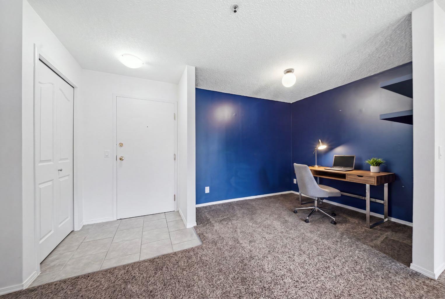
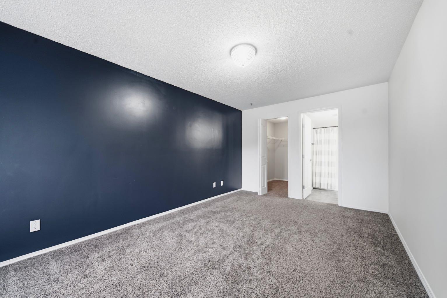
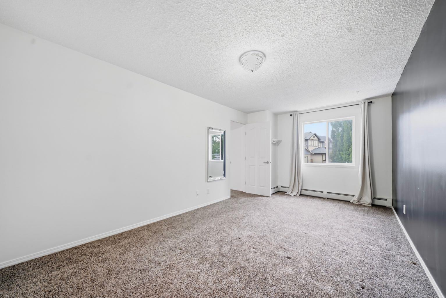
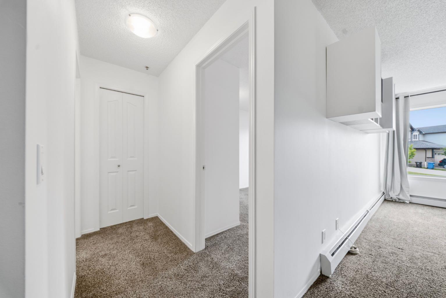
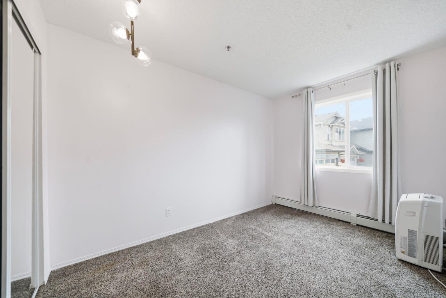
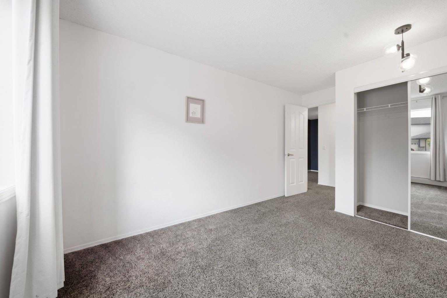
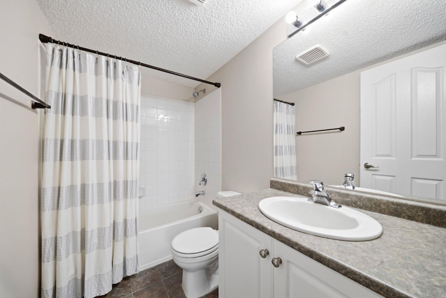
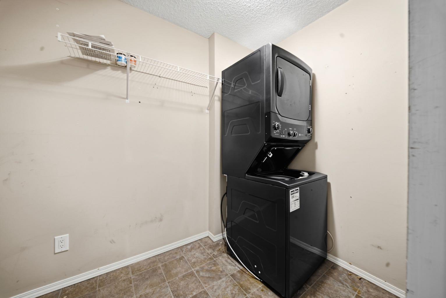
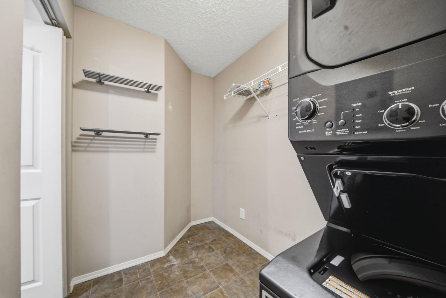
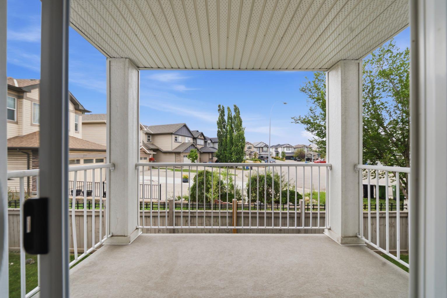
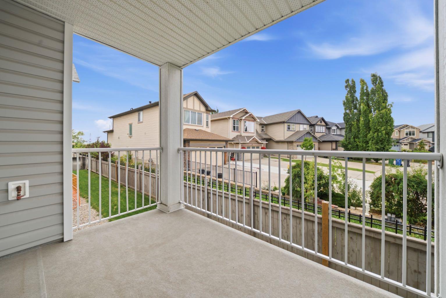
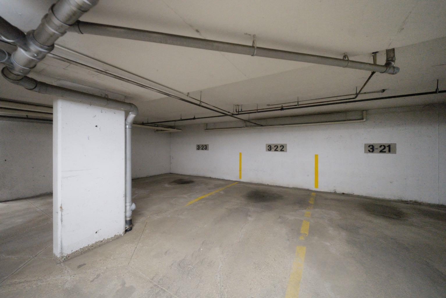
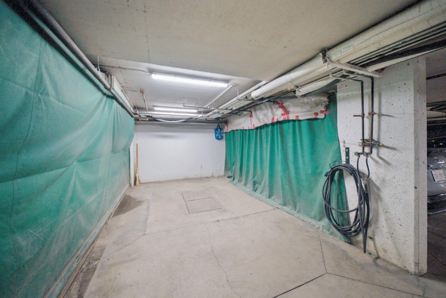
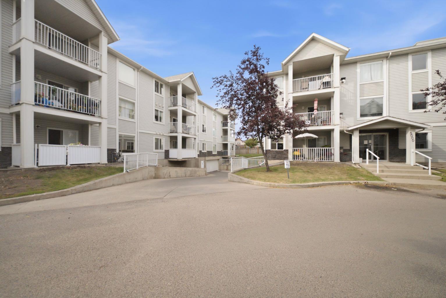
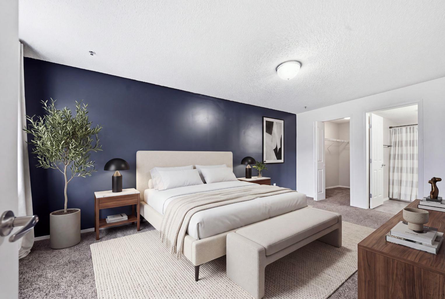
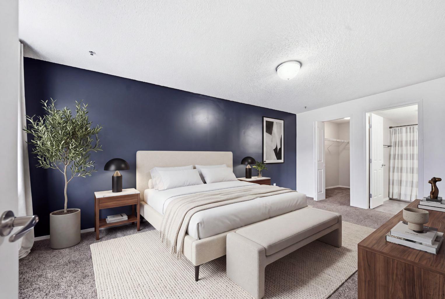
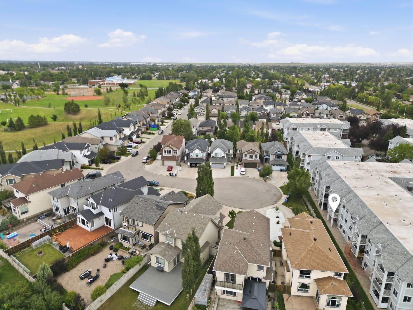
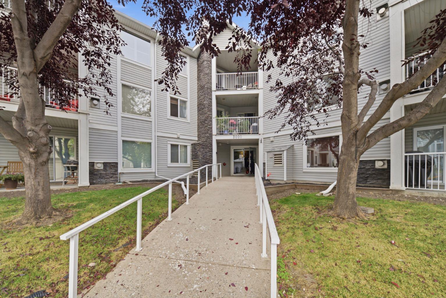
The market spoke, and we listened! A fresh new price makes this spacious two bedroom, two bathroom condo the lowest priced listing currently available in the complex. Enjoy a peaceful outlook toward a cul-de-sac of homes, a large balcony, and comfortable living that doesn’t break the bank. A cozy gas fireplace, stainless steel appliances, new stacked washer and dryer, and in unit storage add everyday convenience. Your titled underground heated parking stall keeps winter mornings a little friendlier, while the car wash bay helps keep your vehicle looking its best. Condo fees include electricity, gas, and water, making budgeting that much simpler! Nearby Valleyview Park offers pathways, playgrounds, a seasonal spray park, beach volleyball courts, and picnic spaces. With West Dover School, shopping, restaurants, and public transit nearby, this location brings together outdoor enjoyment and everyday essentials. Space, a peaceful setting, and a price worth a second look!
| Street Address: | 208, 3208 Valleyview Park SE |
| City: | Calgary |
| Province/State: | Alberta |
| Postal Code: | N/A |
| County/Parish: | Calgary |
| Subdivision: | Dover |
| Country: | Canada |
| Latitude: | 51.02370974 |
| Longitude: | -113.99717501 |
| MLS® Number: | A2342331 |
| Price: | $222,000 |
| Property Area: | 997 Sq ft |
| Bedrooms: | 2 |
| Bathrooms Half: | 0 |
| Bathrooms Full: | 2 |
| Living Area: | 997 Sq ft |
| Building Area: | 0 Sq ft |
| Year Built: | 2000 |
| Listing Date: | Sep 10, 2026 |
| Garage Spaces: | 0 |
| Property Type: | Residential |
| Property Subtype: | Apartment |
| MLS Status: | Active |
Additional Details
| Flooring: | N/A |
| Construction: | Stone,Vinyl Siding |
| Parking: | Underground |
| Appliances: | Dishwasher,Microwave Hood Fan,Refrigerator,Stove(s),Washer/Dryer Stacked |
| Stories: | N/A |
| Zoning: | M-C1 d109 |
| Fireplace: | N/A |
| Amenities: | Park,Playground,Pond,Schools Nearby,Shopping Nearby,Sidewalks,Street Lights,Walking/Bike Paths |
Utilities & Systems
| Heating: | Baseboard |
| Cooling: | None |
| Property Type | Residential |
| Building Type | Apartment |
| Storeys | 3 |
| Square Footage | 997 sqft |
| Community Name | Dover |
| Subdivision Name | Dover |
| Title | Fee Simple |
| Land Size | Unknown |
| Built in | 2000 |
| Annual Property Taxes | Contact listing agent |
| Parking Type | Underground |
| Time on MLS Listing | 31 days |
Bedrooms
| Above Grade | 2 |
Bathrooms
| Total | 2 |
| Partial | 0 |
Interior Features
| Appliances Included | Dishwasher, Microwave Hood Fan, Refrigerator, Stove(s), Washer/Dryer Stacked |
| Flooring | Carpet, Tile, Vinyl |
Building Features
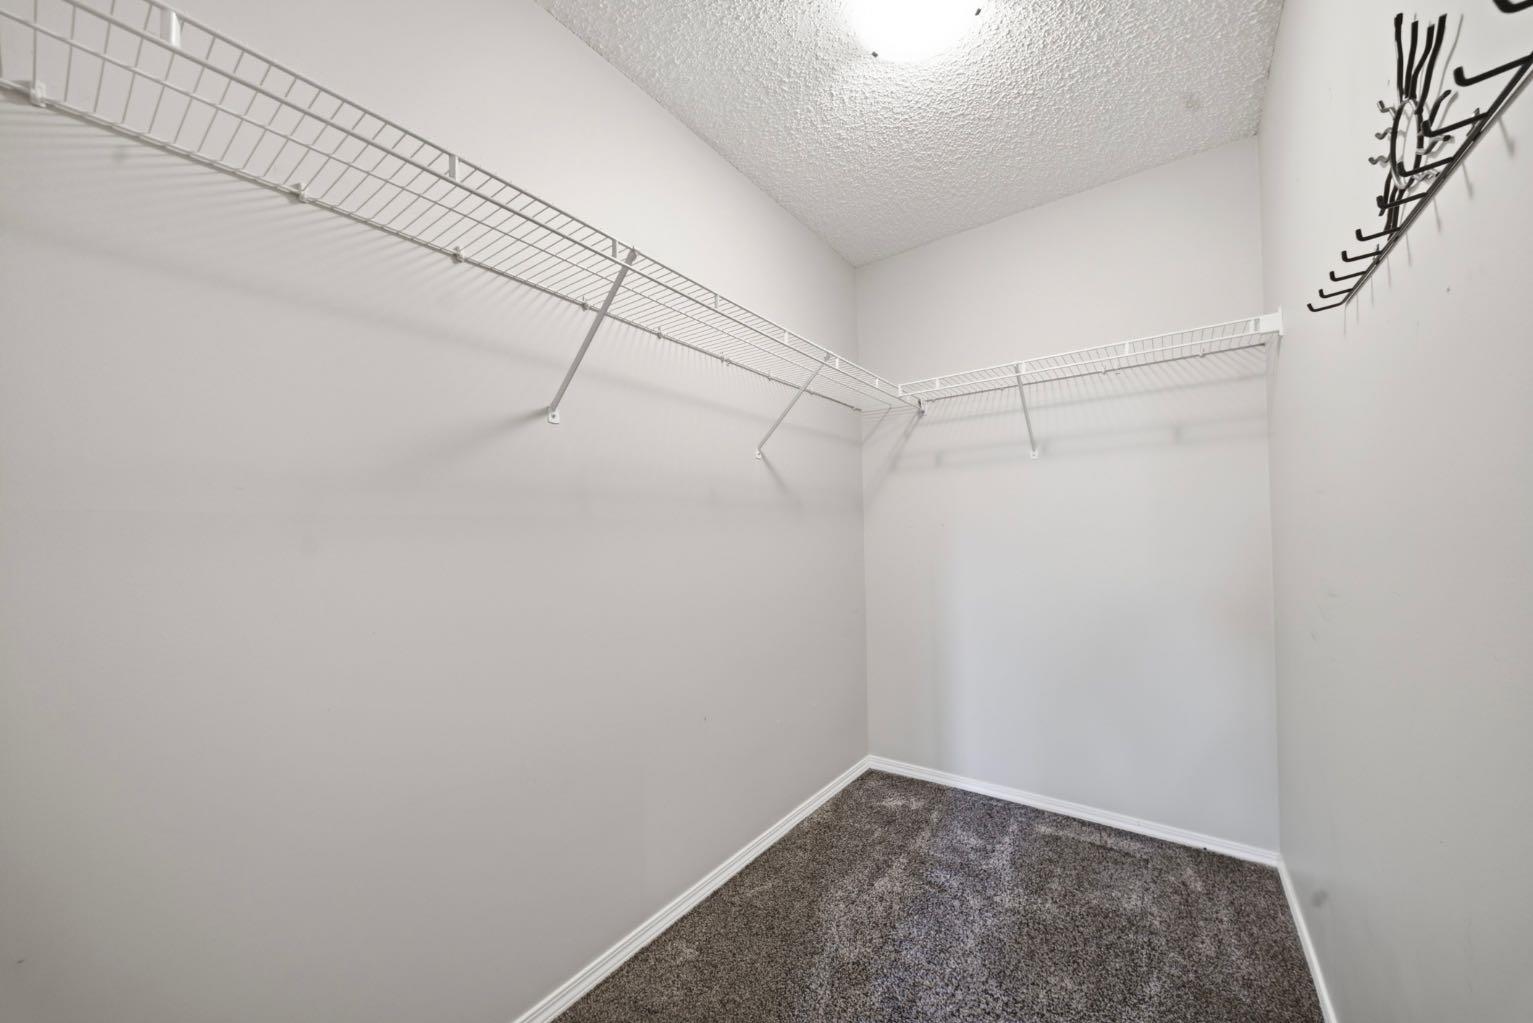
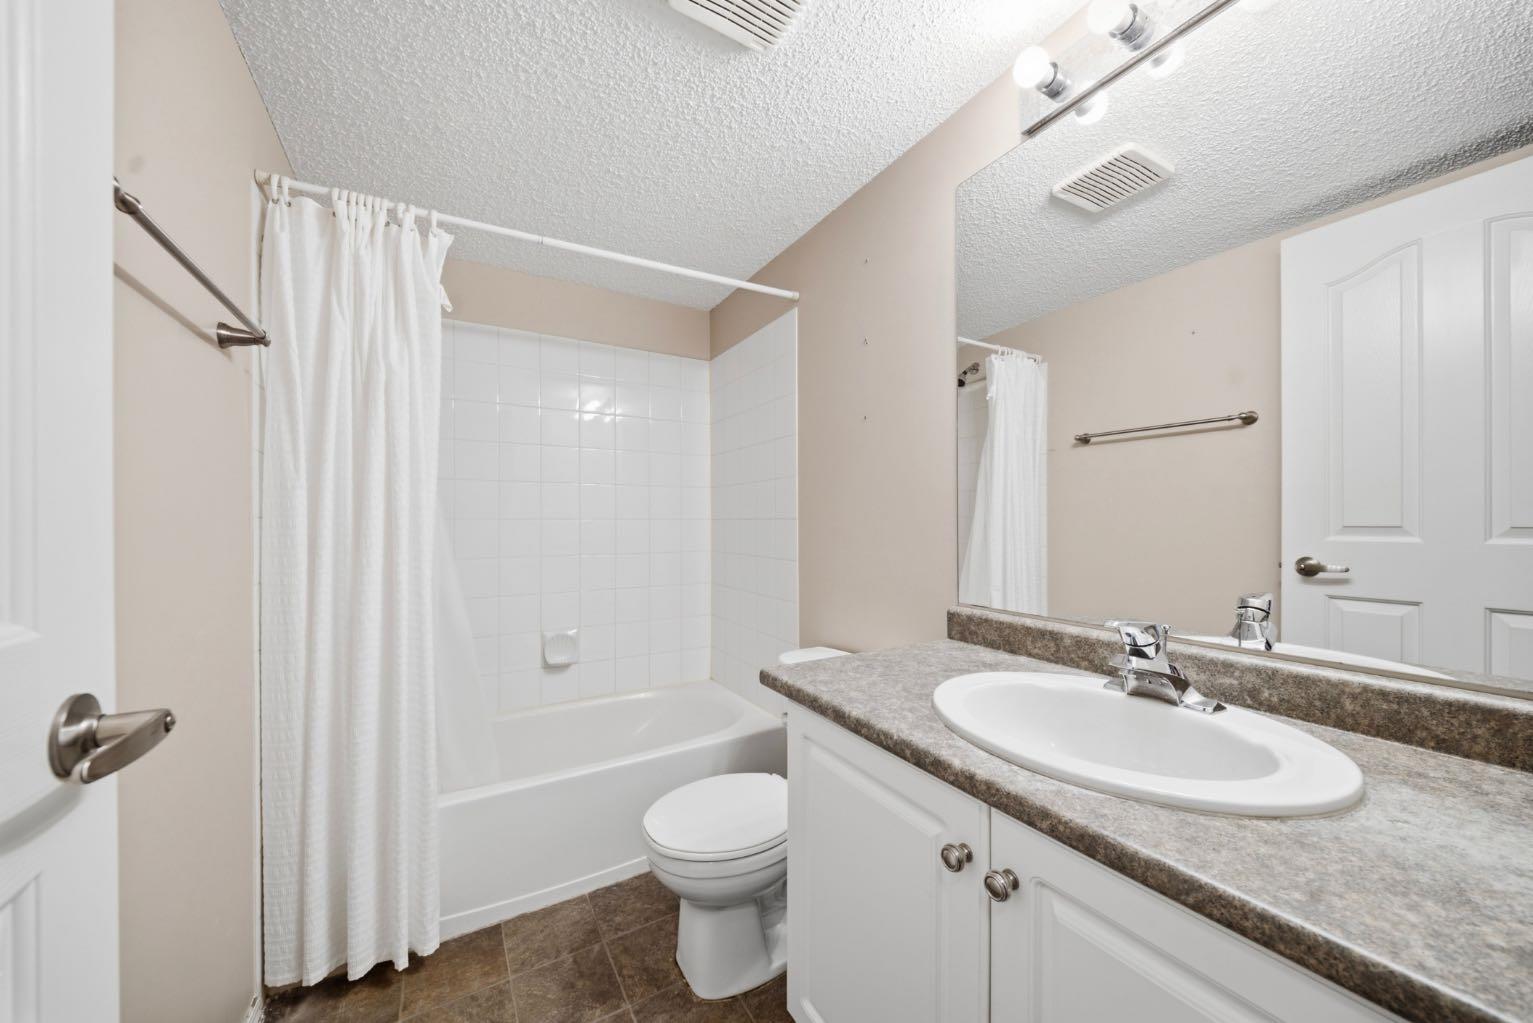
| Features | Bookcases, Kitchen Island, Laminate Counters, No Animal Home, No Smoking Home, Soaking Tub, Storage, Walk-In Closet(s) |
| Style | Attached |
| Construction Material | Stone, Vinyl Siding |
| Building Amenities | Car Wash, Elevator(s), Visitor Parking |
| Structures | Balcony(s) |
Heating & Cooling
| Cooling | None |
| Heating Type | Baseboard |
Exterior Features
| Exterior Finish | Stone, Vinyl Siding |
Neighbourhood Features
| Community Features | Park, Playground, Pond, Schools Nearby, Shopping Nearby, Sidewalks, Street Lights, Walking/Bike Paths |
| Pets Allowed | Restrictions, Yes |
| Amenities Nearby | Park, Playground, Pond, Schools Nearby, Shopping Nearby, Sidewalks, Street Lights, Walking/Bike Paths |
Maintenance or Condo Information
| Maintenance Fees | $737 Monthly |
| Maintenance Fees Include | Common Area Maintenance, Electricity, Gas, Heat, Insurance, Maintenance Grounds, Parking, Professional Management, Reserve Fund Contributions, Sewer, Snow Removal, Trash, Water |
Parking
| Parking Type | Underground |
| Total Parking Spaces | 1 |
Interior Size
| Total Finished Area: | 997 sq ft |
| Total Finished Area (Metric): | 92.61 sq m |
Room Count
| Bedrooms: | 2 |
| Bathrooms: | 2 |
| Full Bathrooms: | 2 |
| Rooms Above Grade: | 5 |
Lot Information
Legal
| Legal Description: | 0012988;226 |
| Title to Land: | Fee Simple |
- Bookcases
- Kitchen Island
- Laminate Counters
- No Animal Home
- No Smoking Home
- Soaking Tub
- Storage
- Walk-In Closet(s)
- Balcony
- BBQ gas line
- Dishwasher
- Microwave Hood Fan
- Refrigerator
- Stove(s)
- Washer/Dryer Stacked
- Car Wash
- Elevator(s)
- Visitor Parking
- Park
- Playground
- Pond
- Schools Nearby
- Shopping Nearby
- Sidewalks
- Street Lights
- Walking/Bike Paths
- Stone
- Vinyl Siding
- Gas
- Underground
- Balcony(s)
Floor plan information is not available for this property.
Monthly Payment Breakdown
Loading Walk Score...
What's Nearby?
Powered by Yelp
REALTOR® Details
Helena Berman
- (403) 547-8401
- helenabermanrealty@gmail.com
- First Place Realty