7158 Rangeview Avenue SE, Calgary, Alberta
Condo For Sale in Calgary, Alberta
$526,900
-
Property Type
 Condo
-
Bedrooms
 3
-
Bath
 3
-
Garage
 2
-
Sq Ft
 1,506
-
Year Built
 2026
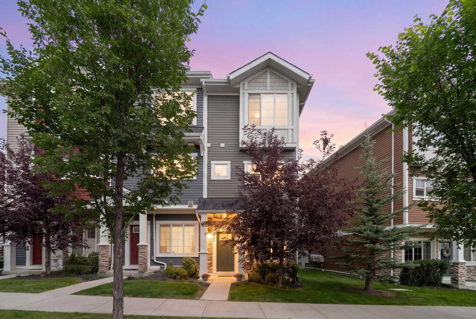
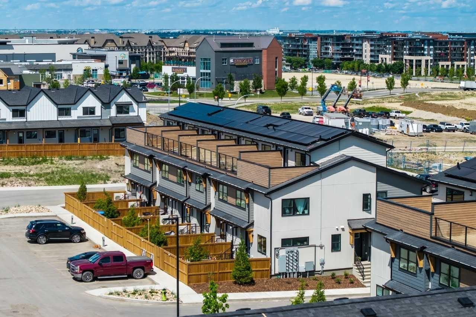
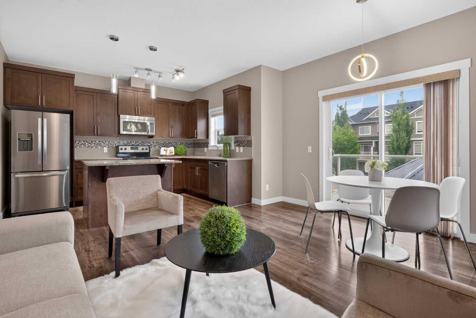
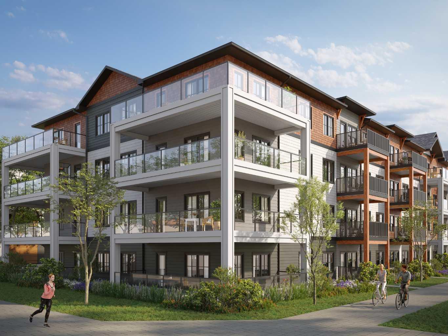
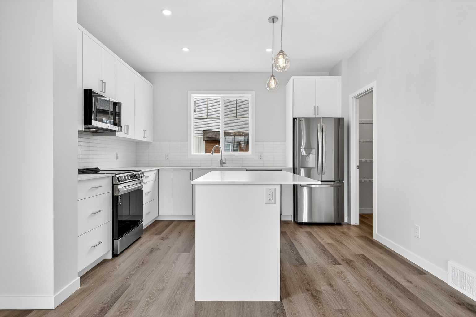
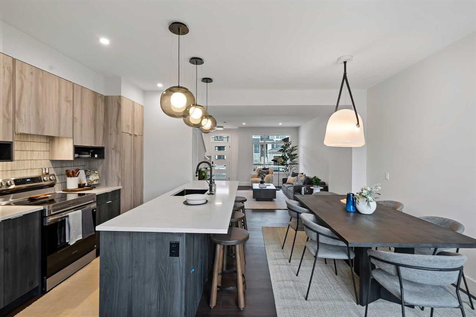
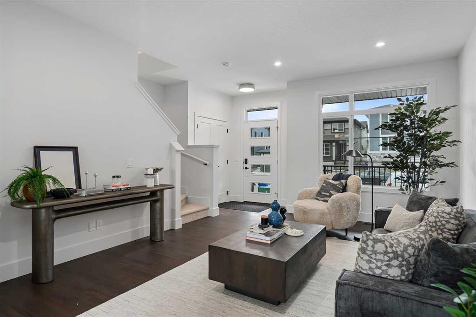
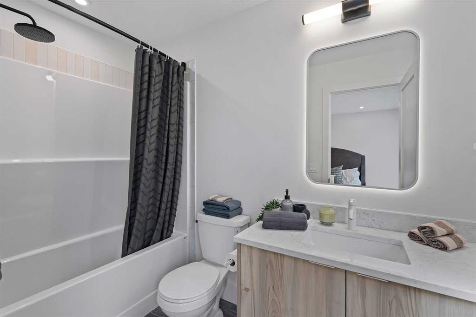
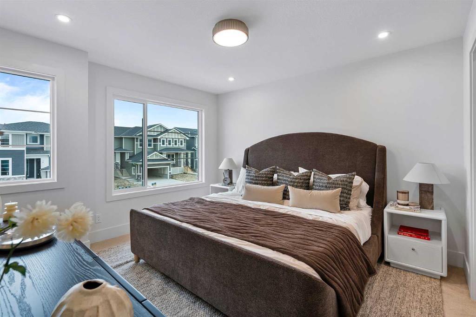
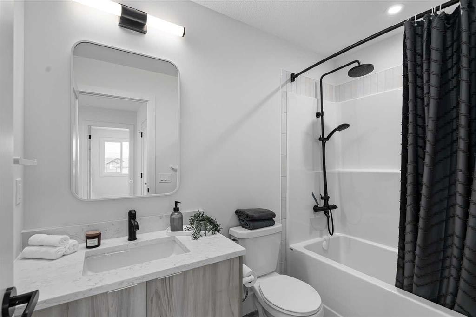
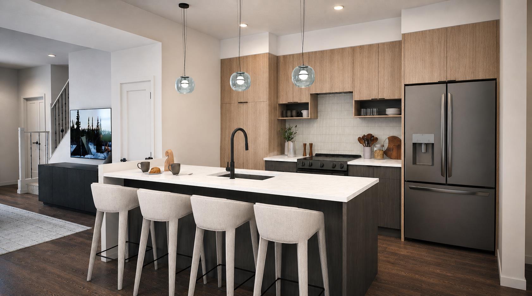
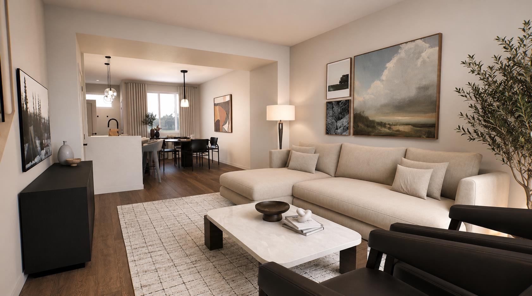
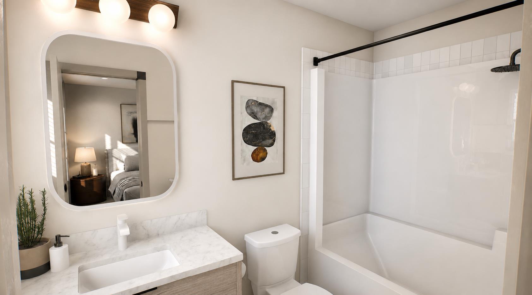
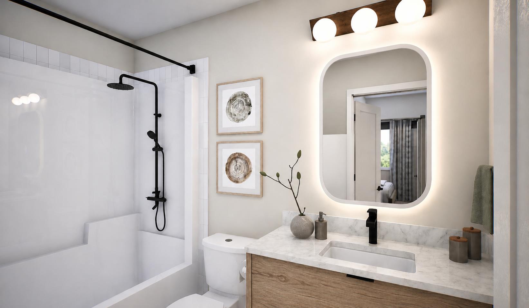
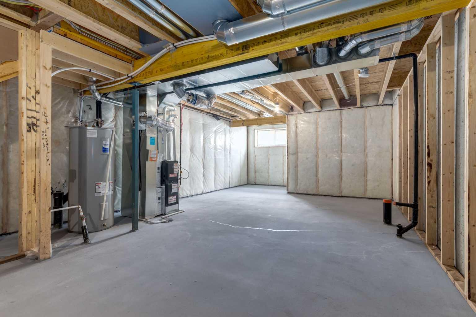
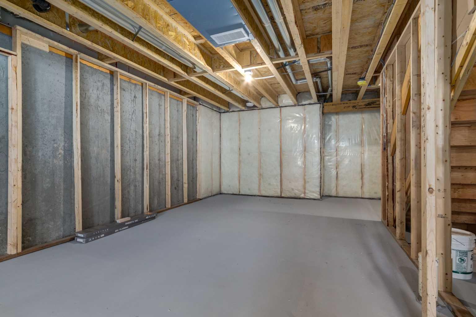
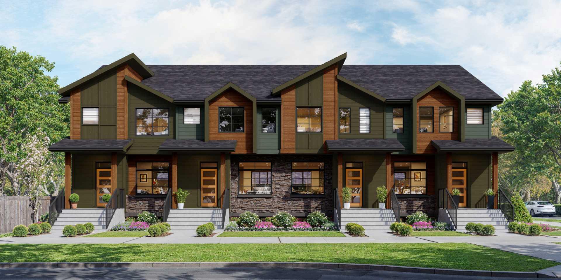
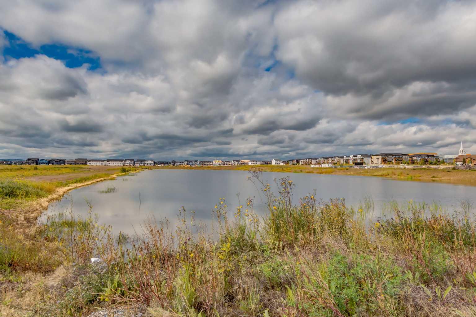
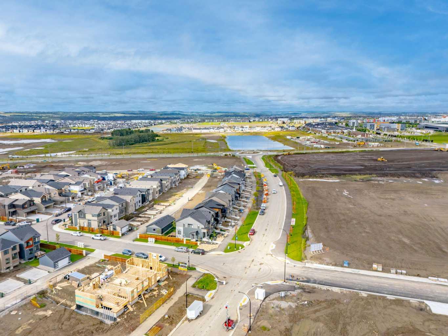
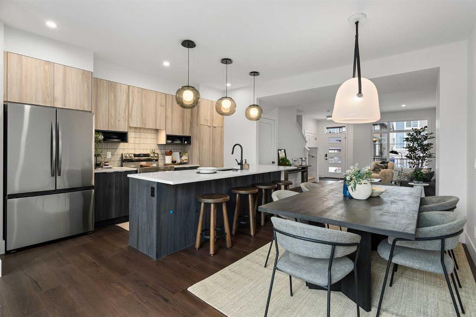
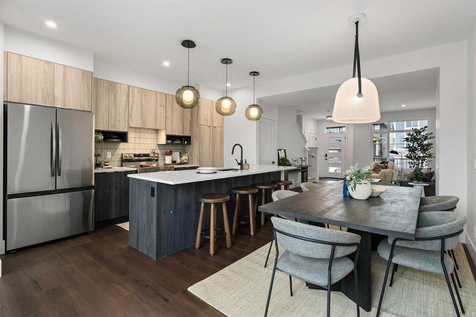
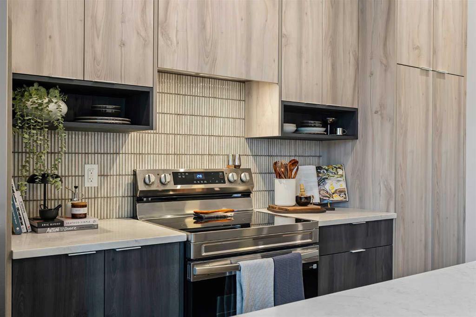
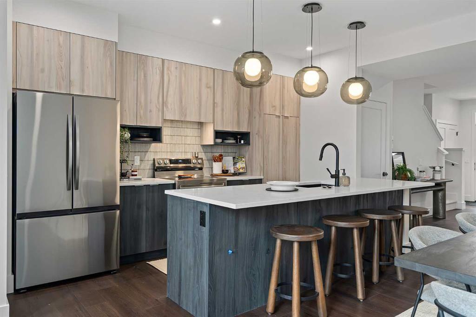
If you’re looking for the space of a traditional home without the condo fees or the price tag that often comes with new construction, the Talo by Rohit Homes is worth a closer look. Offering over 1,500 square feet, 3 bedrooms, 2.5 bathrooms, full front and rear landscaping, and an undeveloped basement for future growth, this brand-new home delivers a lot of value in the growing southeast Calgary community of Heartwood. Inside, the layout is practical, bright, and designed for real everyday living. The open-concept main floor centres around a large kitchen island with plenty of room for meal prep, casual dining, or gathering with friends and family. Ceiling-height cabinetry provides excellent storage, while a built-in hood fan, built-in microwave, designer lighting, and contemporary finishes give the kitchen a polished look without sacrificing function. At the rear entry, a built-in bench helps keep shoes, bags, and everyday clutter organized, while a stylish powder room with floating cabinetry completes the main level. Upstairs, the primary bedroom offers a walk-in closet and private ensuite, along with two additional bedrooms, a full bathroom, and convenient upper-floor laundry. A bonus area adds even more usable space and could easily become a home office, homework station, reading nook, or play area depending on what works for your lifestyle. The home is finished in Rohit Homes’ Wild North designer interior, bringing together warm natural tones, wood-inspired finishes, contemporary lighting, and professionally selected materials throughout. LED illuminated bathroom mirrors add another modern touch. The unfinished basement gives you something increasingly valuable in this price range: room to grow. Finish it down the road for additional living space, a recreation room, gym, office, or whatever your future needs may be. Heartwood is a growing southeast community with access to Seton, South Health Campus, the YMCA, Calgary Public Library, shopping, restaurants, parks, pathways, and major roadways, with more amenities and planned schools coming as the area develops. Brand new. Over 1,500 square feet. Three bedrooms. No condo fees. Landscaping included. Future basement potential. And Alberta New Home Warranty coverage. For buyers comparing what their budget can actually get them in Calgary, the Talo offers a compelling combination of space, design, and long-term flexibility.
| Street Address: | 7158 Rangeview Avenue SE |
| City: | Calgary |
| Province/State: | Alberta |
| Postal Code: | N/A |
| County/Parish: | Calgary |
| Subdivision: | Rangeview |
| Country: | Canada |
| Latitude: | 50.87800589 |
| Longitude: | -113.93080657 |
| MLS® Number: | A2342327 |
| Price: | $526,900 |
| Property Area: | 1,506 Sq ft |
| Bedrooms: | 3 |
| Bathrooms Half: | 1 |
| Bathrooms Full: | 2 |
| Living Area: | 1,506 Sq ft |
| Building Area: | 0 Sq ft |
| Year Built: | 2026 |
| Listing Date: | Sep 18, 2026 |
| Garage Spaces: | 2 |
| Property Type: | Residential |
| Property Subtype: | Row/Townhouse |
| MLS Status: | Active |
Additional Details
| Flooring: | N/A |
| Construction: | Vinyl Siding,Wood Frame |
| Parking: | Double Garage Detached |
| Appliances: | Dishwasher,Electric Range,Microwave,Range Hood,Refrigerator,Washer/Dryer |
| Stories: | N/A |
| Zoning: | R-Gm |
| Fireplace: | N/A |
| Amenities: | Park,Playground,Schools Nearby,Shopping Nearby,Sidewalks,Walking/Bike Paths |
Utilities & Systems
| Heating: | Forced Air |
| Cooling: | None |
| Property Type | Residential |
| Building Type | Row/Townhouse |
| Square Footage | 1,506 sqft |
| Community Name | Rangeview |
| Subdivision Name | Rangeview |
| Title | Fee Simple |
| Land Size | 299 sqft |
| Built in | 2026 |
| Annual Property Taxes | Contact listing agent |
| Parking Type | Garage |
| Time on MLS Listing | 31 days |
Bedrooms
| Above Grade | 3 |
Bathrooms
| Total | 3 |
| Partial | 1 |
Interior Features
| Appliances Included | Dishwasher, Electric Range, Microwave, Range Hood, Refrigerator, Washer/Dryer |
| Flooring | Carpet, Tile, Vinyl |
Building Features
| Features | Kitchen Island, No Animal Home, No Smoking Home, Open Floorplan, Quartz Counters, Vinyl Windows, Walk-In Closet(s) |
| Style | Attached |
| Construction Material | Vinyl Siding, Wood Frame |
| Structures | Front Porch |
Heating & Cooling
| Cooling | None |
| Heating Type | Forced Air |
Exterior Features
| Exterior Finish | Vinyl Siding, Wood Frame |
Neighbourhood Features
| Community Features | Park, Playground, Schools Nearby, Shopping Nearby, Sidewalks, Walking/Bike Paths |
| Amenities Nearby | Park, Playground, Schools Nearby, Shopping Nearby, Sidewalks, Walking/Bike Paths |
Parking
| Parking Type | Garage |
| Total Parking Spaces | 2 |
Interior Size
| Total Finished Area: | 1,506 sq ft |
| Total Finished Area (Metric): | 139.91 sq m |
Room Count
| Bedrooms: | 3 |
| Bathrooms: | 3 |
| Full Bathrooms: | 2 |
| Half Bathrooms: | 1 |
| Rooms Above Grade: | 6 |
Lot Information
| Lot Size: | 299 sq ft |
| Lot Size (Acres): | 0.01 acres |
| Frontage: | 13 ft |
Legal
| Legal Description: | 2510604;11;23 |
| Title to Land: | Fee Simple |
- Kitchen Island
- No Animal Home
- No Smoking Home
- Open Floorplan
- Quartz Counters
- Vinyl Windows
- Walk-In Closet(s)
- Rain Gutters
- Dishwasher
- Electric Range
- Microwave
- Range Hood
- Refrigerator
- Washer/Dryer
- Full
- Park
- Playground
- Schools Nearby
- Shopping Nearby
- Sidewalks
- Walking/Bike Paths
- Vinyl Siding
- Wood Frame
- Poured Concrete
- Back Lane
- Double Garage Detached
- Front Porch
Floor plan information is not available for this property.
Monthly Payment Breakdown
Loading Walk Score...
What's Nearby?
Powered by Yelp