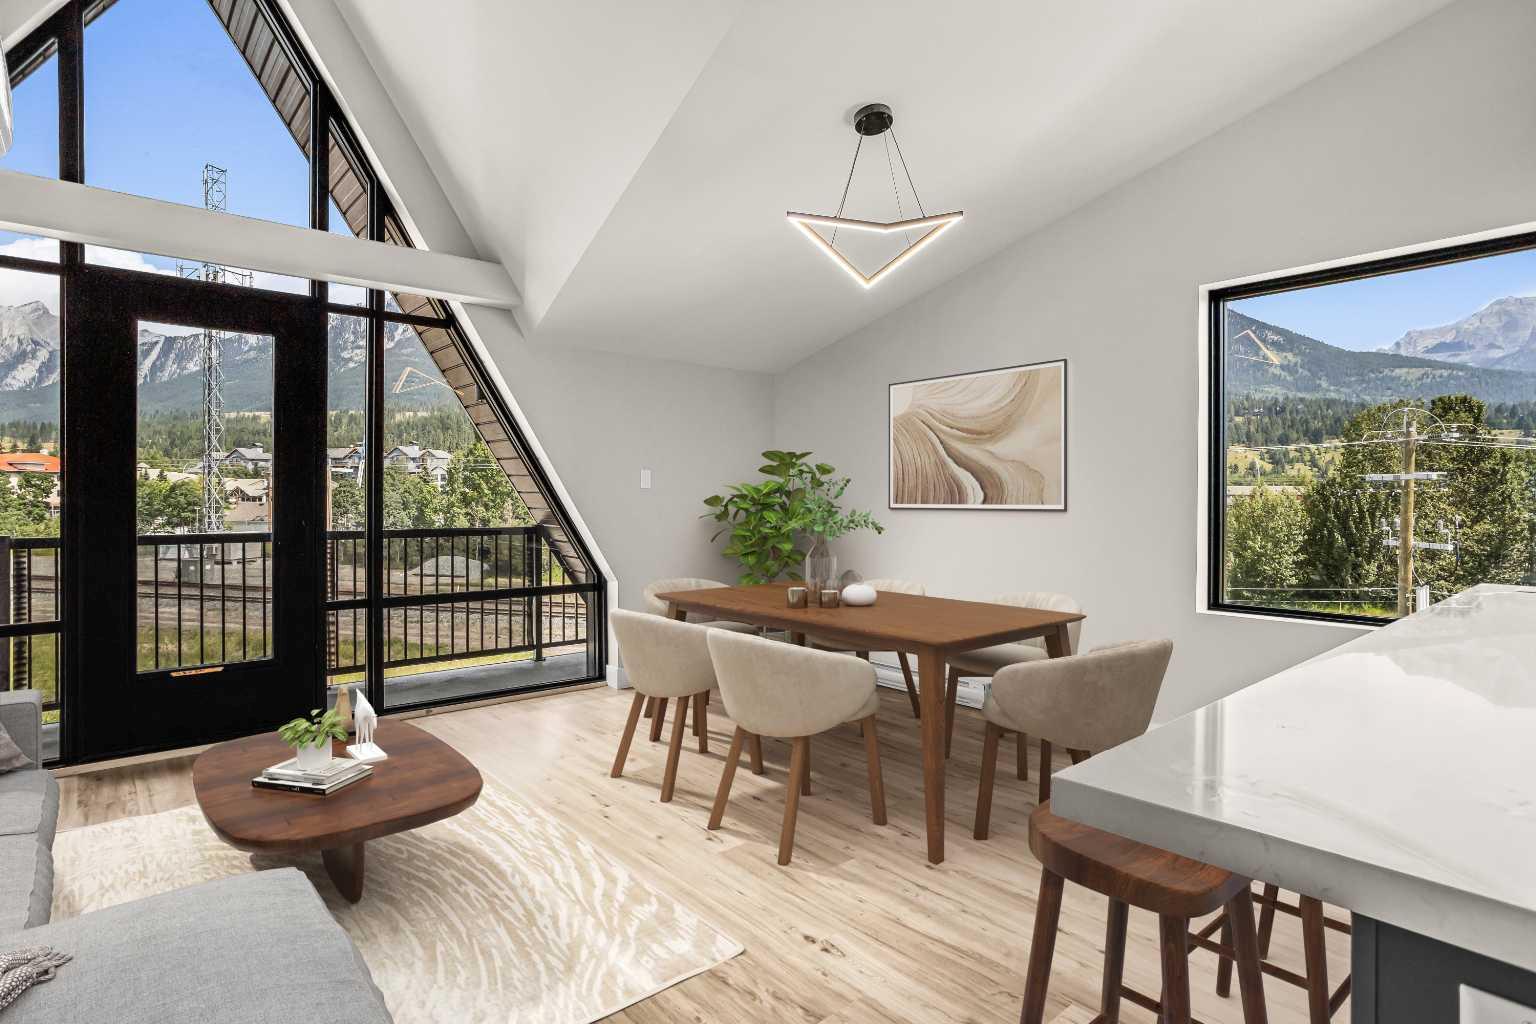
306, 1 Industrial Place , Canmore, Alberta
Condo For Sale in Canmore, Alberta
$664,900
-
Property Type
 Condo
Condo
-
Bedrooms
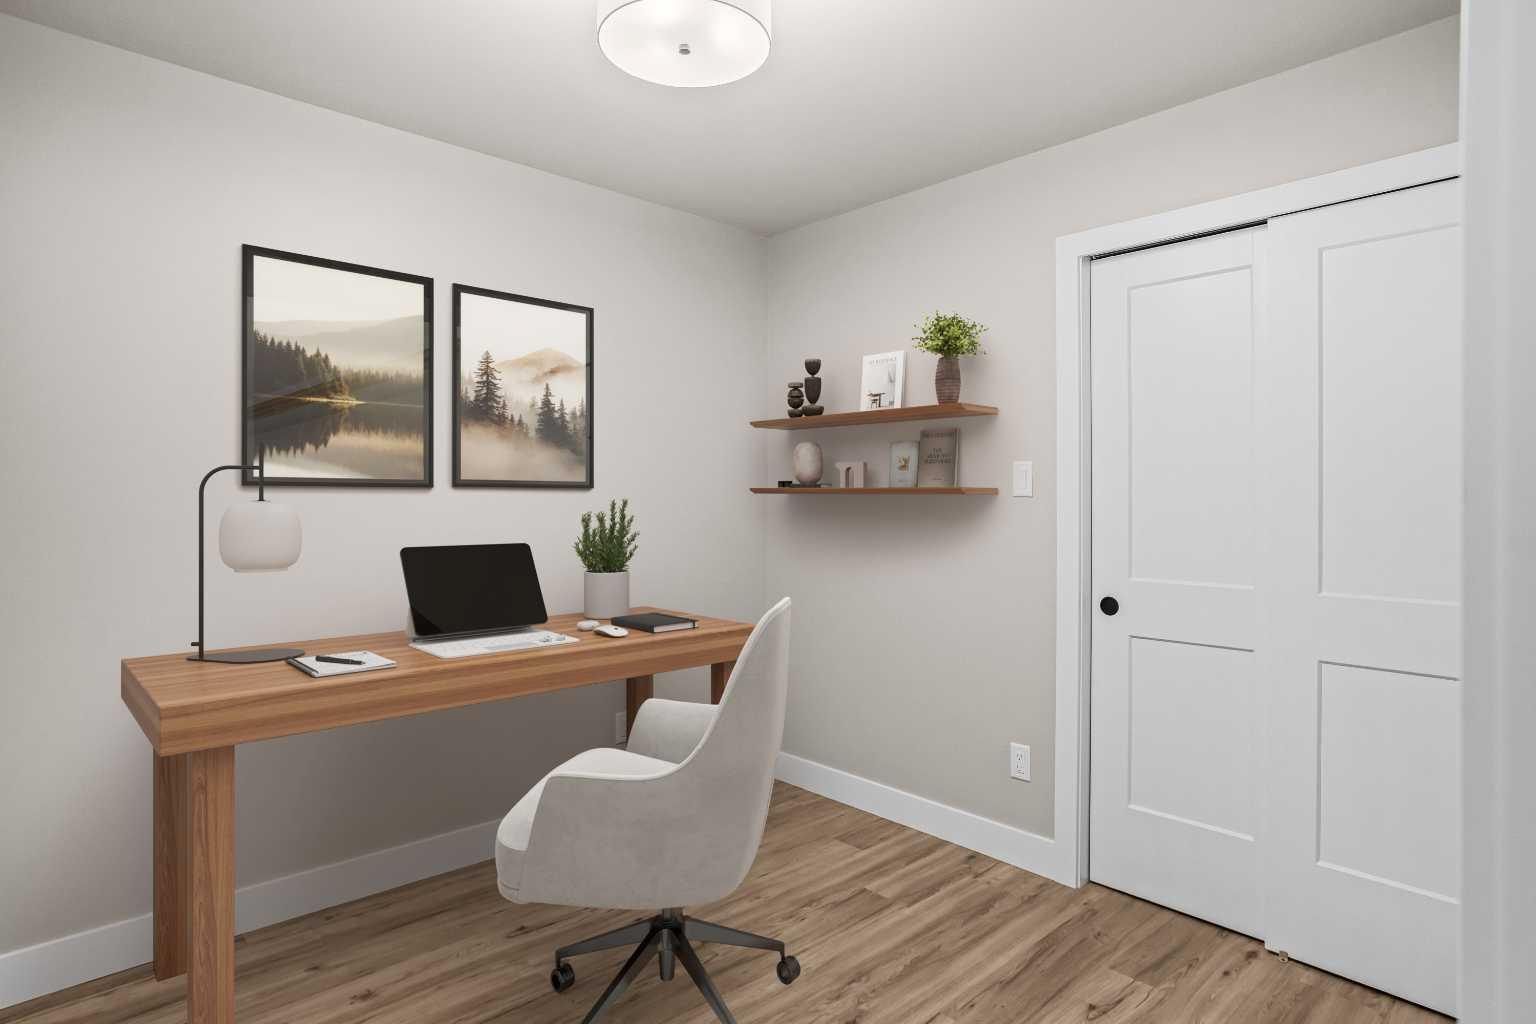
 2
2
-
Bath
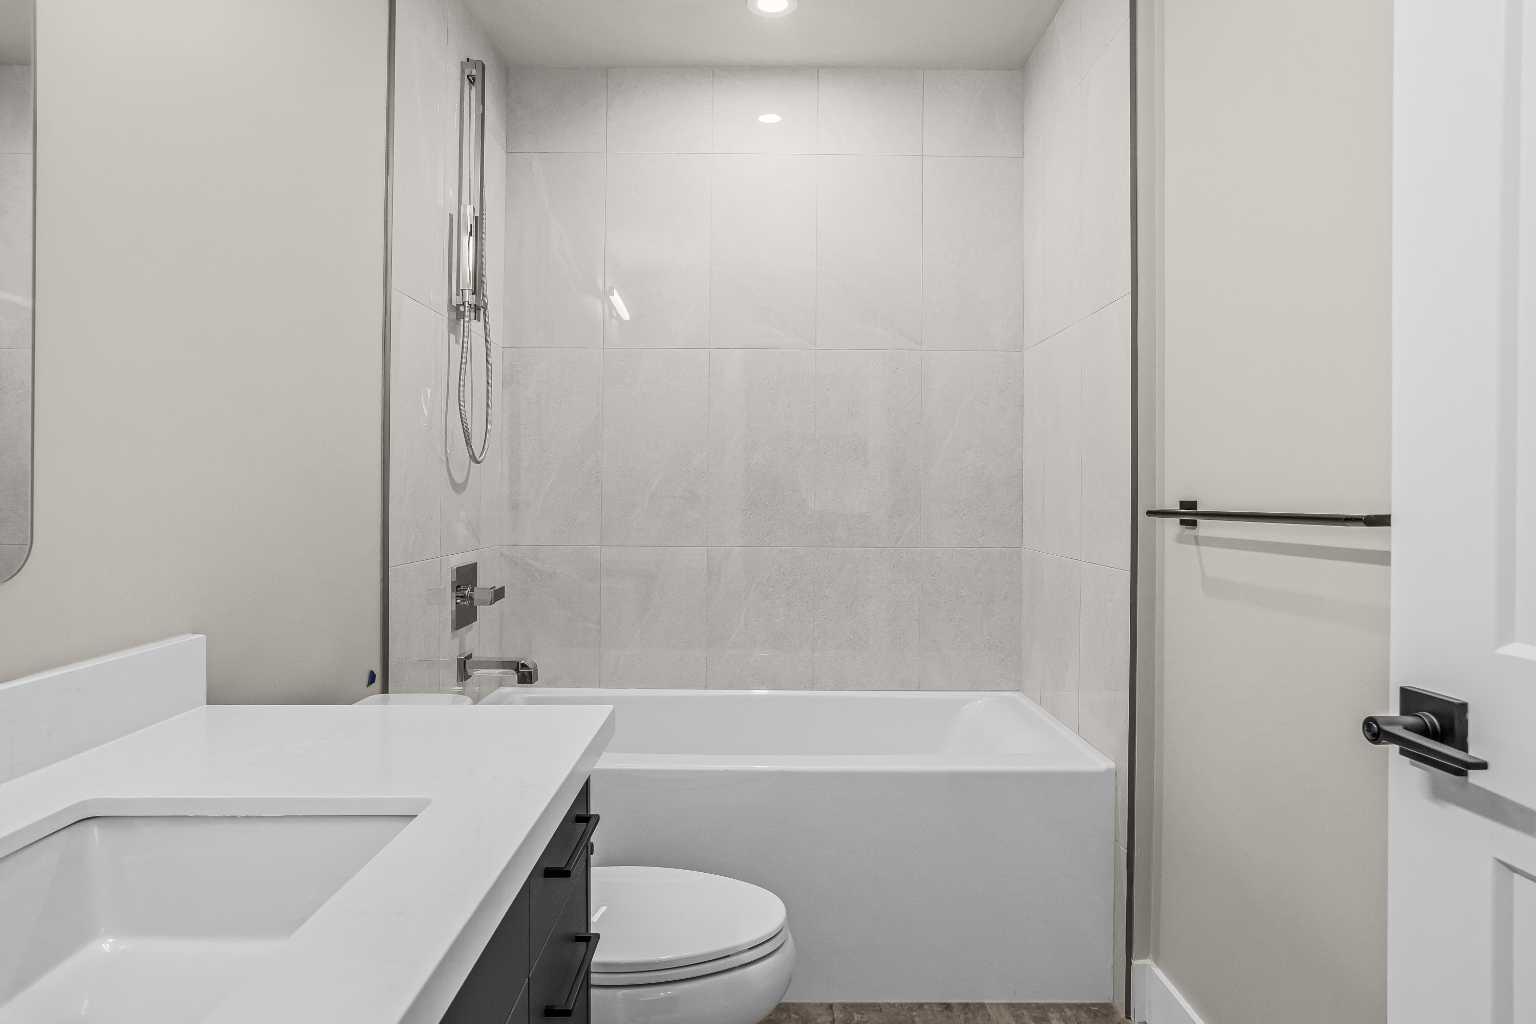
 1
1
-
Garage
 0
0
-
Sq Ft
 631
631
-
Year Built
 2026
2026
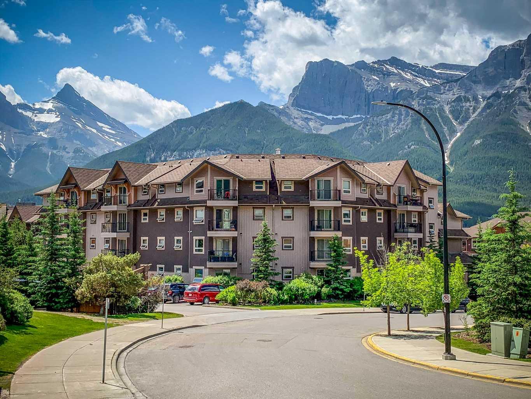
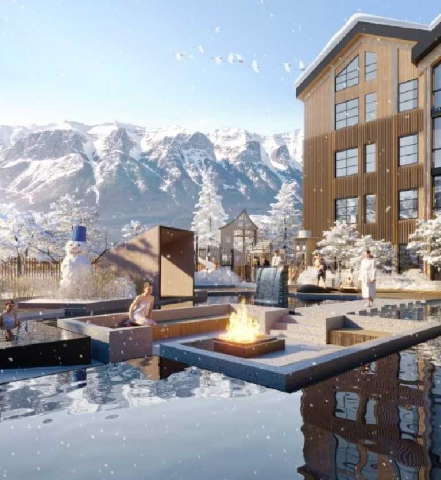
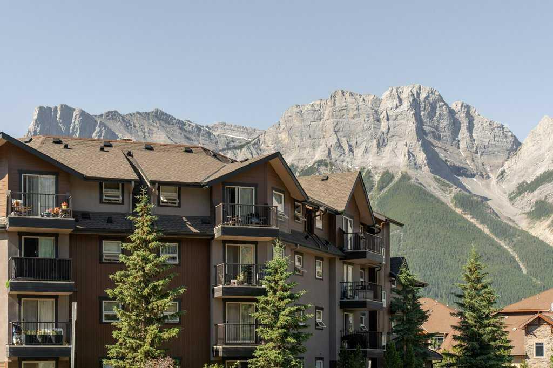
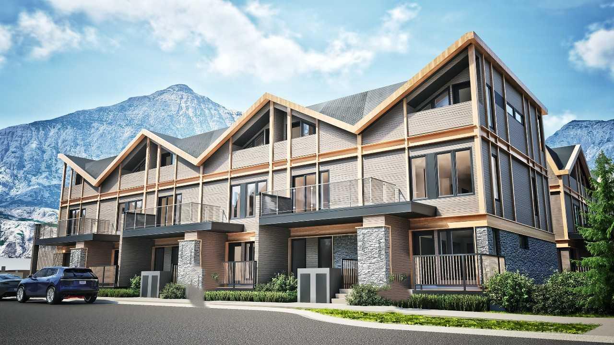
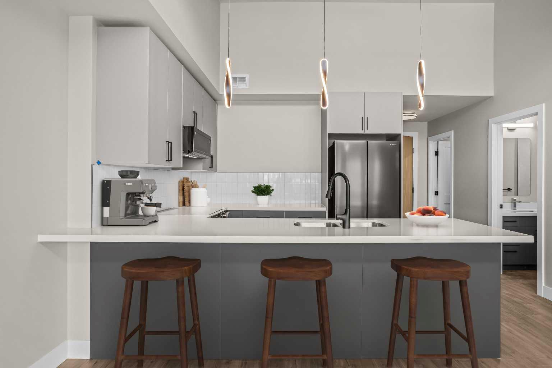
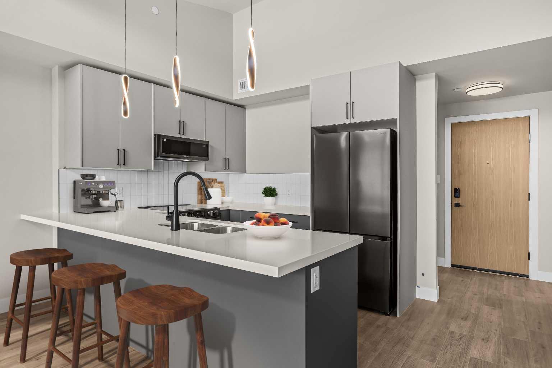
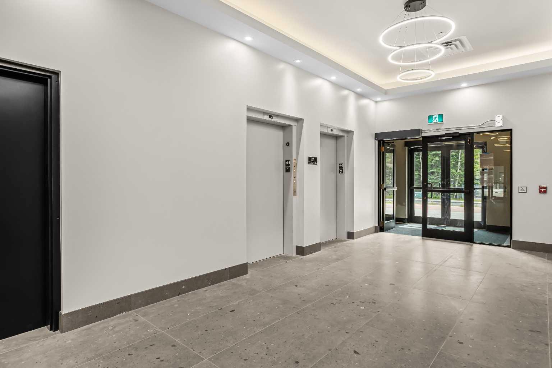
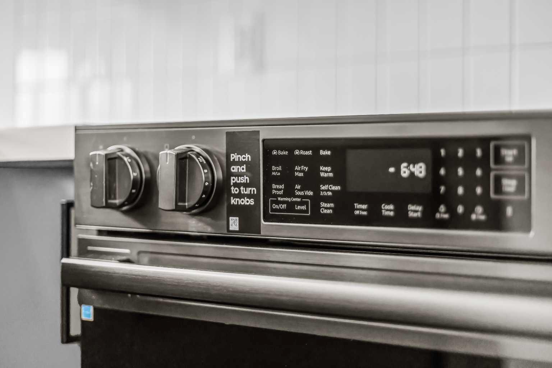
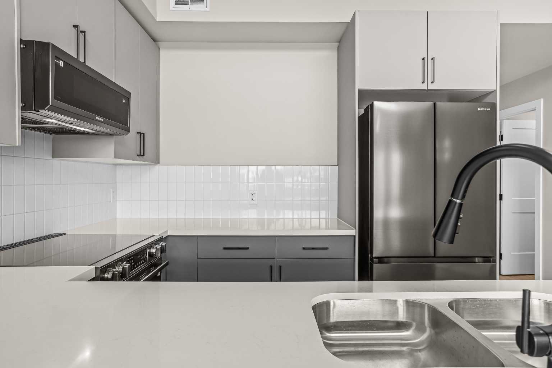
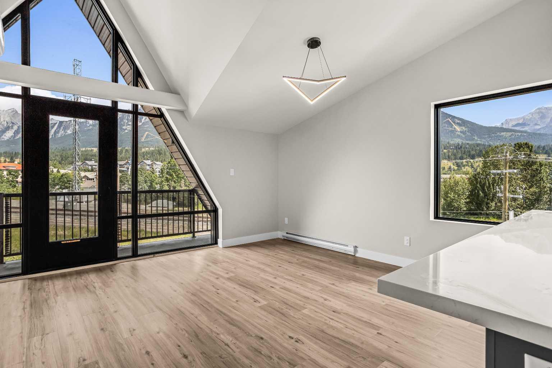
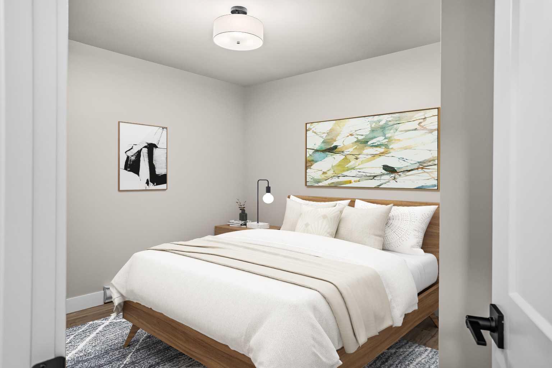
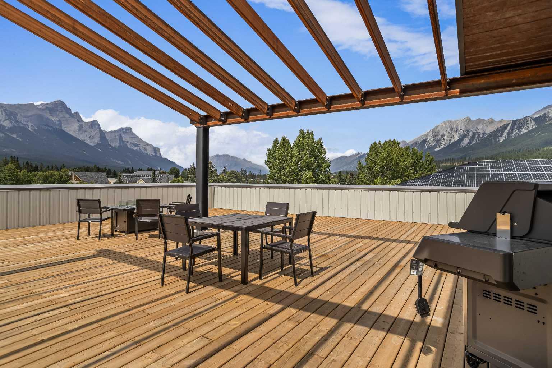
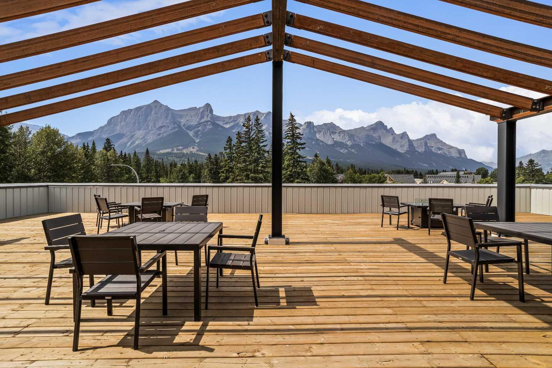
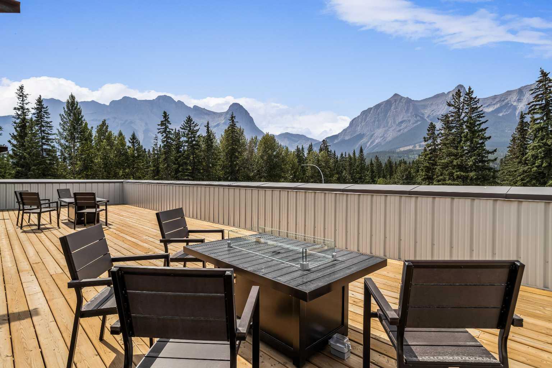
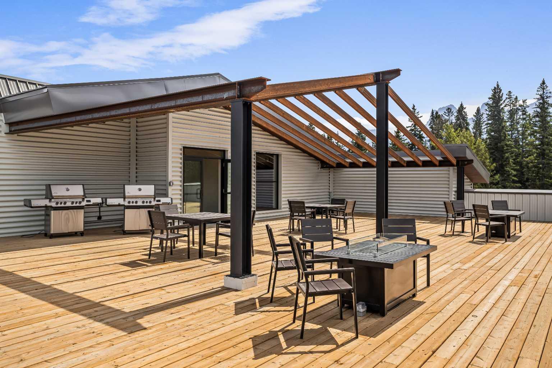
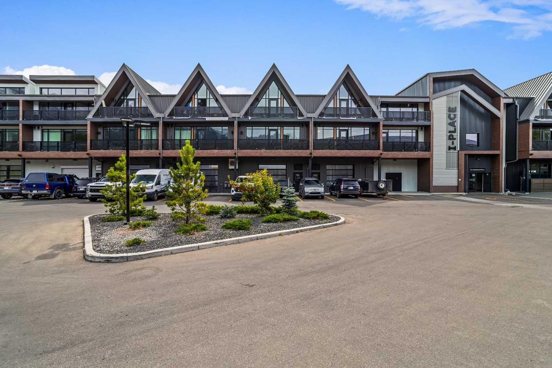
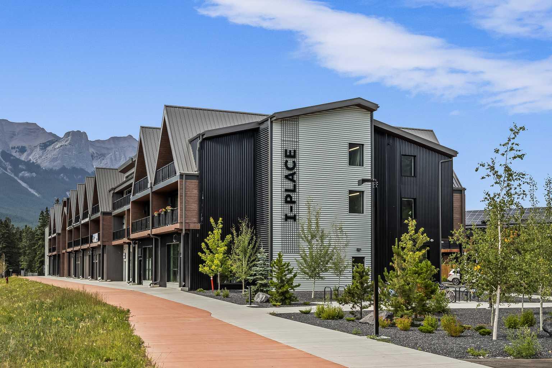
Welcome to Canmore's iPlace Phase 2, where luxury meets nature. This new development offers stunning mountain views and top-tier finishes with steel and concrete construction. Each residence boasts stainless steel appliances, air conditioning, and premium upgrades throughout. Enjoy exclusive amenities including a ski/snowboard tuning room, dog and bike wash facilities, and secure bike storage with e-bike charging stations. Experience the perfect blend of elegance and convenience at iPlace Canmore. Resident must work 20 hours in the Bow Valley. New construction - Immediate Possession. No short term rentals permitted
| Street Address: | 306, 1 Industrial Place |
| City: | Canmore |
| Province/State: | Alberta |
| Postal Code: | N/A |
| County/Parish: | Bighorn No. 8, M.D. of |
| Subdivision: | Lions Park |
| Country: | Canada |
| Latitude: | 51.09793180 |
| Longitude: | -115.36112890 |
| MLS® Number: | A2342254 |
| Price: | $664,900 |
| Property Area: | 631 Sq ft |
| Bedrooms: | 2 |
| Bathrooms Half: | 0 |
| Bathrooms Full: | 1 |
| Living Area: | 631 Sq ft |
| Building Area: | 0 Sq ft |
| Year Built: | 2026 |
| Listing Date: | Sep 02, 2026 |
| Garage Spaces: | 0 |
| Property Type: | Residential |
| Property Subtype: | Apartment |
| MLS Status: | Active |
Additional Details
| Flooring: | N/A |
| Construction: | Concrete |
| Parking: | Stall |
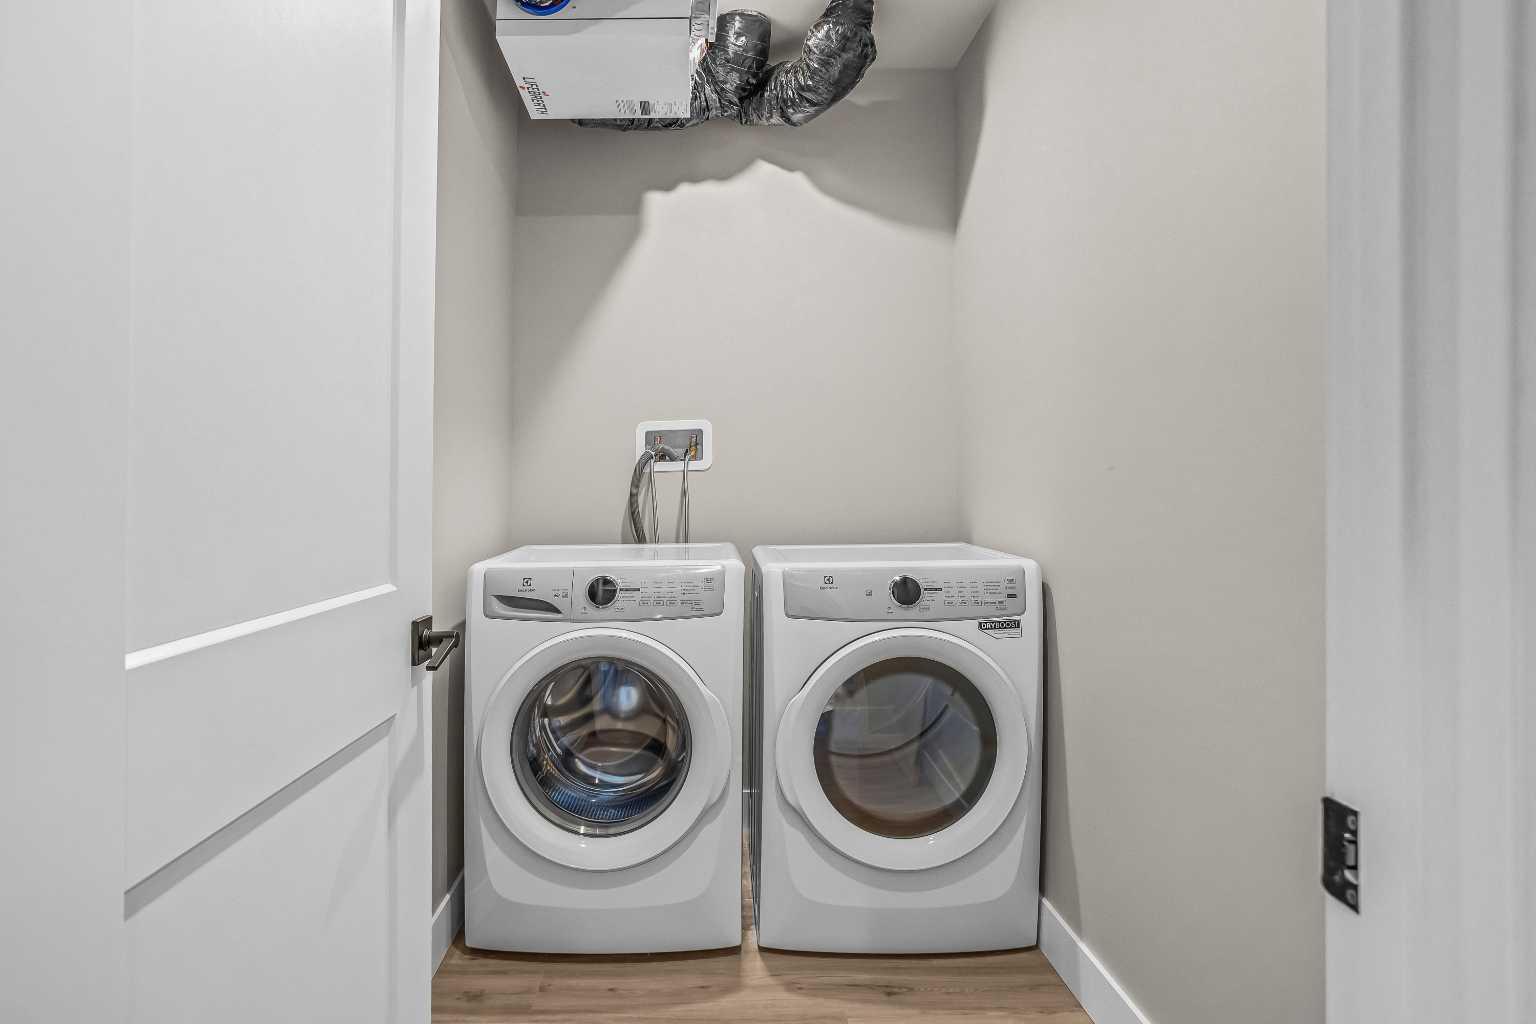
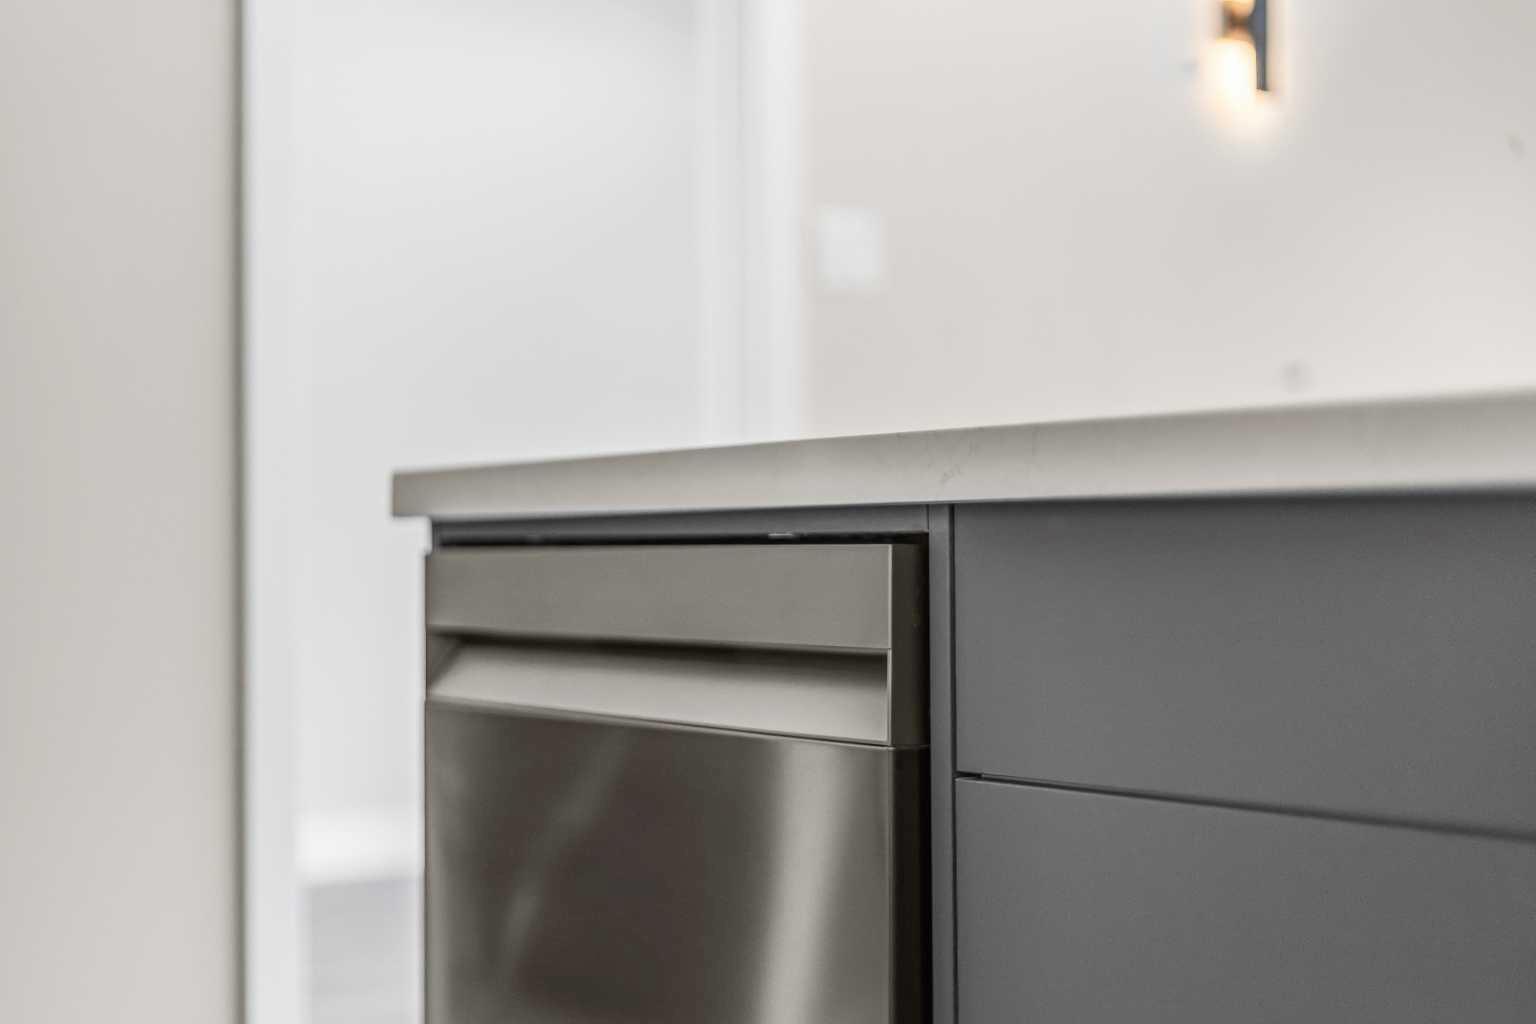
| Appliances: | Dishwasher,Electric Range,Microwave Hood Fan,Refrigerator,Washer/Dryer |
| Stories: | N/A |
| Zoning: | EHD |
| Fireplace: | N/A |
| Amenities: | Golf,Shopping Nearby |
Utilities & Systems
| Heating: | Heat Pump |
| Cooling: | Heat Pump |
| Property Type | Residential |
| Building Type | Apartment |
| Storeys | 3 |
| Square Footage | 631 sqft |
| Community Name | Lions Park |
| Subdivision Name | Lions Park |
| Title | Fee Simple |
| Land Size | Unknown |
| Built in | 2026 |
| Annual Property Taxes | Contact listing agent |
| Parking Type | Stall |
| Time on MLS Listing | 7 days |
Bedrooms
| Above Grade | 2 |
Bathrooms
| Total | 1 |
| Partial | 0 |
Interior Features
| Appliances Included | Dishwasher, Electric Range, Microwave Hood Fan, Refrigerator, Washer/Dryer |
| Flooring | Laminate |
Building Features
| Features | Elevator, Granite Counters |
| Style | Attached |
| Construction Material | Concrete |
| Building Amenities | Roof Deck, Workshop |
| Structures | Rooftop Patio |
Heating & Cooling
| Cooling | Heat Pump |
| Heating Type | Heat Pump |
Exterior Features
| Exterior Finish | Concrete |
Neighbourhood Features
| Community Features | Golf, Shopping Nearby |
| Pets Allowed | Yes |
| Amenities Nearby | Golf, Shopping Nearby |
Maintenance or Condo Information
| Maintenance Fees | $267 Weekly |
| Maintenance Fees Include | Common Area Maintenance, Gas, Heat, Reserve Fund Contributions, Water |
Parking
| Parking Type | Stall |
| Total Parking Spaces | 1 |
Interior Size
| Total Finished Area: | 631 sq ft |
| Total Finished Area (Metric): | 58.62 sq m |
Room Count
| Bedrooms: | 2 |
| Bathrooms: | 1 |
| Full Bathrooms: | 1 |
| Rooms Above Grade: | 2 |
Lot Information
- Elevator
- Granite Counters
- Balcony
- Storage
- Dishwasher
- Electric Range
- Microwave Hood Fan
- Refrigerator
- Washer/Dryer
- Roof Deck
- Workshop
- Golf
- Shopping Nearby
- Concrete
- Stall
- Rooftop Patio
Floor plan information is not available for this property.
Monthly Payment Breakdown
Loading Walk Score...
What's Nearby?
Powered by Yelp
REALTOR® Details
Barry Nestransky
- (403) 678-5890
- [email protected]
- RE/MAX Alpine Realty