202, 1724 Bow Valley Trail , Canmore, Alberta
Condo For Sale in Canmore, Alberta
$656,250
-
Property Type
 Condo
Condo
-
Bedrooms
 1
1
-
Bath
 1
1
-
Garage
 0
0
-
Sq Ft
 263
263
-
Year Built
 2026
2026
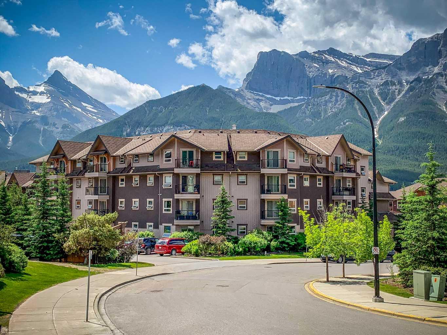
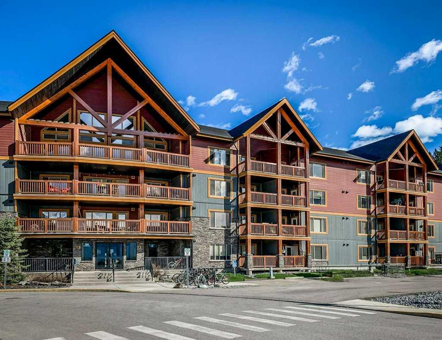
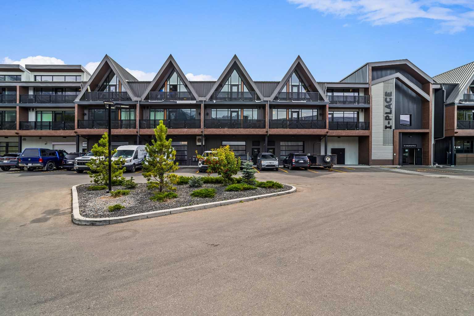
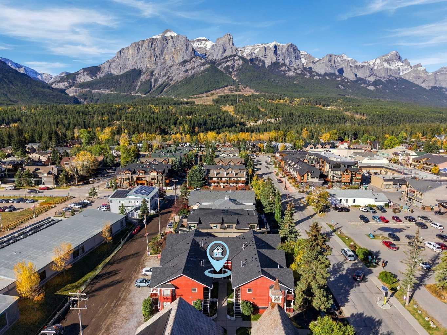
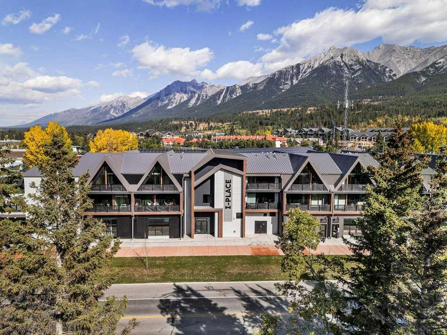
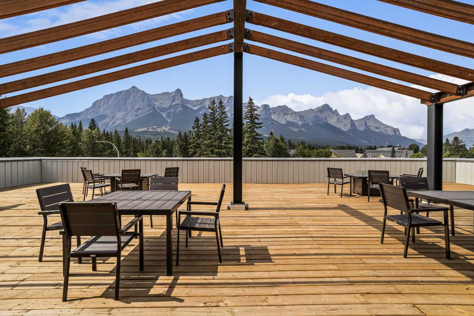
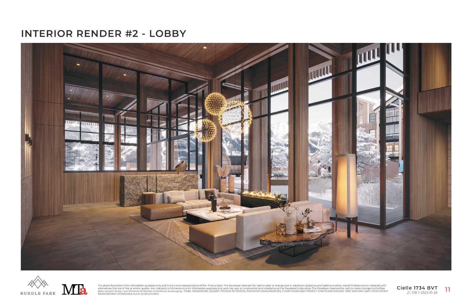
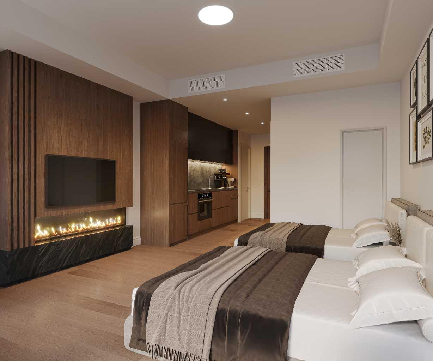
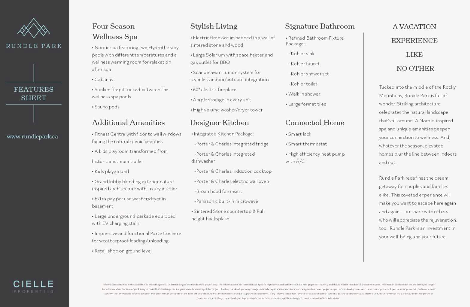
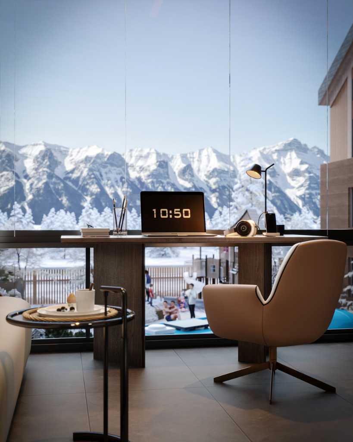
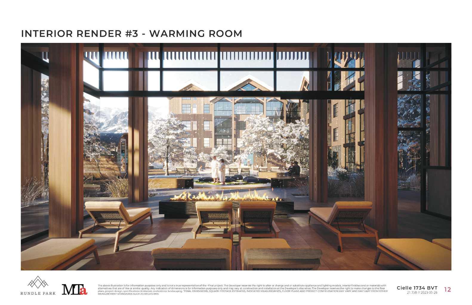
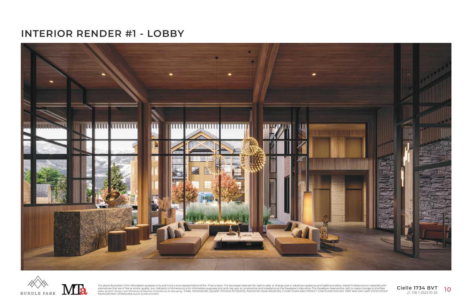
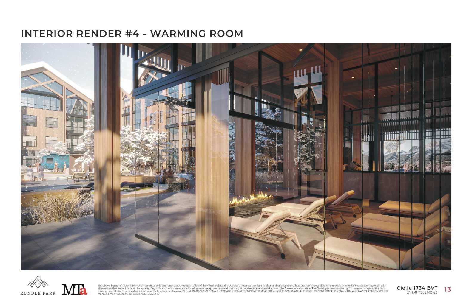
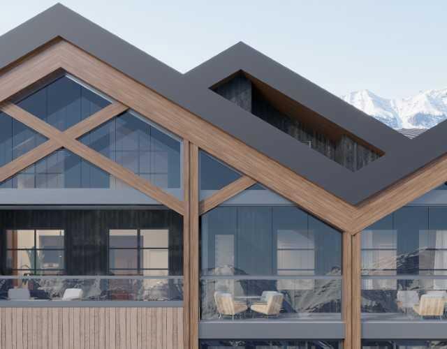
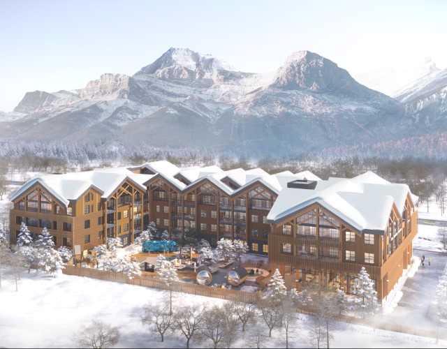
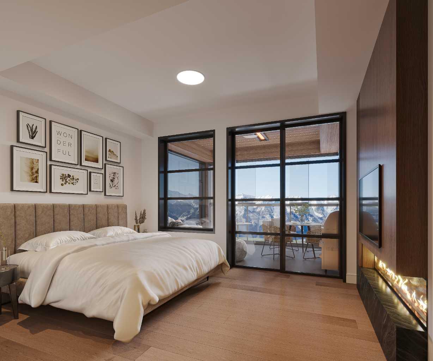
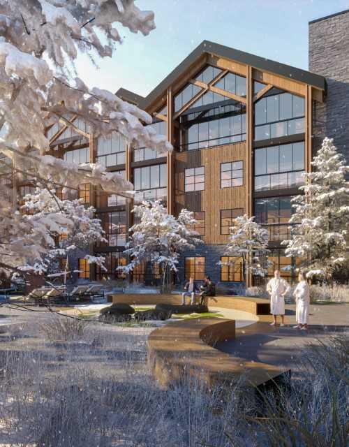
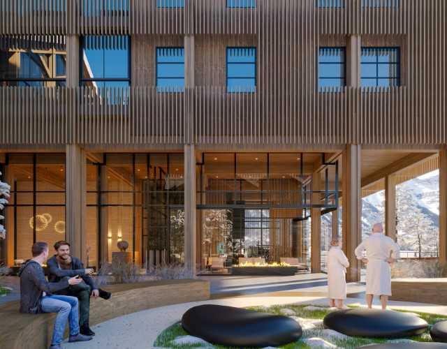
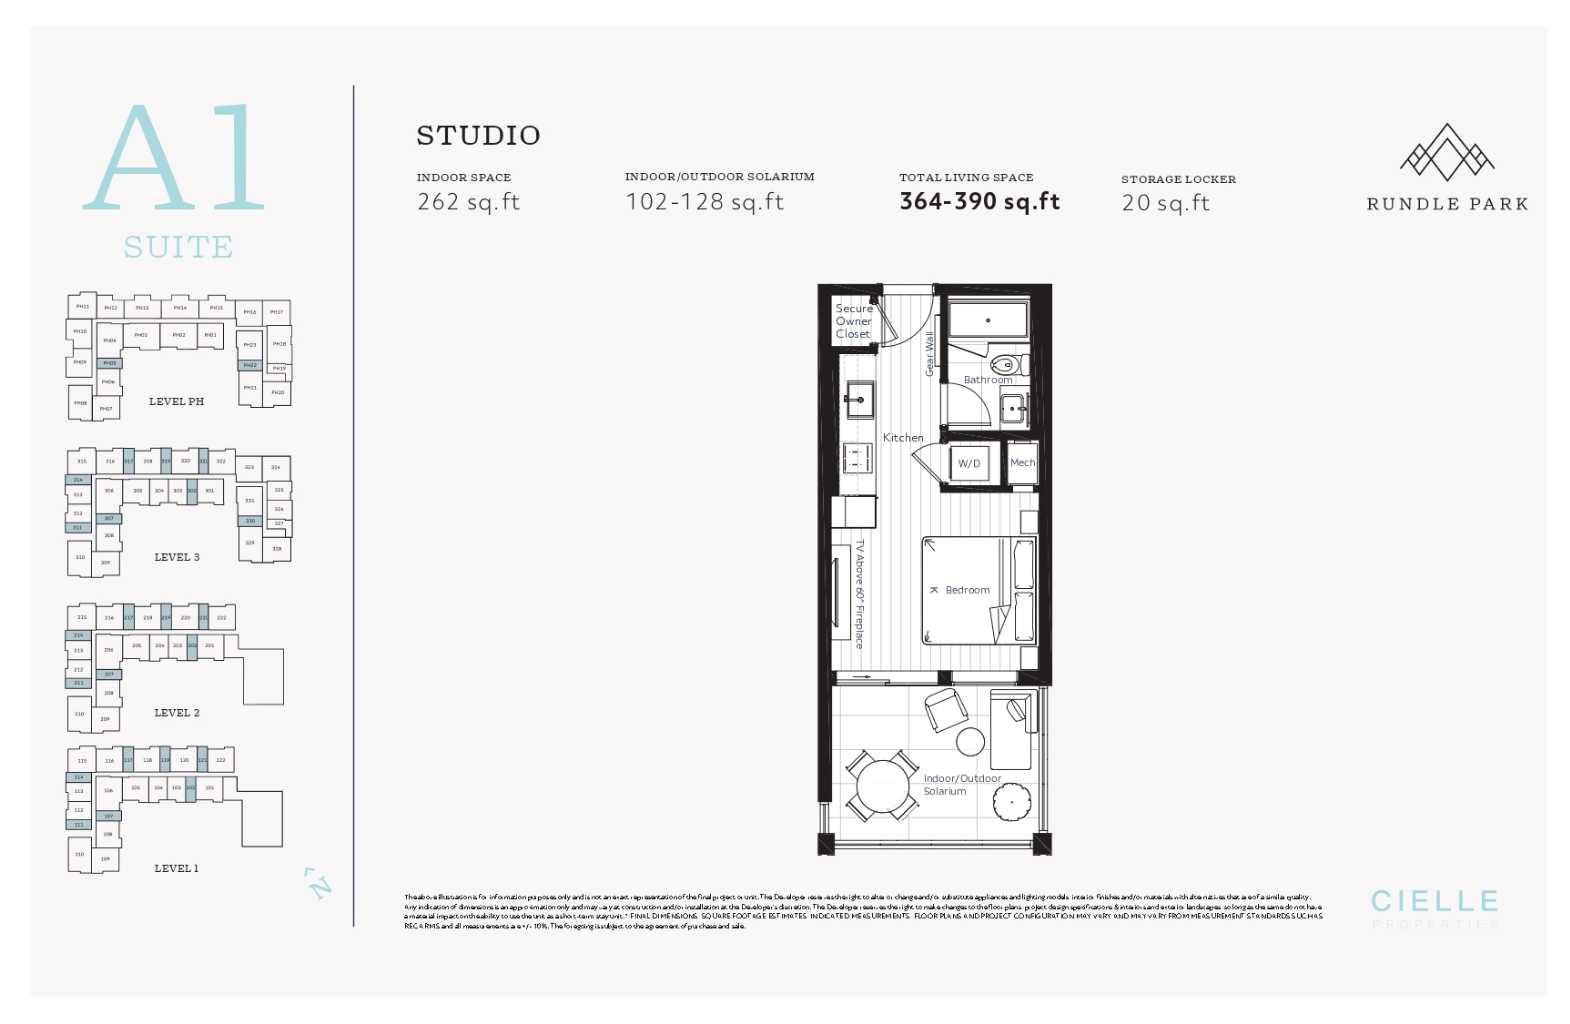
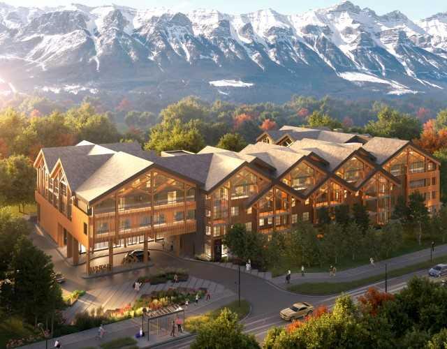
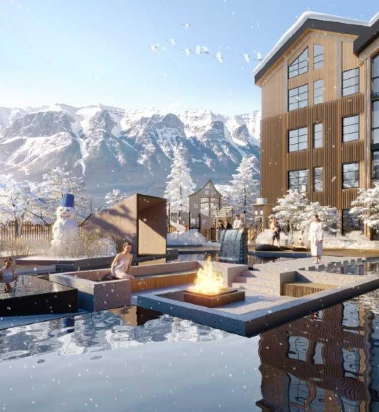
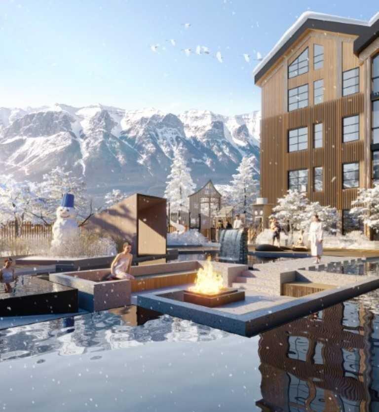
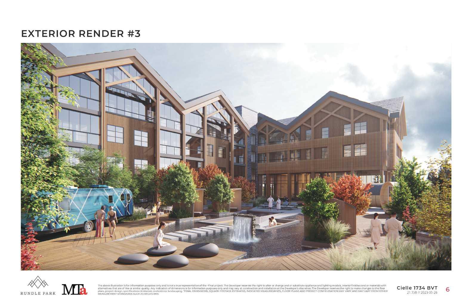
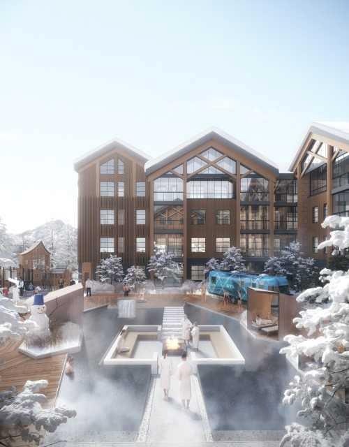
Enjoy waking up to a spectacular direct view of Ha Ling & the Rundle Range from the comfort of the floor to ceiling glass of your own solarium! This is arguably the best studio unit available at Rundle park overlooking the spa area with breathtaking SW views. The Nordic Spa inspired amenities will set a new standard for maximum relaxation and increased revenues. It will include 2 hydrotherapy pools with sunken firepit between the pools, wellness warming room, cabanas, sauna pods, fitness centre with floor to ceiling windows with SW mountain views, kids playground and grand lobby entrance. Likewise the unit interiors will be precedent setting with designer kitchen with Porter & Charles appliances and sintered stone counter top, signature bathroom, 60 inch fireplace. There is the option to have a management contract ready to go with one of the top short-term rental management companies! The list price is $625,000+GST. GST is often deferred and not paid at the time of purchase when the buyer is GST registered.
| Street Address: | 202, 1724 Bow Valley Trail |
| City: | Canmore |
| Province/State: | Alberta |
| Postal Code: | N/A |
| County/Parish: | Bighorn No. 8, M.D. of |
| Subdivision: | Bow Valley Trail |
| Country: | Canada |
| Latitude: | 51.10085680 |
| Longitude: | -115.36146460 |
| MLS® Number: | A2334397 |
| Price: | $656,250 |
| Property Area: | 263 Sq ft |
| Bedrooms: | 1 |
| Bathrooms Half: | 0 |
| Bathrooms Full: | 1 |
| Living Area: | 263 Sq ft |
| Building Area: | 0 Sq ft |
| Year Built: | 2026 |
| Listing Date: | Aug 03, 2026 |
| Garage Spaces: | 0 |
| Property Type: | Residential |
| Property Subtype: | Apartment |
| MLS Status: | Active |
Additional Details
| Flooring: | N/A |
| Construction: | Concrete,Other |
| Parking: | Parkade |
| Appliances: | Central Air Conditioner,Dishwasher,Dryer,Electric Stove,Induction Cooktop,Washer/Dryer |
| Stories: | N/A |
| Zoning: | Visitor Accommodation / H |
| Fireplace: | N/A |
| Amenities: | Playground,Pool,Walking/Bike Paths |
Utilities & Systems
| Heating: | Forced Air |
| Cooling: | Central Air |
| Property Type | Residential |
| Building Type | Apartment |
| Storeys | 4 |
| Square Footage | 263 sqft |
| Community Name | Bow Valley Trail |
| Subdivision Name | Bow Valley Trail |
| Title | Fee Simple |
| Land Size | Unknown |
| Built in | 2026 |
| Annual Property Taxes | Contact listing agent |
| Parking Type | Parkade |
| Time on MLS Listing | 69 days |
Bedrooms
| Above Grade | 1 |
Bathrooms
| Total | 1 |
| Partial | 0 |
Interior Features
| Appliances Included | Central Air Conditioner, Dishwasher, Dryer, Electric Stove, Induction Cooktop, Washer/Dryer |
| Flooring | Tile, Vinyl Plank |
Building Features
| Features | See Remarks |
| Style | Attached |
| Construction Material | Concrete, Other |
| Building Amenities | Bicycle Storage, Coin Laundry, Elevator(s), Fitness Center, Outdoor Pool, Playground, Pool, Snow Removal, Spa/Hot Tub, Storage |
| Structures | Glass Enclosed |
Heating & Cooling
| Cooling | Central Air |
| Heating Type | Forced Air |
Exterior Features
| Exterior Finish | Concrete, Other |
Neighbourhood Features
| Community Features | Playground, Pool, Walking/Bike Paths |
| Pets Allowed | Call |
| Amenities Nearby | Playground, Pool, Walking/Bike Paths |
Maintenance or Condo Information
| Maintenance Fees | $286 Monthly |
| Maintenance Fees Include | Common Area Maintenance, Heat, Insurance, Maintenance Grounds, Parking, Professional Management, Reserve Fund Contributions, Sewer, Snow Removal, Trash, Water |
Parking
| Parking Type | Parkade |
| Total Parking Spaces | 1 |
Interior Size
| Total Finished Area: | 263 sq ft |
| Total Finished Area (Metric): | 24.43 sq m |
Room Count
| Bedrooms: | 1 |
| Bathrooms: | 1 |
| Full Bathrooms: | 1 |
| Rooms Above Grade: | 3 |
Lot Information
- See Remarks
- Courtyard
- Fire Pit
- Playground
- Central Air Conditioner
- Dishwasher
- Dryer
- Electric Stove
- Induction Cooktop
- Washer/Dryer
- Bicycle Storage
- Coin Laundry
- Elevator(s)
- Fitness Center
- Outdoor Pool
- Pool
- Snow Removal
- Spa/Hot Tub
- Storage
- Walking/Bike Paths
- Concrete
- Other
- Electric
- Parkade
- Glass Enclosed
Floor plan information is not available for this property.
Monthly Payment Breakdown
Loading Walk Score...
What's Nearby?
Powered by Yelp
REALTOR® Details
Ian Murray
- (403) 679-0161
- IanMurrayRealEstate@gmail.com
- Coldwell Banker Lifestyle