158 Taralea Circle NE, Calgary, Alberta
Residential For Sale in Calgary, Alberta
$664,900
-
Property Type
 Residential
-
Bedrooms
 5
5
-
Bath
 4
4
-
Garage
 2
2
-
Sq Ft
 1,946
1,946
-
Year Built
 2005
2005
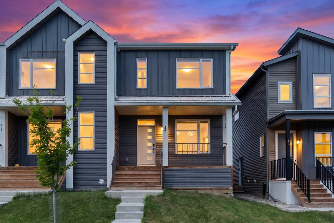
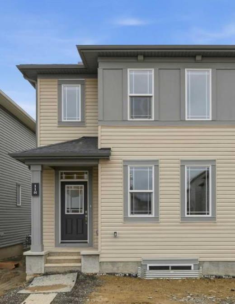
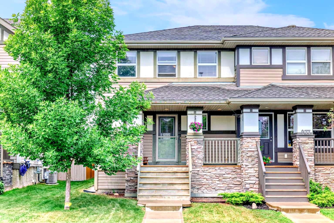
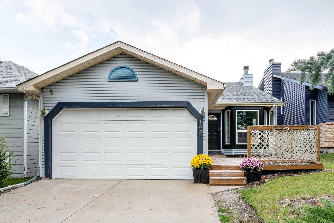
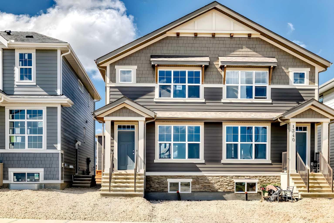
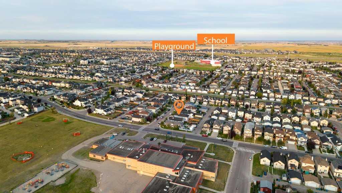
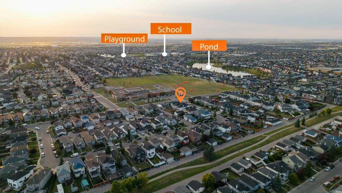
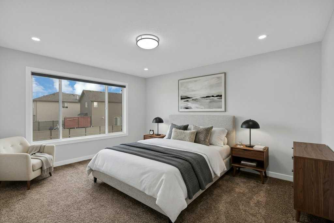
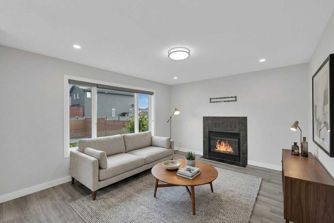
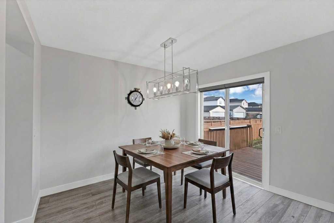
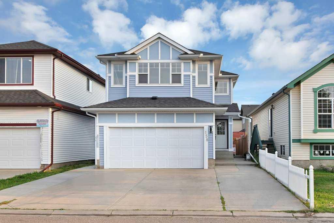
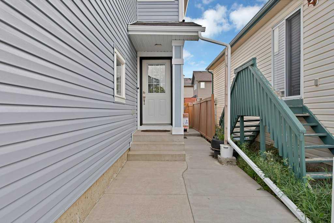
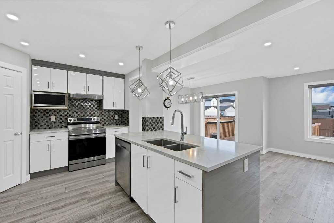
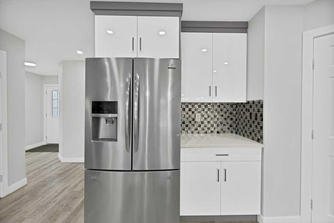
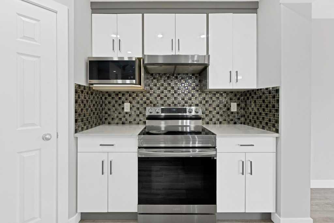
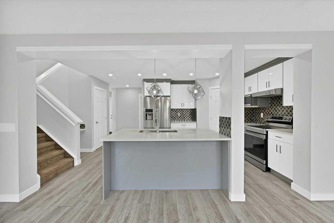
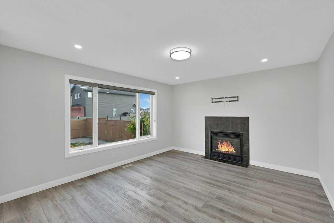
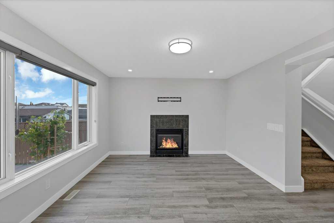
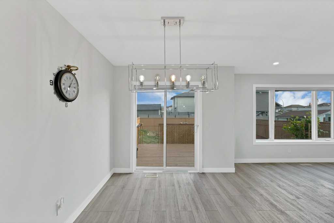
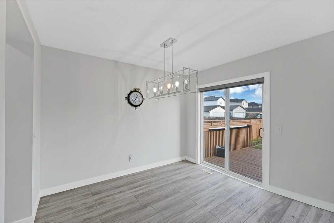
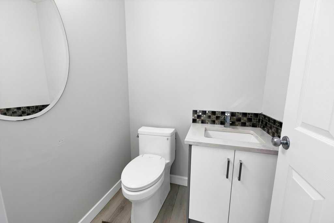
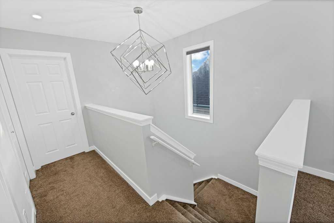
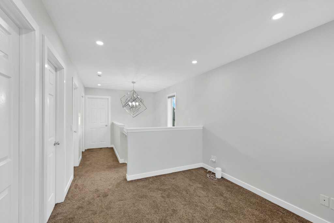
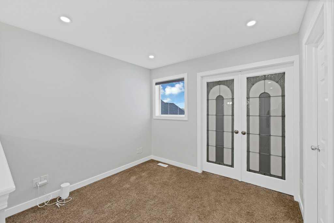
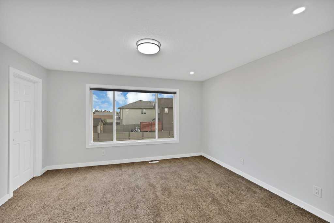
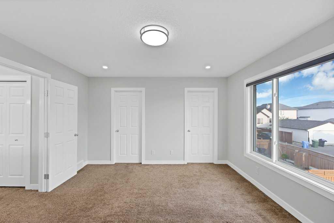
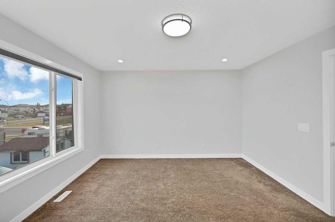
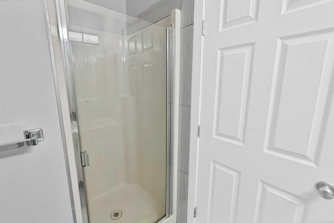
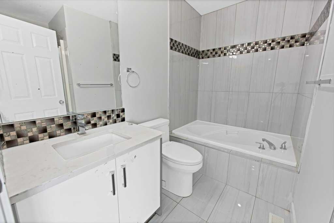
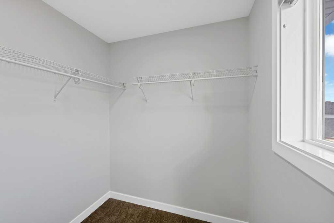
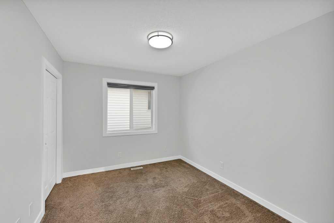
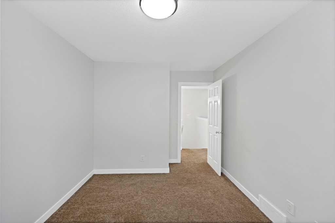
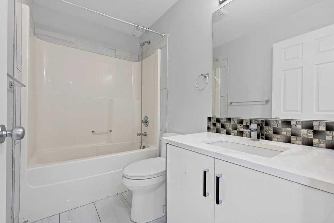
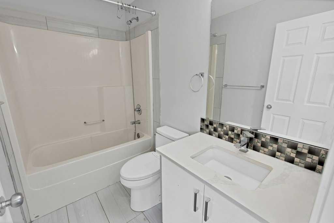
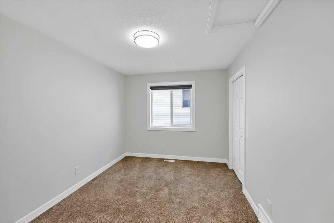
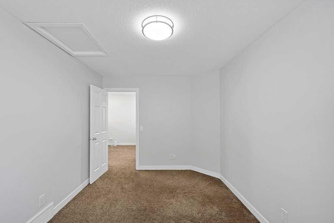
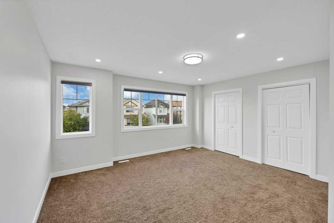
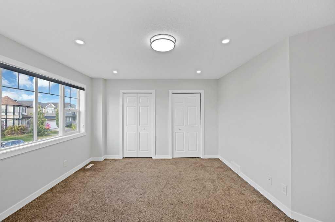
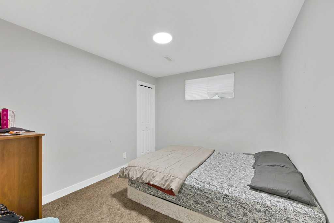
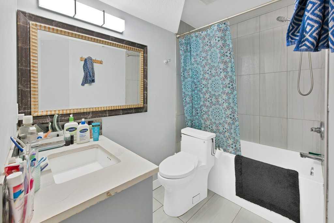
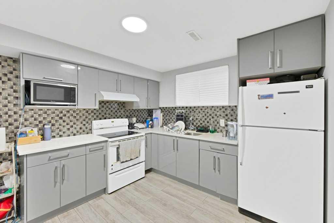
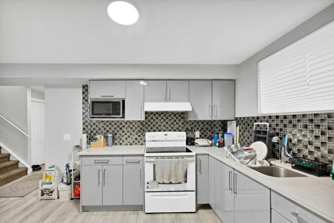
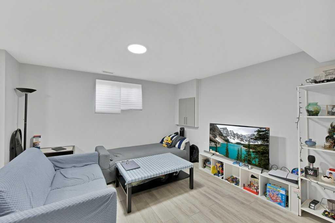
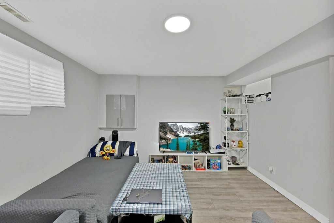
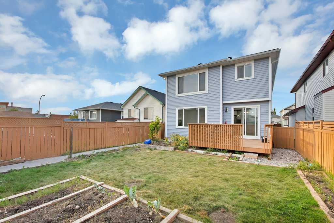
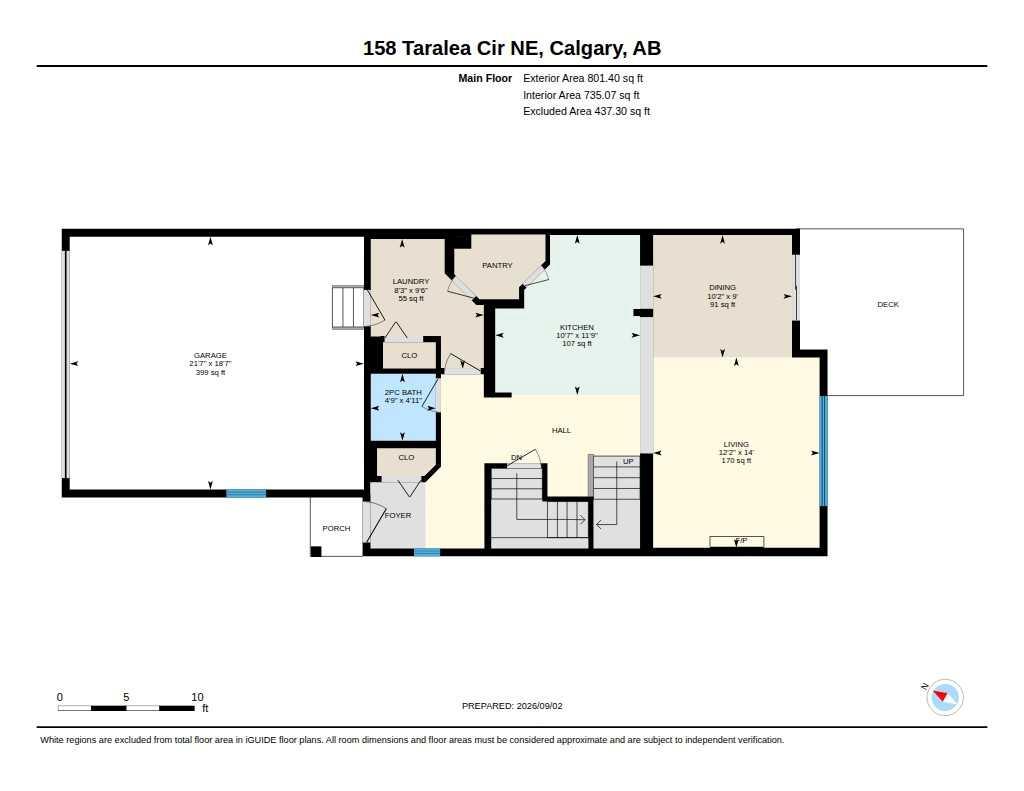
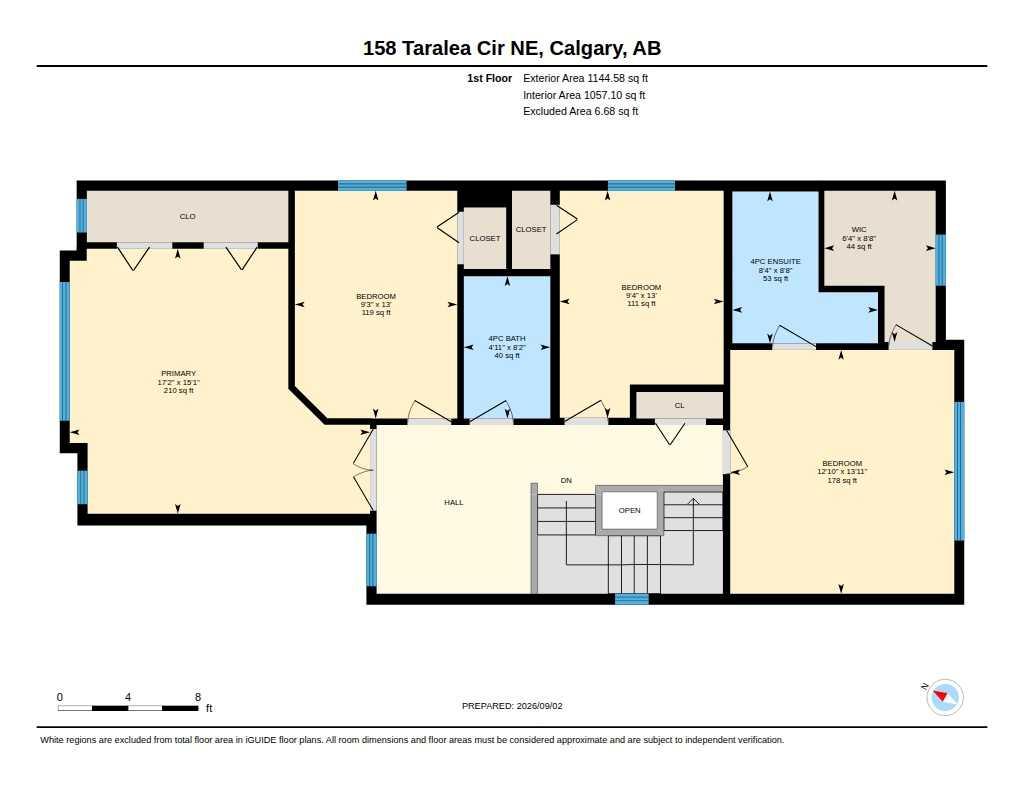
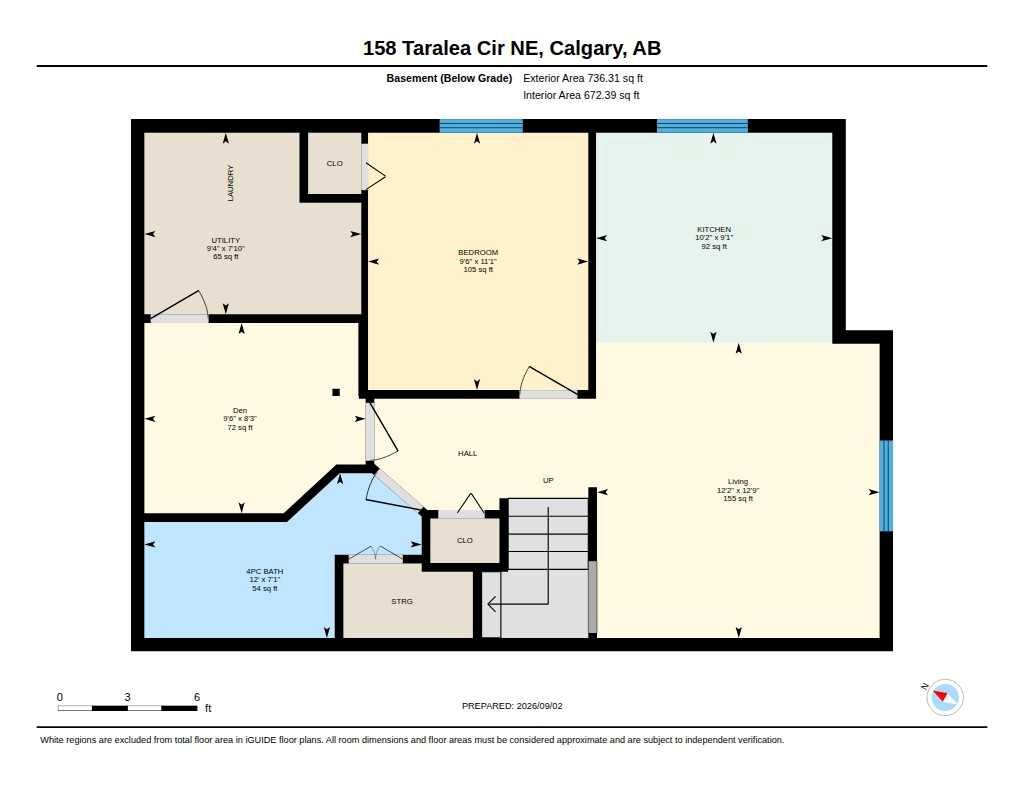
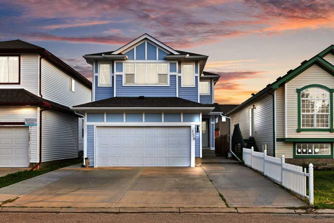
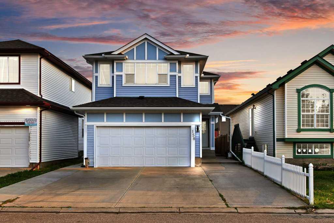
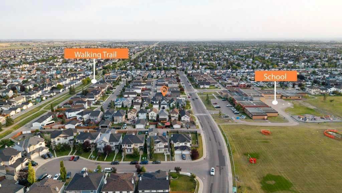
**OPEN HOUSE SUNDAY AT 12 pm - 3 pm** Welcome to this fully renovated home in the heart of Taradale, offering exceptional space, modern upgrades, and an ideal layout for today’s family. The main floor features a spacious living room with a cozy gas fireplace, a beautifully renovated kitchen, dining area, and convenient half bathroom. Upstairs offers 4 spacious bedrooms, 2 full bathrooms, and a versatile bonus room, giving your family plenty of room to grow. Extensive upgrades include fresh paint, new siding, new roof, new gutters, and an extended driveway. The basement features an illegal 1-bedroom plus den suite with a full bathroom and separate side entrance, providing flexibility for extended family or potential rental income. Enjoy the convenience of a front double attached garage, extended driveway, and back lane access. Located close to schools, parks, shopping, transit, and major roadways, this move-in-ready home is an opportunity you won’t want to miss. If you’ve been waiting for a renovated Taradale home with plenty of bedrooms, a double garage, and additional basement space, this could be the one. Book your private showing today and come see everything this home has to offer!
| Street Address: | 158 Taralea Circle NE |
| City: | Calgary |
| Province/State: | Alberta |
| Postal Code: | N/A |
| County/Parish: | Calgary |
| Subdivision: | Taradale |
| Country: | Canada |
| Latitude: | 51.11634690 |
| Longitude: | -113.93656997 |
| MLS® Number: | A2342126 |
| Price: | $664,900 |
| Property Area: | 1,946 Sq ft |
| Bedrooms: | 5 |
| Bathrooms Half: | 1 |
| Bathrooms Full: | 3 |
| Living Area: | 1,946 Sq ft |
| Building Area: | 0 Sq ft |
| Year Built: | 2005 |
| Listing Date: | Sep 04, 2026 |
| Garage Spaces: | 2 |
| Property Type: | Residential |
| Property Subtype: | Detached |
| MLS Status: | Active |
Additional Details
| Flooring: | N/A |
| Construction: | Vinyl Siding,Wood Frame |
| Parking: | Double Garage Attached |
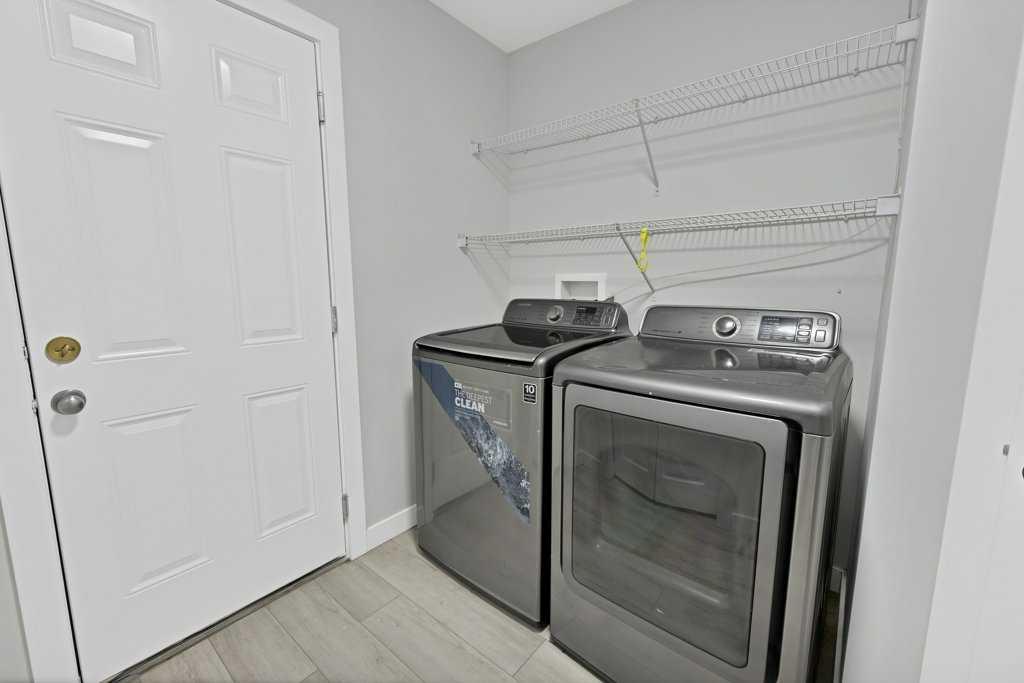
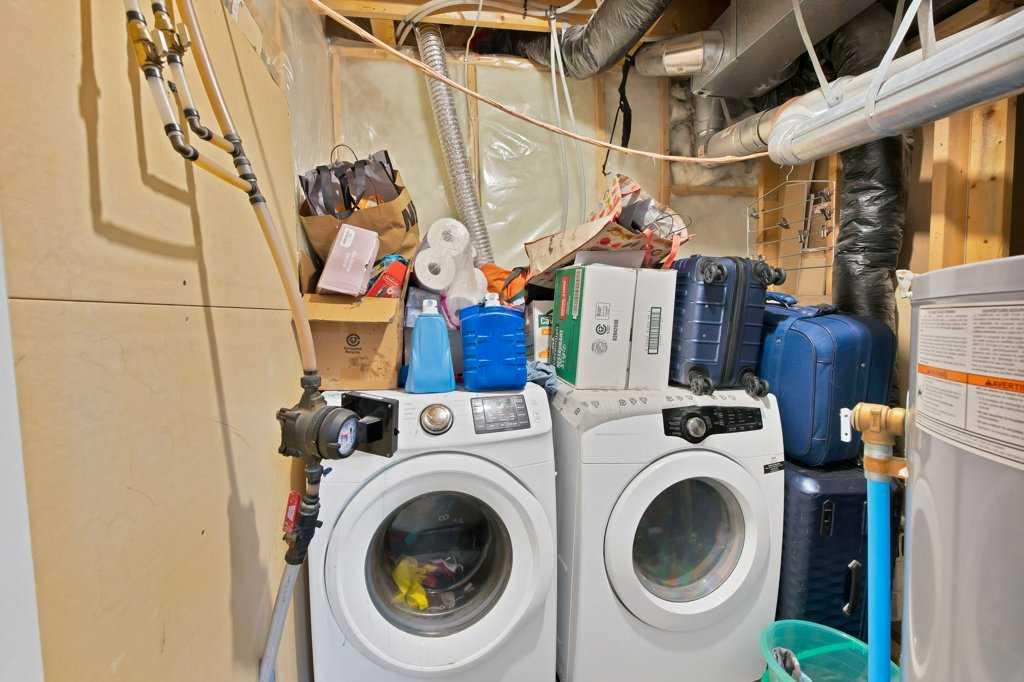
| Appliances: | Dishwasher,Dryer,Electric Range,Garage Control(s),Range Hood,Refrigerator,Washer,Window Coverings |
| Stories: | N/A |
| Zoning: | R-G |
| Fireplace: | N/A |
| Amenities: | Park,Playground,Schools Nearby,Shopping Nearby,Sidewalks,Street Lights,Walking/Bike Paths |
Utilities & Systems
| Heating: | Central,Fireplace(s),Forced Air |
| Cooling: | None |
| Property Type | Residential |
| Building Type | Detached |
| Square Footage | 1,946 sqft |
| Community Name | Taradale |
| Subdivision Name | Taradale |
| Title | Fee Simple |
| Land Size | 3,692 sqft |
| Built in | 2005 |
| Annual Property Taxes | Contact listing agent |
| Parking Type | Garage |
| Time on MLS Listing | 8 days |
Bedrooms
| Above Grade | 4 |
Bathrooms
| Total | 4 |
| Partial | 1 |
Interior Features
| Appliances Included | Dishwasher, Dryer, Electric Range, Garage Control(s), Range Hood, Refrigerator, Washer, Window Coverings |
| Flooring | Carpet, Ceramic Tile, Vinyl Plank |
Building Features
| Features | No Animal Home, No Smoking Home, Pantry, Quartz Counters, Separate Entrance, Vinyl Windows, Walk-In Closet(s) |
| Construction Material | Vinyl Siding, Wood Frame |
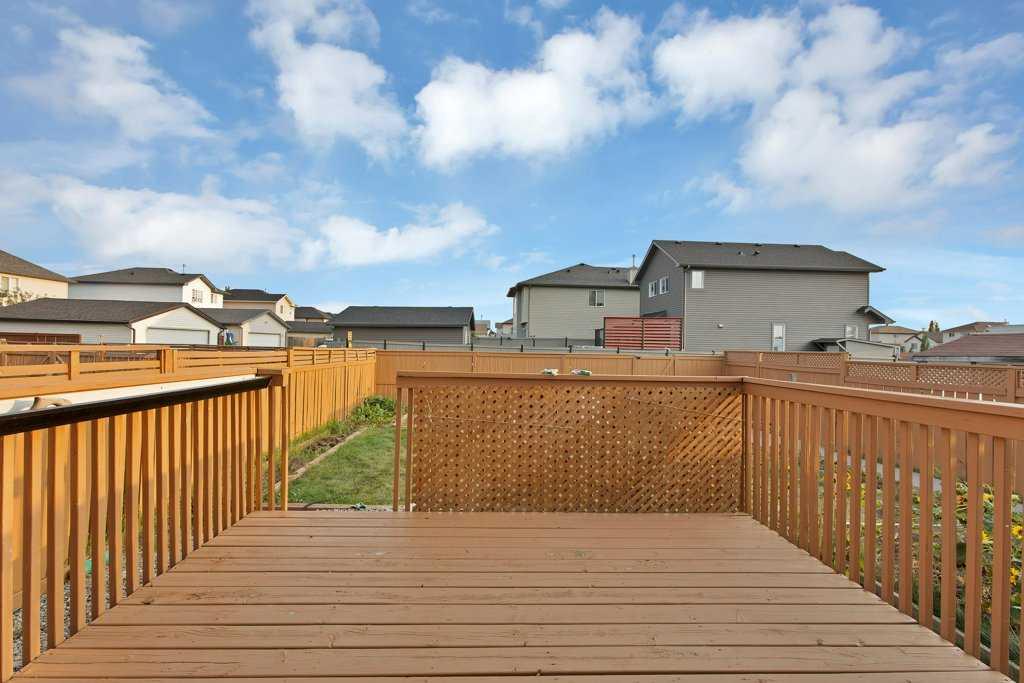
| Structures | Deck |
Heating & Cooling
| Cooling | None |
| Heating Type | Central, Fireplace(s), Forced Air |
Exterior Features
| Exterior Finish | Vinyl Siding, Wood Frame |
Neighbourhood Features
| Community Features | Park, Playground, Schools Nearby, Shopping Nearby, Sidewalks, Street Lights, Walking/Bike Paths |
| Amenities Nearby | Park, Playground, Schools Nearby, Shopping Nearby, Sidewalks, Street Lights, Walking/Bike Paths |
Parking
| Parking Type | Garage |
| Total Parking Spaces | 4 |
Interior Size
| Total Finished Area: | 1,946 sq ft |
| Total Finished Area (Metric): | 180.79 sq m |
| Main Level: | 801 sq ft |
| Upper Level: | 1,145 sq ft |
| Below Grade: | 736 sq ft |
Room Count
| Bedrooms: | 5 |
| Bathrooms: | 4 |
| Full Bathrooms: | 3 |
| Half Bathrooms: | 1 |
| Rooms Above Grade: | 8 |
Lot Information
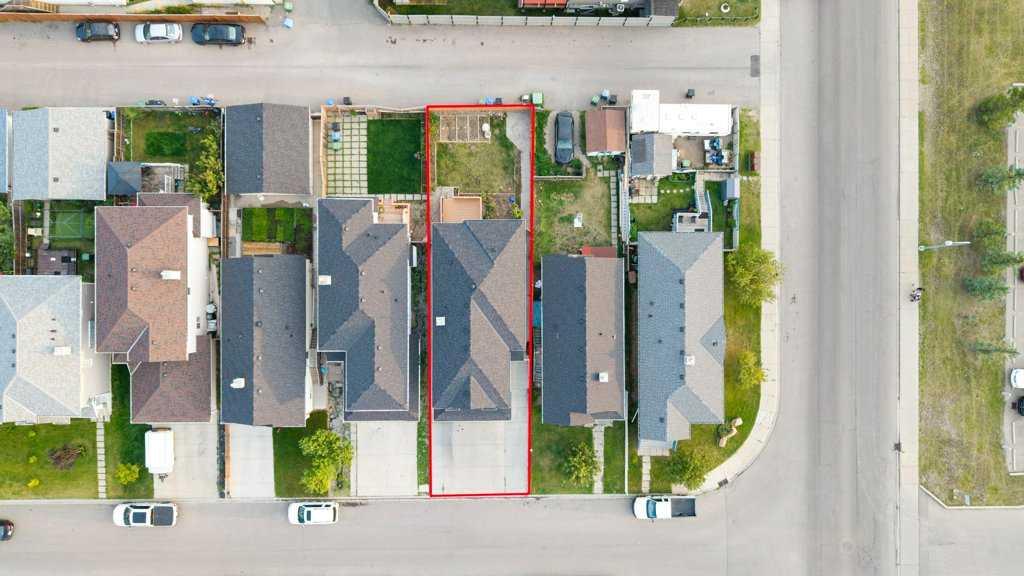
| Lot Size: | 3,692 sq ft |
| Lot Size (Acres): | 0.08 acres |
| Frontage: | 32 ft |
Legal
| Legal Description: | 0411443;11;16 |
| Title to Land: | Fee Simple |
- No Animal Home
- No Smoking Home
- Pantry
- Quartz Counters
- Separate Entrance
- Vinyl Windows
- Walk-In Closet(s)
- Garden
- Private Entrance
- Private Yard
- Dishwasher
- Dryer
- Electric Range
- Garage Control(s)
- Range Hood
- Refrigerator
- Washer
- Window Coverings
- Full
- Park
- Playground
- Schools Nearby
- Shopping Nearby
- Sidewalks
- Street Lights
- Walking/Bike Paths
- Vinyl Siding
- Wood Frame
- Family Room
- Gas
- Poured Concrete
- Back Lane
- Back Yard
- Rectangular Lot
- Double Garage Attached
- Deck
Floor plan information is not available for this property.
Monthly Payment Breakdown
Loading Walk Score...
What's Nearby?
Powered by Yelp
REALTOR® Details
Sahil Kaushal
- (403) 270-4682
- sahilkaushal07@gmail.com
- Prep Realty Inc.