29 Yorkstone Gardens SW, Calgary, Alberta
Residential For Sale in Calgary, Alberta
$533,990
-
Property Type
 Residential
-
Bedrooms
 3
3
-
Bath
 3
3
-
Garage
 0
0
-
Sq Ft
 1,551
1,551
-
Year Built
 2026
2026
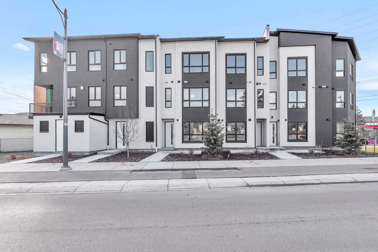
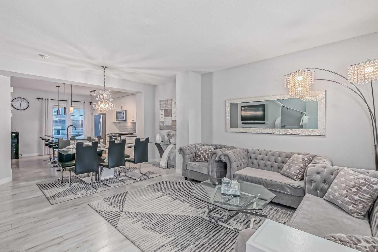
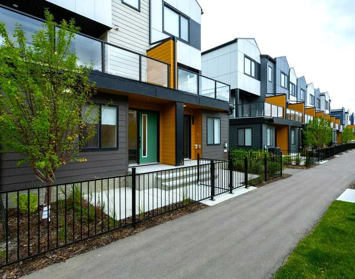
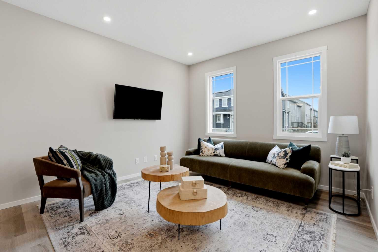
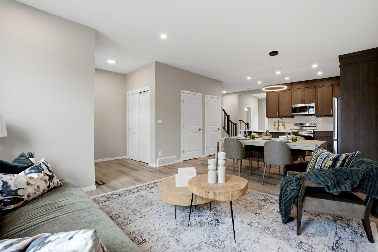
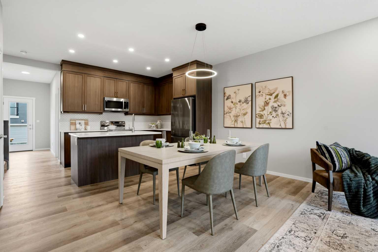
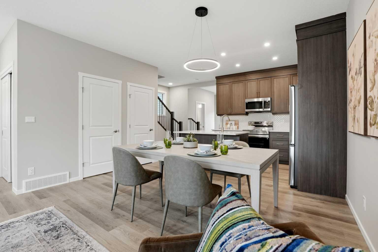
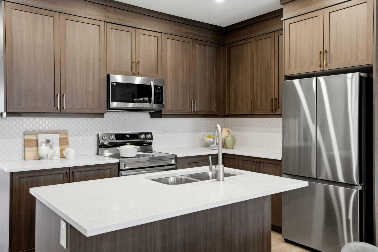
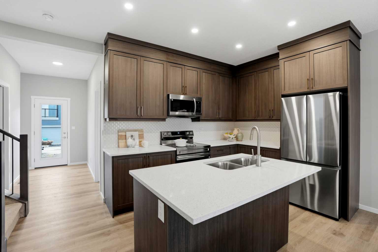
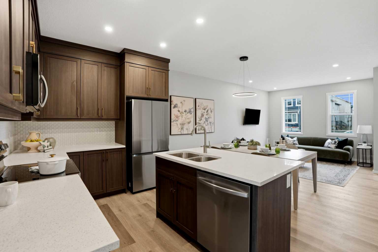
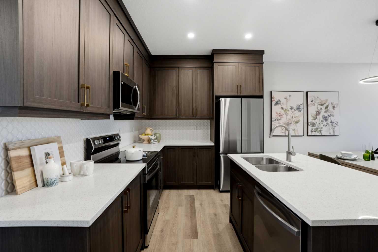
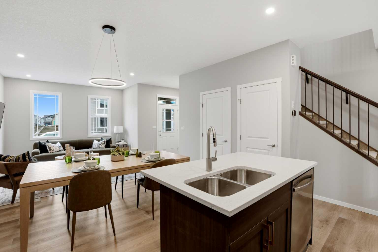
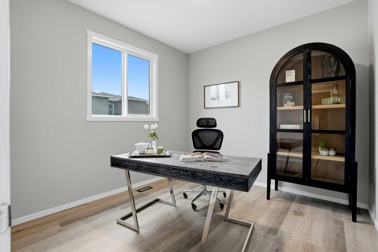
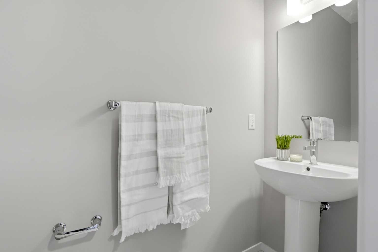
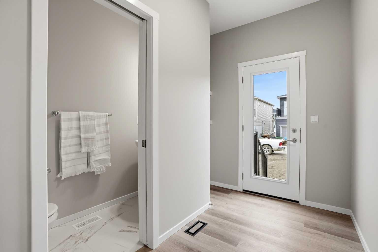
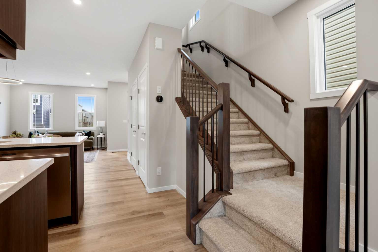
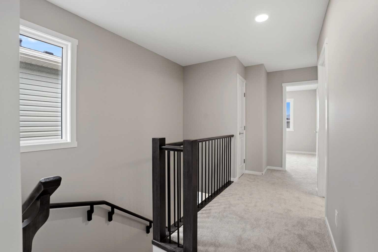
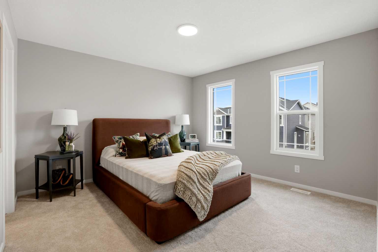
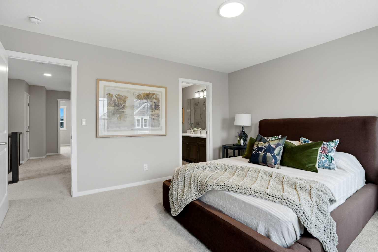
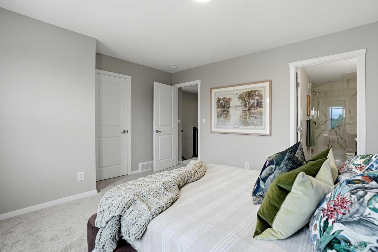
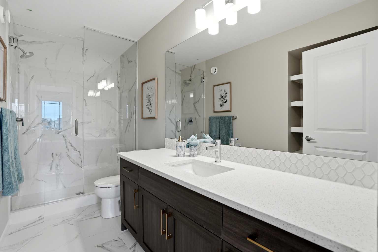
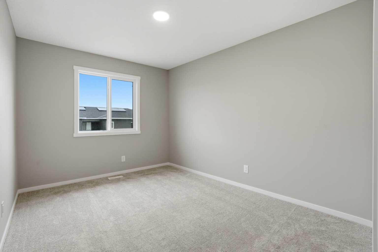
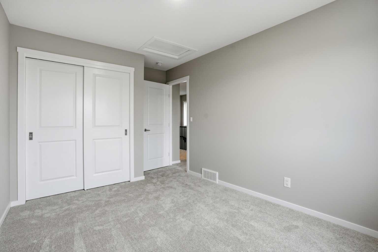
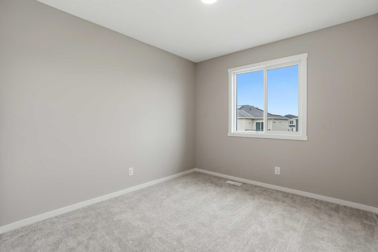
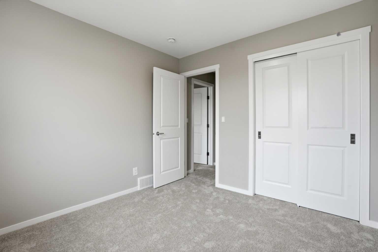
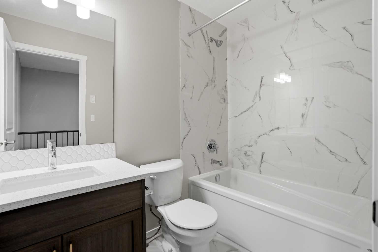
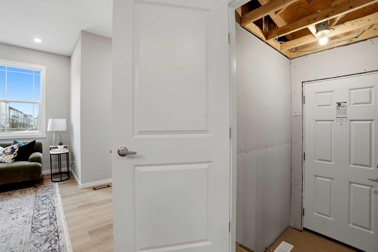
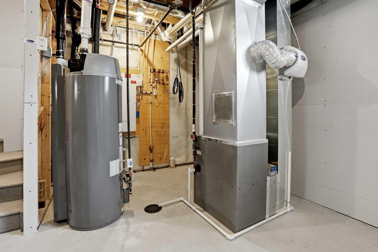
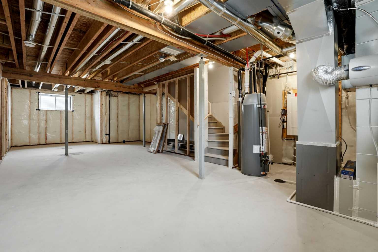
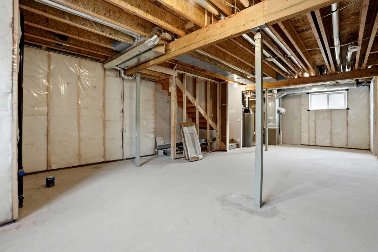
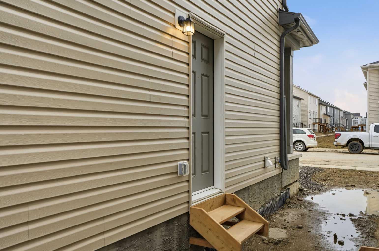
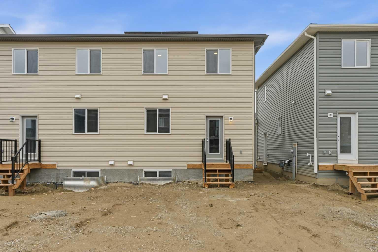
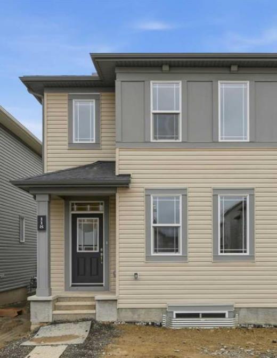
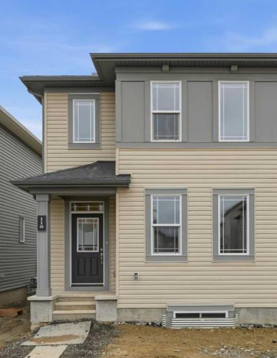
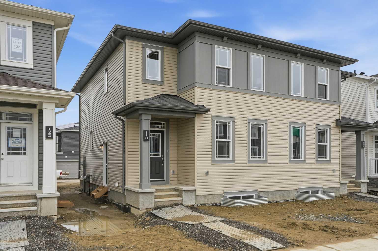
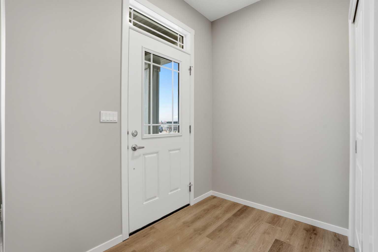
**Brand New Home | Semi-Detached | Built by Mattamy Homes | Cardinal Model | 1,550 SqFt | 3 Bedrooms | 2.5 Bathrooms | Quartz Countertops | Kitchen Island | Builders Stainless Steel Appliance Package | Recessed Lighting | Large Windows | Ample Natural Light | North Facing Frontage | Separate Entry to Unfinished Basement | Great Sized Backyard | Rear Parking | Rear Lane.** Welcome to the Cardinal, a thoughtfully designed semi-detached home by Mattamy Homes offering 1,550 SqFt of stylish living space in the highly desirable community of Yorkville. Combining modern finishes, functional design and future potential, this brand-new home is perfect for first-time buyers, growing families and investors alike. The main level features an open-concept layout filled with natural light from large windows throughout. Recessed lighting, luxury vinyl plank flooring and contemporary finishes create a bright and welcoming atmosphere. The kitchen is designed to be both functional and stylish with quartz countertops, a centre island, ample cabinetry and a builders stainless steel appliance package. The living and dining areas flow seamlessly together, creating an ideal space for everyday living and entertaining. The upper level offers 3 comfortable bedrooms and 2.5 bathrooms, including a spacious primary retreat complete with its own ensuite bathroom. Two additional bedrooms and a full bathroom provide flexibility for family members, guests or a home office setup. The unfinished basement is ready for your future vision and features a separate entry, providing excellent potential for additional living space subject to any required approvals and permits. Whether you're looking to create a recreation area, home gym or additional family space, the opportunity is yours to design. Outside, enjoy a great-sized backyard with rear lane access and dedicated rear parking. The North-facing frontage provides beautiful sunlight, enhancing the home's curb appeal and outdoor enjoyment. Located in the vibrant northwest community of Carrington, residents enjoy easy access to parks, pathways, playgrounds, shopping, restaurants and everyday amenities. With quick connections to Stoney Trail, Deerfoot Trail commuting throughout Calgary is simple and convenient. This is an incredible opportunity to own a brand-new Mattamy home in one of Calgary's most sought-after growing communities. **Photos & RMS are of 118 Carringwood Terrace (Same Model, Staged)**
| Street Address: | 29 Yorkstone Gardens SW |
| City: | Calgary |
| Province/State: | Alberta |
| Postal Code: | N/A |
| County/Parish: | Calgary |
| Subdivision: | Yorkville |
| Country: | Canada |
| Latitude: | 50.87010720 |
| Longitude: | -114.07794678 |
| MLS® Number: | A2340563 |
| Price: | $533,990 |
| Property Area: | 1,551 Sq ft |
| Bedrooms: | 3 |
| Bathrooms Half: | 1 |
| Bathrooms Full: | 2 |
| Living Area: | 1,551 Sq ft |
| Building Area: | 0 Sq ft |
| Year Built: | 2026 |
| Listing Date: | Aug 31, 2026 |
| Garage Spaces: | 0 |
| Property Type: | Residential |
| Property Subtype: | Semi Detached (Half Duplex) |
| MLS Status: | Pending |
Additional Details
| Flooring: | N/A |
| Construction: | Vinyl Siding,Wood Frame |
| Parking: | Alley Access,Off Street,Parking Pad |
| Appliances: | See Remarks |
| Stories: | N/A |
| Zoning: | TBV |
| Fireplace: | N/A |
| Amenities: | Park,Playground,Schools Nearby,Shopping Nearby,Sidewalks,Street Lights,Walking/Bike Paths |
Utilities & Systems
| Heating: | Forced Air |
| Cooling: | None |
| Property Type | Residential |
| Building Type | Semi Detached (Half Duplex) |
| Square Footage | 1,551 sqft |
| Community Name | Yorkville |
| Subdivision Name | Yorkville |
| Title | Fee Simple |
| Land Size | 2,130 sqft |
| Built in | 2026 |
| Annual Property Taxes | Contact listing agent |
| Parking Type | Alley Access |
| Time on MLS Listing | 47 days |
Bedrooms
| Above Grade | 3 |
Bathrooms
| Total | 3 |
| Partial | 1 |
Interior Features
| Appliances Included | See Remarks |
| Flooring | Carpet, Tile, Vinyl Plank |
Building Features
| Features | High Ceilings, Kitchen Island, No Animal Home, No Smoking Home, Open Floorplan, Pantry, Walk-In Closet(s) |
| Construction Material | Vinyl Siding, Wood Frame |
| Structures | Front Porch |
Heating & Cooling
| Cooling | None |
| Heating Type | Forced Air |
Exterior Features
| Exterior Finish | Vinyl Siding, Wood Frame |
Neighbourhood Features
| Community Features | Park, Playground, Schools Nearby, Shopping Nearby, Sidewalks, Street Lights, Walking/Bike Paths |
| Amenities Nearby | Park, Playground, Schools Nearby, Shopping Nearby, Sidewalks, Street Lights, Walking/Bike Paths |
Parking
| Parking Type | Alley Access |
| Total Parking Spaces | 2 |
Interior Size
| Total Finished Area: | 1,551 sq ft |
| Total Finished Area (Metric): | 144.05 sq m |
| Main Level: | 775 sq ft |
| Upper Level: | 776 sq ft |
| Below Grade: | 700 sq ft |
Room Count
| Bedrooms: | 3 |
| Bathrooms: | 3 |
| Full Bathrooms: | 2 |
| Half Bathrooms: | 1 |
| Rooms Above Grade: | 7 |
Lot Information
| Lot Size: | 2,130 sq ft |
| Lot Size (Acres): | 0.05 acres |
| Frontage: | 24 ft |
- High Ceilings
- Kitchen Island
- No Animal Home
- No Smoking Home
- Open Floorplan
- Pantry
- Walk-In Closet(s)
- Lighting
- Rain Gutters
- See Remarks
- Full
- Park
- Playground
- Schools Nearby
- Shopping Nearby
- Sidewalks
- Street Lights
- Walking/Bike Paths
- Vinyl Siding
- Wood Frame
- Poured Concrete
- Back Lane
- Back Yard
- Interior Lot
- Rectangular Lot
- Street Lighting
- Alley Access
- Off Street
- Parking Pad
- Front Porch
Floor plan information is not available for this property.
Monthly Payment Breakdown
Loading Walk Score...
What's Nearby?
Powered by Yelp
REALTOR® Details
Raman Chahal
- (403) 922-2000
- dhillonchahalteam@gmail.com
- RE/MAX Crown