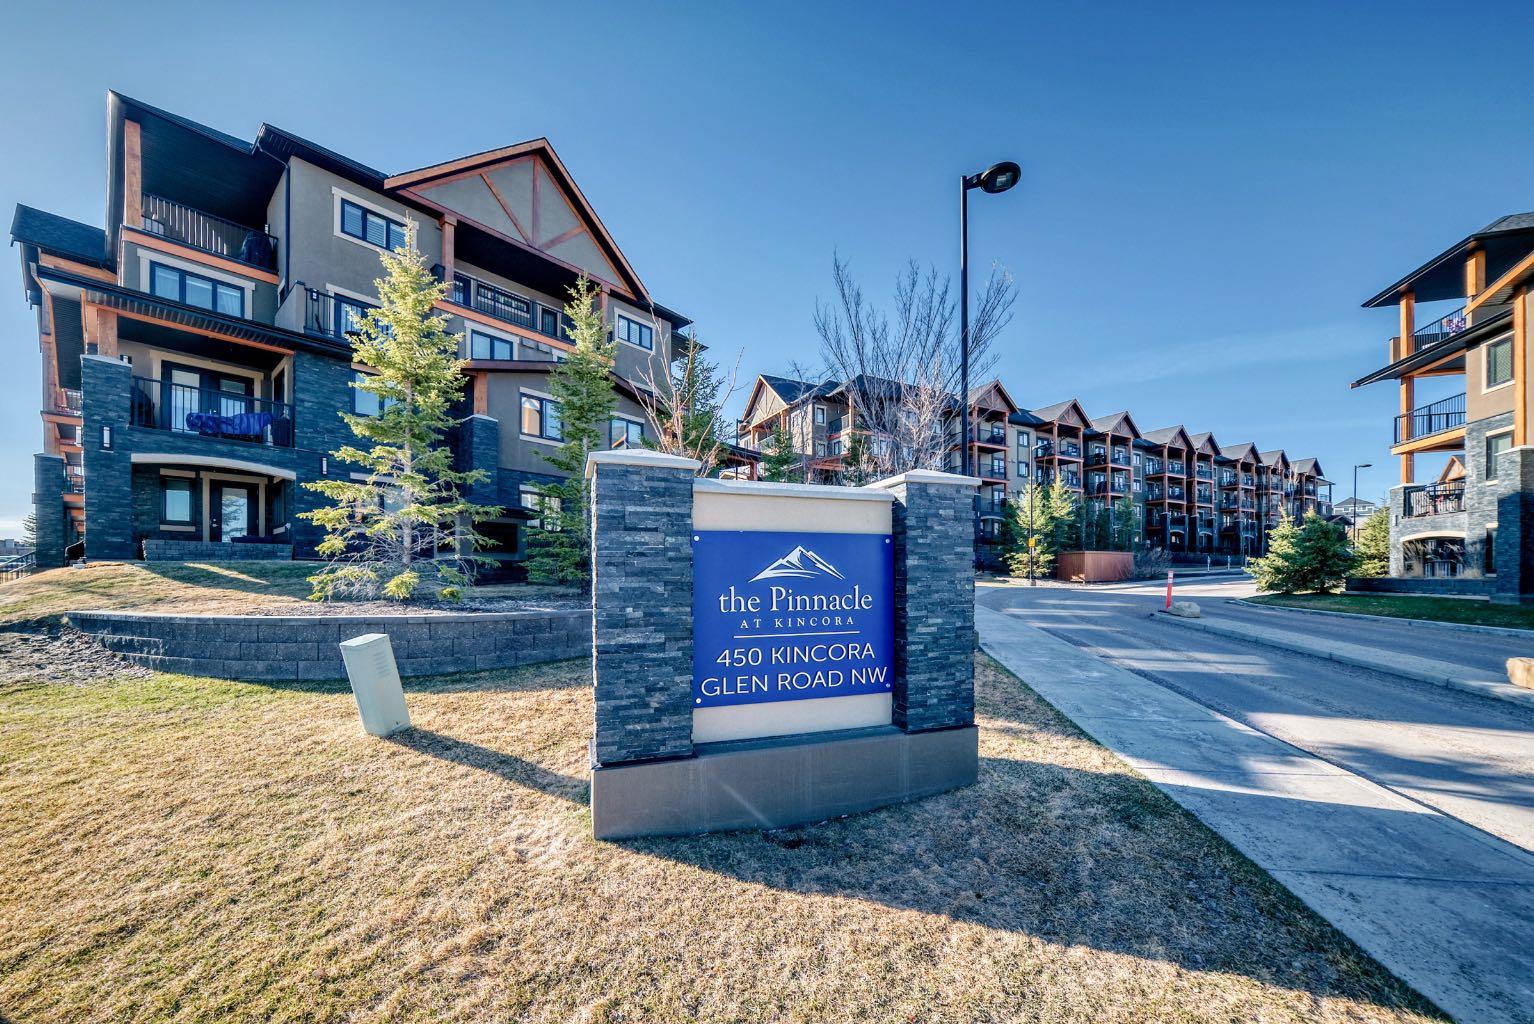
407, 562 Seton Circle SE, Calgary, Alberta
Condo For Sale in Calgary, Alberta
$459,900
-
Property Type
 Condo
Condo
-
Bedrooms
 3
3
-
Bath
 3
3
-
Garage
 2
2
-
Sq Ft
 1,331
1,331
-
Year Built
 2023
2023
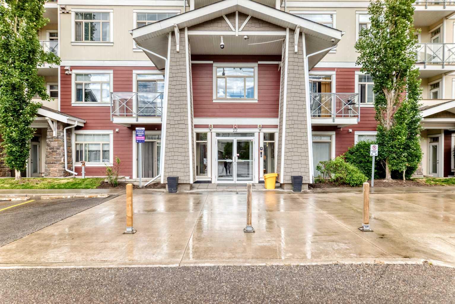
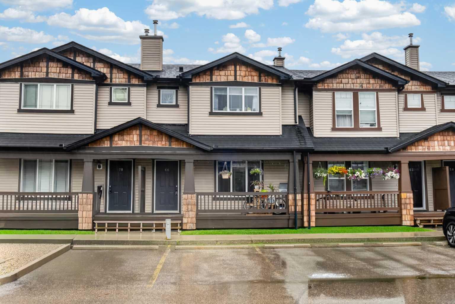
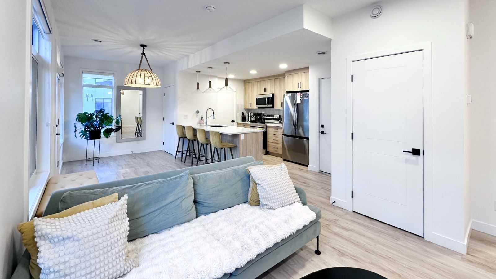
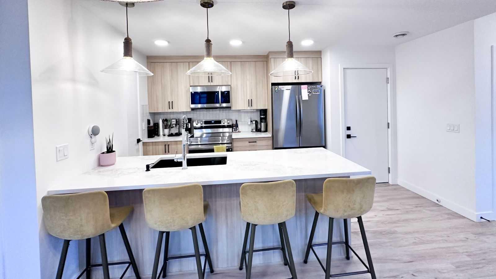
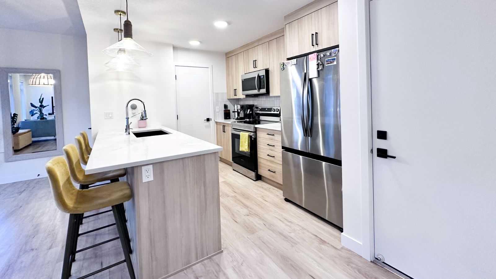
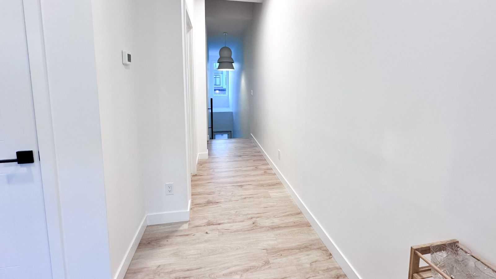
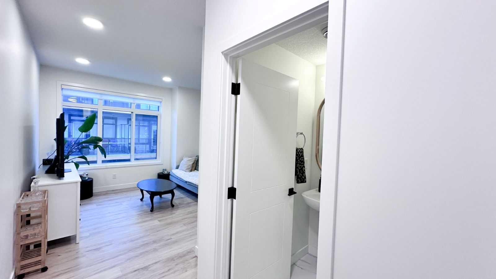
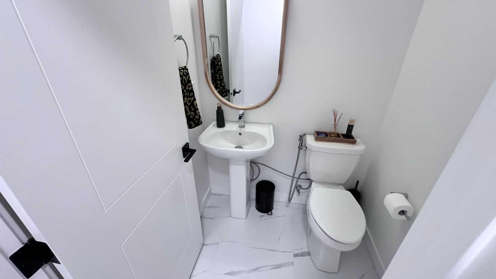
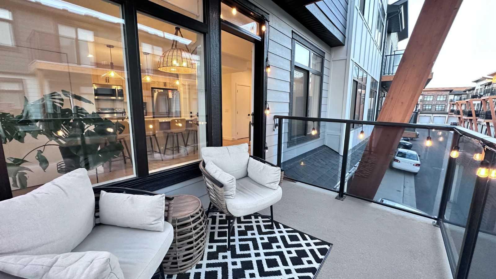
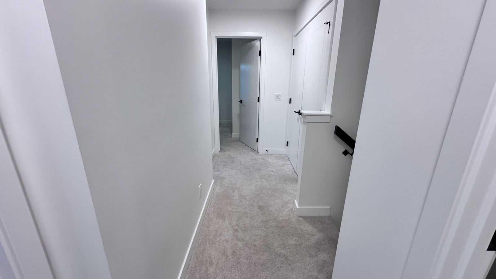
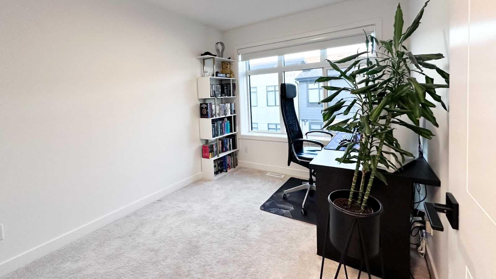
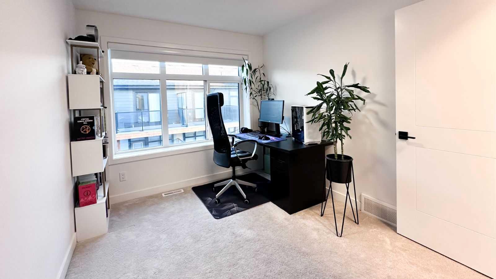
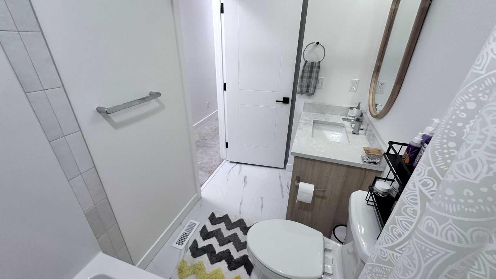
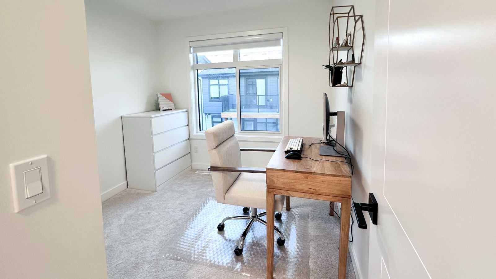
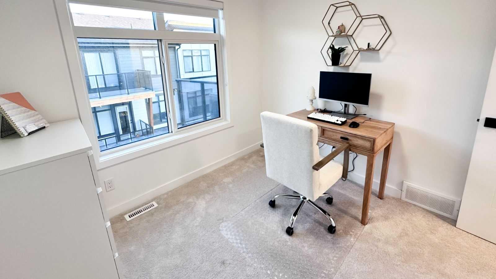
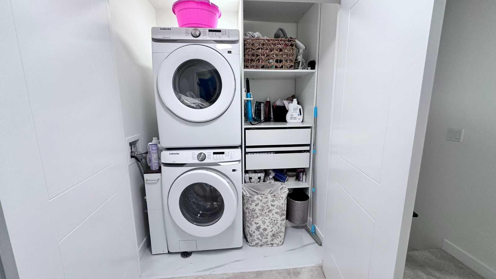
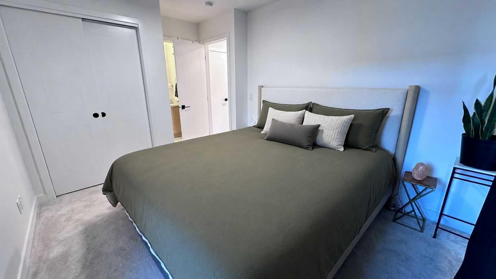
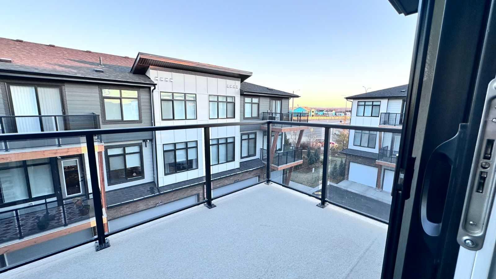
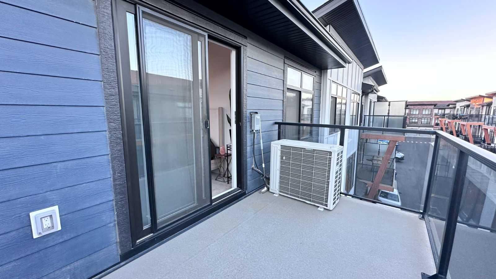
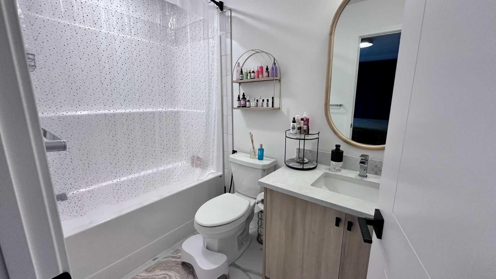
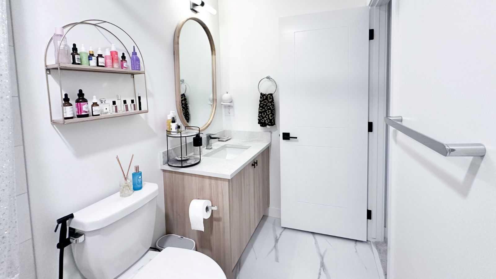
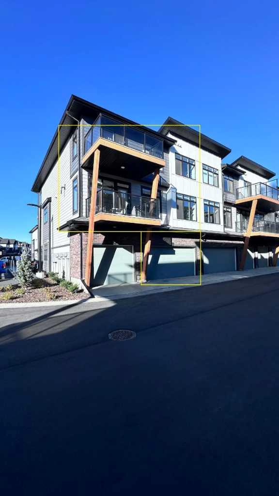
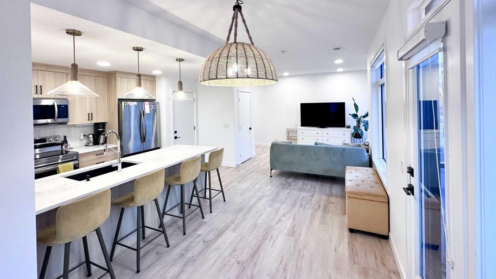
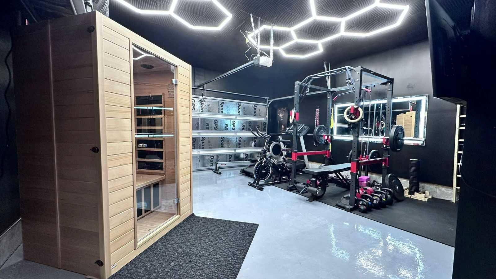
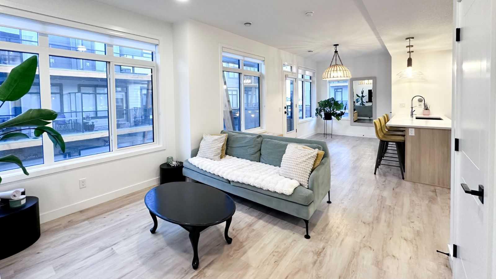
Click brochure link for more details. Welcome to your future home! This modern 3-bedroom, 2.5-bathroom corner unit townhouse, offers over 1,330 square feet of thoughtfully designed space. Featuring a double attached garage, two private balconies, and elegant design. Interior features open concept living room with its own covered balcony for morning coffees or late afternoon BBQs with family and friends. Kitchen is equipped with stunning quartz countertops, large island with seating and a spacious walk in pantry. Additionally, there is also 2 piece bathroom. A standout feature is the fully finished garage, converted into a private wellness retreat with a home gym and a sauna. Ideal for health and wellness enthusiasts. For convenience laundry room is located on the upper level alongside with 3 bedrooms and 2 full sized bathrooms. The primary bedroom comfortably fits a king bed and includes a private ensuite as well as its own balcony. Two additional versatile bedrooms offer endless possibilities, currently being used as a home office, and a welcoming guest room with its own bathroom. Home is also equipped with water filtration system, water softener as well as central air conditioning unit. Together, the design, space, and lifestyle features make this townhouse a rare combination of comfort, functionality, and relaxation.
| Street Address: | 407, 562 Seton Circle SE |
| City: | Calgary |
| Province/State: | Alberta |
| Postal Code: | N/A |
| County/Parish: | Calgary |
| Subdivision: | Seton |
| Country: | Canada |
| Latitude: | 50.86415480 |
| Longitude: | -113.95261898 |
| MLS® Number: | A2342112 |
| Price: | $459,900 |
| Property Area: | 1,331 Sq ft |
| Bedrooms: | 3 |
| Bathrooms Half: | 1 |
| Bathrooms Full: | 2 |
| Living Area: | 1,331 Sq ft |
| Building Area: | 0 Sq ft |
| Year Built: | 2023 |
| Listing Date: | Sep 03, 2026 |
| Garage Spaces: | 2 |
| Property Type: | Residential |
| Property Subtype: | Row/Townhouse |
| MLS Status: | Active |
Additional Details
| Flooring: | N/A |
| Construction: | Composite Siding,Stone,Vinyl Siding |
| Parking: | Double Garage Attached,Guest |
| Appliances: | See Remarks |
| Stories: | N/A |
| Zoning: | M-1 |
| Fireplace: | N/A |
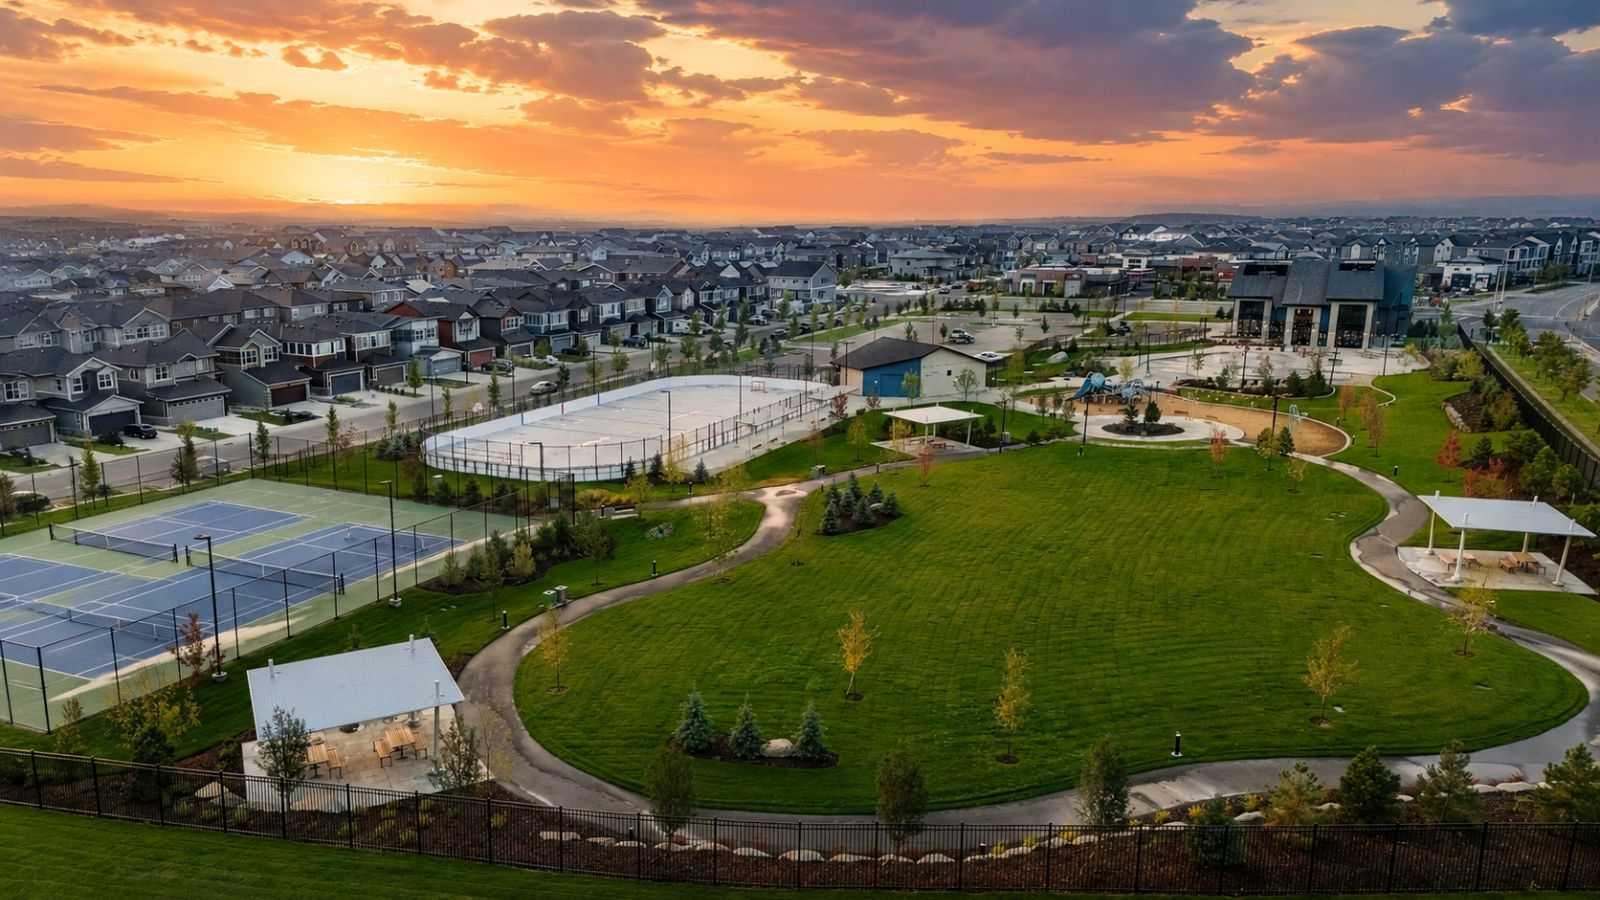
| Amenities: | Playground,Pool,Schools Nearby,Shopping Nearby,Sidewalks,Street Lights |
Utilities & Systems
| Heating: | Forced Air,Natural Gas |
| Cooling: | Central Air |
| Property Type | Residential |
| Building Type | Row/Townhouse |
| Square Footage | 1,331 sqft |
| Community Name | Seton |
| Subdivision Name | Seton |
| Title | Fee Simple |
| Land Size | Unknown |
| Built in | 2023 |
| Annual Property Taxes | Contact listing agent |
| Parking Type | Garage |
Bedrooms
| Above Grade | 3 |
Bathrooms
| Total | 3 |
| Partial | 1 |
Interior Features
| Appliances Included | See Remarks |
| Flooring | Carpet, Laminate, Tile |
Building Features
| Features | Breakfast Bar, High Ceilings, Kitchen Island, No Smoking Home, Open Floorplan, Pantry, Quartz Counters, Sauna, See Remarks |
| Style | Attached |
| Construction Material | Composite Siding, Stone, Vinyl Siding |
| Building Amenities | Other, Racquet Courts, Recreation Facilities, Visitor Parking |
| Structures | Balcony(s) |
Heating & Cooling
| Cooling | Central Air |
| Heating Type | Forced Air, Natural Gas |
Exterior Features
| Exterior Finish | Composite Siding, Stone, Vinyl Siding |
Neighbourhood Features
| Community Features | Playground, Pool, Schools Nearby, Shopping Nearby, Sidewalks, Street Lights |
| Pets Allowed | Yes |
| Amenities Nearby | Playground, Pool, Schools Nearby, Shopping Nearby, Sidewalks, Street Lights |
Maintenance or Condo Information
| Maintenance Fees | $256 Monthly |
| Maintenance Fees Include | Amenities of HOA/Condo, Insurance, Maintenance Grounds, Parking, Professional Management, Reserve Fund Contributions, See Remarks, Snow Removal, Trash |
Parking
| Parking Type | Garage |
| Total Parking Spaces | 2 |
Interior Size
| Total Finished Area: | 1,331 sq ft |
| Total Finished Area (Metric): | 123.63 sq m |
| Main Level: | 621 sq ft |
| Upper Level: | 637 sq ft |
Room Count
| Bedrooms: | 3 |
| Bathrooms: | 3 |
| Full Bathrooms: | 2 |
| Half Bathrooms: | 1 |
| Rooms Above Grade: | 6 |
Lot Information
Legal
| Legal Description: | 2411085;72 |
| Title to Land: | Fee Simple |
- Breakfast Bar
- High Ceilings
- Kitchen Island
- No Smoking Home
- Open Floorplan
- Pantry
- Quartz Counters
- Sauna
- See Remarks
- Balcony
- BBQ gas line
- Other
- Racquet Courts
- Recreation Facilities
- Visitor Parking
- None
- Playground
- Pool
- Schools Nearby
- Shopping Nearby
- Sidewalks
- Street Lights
- Composite Siding
- Stone
- Vinyl Siding
- Slab
- Back Lane
- Paved
- Double Garage Attached
- Guest
- Balcony(s)
Floor plan information is not available for this property.
Monthly Payment Breakdown
Loading Walk Score...
What's Nearby?
Powered by Yelp