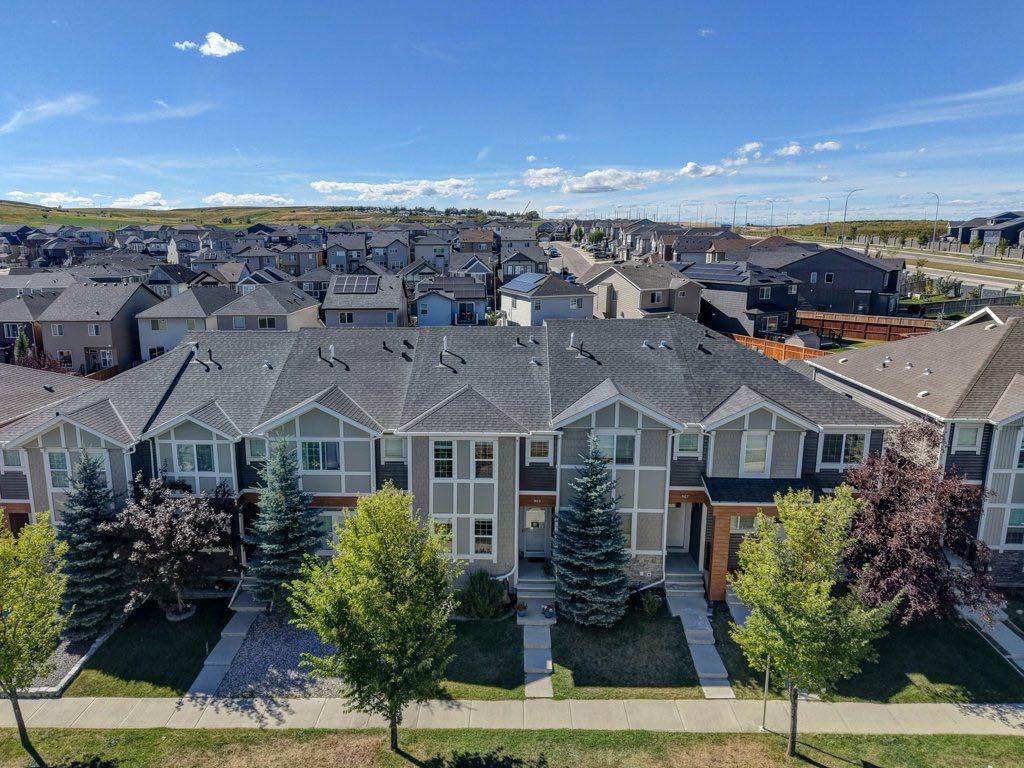
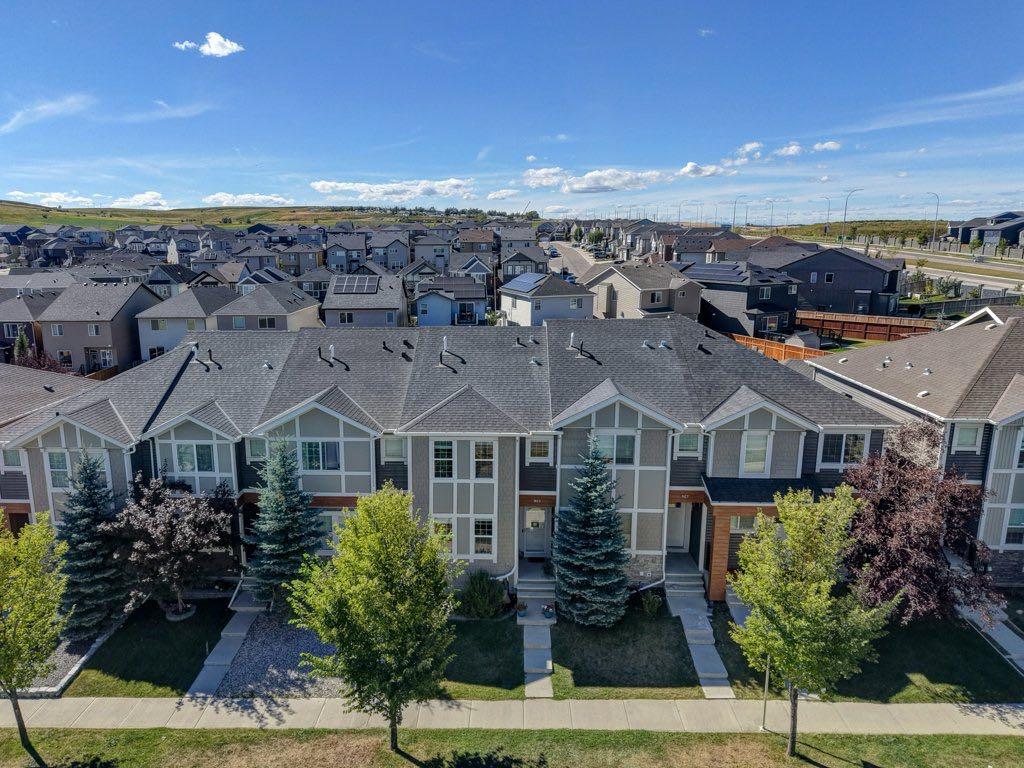
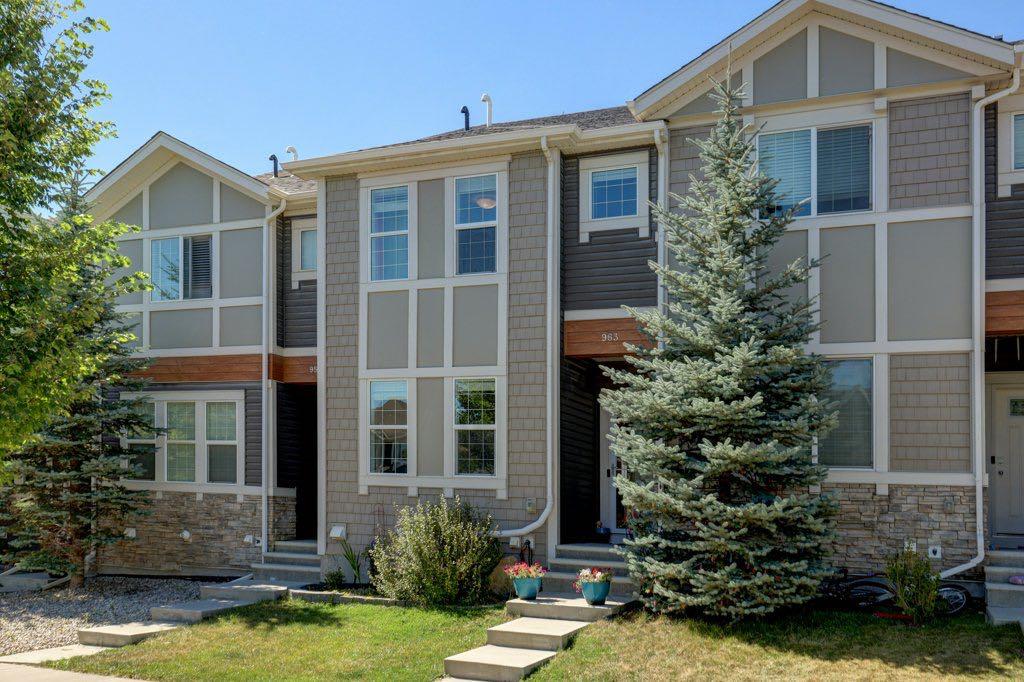
963 Nolan Hill Boulevard NW, Calgary, Alberta
Condo For Sale in Calgary, Alberta
$540,000
-
Property Type
 Condo
Condo
-
Bedrooms
 3
3
-
Bath
 4
4
-
Garage
 2
2
-
Sq Ft
 1,352
1,352
-
Year Built
 2015
2015
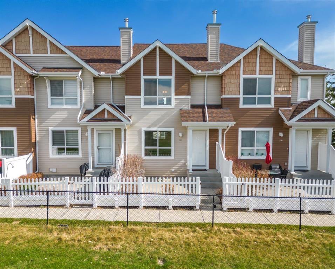
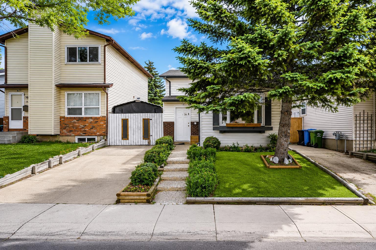
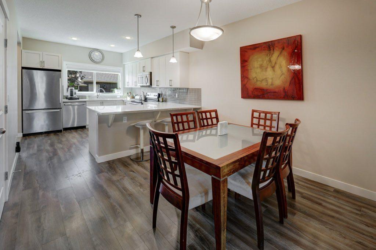
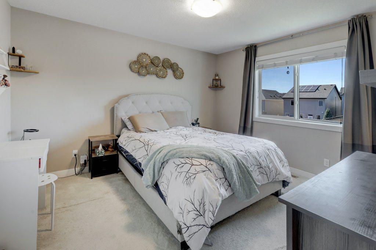
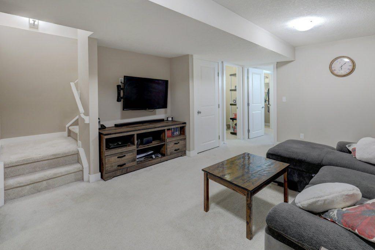
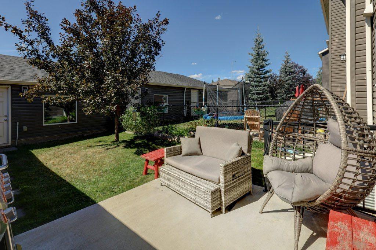
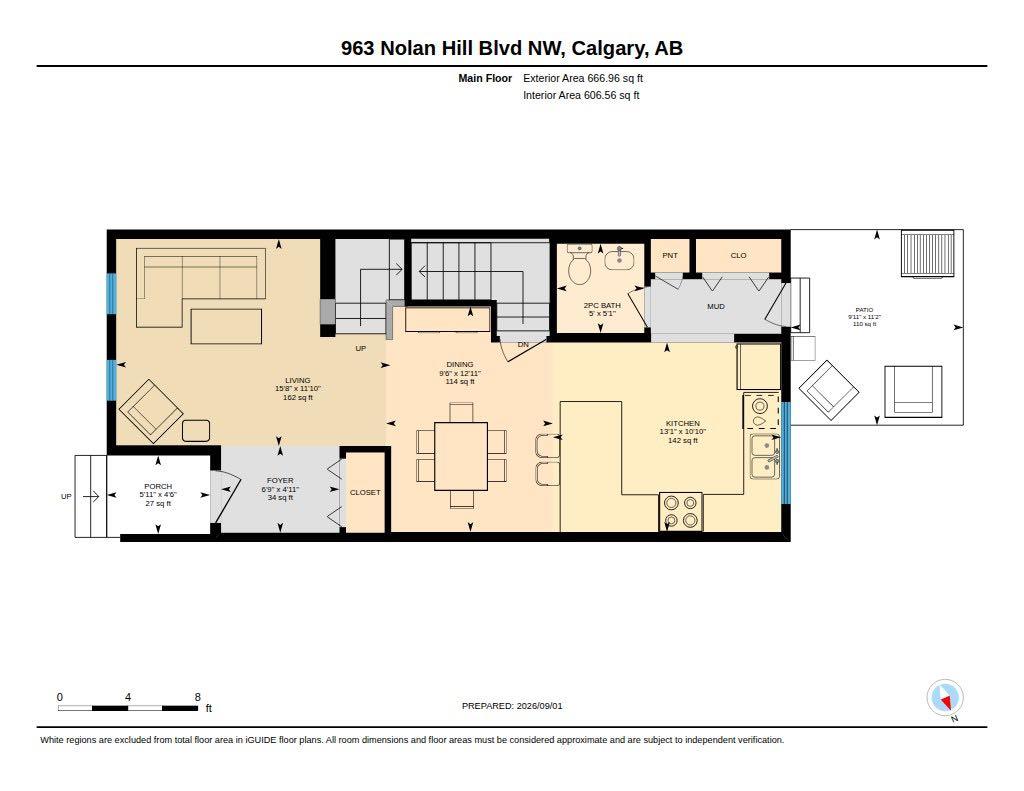
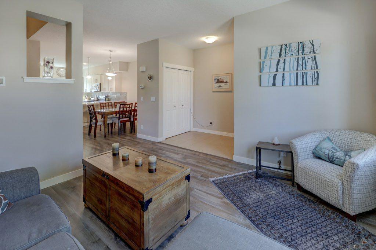
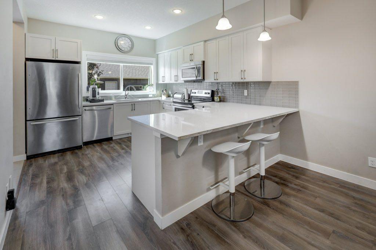
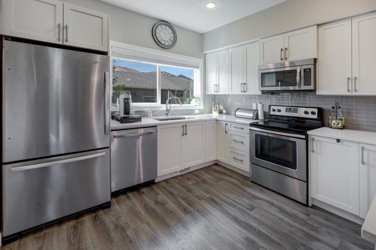
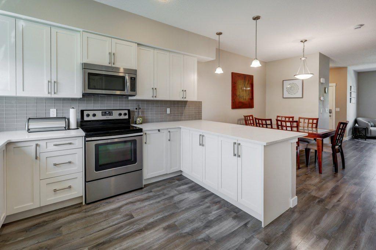
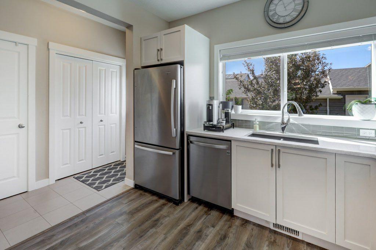
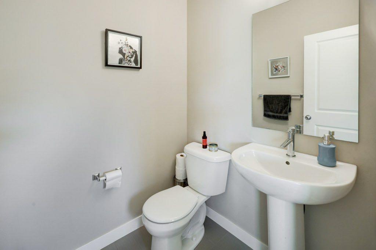
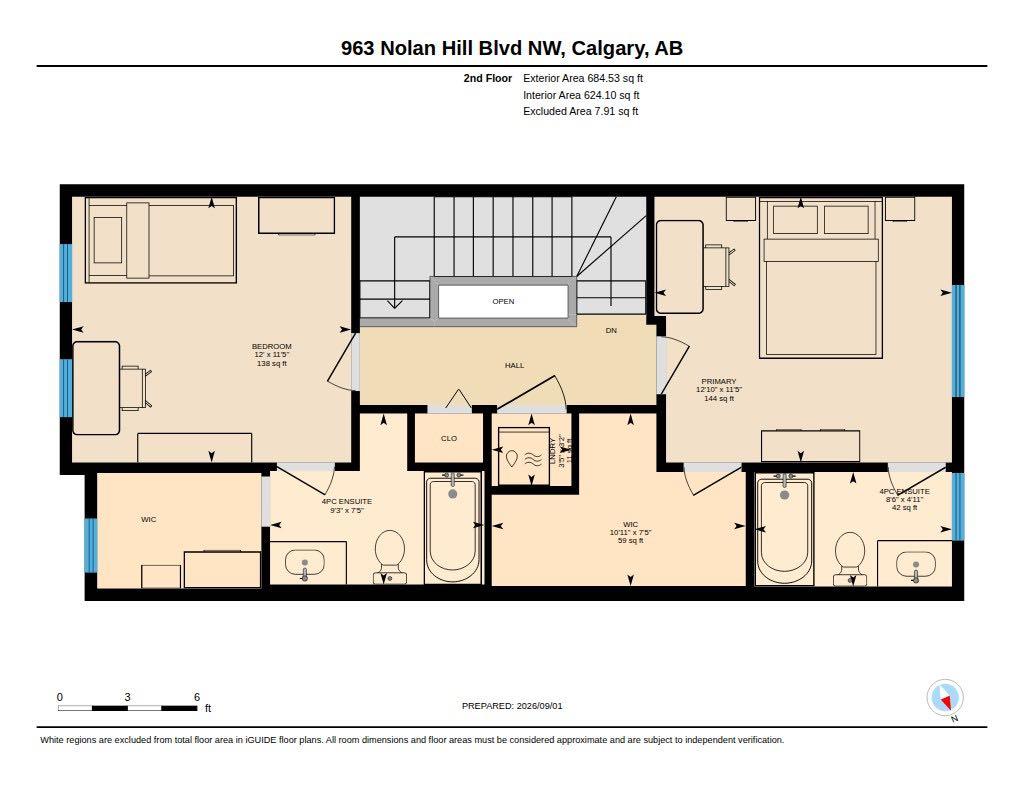
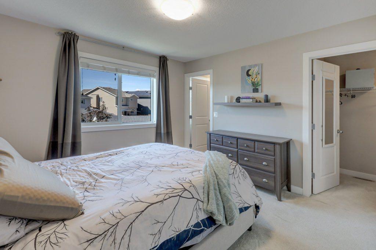
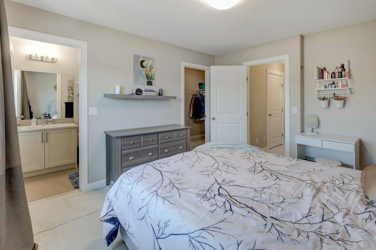
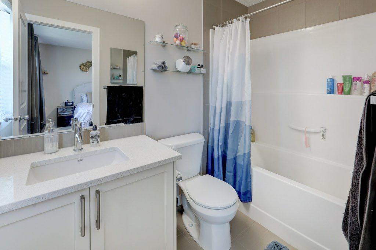
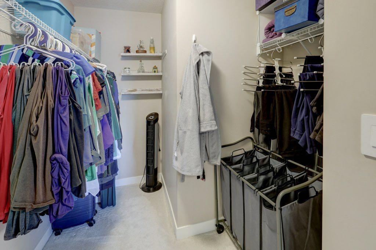
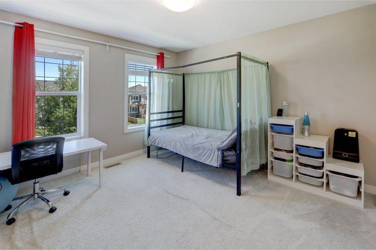
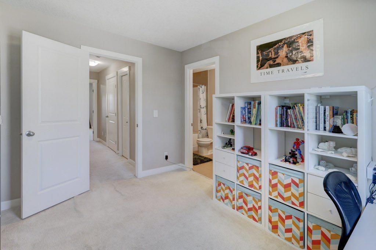
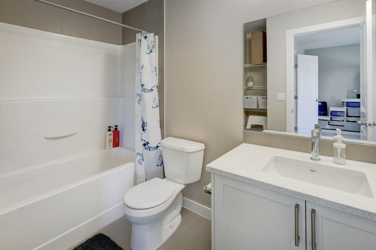
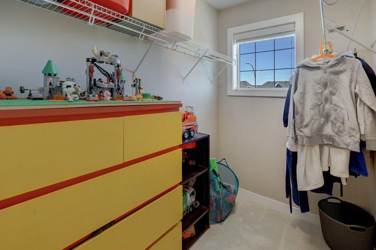
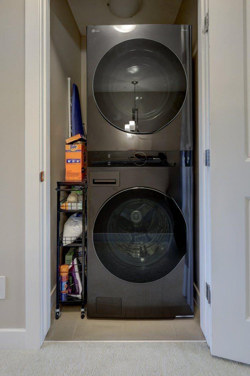
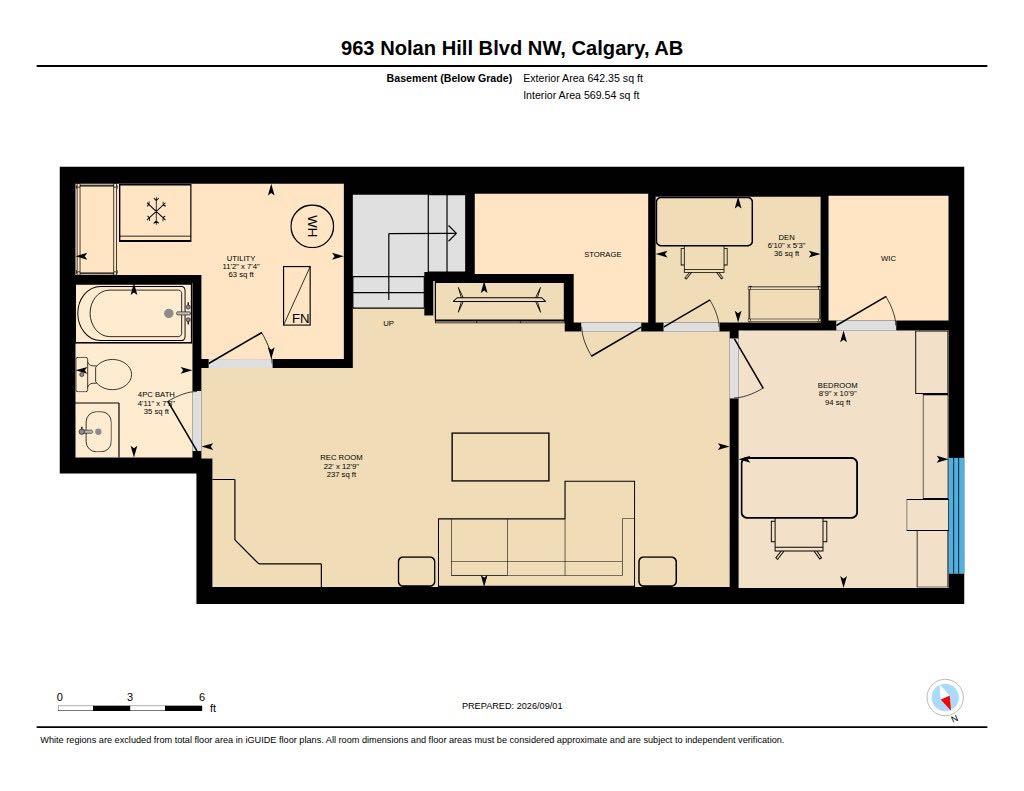
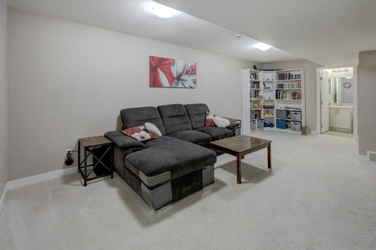
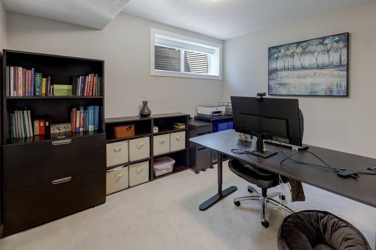
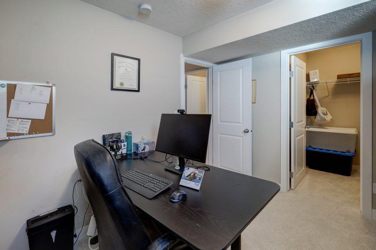
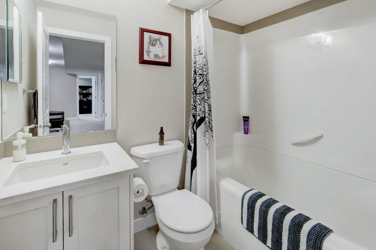
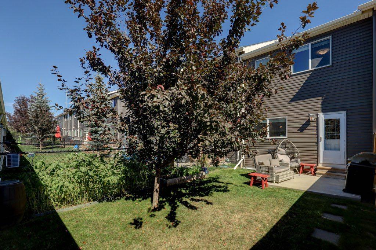
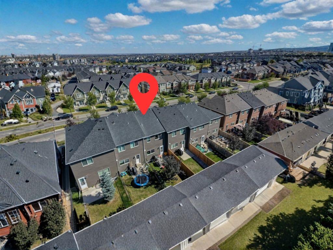
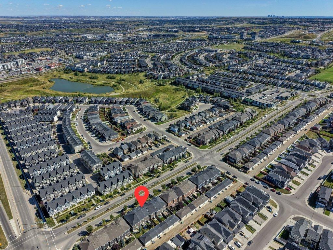
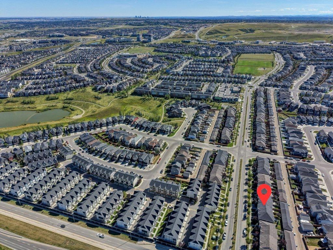
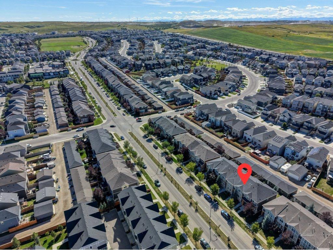
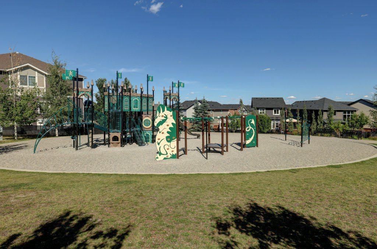
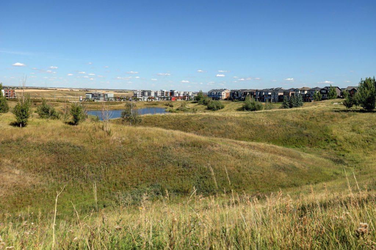
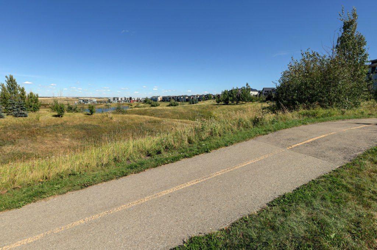
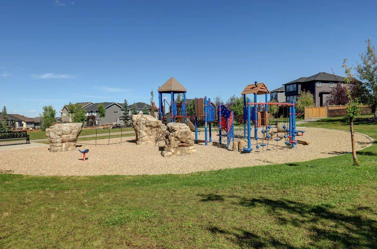
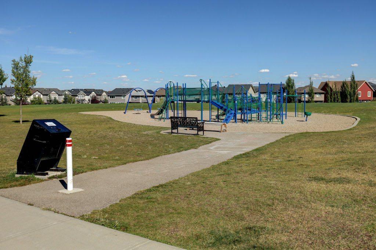
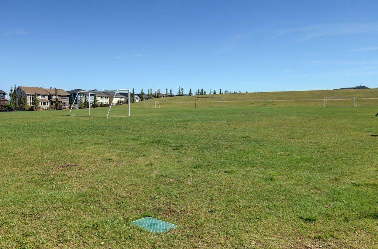
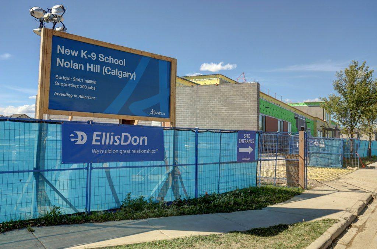
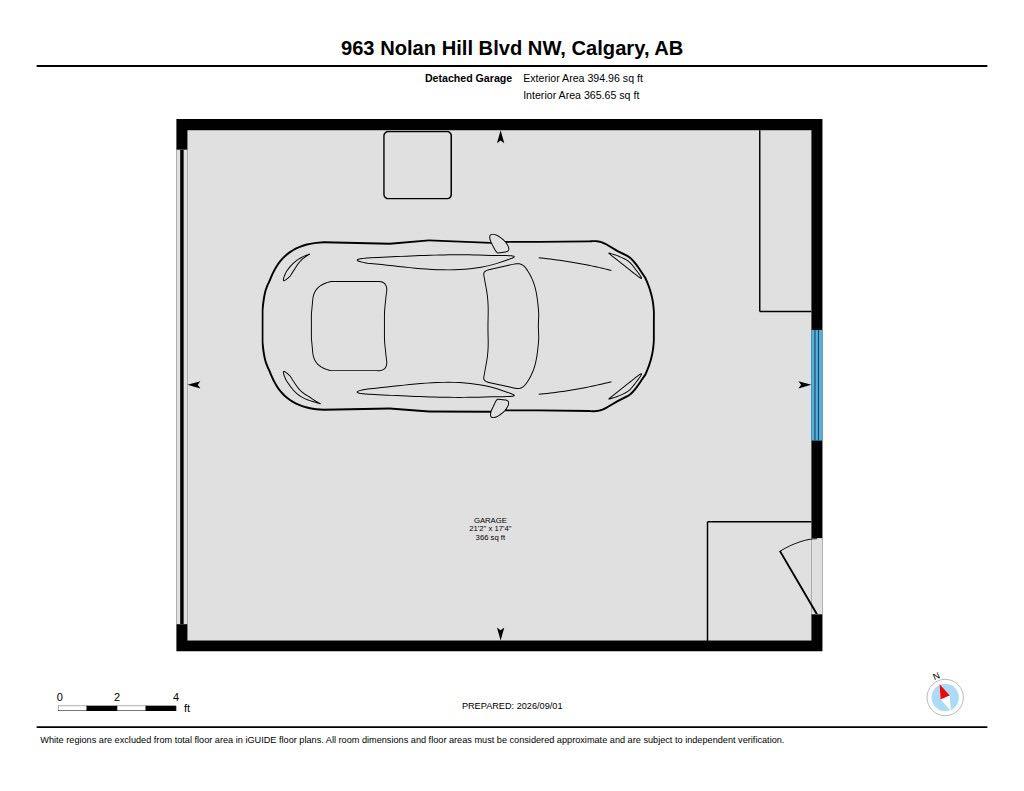
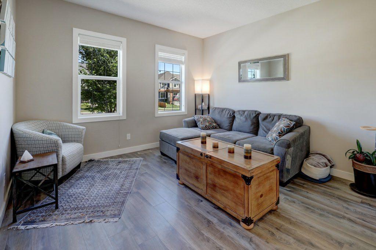
NO CONDO FEES | DOUBLE DETACHED GARAGE | FINISHED BASEMENT | PRIVATE YARD | 3.5 BATHS NO CONDO FEES! Welcome to this beautifully maintained Nolan Hill home offering a rare combination of a DOUBLE DETACHED GARAGE, fully finished basement, 3.5 baths and a private, usable backyard. With 1,351 sq. ft. above grade plus additional finished basement space, this home offers over 1,990 sq. ft. of developed living space. Thus providing flexibility and functionality that isn't always reflected in the above grade square footage alone. The bright and inviting main floor is designed for comfortable everyday living and entertaining, with smart switches adding modern convenience and functionality. The fully finished basement expands your living space with a spacious recreation room, additional bedroom, den or flexible office space, and a full bathroom - ideal for guests, teenagers, working from home or simply having room to spread out. Upstairs, you will find two spacious bedrooms, each with its own private ensuite bathroom and walk in closets. A rare and highly functional layout offering exceptional privacy and convenience. Outside, enjoy a private, usable backyard and double detached garage, features increasingly difficult to find in newer attached homes. Additional upgrades include smart switches and a new washer and dryer (2026) and a humidifier (2024). The new Catholic K-9 school targets Fall 2027,with two more planned for 2029/2030,while Citadel Park, Valley Creek and Robert Thirsk serve families today. Walk-in clinic, dental and dining on Nolan Hill Boulevard, Walmart and Loblaws at Sage Hill Crossing minutes away, Route 82 through to Brentwood LRT, parks and pathways throughout. Well kept, well lit, and no condo fees. Book your showing.
| Street Address: | 963 Nolan Hill Boulevard NW |
| City: | Calgary |
| Province/State: | Alberta |
| Postal Code: | N/A |
| County/Parish: | Calgary |
| Subdivision: | Nolan Hill |
| Country: | Canada |
| Latitude: | 51.18242325 |
| Longitude: | -114.17074338 |
| MLS® Number: | A2342062 |
| Price: | $540,000 |
| Property Area: | 1,352 Sq ft |
| Bedrooms: | 3 |
| Bathrooms Half: | 1 |
| Bathrooms Full: | 3 |
| Living Area: | 1,352 Sq ft |
| Building Area: | 0 Sq ft |
| Year Built: | 2015 |
| Listing Date: | Sep 02, 2026 |
| Garage Spaces: | 2 |
| Property Type: | Residential |
| Property Subtype: | Row/Townhouse |
| MLS Status: | Active |
Additional Details
| Flooring: | N/A |
| Construction: | Wood Frame |
| Parking: | Double Garage Detached |
| Appliances: | Dishwasher,Dryer,Electric Stove,Garage Control(s),Garburator,Humidifier,Microwave Hood Fan,Refrigerator,Washer,Window Coverings |
| Stories: | N/A |
| Zoning: | M-1 d111 |
| Fireplace: | N/A |
| Amenities: | Park,Playground,Pond,Schools Nearby,Shopping Nearby,Sidewalks,Street Lights,Walking/Bike Paths |
Utilities & Systems
| Heating: | Forced Air |
| Cooling: | None |
| Property Type | Residential |
| Building Type | Row/Townhouse |
| Square Footage | 1,352 sqft |
| Community Name | Nolan Hill |
| Subdivision Name | Nolan Hill |
| Title | Fee Simple |
| Land Size | 2,034 sqft |
| Built in | 2015 |
| Annual Property Taxes | Contact listing agent |
| Parking Type | Garage |
| Time on MLS Listing | 3 days |
Bedrooms
| Above Grade | 2 |
Bathrooms
| Total | 4 |
| Partial | 1 |
Interior Features
| Appliances Included | Dishwasher, Dryer, Electric Stove, Garage Control(s), Garburator, Humidifier, Microwave Hood Fan, Refrigerator, Washer, Window Coverings |
| Flooring | Carpet, Laminate, Tile |
Building Features
| Features | Stone Counters, Storage |
| Style | Attached |
| Construction Material | Wood Frame |
| Building Amenities | None |
| Structures | Patio |
Heating & Cooling
| Cooling | None |
| Heating Type | Forced Air |
Exterior Features
| Exterior Finish | Wood Frame |
Neighbourhood Features
| Community Features | Park, Playground, Pond, Schools Nearby, Shopping Nearby, Sidewalks, Street Lights, Walking/Bike Paths |
| Amenities Nearby | Park, Playground, Pond, Schools Nearby, Shopping Nearby, Sidewalks, Street Lights, Walking/Bike Paths |
Parking
| Parking Type | Garage |
| Total Parking Spaces | 2 |
Interior Size
| Total Finished Area: | 1,352 sq ft |
| Total Finished Area (Metric): | 125.56 sq m |
Room Count
| Bedrooms: | 3 |
| Bathrooms: | 4 |
| Full Bathrooms: | 3 |
| Half Bathrooms: | 1 |
| Rooms Above Grade: | 6 |
Lot Information
| Lot Size: | 2,034 sq ft |
| Lot Size (Acres): | 0.05 acres |
| Frontage: | 18 ft |
Legal
| Legal Description: | 1413420;36;10 |
| Title to Land: | Fee Simple |
- Stone Counters
- Storage
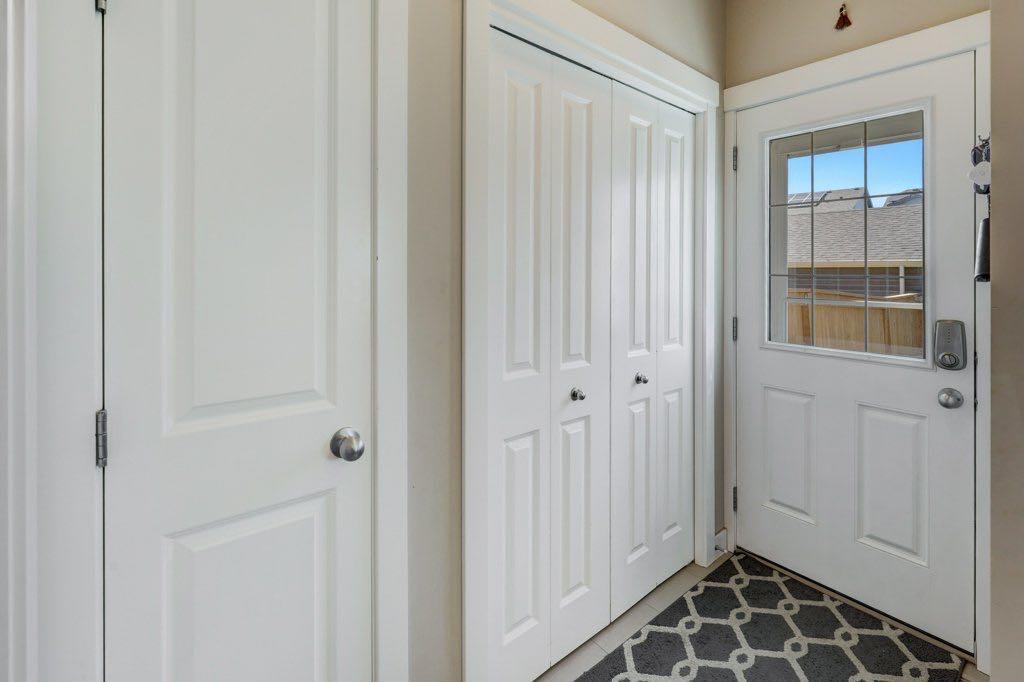
- Private Entrance
- Private Yard
- Dishwasher
- Dryer
- Electric Stove
- Garage Control(s)
- Garburator
- Humidifier
- Microwave Hood Fan
- Refrigerator
- Washer
- Window Coverings
- None
- Full
- Park
- Playground
- Pond
- Schools Nearby
- Shopping Nearby
- Sidewalks
- Street Lights
- Walking/Bike Paths
- Wood Frame
- Poured Concrete
- Back Lane
- Back Yard
- Lawn
- Level
- Rectangular Lot
- Street Lighting
- Double Garage Detached
- Patio
Floor plan information is not available for this property.
Monthly Payment Breakdown
Loading Walk Score...
What's Nearby?
Powered by Yelp