3614 39 Street NE, Calgary, Alberta
Residential For Sale in Calgary, Alberta
$434,900
-
Property Type
 Residential
-
Bedrooms
 4
4
-
Bath
 2
2
-
Garage
 0
0
-
Sq Ft
 916
916
-
Year Built
 1981
1981
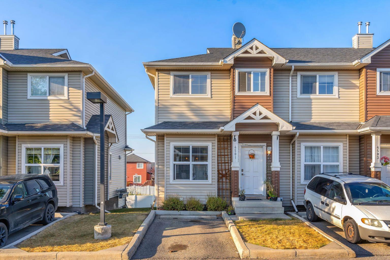
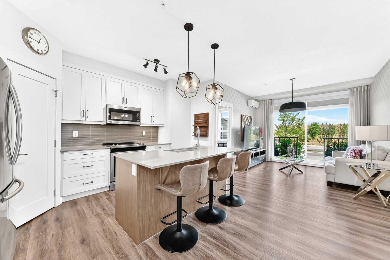
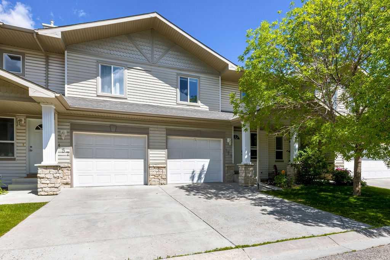
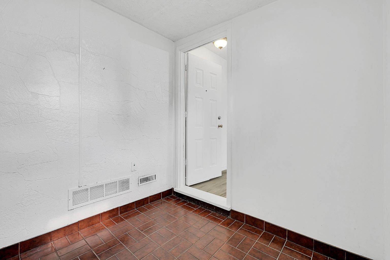
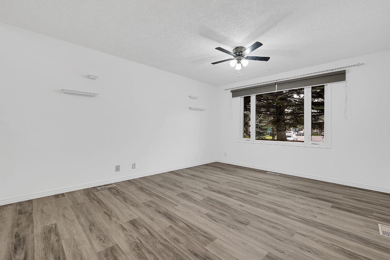
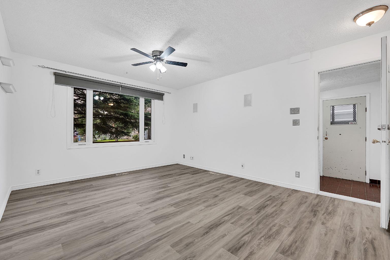
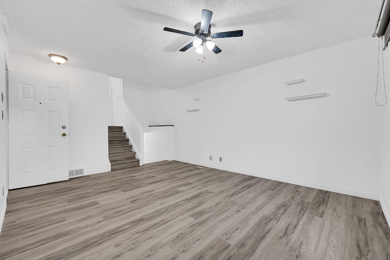
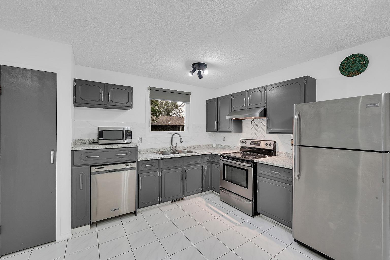
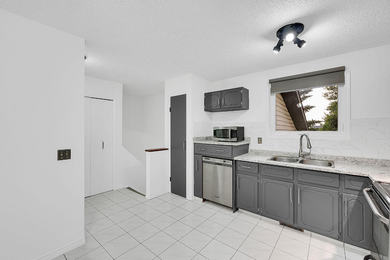
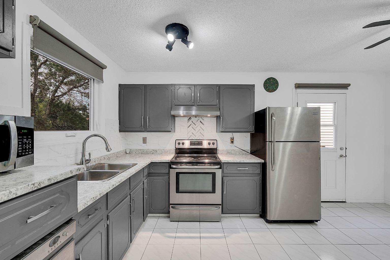
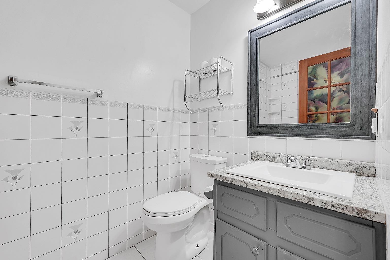
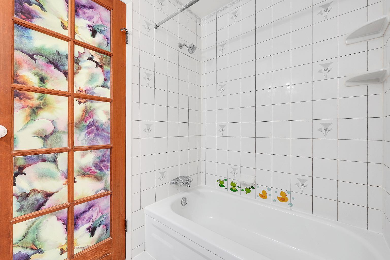
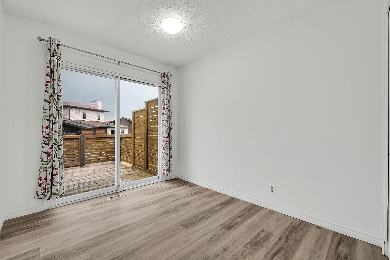
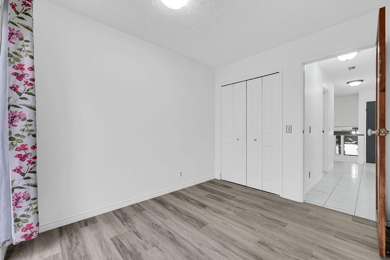
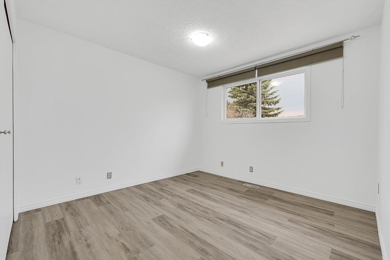
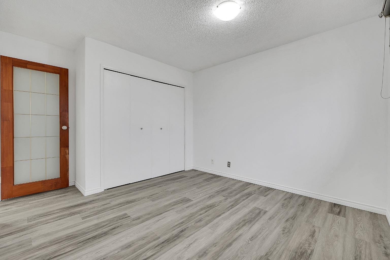
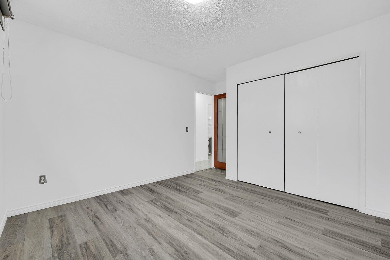
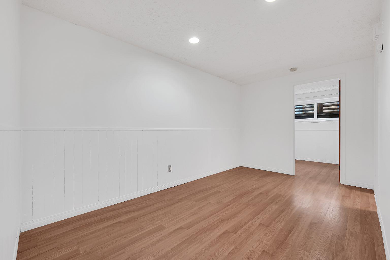
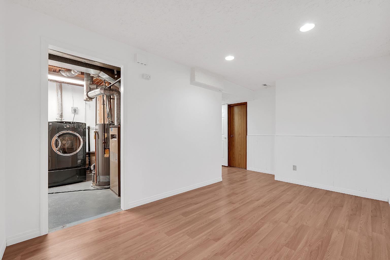
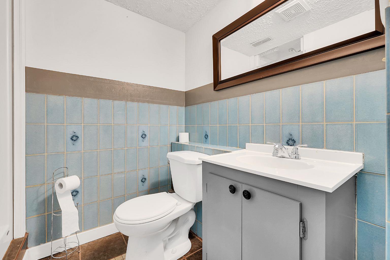
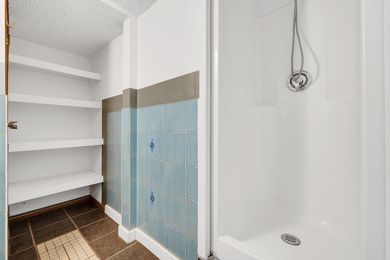
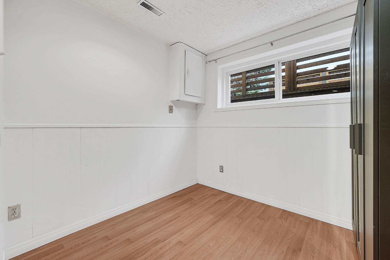
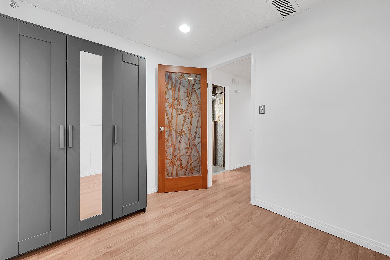
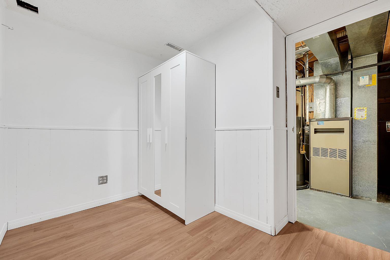
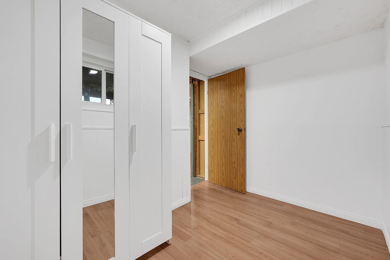
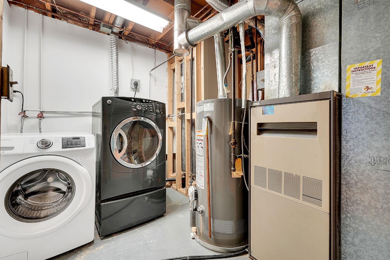
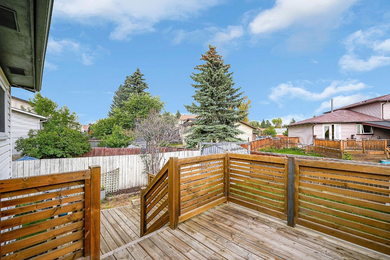
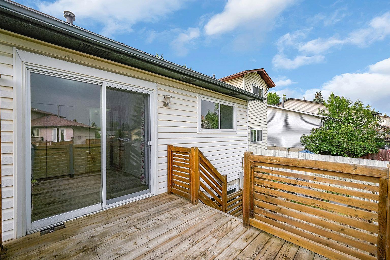
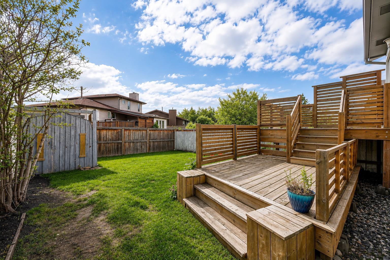
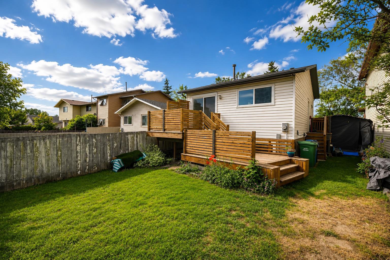
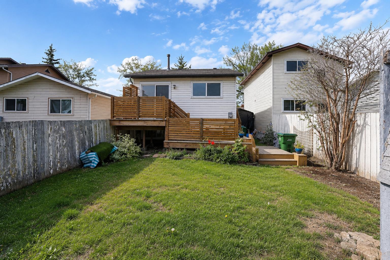
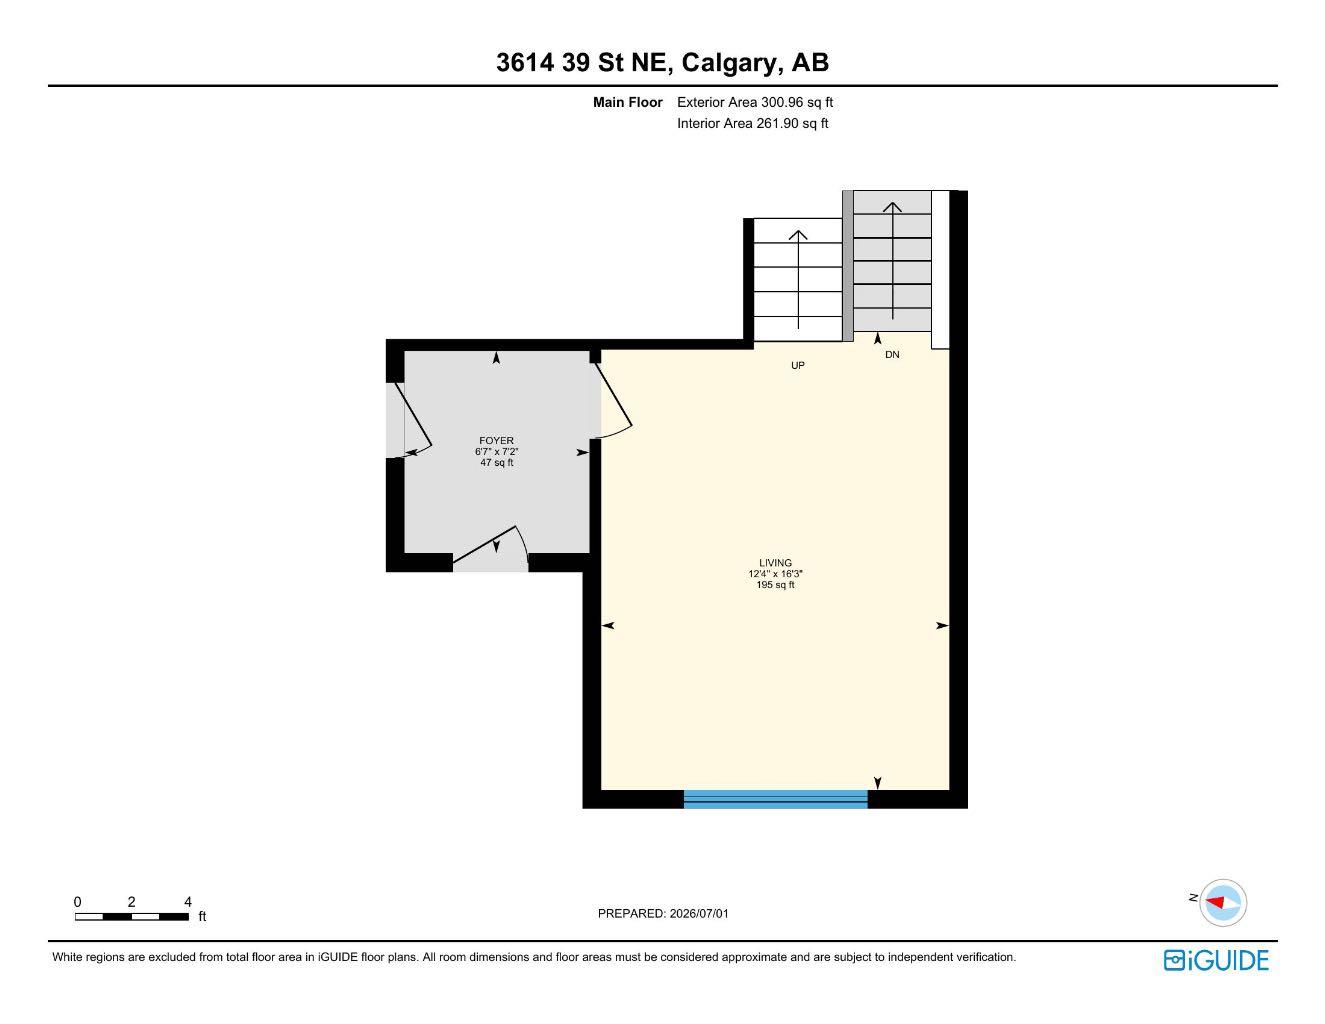
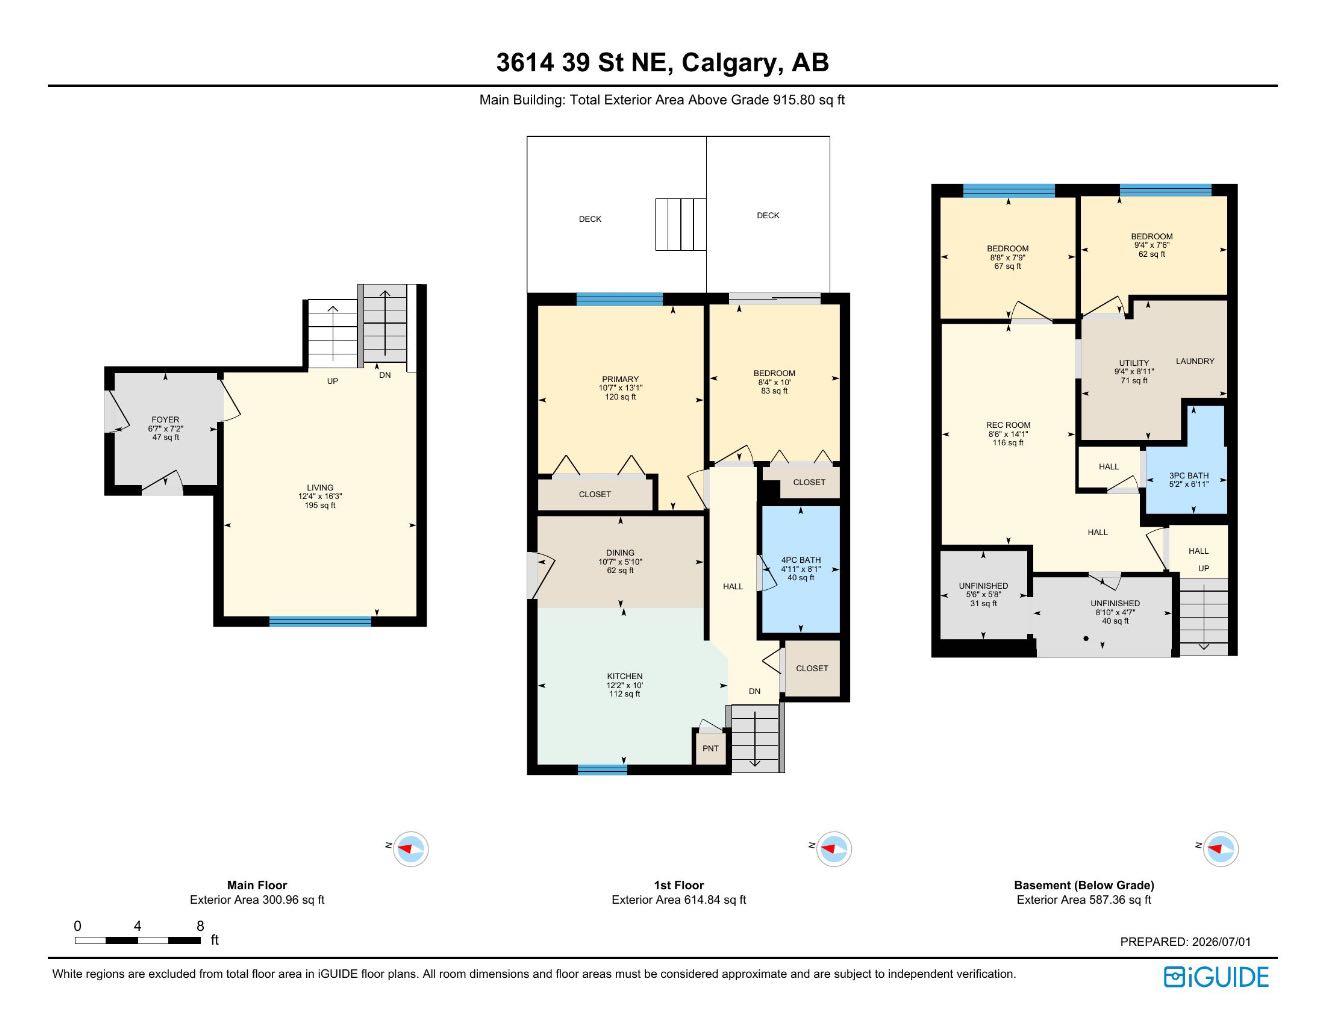
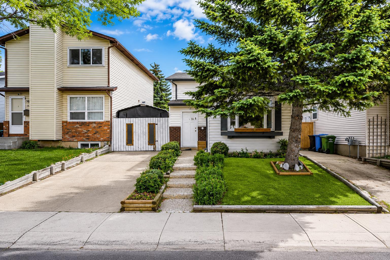
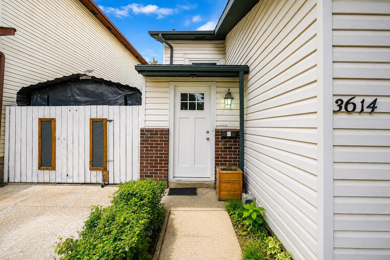
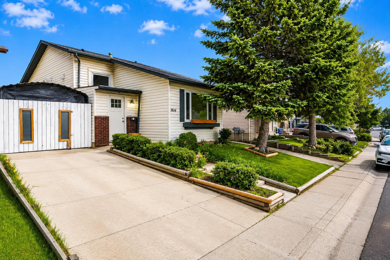
Welcome to this beautifully renovated bi-level home in the heart of Whitehorn — just a 1-minute walk to Whitehorn C-Train Station. Freshly updated with brand new luxury vinyl plank flooring throughout, this 4-bedroom, 2-bathroom home is bright, clean, and move-in ready. The fully finished basement adds 2 additional bedrooms, offering great flexibility for families, extended family living, or investors. This home features durable brick and vinyl siding construction, a poured concrete foundation, and forced air natural gas heating. Outside, the level, rectangular lot includes a storage shed for extra storage. Unbeatable location just steps from the C-Train, and minutes from Safeway, London Drugs, Peter Lougheed Hospital, schools, day homes, restaurants, and multiple bus stops — everything you need right at your doorstep.
| Street Address: | 3614 39 Street NE |
| City: | Calgary |
| Province/State: | Alberta |
| Postal Code: | N/A |
| County/Parish: | Calgary |
| Subdivision: | Whitehorn |
| Country: | Canada |
| Latitude: | 51.08597098 |
| Longitude: | -113.97745748 |
| MLS® Number: | A2331448 |
| Price: | $434,900 |
| Property Area: | 916 Sq ft |
| Bedrooms: | 4 |
| Bathrooms Half: | 0 |
| Bathrooms Full: | 2 |
| Living Area: | 916 Sq ft |
| Building Area: | 0 Sq ft |
| Year Built: | 1981 |
| Listing Date: | Jul 22, 2026 |
| Garage Spaces: | 0 |
| Property Type: | Residential |
| Property Subtype: | Detached |
| MLS Status: | Active |
Additional Details
| Flooring: | N/A |
| Construction: | Brick,Vinyl Siding,Wood Frame,Wood Siding |
| Parking: | Off Street |
| Appliances: | Built-In Electric Range,Dishwasher,Microwave,Range Hood,Refrigerator,Washer/Dryer |
| Stories: | N/A |
| Zoning: | R-CG |
| Fireplace: | N/A |
| Amenities: | Park,Playground,Schools Nearby,Walking/Bike Paths |
Utilities & Systems
| Heating: | Forced Air,Natural Gas |
| Cooling: | None |
| Property Type | Residential |
| Building Type | Detached |
| Square Footage | 916 sqft |
| Community Name | Whitehorn |
| Subdivision Name | Whitehorn |
| Title | Fee Simple |
| Land Size | 3,056 sqft |
| Built in | 1981 |
| Annual Property Taxes | Contact listing agent |
| Parking Type | Off Street |
| Time on MLS Listing | 39 days |
Bedrooms
| Above Grade | 2 |
Bathrooms
| Total | 2 |
| Partial | 0 |
Interior Features
| Appliances Included | Built-In Electric Range, Dishwasher, Microwave, Range Hood, Refrigerator, Washer/Dryer |
| Flooring | Vinyl Plank |
Building Features
| Features | Granite Counters |
| Construction Material | Brick, Vinyl Siding, Wood Frame, Wood Siding |
| Structures | Deck, Patio |
Heating & Cooling
| Cooling | None |
| Heating Type | Forced Air, Natural Gas |
Exterior Features
| Exterior Finish | Brick, Vinyl Siding, Wood Frame, Wood Siding |
Neighbourhood Features
| Community Features | Park, Playground, Schools Nearby, Walking/Bike Paths |
| Amenities Nearby | Park, Playground, Schools Nearby, Walking/Bike Paths |
Parking
| Parking Type | Off Street |
| Total Parking Spaces | 1 |
Interior Size
| Total Finished Area: | 916 sq ft |
| Total Finished Area (Metric): | 85.08 sq m |
Room Count
| Bedrooms: | 4 |
| Bathrooms: | 2 |
| Full Bathrooms: | 2 |
| Rooms Above Grade: | 6 |
Lot Information
| Lot Size: | 3,056 sq ft |
| Lot Size (Acres): | 0.07 acres |
| Frontage: | 32 ft |
Legal
| Legal Description: | 8010682;11;173 |
| Title to Land: | Fee Simple |
- Granite Counters
- BBQ gas line
- Built-In Electric Range
- Dishwasher
- Microwave
- Range Hood
- Refrigerator
- Washer/Dryer
- Full
- Park
- Playground
- Schools Nearby
- Walking/Bike Paths
- Brick
- Vinyl Siding
- Wood Frame
- Wood Siding
- Poured Concrete
- Back Yard
- Level
- Rectangular Lot
- Off Street
- Deck
- Patio
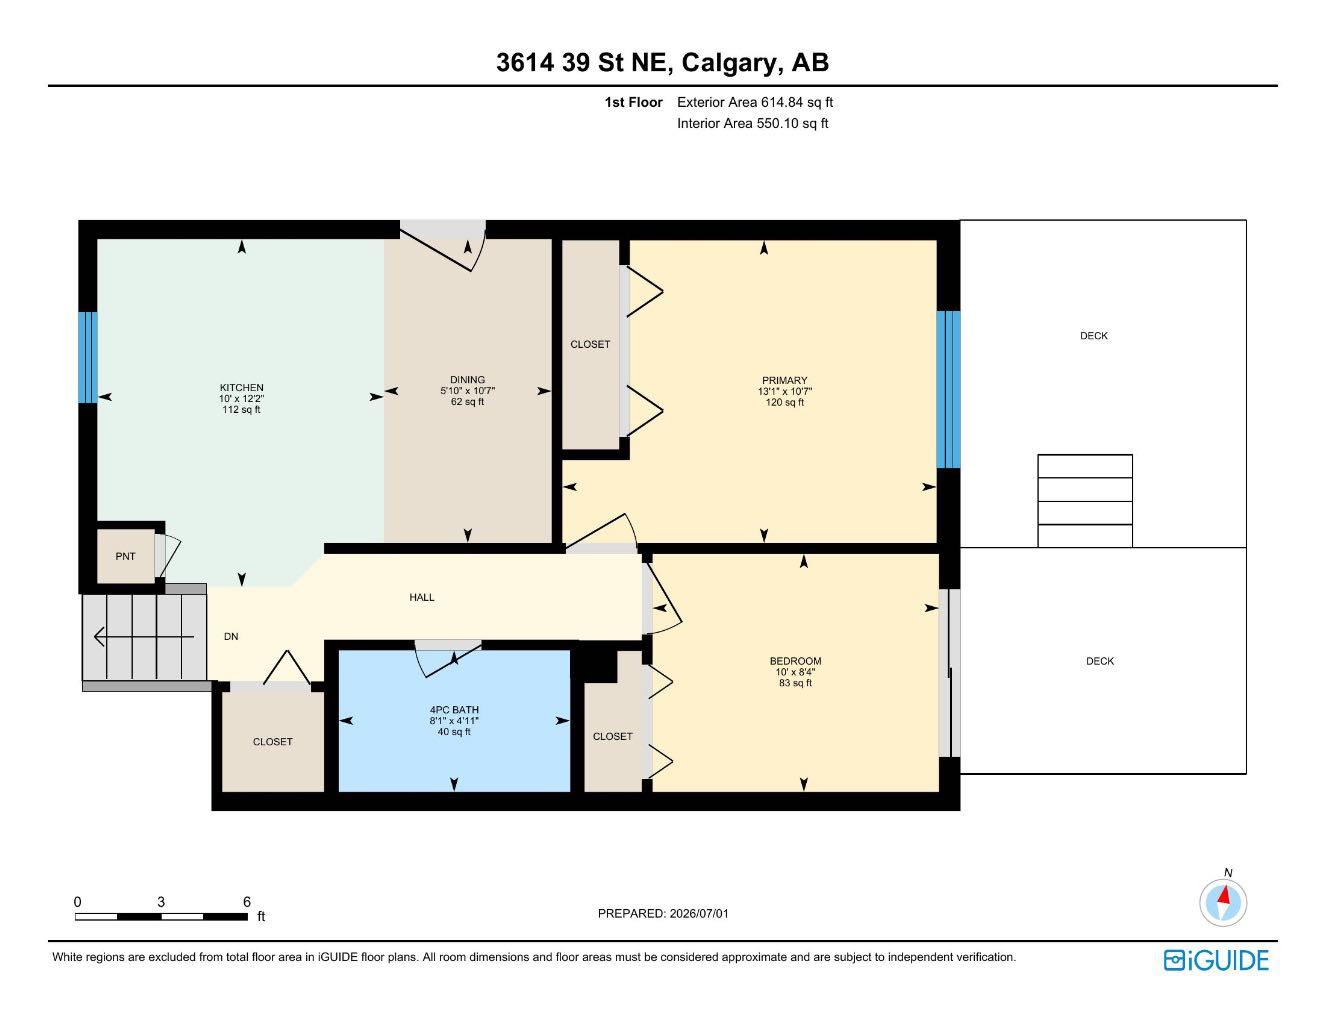
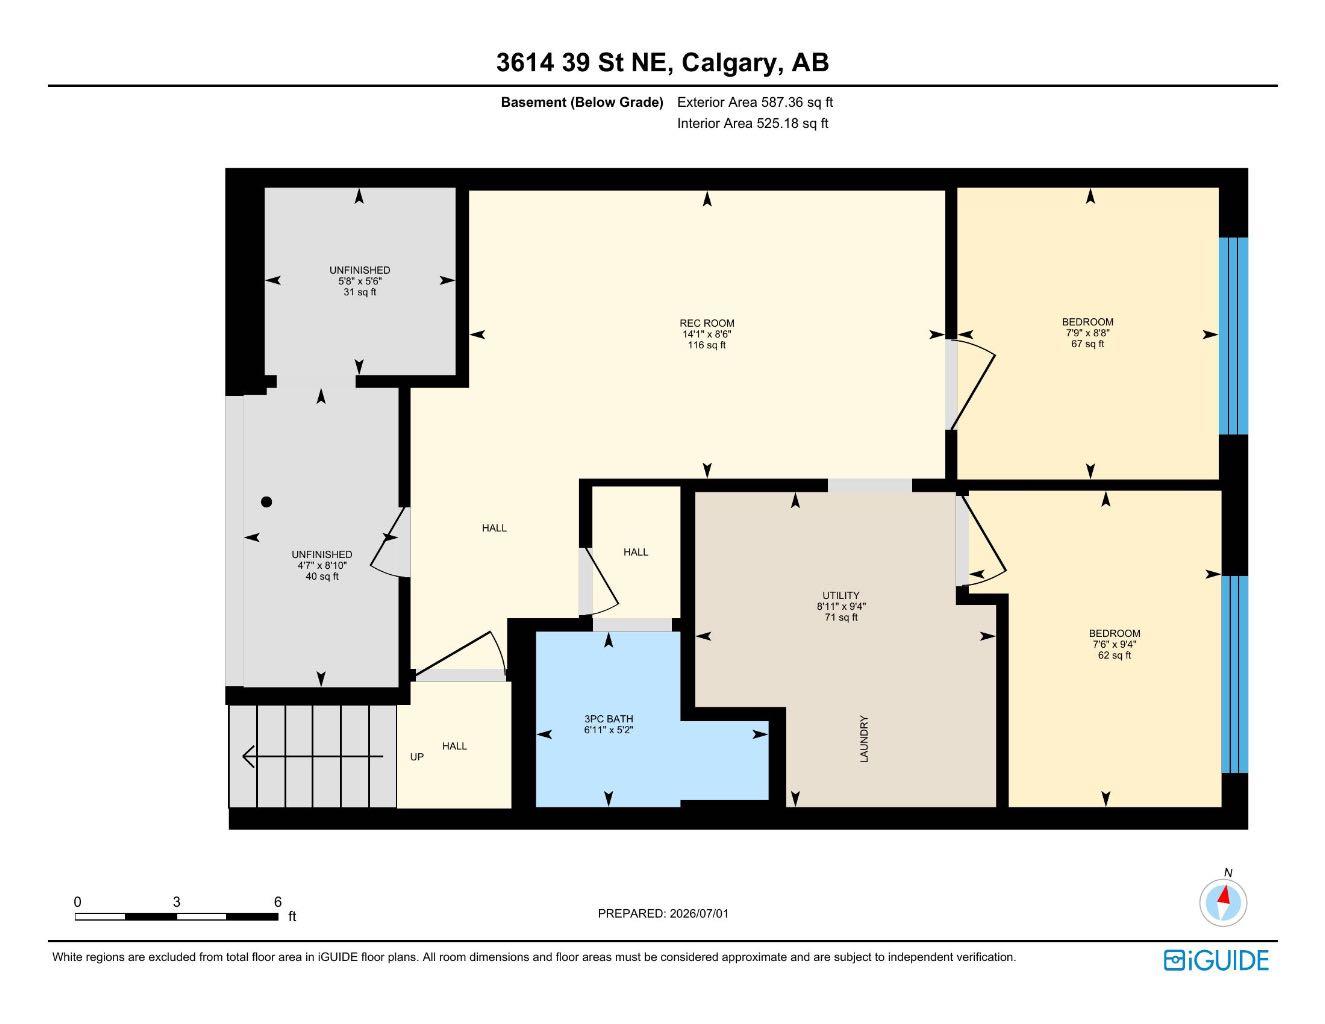
Floor plan information is not available for this property.
Monthly Payment Breakdown
Loading Walk Score...
What's Nearby?
Powered by Yelp
REALTOR® Details
Dhruv Dilawri
- (587) 899-6814
- [email protected]
- Century 21 Bravo Realty