1139 Livingston Way NE, Calgary, Alberta
Residential For Sale in Calgary, Alberta
$569,000
-
Property Type
 Residential
-
Bedrooms
 4
4
-
Bath
 4
4
-
Garage
 2
2
-
Sq Ft
 1,468
1,468
-
Year Built
 2017
2017
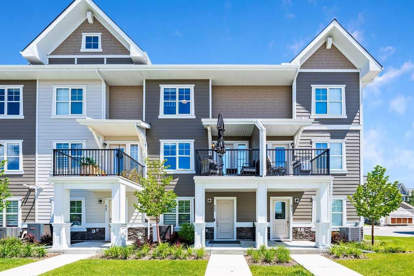
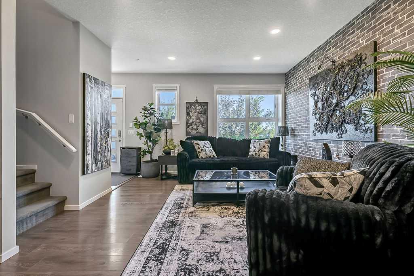
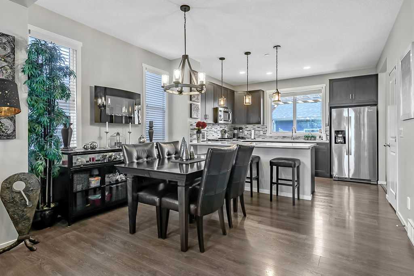
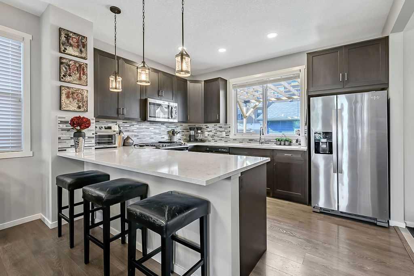
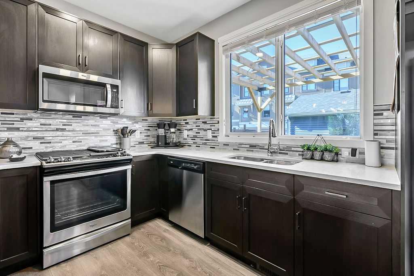
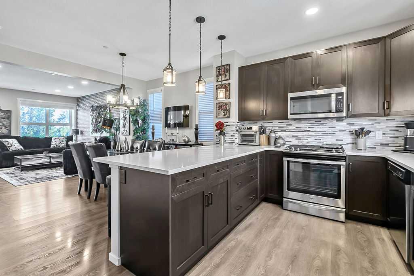
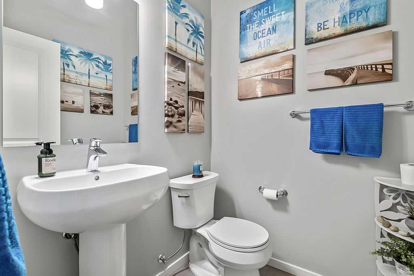
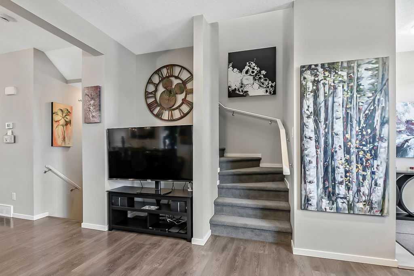
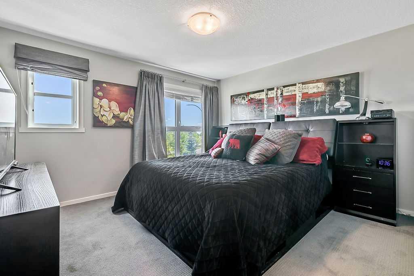
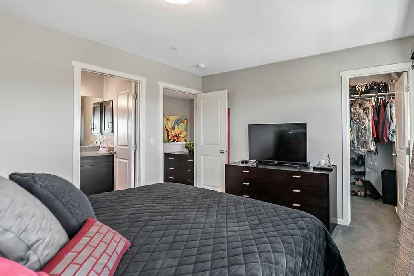
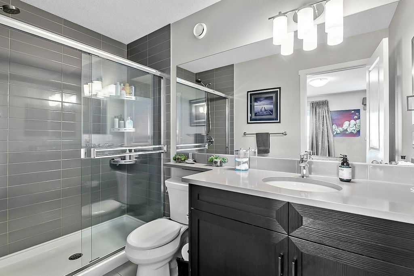
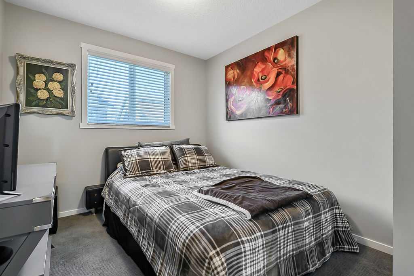
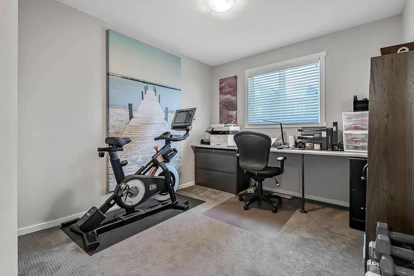
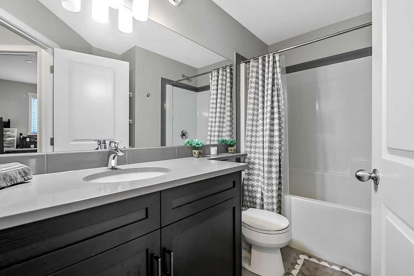
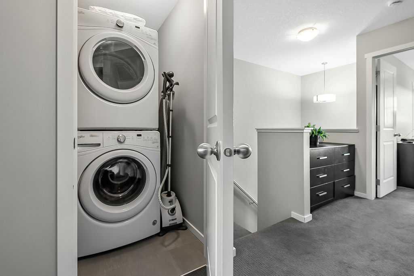
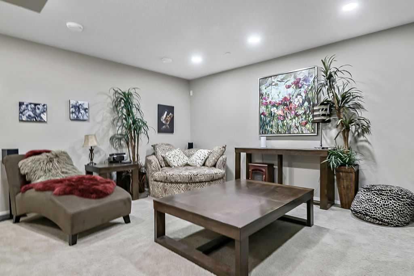
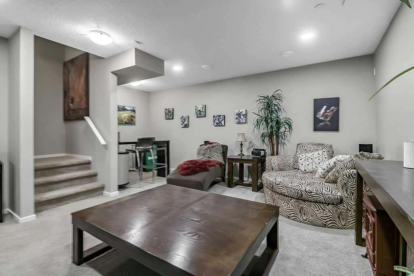
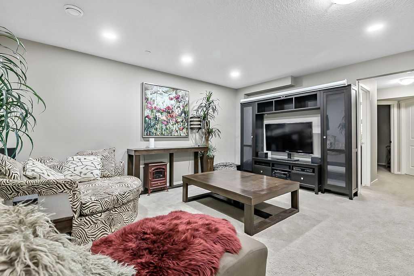
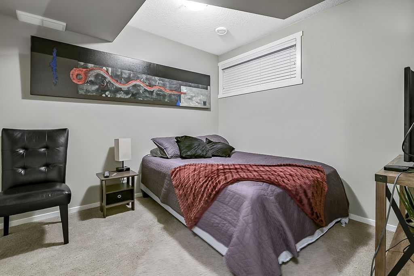
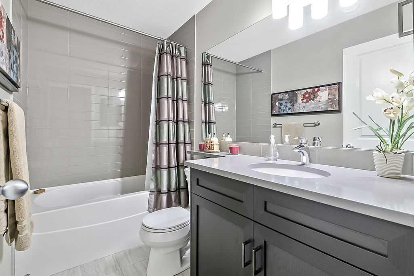
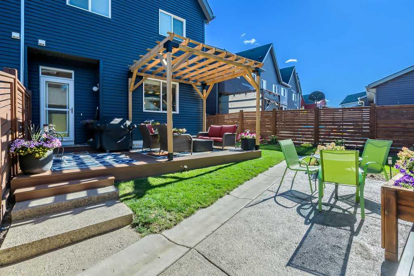
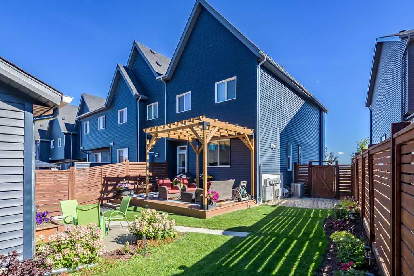
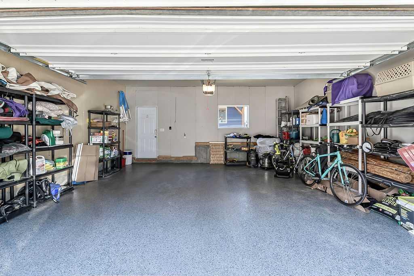
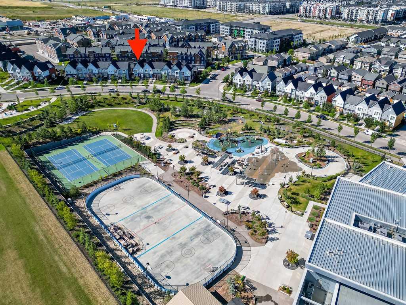
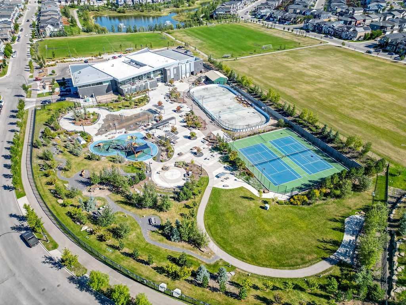
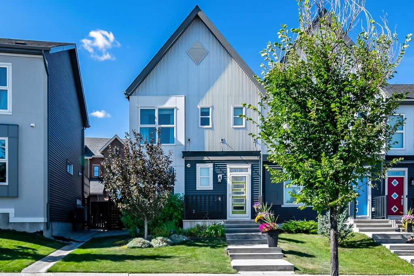
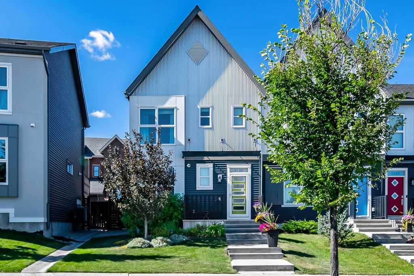
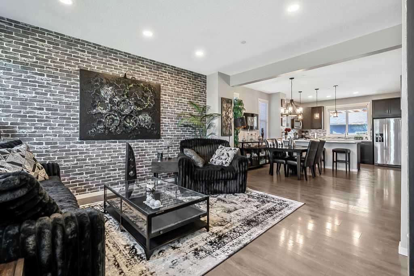
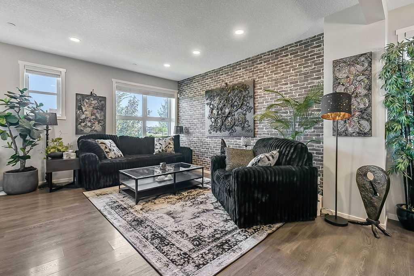
Meticulously maintained and TRULY MOVE IN READY, this exceptional 4 bedroom home in Livingston offers almost 2,100 sq ft of developed living space, including a professionally developed builder finished basement. The wide open main floor lives much larger than its actual size, featuring a bright, functional layout and an impressive kitchen with extensive quartz countertops, peninsula island, abundant cabinetry, and a gas stove. There is a convenient second floor laundry. All four bedrooms are generously sized. The fully developed basement provides a spacious cozy family room, 4th bedroom and 4 piece bathroom. Step outside to your own private southwest facing backyard retreat, beautifully landscaped and designed for relaxing or entertaining, with a maintenance free composite deck, pergola, aggregate concrete patio and dedicated dog run. The oversized double garage (20’x22’) is insulated, drywalled and finished with durable epoxy coated floors. Additional highlights include central air conditioning, recently upgraded front and back doors and storm doors, new hot water tank (2022), furnace motor (2026), Class 4 hail-resistant roof (2025), new siding, eavestroughs and downspouts (2025). Perfectly situated directly across from the amazing Livingston Hub with kid's waterpark, playground, tennis courts, outdoor rink, firepits, outdoor movies and much more! NOTHING TO DO BUT MOVE IN and enjoy this wonderful home in the vibrant, family friendly community of Livingston!
| Street Address: | 1139 Livingston Way NE |
| City: | Calgary |
| Province/State: | Alberta |
| Postal Code: | N/A |
| County/Parish: | Calgary |
| Subdivision: | Livingston |
| Country: | Canada |
| Latitude: | 51.18485916 |
| Longitude: | -114.06615459 |
| MLS® Number: | A2341908 |
| Price: | $569,000 |
| Property Area: | 1,468 Sq ft |
| Bedrooms: | 4 |
| Bathrooms Half: | 1 |
| Bathrooms Full: | 3 |
| Living Area: | 1,468 Sq ft |
| Building Area: | 0 Sq ft |
| Year Built: | 2017 |
| Listing Date: | Sep 01, 2026 |
| Garage Spaces: | 2 |
| Property Type: | Residential |
| Property Subtype: | Semi Detached (Half Duplex) |
| MLS Status: | Active |
Additional Details
| Flooring: | N/A |
| Construction: | Other,Wood Frame |
| Parking: | Double Garage Detached,Insulated |
| Appliances: | Central Air Conditioner,Dishwasher,Dryer,Garage Control(s),Gas Stove,Microwave Hood Fan,Refrigerator,Washer,Water Softener,Window Coverings |
| Stories: | N/A |
| Zoning: | R-Gm |
| Fireplace: | N/A |
| Amenities: | Clubhouse,Park,Playground,Schools Nearby,Shopping Nearby,Sidewalks,Street Lights,Tennis Court(s),Walking/Bike Paths |
Utilities & Systems
| Heating: | Forced Air |
| Cooling: | Central Air |
| Property Type | Residential |
| Building Type | Semi Detached (Half Duplex) |
| Square Footage | 1,468 sqft |
| Community Name | Livingston |
| Subdivision Name | Livingston |
| Title | Fee Simple |
| Land Size | 3,498 sqft |
| Built in | 2017 |
| Annual Property Taxes | Contact listing agent |
| Parking Type | Garage |
Bedrooms
| Above Grade | 3 |
Bathrooms
| Total | 4 |
| Partial | 1 |
Interior Features
| Appliances Included | Central Air Conditioner, Dishwasher, Dryer, Garage Control(s), Gas Stove, Microwave Hood Fan, Refrigerator, Washer, Water Softener, Window Coverings |
| Flooring | Carpet, Laminate |
Building Features
| Features | Breakfast Bar, Closet Organizers, Open Floorplan, Quartz Counters, Walk-In Closet(s) |
| Construction Material | Other, Wood Frame |
| Building Amenities | Playground, Racquet Courts, Recreation Facilities |
| Structures | Deck, Patio, Pergola |
Heating & Cooling
| Cooling | Central Air |
| Heating Type | Forced Air |
Exterior Features
| Exterior Finish | Other, Wood Frame |
Neighbourhood Features
| Community Features | Clubhouse, Park, Playground, Schools Nearby, Shopping Nearby, Sidewalks, Street Lights, Tennis Court(s), Walking/Bike Paths |
| Amenities Nearby | Clubhouse, Park, Playground, Schools Nearby, Shopping Nearby, Sidewalks, Street Lights, Tennis Court(s), Walking/Bike Paths |
Parking
| Parking Type | Garage |
| Total Parking Spaces | 2 |
Interior Size
| Total Finished Area: | 1,468 sq ft |
| Total Finished Area (Metric): | 136.38 sq m |
| Main Level: | 728 sq ft |
| Upper Level: | 740 sq ft |
| Below Grade: | 728 sq ft |
Room Count
| Bedrooms: | 4 |
| Bathrooms: | 4 |
| Full Bathrooms: | 3 |
| Half Bathrooms: | 1 |
| Rooms Above Grade: | 6 |
Lot Information
| Lot Size: | 3,498 sq ft |
| Lot Size (Acres): | 0.08 acres |
| Frontage: | 22 ft |
Legal
| Legal Description: | 1612918;7;7 |
| Title to Land: | Fee Simple |
- Breakfast Bar
- Closet Organizers
- Open Floorplan
- Quartz Counters
- Walk-In Closet(s)
- None
- Central Air Conditioner
- Dishwasher
- Dryer
- Garage Control(s)
- Gas Stove
- Microwave Hood Fan
- Refrigerator
- Washer
- Water Softener
- Window Coverings
- Playground
- Racquet Courts
- Recreation Facilities
- Full
- Clubhouse
- Park
- Schools Nearby
- Shopping Nearby
- Sidewalks
- Street Lights
- Tennis Court(s)
- Walking/Bike Paths
- Other
- Wood Frame
- Poured Concrete
- Back Lane
- Landscaped
- Pie Shaped Lot
- Double Garage Detached
- Insulated
- Deck
- Patio
- Pergola
Floor plan information is not available for this property.
Monthly Payment Breakdown
Loading Walk Score...
What's Nearby?
Powered by Yelp
REALTOR® Details
Ron Carriere
- Not Available
- [email protected]
- RE/MAX Landan Real Estate