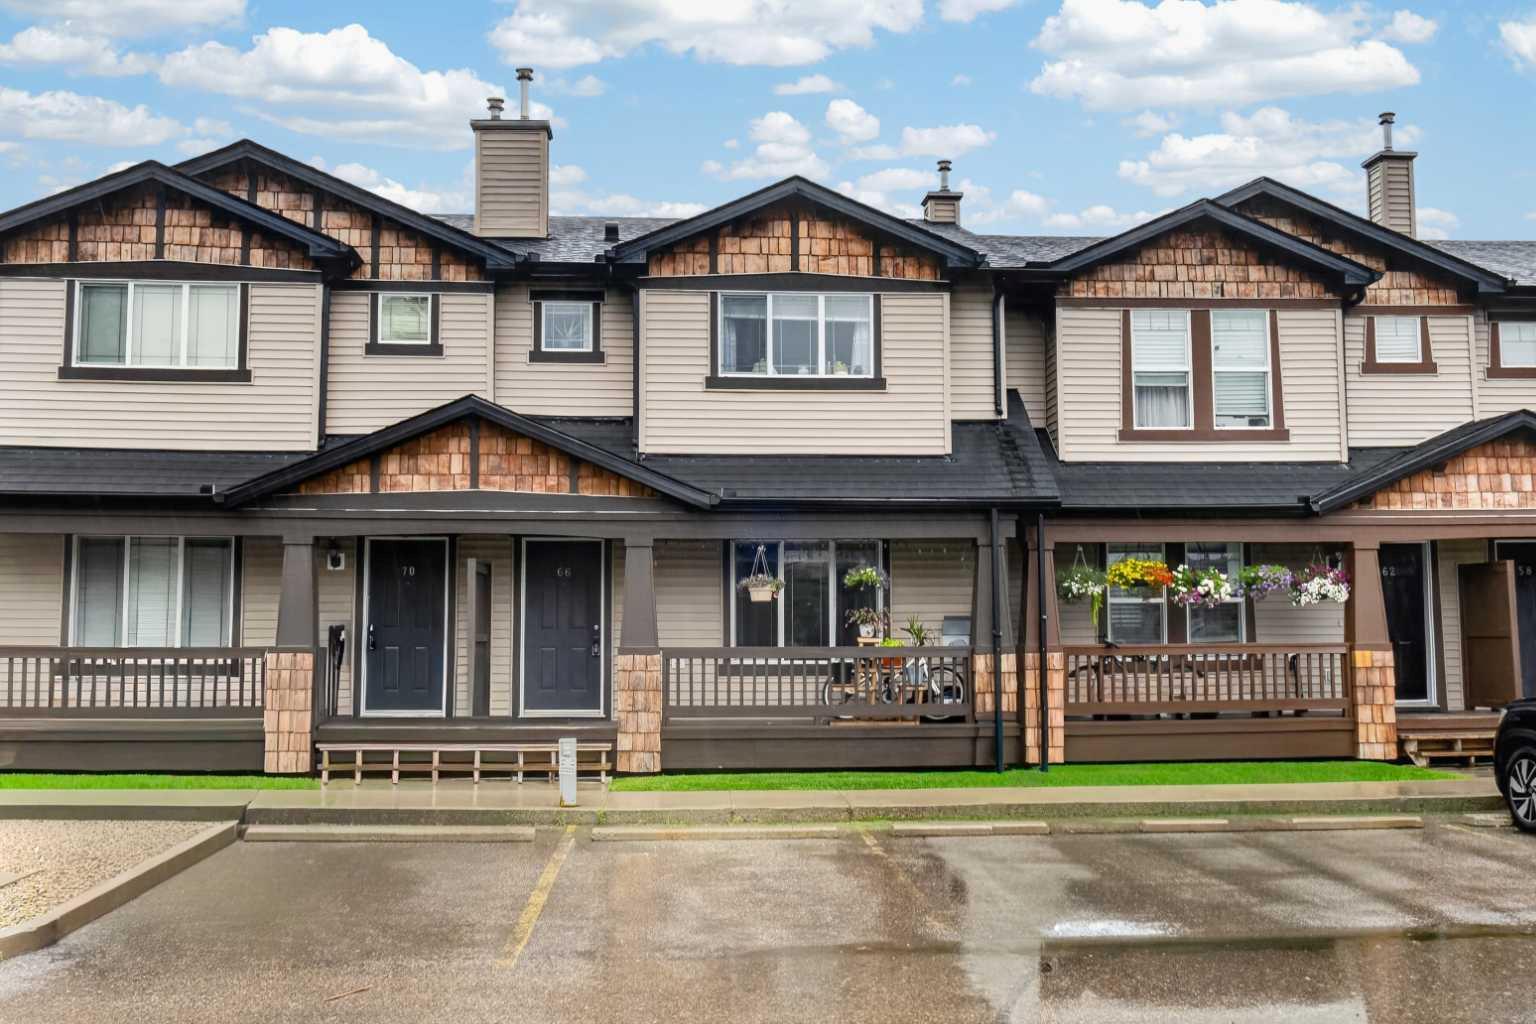
84 Greenbriar Way NW, Calgary, Alberta
Condo For Sale in Calgary, Alberta
$459,900
-
Property Type
 Condo
Condo
-
Bedrooms
 2
2
-
Bath
 2
2
-
Garage
 2
2
-
Sq Ft
 1,371
1,371
-
Year Built
 2026
2026
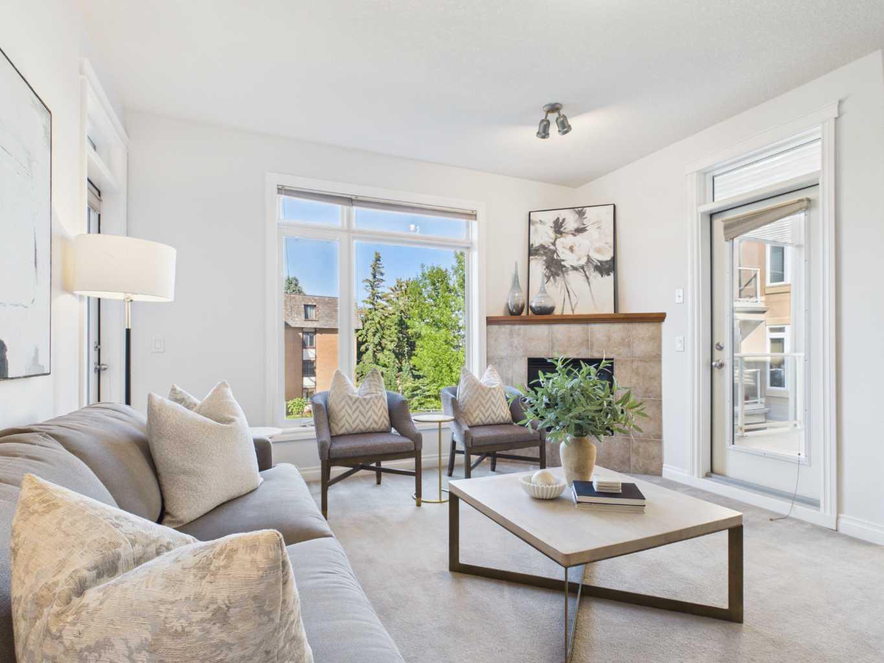
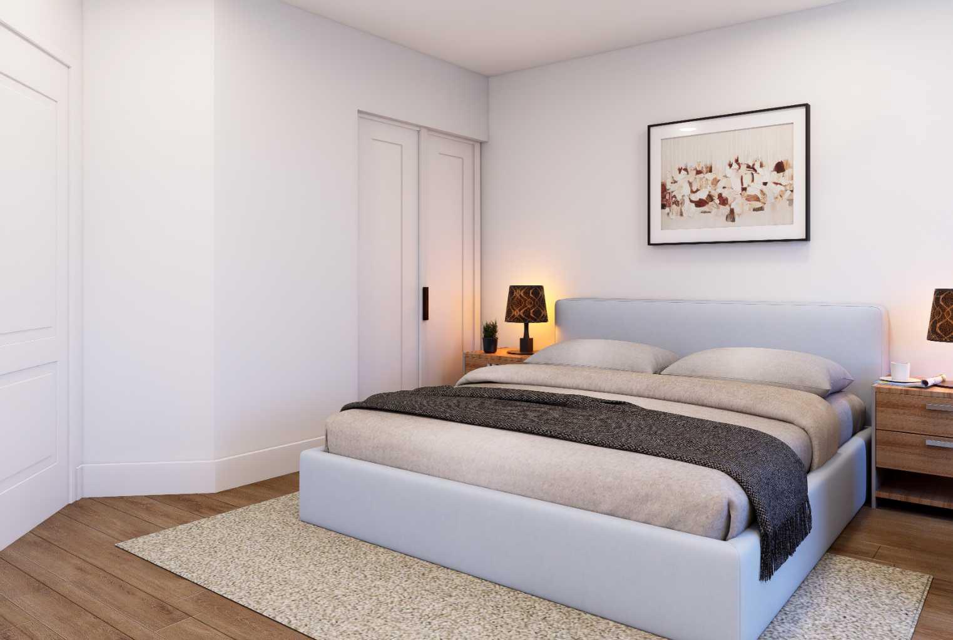
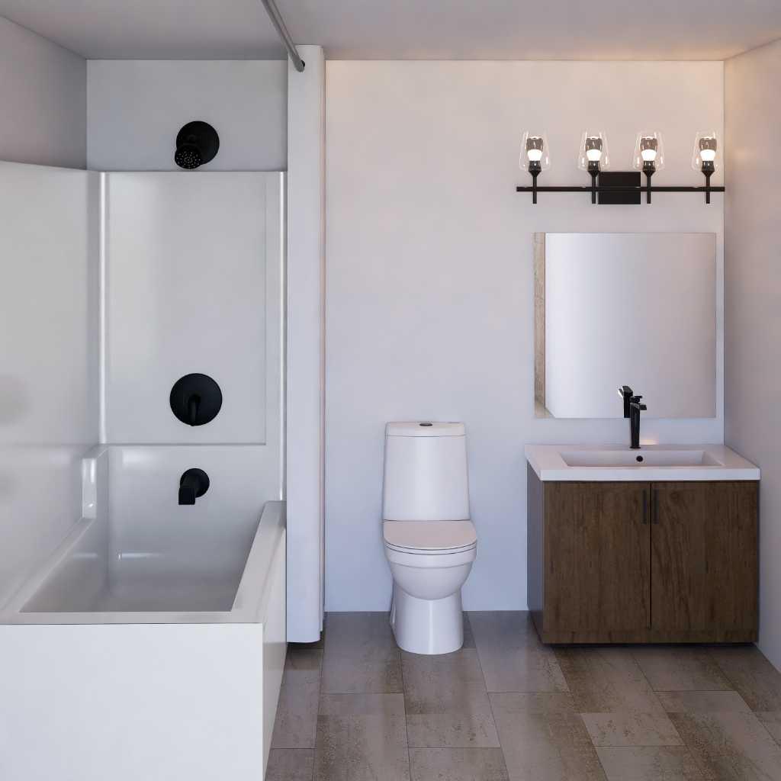
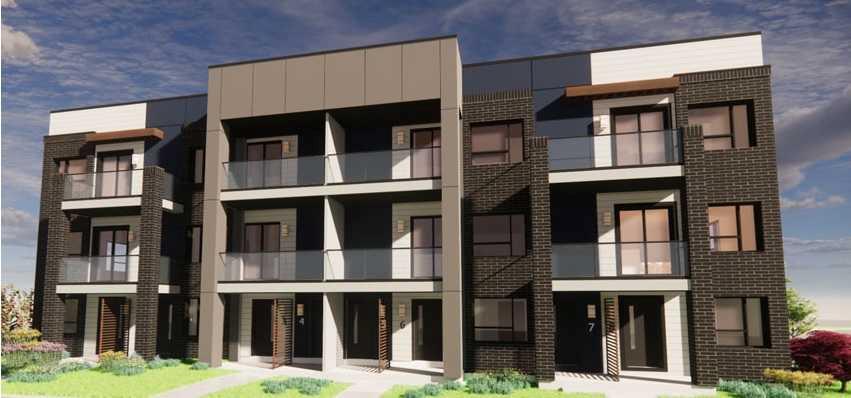
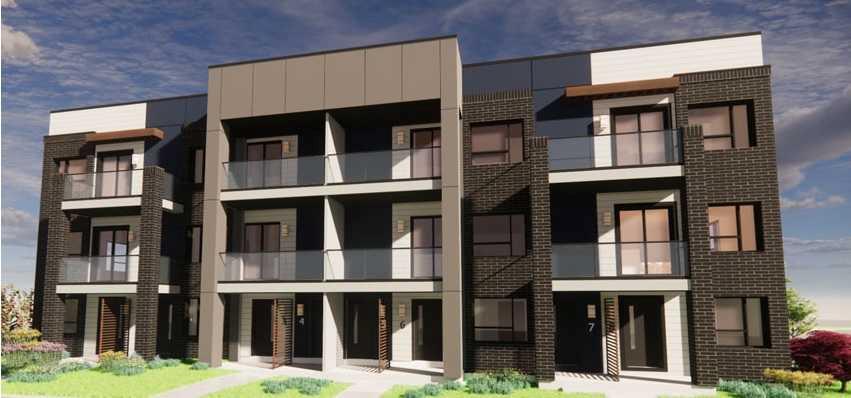
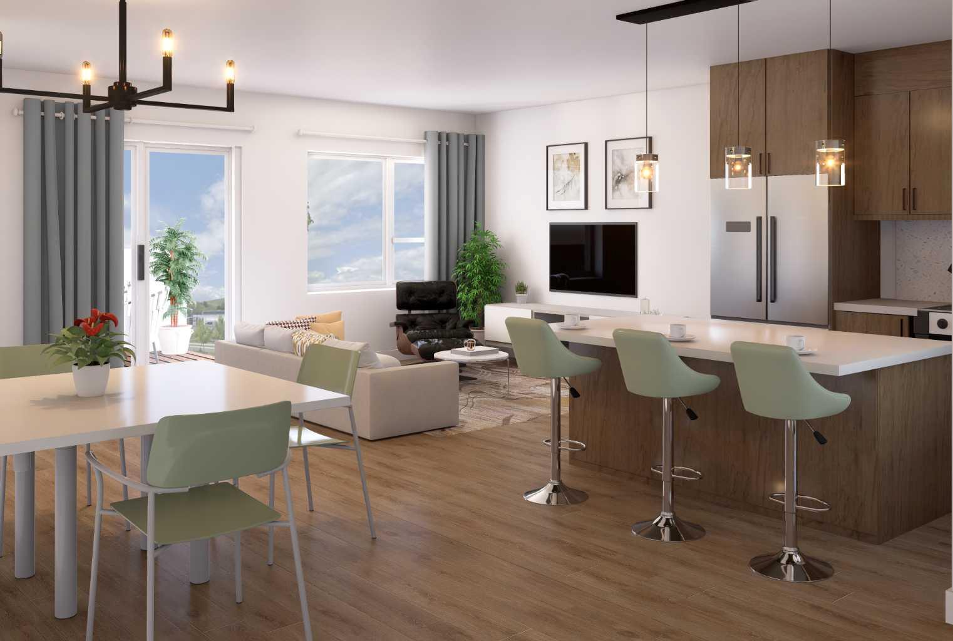
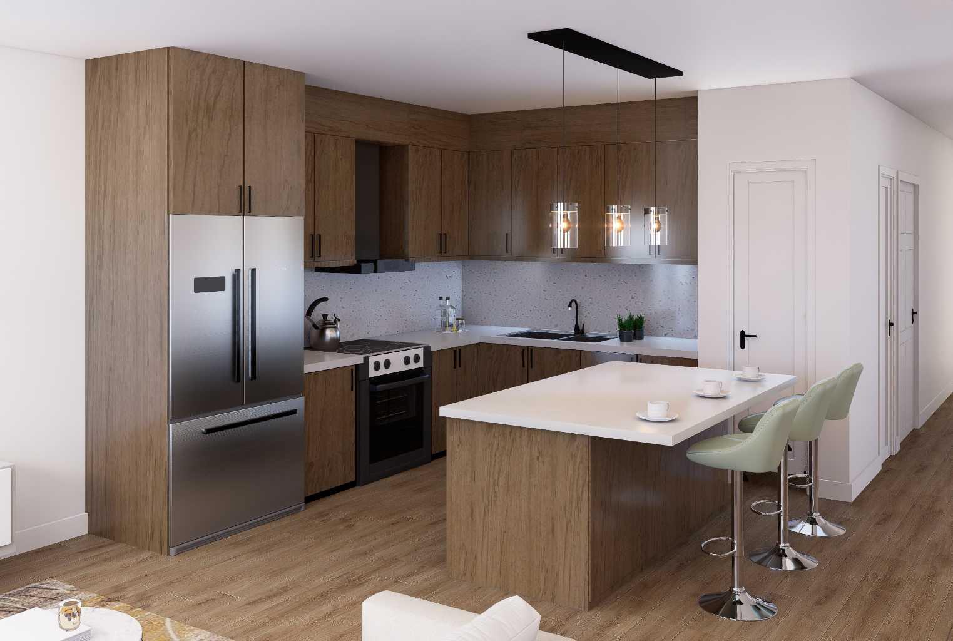
Welcome to The Staten at Greenwich Crossing by Akash Homes — a well-appointed third-level condo suite offering modern urban living in the heart of Northwest Calgary. With approximately 1,371 sq. ft., this thoughtfully designed 2 bedroom + den, 2 bathroom layout delivers exceptional flexibility for professionals, downsizers, or investors seeking space without compromise. The open-concept design features a contemporary kitchen that flows seamlessly into the dining and living areas, creating a bright and functional environment ideal for entertaining or everyday living. The primary bedroom includes a walk-in closet and private ensuite, while the second bedroom and versatile den provide ideal space for a home office, guest room, or flex area. Enjoy the convenience of in-suite laundry, a dedicated mechanical room, and a private balcony perfect for relaxing outdoors. Situated in the vibrant community of Greenwich Crossing, residents enjoy boutique shopping, cafés, green spaces, and quick access to major commuter routes — all just minutes from Calgary’s river valley and mountain views. Whether you’re a move-up buyer, downsizer, or investor, The Staten offers low-maintenance living with refined design and urban appeal.
| Street Address: | 84 Greenbriar Way NW |
| City: | Calgary |
| Province/State: | Alberta |
| Postal Code: | N/A |
| County/Parish: | Calgary |
| Subdivision: | Greenwood/Greenbriar |
| Country: | Canada |
| Latitude: | 51.08808817 |
| Longitude: | -114.22015388 |
| MLS® Number: | A2289720 |
| Price: | $459,900 |
| Property Area: | 1,371 Sq ft |
| Bedrooms: | 2 |
| Bathrooms Half: | 0 |
| Bathrooms Full: | 2 |
| Living Area: | 1,371 Sq ft |
| Building Area: | 0 Sq ft |
| Year Built: | 2026 |
| Listing Date: | Feb 28, 2026 |
| Garage Spaces: | 2 |
| Property Type: | Residential |
| Property Subtype: | Row/Townhouse |
| MLS Status: | Active |
Additional Details
| Flooring: | N/A |
| Construction: | See Remarks,Wood Frame |
| Parking: | Double Garage Attached,See Remarks,Tandem |
| Appliances: | None,Other |
| Stories: | N/A |
| Zoning: | Remarks |
| Fireplace: | N/A |
| Amenities: | Other,Shopping Nearby,Street Lights |
Utilities & Systems
| Heating: | Forced Air |
| Cooling: | None |
| Property Type | Residential |
| Building Type | Row/Townhouse |
| Square Footage | 1,371 sqft |
| Community Name | Greenwood/Greenbriar |
| Subdivision Name | Greenwood/Greenbriar |
| Title | Fee Simple |
| Land Size | Unknown |
| Built in | 2026 |
| Annual Property Taxes | Contact listing agent |
| Parking Type | Garage |
| Time on MLS Listing | 177 days |
Bedrooms
| Above Grade | 2 |
Bathrooms
| Total | 2 |
| Partial | 0 |
Interior Features
| Appliances Included | None, Other |
| Flooring | Carpet, Laminate, Tile |
Building Features
| Features | Open Floorplan, Quartz Counters, See Remarks, Walk-In Closet(s) |
| Style | Attached |
| Construction Material | See Remarks, Wood Frame |
| Building Amenities | None, Secured Parking |
| Structures | Balcony(s), See Remarks |
Heating & Cooling
| Cooling | None |
| Heating Type | Forced Air |
Exterior Features
| Exterior Finish | See Remarks, Wood Frame |
Neighbourhood Features
| Community Features | Other, Shopping Nearby, Street Lights |
| Pets Allowed | Yes |
| Amenities Nearby | Other, Shopping Nearby, Street Lights |
Maintenance or Condo Information
| Maintenance Fees | $286 Monthly |
| Maintenance Fees Include | Common Area Maintenance, Professional Management, Reserve Fund Contributions, See Remarks |
Parking
| Parking Type | Garage |
| Total Parking Spaces | 2 |
Interior Size
| Total Finished Area: | 1,371 sq ft |
| Total Finished Area (Metric): | 127.37 sq m |
Room Count
| Bedrooms: | 2 |
| Bathrooms: | 2 |
| Full Bathrooms: | 2 |
| Rooms Above Grade: | 5 |
Lot Information
- Open Floorplan
- Quartz Counters
- See Remarks
- Walk-In Closet(s)
- Balcony
- Private Entrance
- None
- Other
- Secured Parking
- Shopping Nearby
- Street Lights
- Wood Frame
- Poured Concrete
- Double Garage Attached
- Tandem
- Balcony(s)
Floor plan information is not available for this property.
Monthly Payment Breakdown
Loading Walk Score...
What's Nearby?
Powered by Yelp
REALTOR® Details
Michael Melnychuk
- (780) 803-7355
- [email protected]
- Century 21 All Stars Realty Ltd.