375 Corner Meadows Avenue NE, Calgary, Alberta
Residential For Sale in Calgary, Alberta
$919,900
-
Property Type
 Residential
-
Bedrooms
 6
6
-
Bath
 5
5
-
Garage
 2
2
-
Sq Ft
 2,674
2,674
-
Year Built
 2023
2023
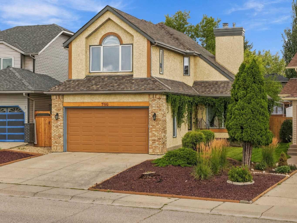
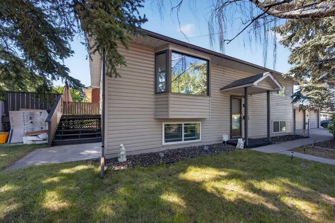
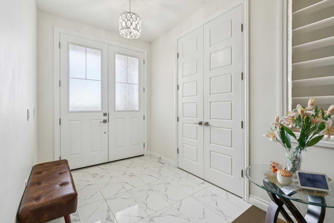
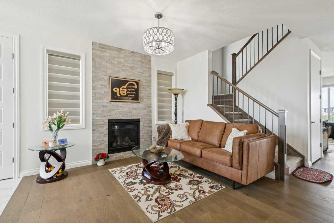
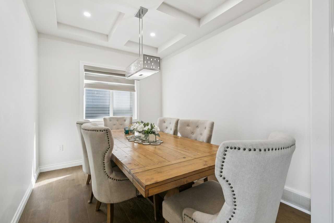
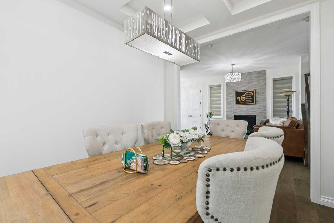
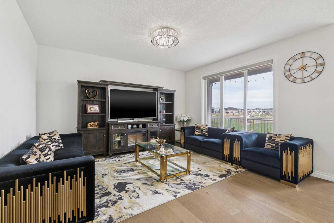
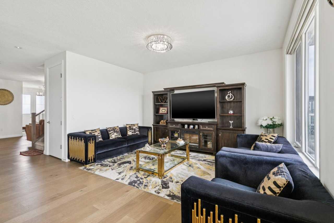
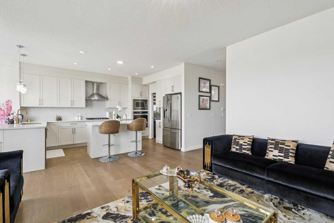
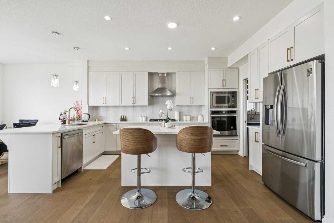
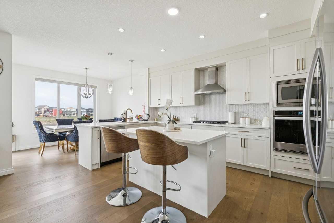
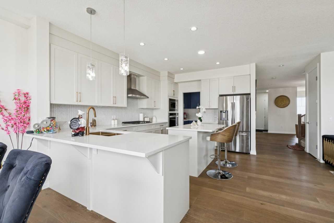
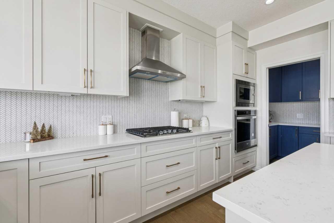
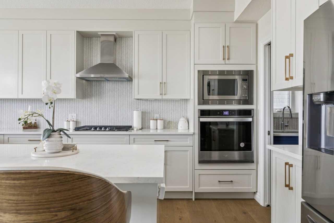
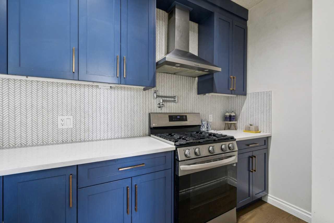
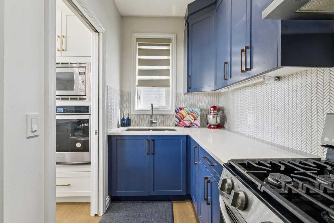
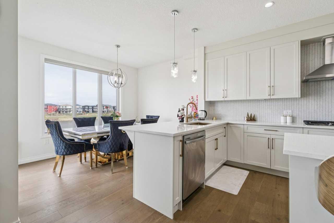
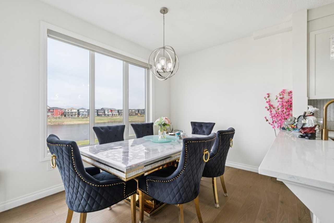
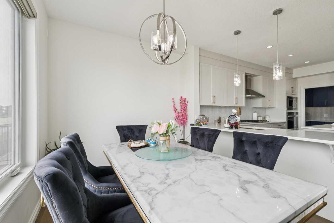
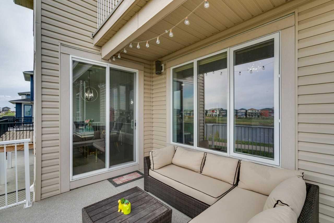
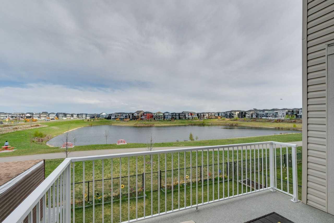
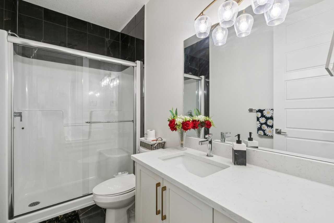
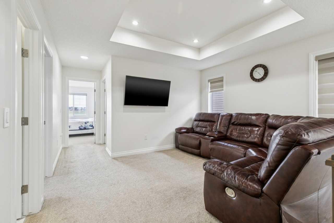
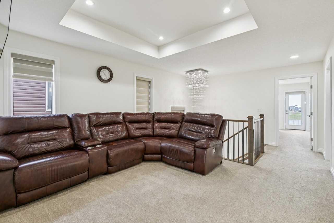
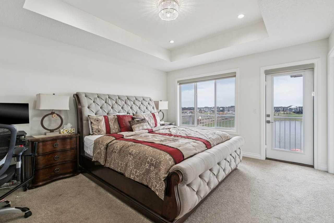
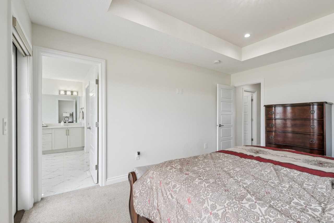
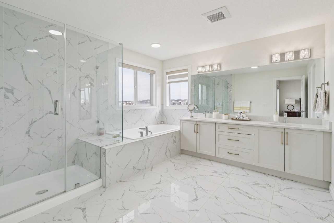
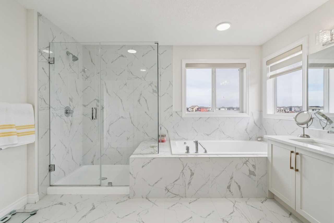
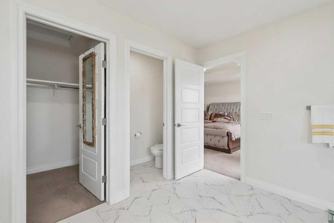
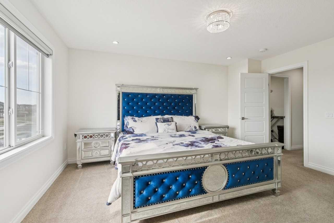
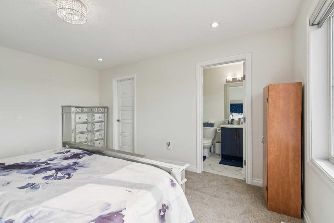
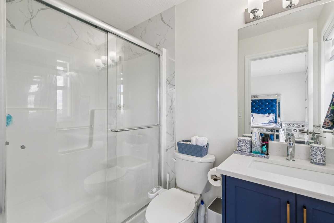
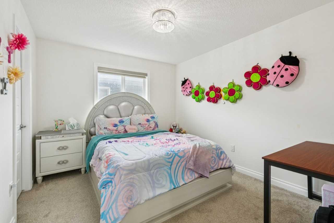
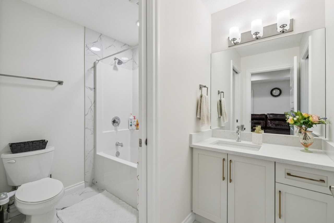
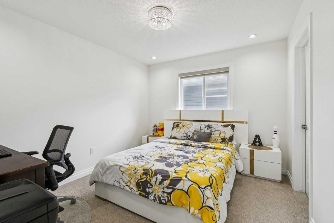
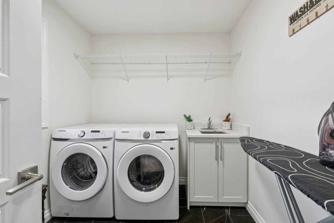
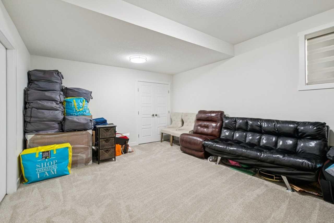
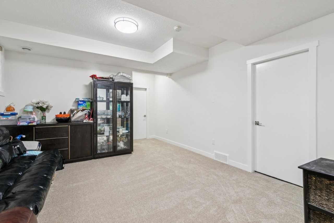
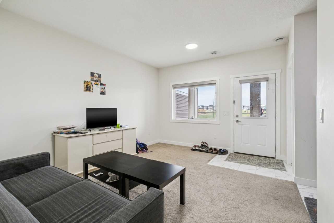
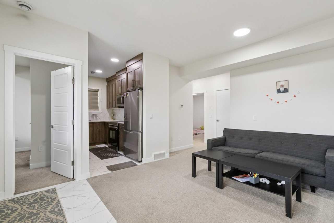
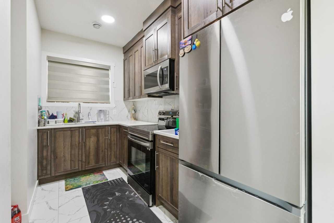
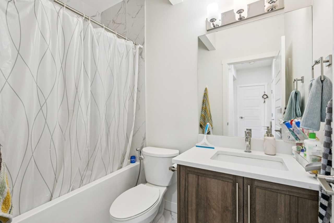
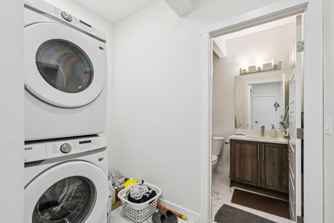
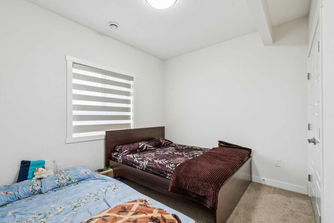
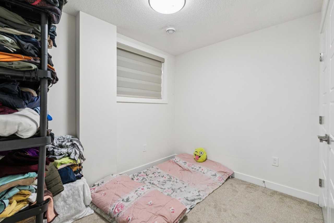
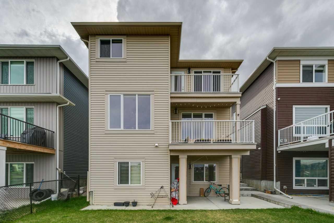
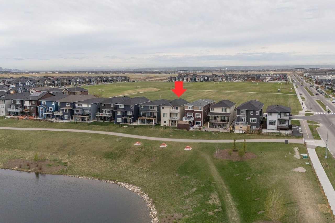
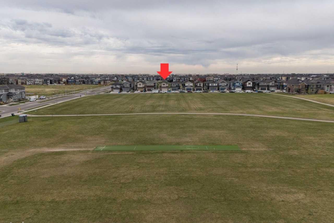
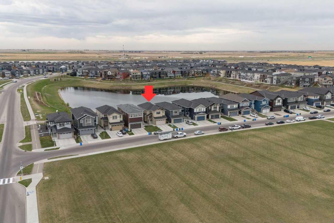
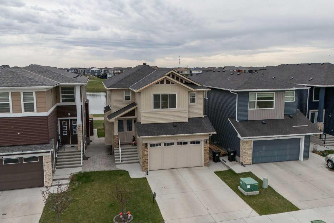
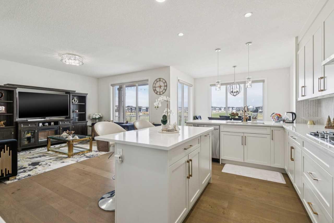
RARE POND-BACKING WALKOUT | PARK-FACING | NO FRONT OR REAR NEIGHBOURS | LEGAL SUITE | OVER 3,760 SQ.FT. DEVELOPED LIVING SPACE | 2,673 SQ.FT. ABOVE GRADE | SPICE KITCHEN | SECOND PRIMARY BEDROOM | BONUS ROOM | OWNER MEDIA/GAMES ROOM. Backing directly onto the pond while facing a large park, offering exceptional privacy and open views from both front and rear. Expansive windows fill the home with natural light and showcase beautiful pond views. The main level features hardwood flooring, quartz countertops, a spacious open-concept layout, spice kitchen, flex room, and full bath. Upstairs offers 4 generous bedrooms, including a secondary primary bedroom, multiple full bathrooms, bonus room, and upper laundry. The fully developed legal walkout suite includes a private entrance, kitchen, laundry, and separate living space, while a dedicated media/games room remains exclusively for homeowner use.
| Street Address: | 375 Corner Meadows Avenue NE |
| City: | Calgary |
| Province/State: | Alberta |
| Postal Code: | N/A |
| County/Parish: | Calgary |
| Subdivision: | Cornerstone |
| Country: | Canada |
| Latitude: | 51.15005572 |
| Longitude: | -113.92974945 |
| MLS® Number: | A2341838 |
| Price: | $919,900 |
| Property Area: | 2,674 Sq ft |
| Bedrooms: | 6 |
| Bathrooms Half: | 0 |
| Bathrooms Full: | 5 |
| Living Area: | 2,674 Sq ft |
| Building Area: | 0 Sq ft |
| Year Built: | 2023 |
| Listing Date: | Sep 02, 2026 |
| Garage Spaces: | 2 |
| Property Type: | Residential |
| Property Subtype: | Detached |
| MLS Status: | Active |
Additional Details
| Flooring: | N/A |
| Construction: | Stone,Vinyl Siding,Wood Frame |
| Parking: | Double Garage Attached |
| Appliances: | Dishwasher,Dryer,Garage Control(s),Garburator,Gas Range,Humidifier,Microwave,Oven-Built-In,Washer,Window Coverings |
| Stories: | N/A |
| Zoning: | R-G |
| Fireplace: | N/A |
| Amenities: | Park,Playground,Schools Nearby,Shopping Nearby,Sidewalks,Street Lights |
Utilities & Systems
| Heating: | Forced Air,Natural Gas |
| Cooling: | None |
| Property Type | Residential |
| Building Type | Detached |
| Square Footage | 2,674 sqft |
| Community Name | Cornerstone |
| Subdivision Name | Cornerstone |
| Title | Fee Simple |
| Land Size | 4,079 sqft |
| Built in | 2023 |
| Annual Property Taxes | Contact listing agent |
| Parking Type | Garage |
| Time on MLS Listing | 17 days |
Bedrooms
| Above Grade | 4 |
Bathrooms
| Total | 5 |
| Partial | 0 |
Interior Features
| Appliances Included | Dishwasher, Dryer, Garage Control(s), Garburator, Gas Range, Humidifier, Microwave, Oven-Built-In, Washer, Window Coverings |
| Flooring | Carpet, Ceramic Tile, Hardwood |
Building Features
| Features | Chandelier, High Ceilings, Jetted Tub, Kitchen Island, No Animal Home, No Smoking Home, Pantry, Quartz Counters, Recessed Lighting, Tray Ceiling(s), Vaulted Ceiling(s), Walk-In Closet(s) |
| Construction Material | Stone, Vinyl Siding, Wood Frame |
| Building Amenities | None |
| Structures | Balcony(s), Deck |
Heating & Cooling
| Cooling | None |
| Heating Type | Forced Air, Natural Gas |
Exterior Features
| Exterior Finish | Stone, Vinyl Siding, Wood Frame |
Neighbourhood Features
| Community Features | Park, Playground, Schools Nearby, Shopping Nearby, Sidewalks, Street Lights |
| Amenities Nearby | Park, Playground, Schools Nearby, Shopping Nearby, Sidewalks, Street Lights |
Parking
| Parking Type | Garage |
| Total Parking Spaces | 4 |
Interior Size
| Total Finished Area: | 2,674 sq ft |
| Total Finished Area (Metric): | 248.42 sq m |
| Main Level: | 1,185 sq ft |
| Upper Level: | 1,489 sq ft |
| Below Grade: | 1,094 sq ft |
Room Count
| Bedrooms: | 6 |
| Bathrooms: | 5 |
| Full Bathrooms: | 5 |
| Rooms Above Grade: | 10 |
Lot Information
| Lot Size: | 4,079 sq ft |
| Lot Size (Acres): | 0.09 acres |
| Frontage: | 36 ft |
Legal
| Legal Description: | 2010988;13;7 |
| Title to Land: | Fee Simple |
- Chandelier
- High Ceilings
- Jetted Tub
- Kitchen Island
- No Animal Home
- No Smoking Home
- Pantry
- Quartz Counters
- Recessed Lighting
- Tray Ceiling(s)
- Vaulted Ceiling(s)
- Walk-In Closet(s)
- Balcony
- Rain Gutters
- Dishwasher
- Dryer
- Garage Control(s)
- Garburator
- Gas Range
- Humidifier
- Microwave
- Oven-Built-In
- Washer
- Window Coverings
- None
- Full
- Park
- Playground
- Schools Nearby
- Shopping Nearby
- Sidewalks
- Street Lights
- Stone
- Vinyl Siding
- Wood Frame
- Gas
- Insert
- Poured Concrete
- Back Yard
- Backs on to Park/Green Space
- Creek/River/Stream/Pond
- Landscaped
- No Neighbours Behind
- Waterfront
- Double Garage Attached
- Balcony(s)
- Deck
Floor plan information is not available for this property.
Monthly Payment Breakdown
Loading Walk Score...
What's Nearby?
Powered by Yelp
REALTOR® Details
David Lofthaug
- (587) 602-3307
- david@bodecanada.com
- Bode Platform Inc.