60, 41513 Highway 771 , Rural Lacombe County, Alberta
Residential For Sale in Rural Lacombe County, Alberta
$275,000
-
Property Type
 Residential
-
Bedrooms
 3
3
-
Bath
 2
2
-
Garage
 0
0
-
Sq Ft
 1,203
1,203
-
Year Built
 1995
1995
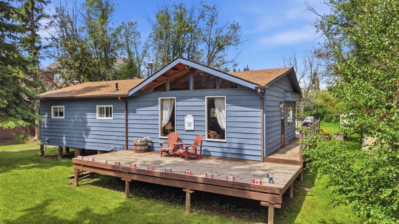
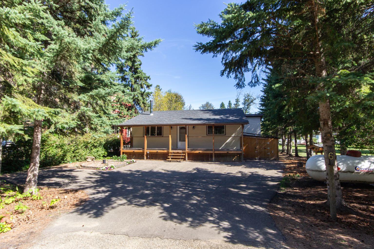
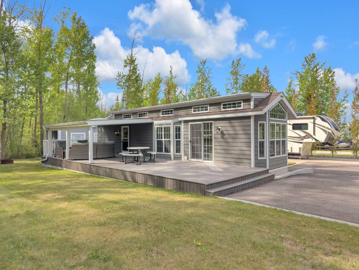
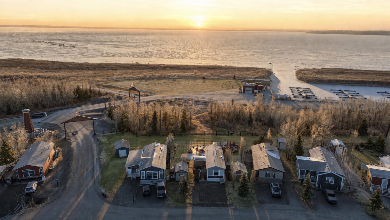
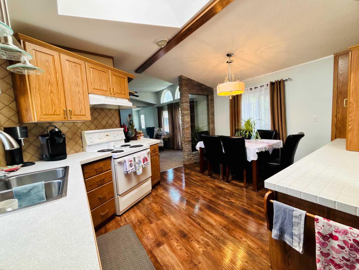
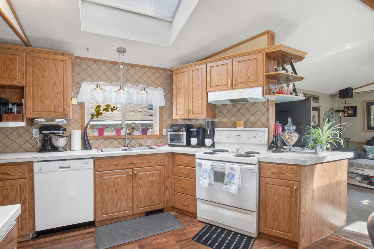
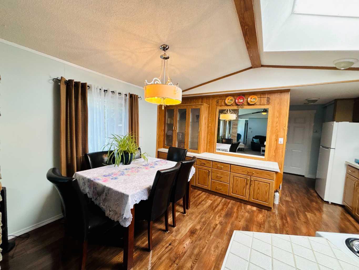
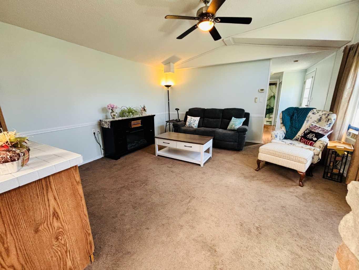
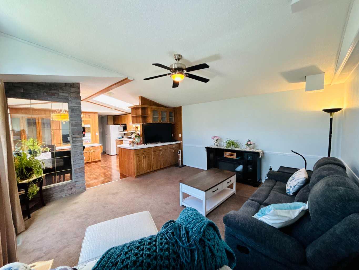
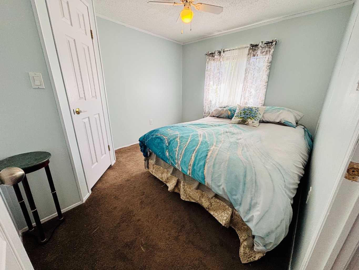
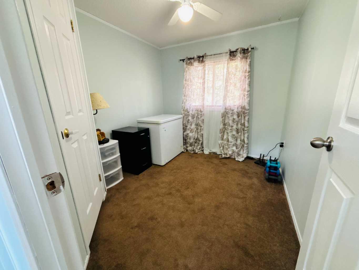
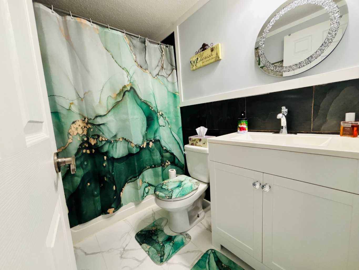
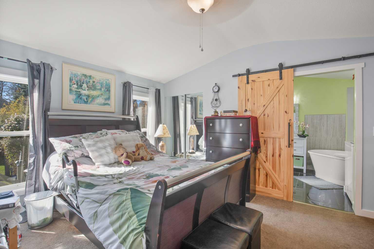
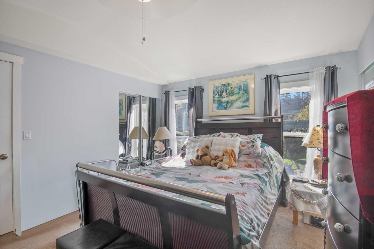
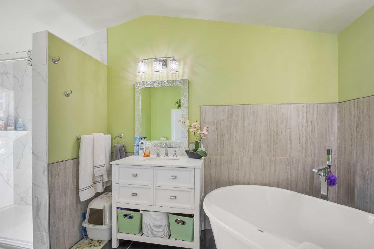
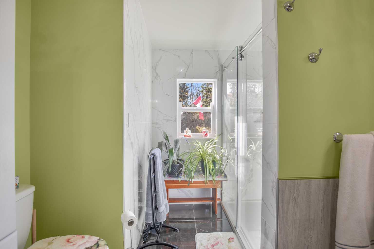
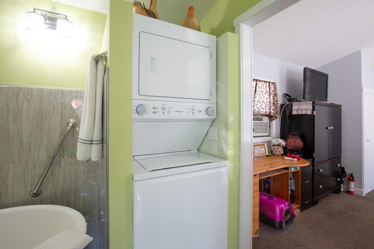
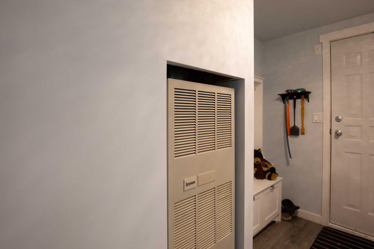
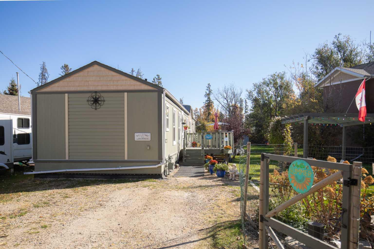
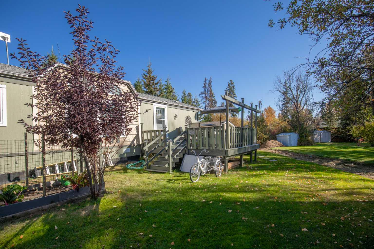
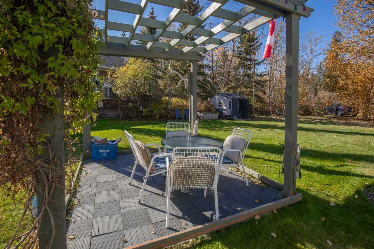
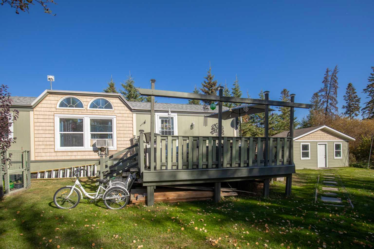
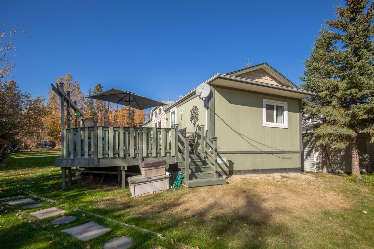
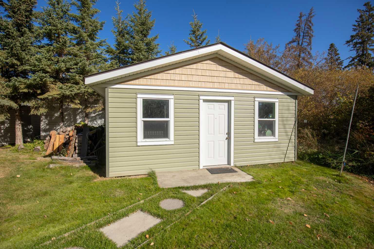
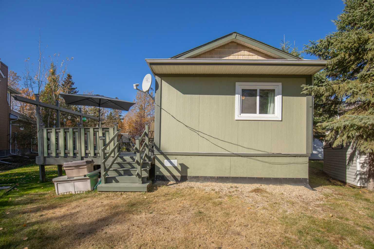
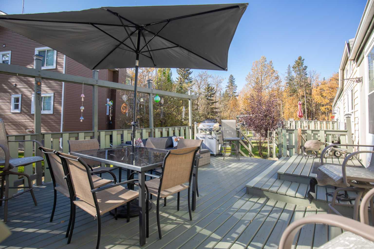
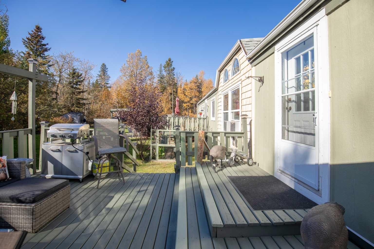
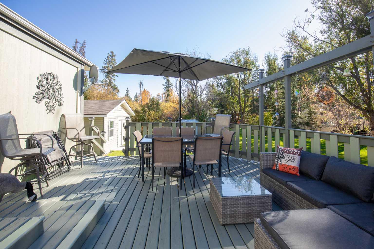
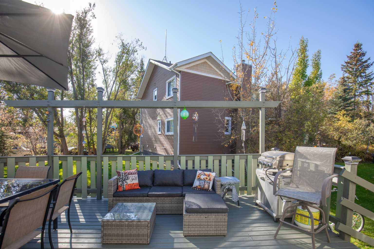
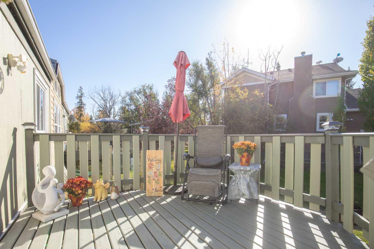
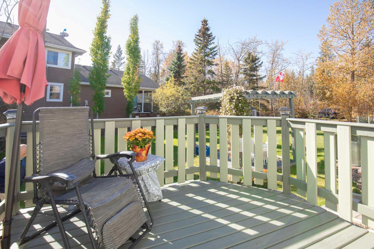
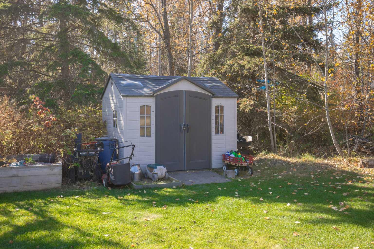
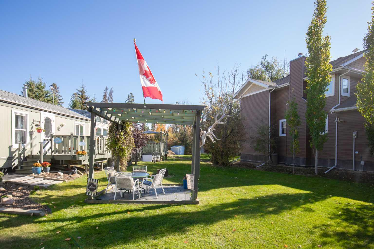
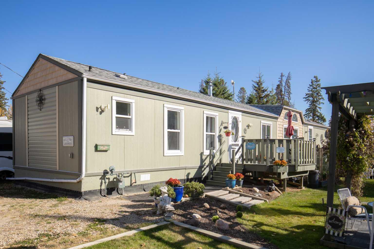
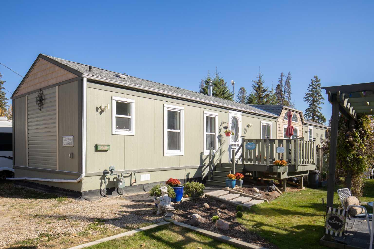
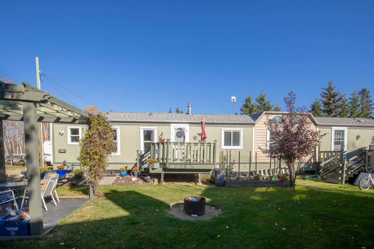
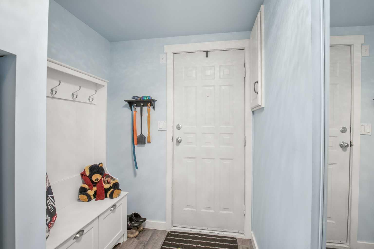
IT'S LAKE SEASON! Now's your chance to own a lovely lake property to enjoy year round. Nestled in the quiet community of Birch Bay, Gull Lake, this is a beautifully renovated 3 bedroom, 2 bathroom home on a large lot! This home has been substantially renovated over the years, including: fresh paint, new siding on both house and workshop, roof replaced - 5 yrs, hot water tank-4 yrs, renovated entry way, beautifully renovated owner's suite and gorgeous ensuite bathroom. The home has two large decks overlooking the manicured yard. There's extensive flower bed and garden space for the green thumb in the family. You'll love the heated and insulated workshop and shed for wood work and storage. The workshop has just recently had electricity installed to service it! All appliances are included. This home is MOVE-IN READY and very affordable lake living. Birch Bay has its own Marina, Boat Launch, Children's Playground and Volleyball Court. The community has seasonal parties and neighbourhood gatherings. It's close to Bentley and Sylvan Lake for amenities!
| Street Address: | 60, 41513 Highway 771 |
| City: | Rural Lacombe County |
| Province/State: | Alberta |
| Postal Code: | N/A |
| County/Parish: | Lacombe County |
| Subdivision: | Birch Bay |
| Country: | Canada |
| Latitude: | 52.57160027 |
| Longitude: | -114.07730743 |
| MLS® Number: | A2290175 |
| Price: | $275,000 |
| Property Area: | 1,203 Sq ft |
| Bedrooms: | 3 |
| Bathrooms Half: | 0 |
| Bathrooms Full: | 2 |
| Living Area: | 1,203 Sq ft |
| Building Area: | 0 Sq ft |
| Year Built: | 1995 |
| Listing Date: | Mar 02, 2026 |
| Garage Spaces: | 0 |
| Property Type: | Residential |
| Property Subtype: | Detached |
| MLS Status: | Active |
Additional Details
| Flooring: | N/A |
| Construction: | Manufactured Floor Joist,Vinyl Siding |
| Parking: | Off Street |
| Appliances: | Dishwasher,Dryer,Electric Stove,Microwave,Refrigerator,Washer |
| Stories: | N/A |
| Zoning: | 8 |
| Fireplace: | N/A |
| Amenities: | Fishing,Lake,Park |
Utilities & Systems
| Heating: | Forced Air,Natural Gas |
| Cooling: | Window Unit(s) |
| Water Source: | Well |
| Sewer: | Holding Tank |
| Property Type | Residential |
| Building Type | Detached |
| Square Footage | 1,203 sqft |
| Community Name | Birch Bay |
| Subdivision Name | Birch Bay |
| Title | Fee Simple |
| Land Size | 10,322 sqft |
| Built in | 1995 |
| Annual Property Taxes | Contact listing agent |
| Parking Type | Off Street |
| Time on MLS Listing | 212 days |
Bedrooms
| Above Grade | 3 |
Bathrooms
| Total | 2 |
| Partial | 0 |
Interior Features
| Appliances Included | Dishwasher, Dryer, Electric Stove, Microwave, Refrigerator, Washer |
| Flooring | Carpet, Tile, Vinyl Plank, Wood |
Building Features
| Features | Ceiling Fan(s), Closet Organizers, No Smoking Home, Skylight(s), Soaking Tub, Storage, Tile Counters, Vaulted Ceiling(s), Vinyl Windows |
| Construction Material | Manufactured Floor Joist, Vinyl Siding |
| Structures | Deck |
Heating & Cooling
| Cooling | Window Unit(s) |
| Heating Type | Forced Air, Natural Gas |
Exterior Features
| Exterior Finish | Manufactured Floor Joist, Vinyl Siding |
Neighbourhood Features
| Community Features | Fishing, Lake, Park |
| Amenities Nearby | Fishing, Lake, Park |
Parking
| Parking Type | Off Street |
| Total Parking Spaces | 4 |
Interior Size
| Total Finished Area: | 1,203 sq ft |
| Total Finished Area (Metric): | 111.76 sq m |
| Main Level: | 1,203 sq ft |
Room Count
| Bedrooms: | 3 |
| Bathrooms: | 2 |
| Full Bathrooms: | 2 |
| Rooms Above Grade: | 5 |
Lot Information
| Lot Size: | 10,322 sq ft |
| Lot Size (Acres): | 0.24 acres |
- Ceiling Fan(s)
- Closet Organizers
- No Smoking Home
- Skylight(s)
- Soaking Tub
- Storage
- Tile Counters
- Vaulted Ceiling(s)
- Vinyl Windows
- Garden
- Dishwasher
- Dryer
- Electric Stove
- Microwave
- Refrigerator
- Washer
- None
- Fishing
- Lake
- Park
- Manufactured Floor Joist
- Vinyl Siding
- Piling(s)
- Back Yard
- Backs on to Park/Green Space
- Environmental Reserve
- Greenbelt
- Landscaped
- Lawn
- Level
- Low Maintenance Landscape
- Many Trees
- Treed
- Wooded
- Off Street
- Deck
Floor plan information is not available for this property.
Monthly Payment Breakdown
Loading Walk Score...
What's Nearby?
Powered by Yelp
REALTOR® Details
Lisa Suarez
- (403) 782-3171
- lisasuarez@royallepage.ca
- Royal LePage Lifestyles Realty