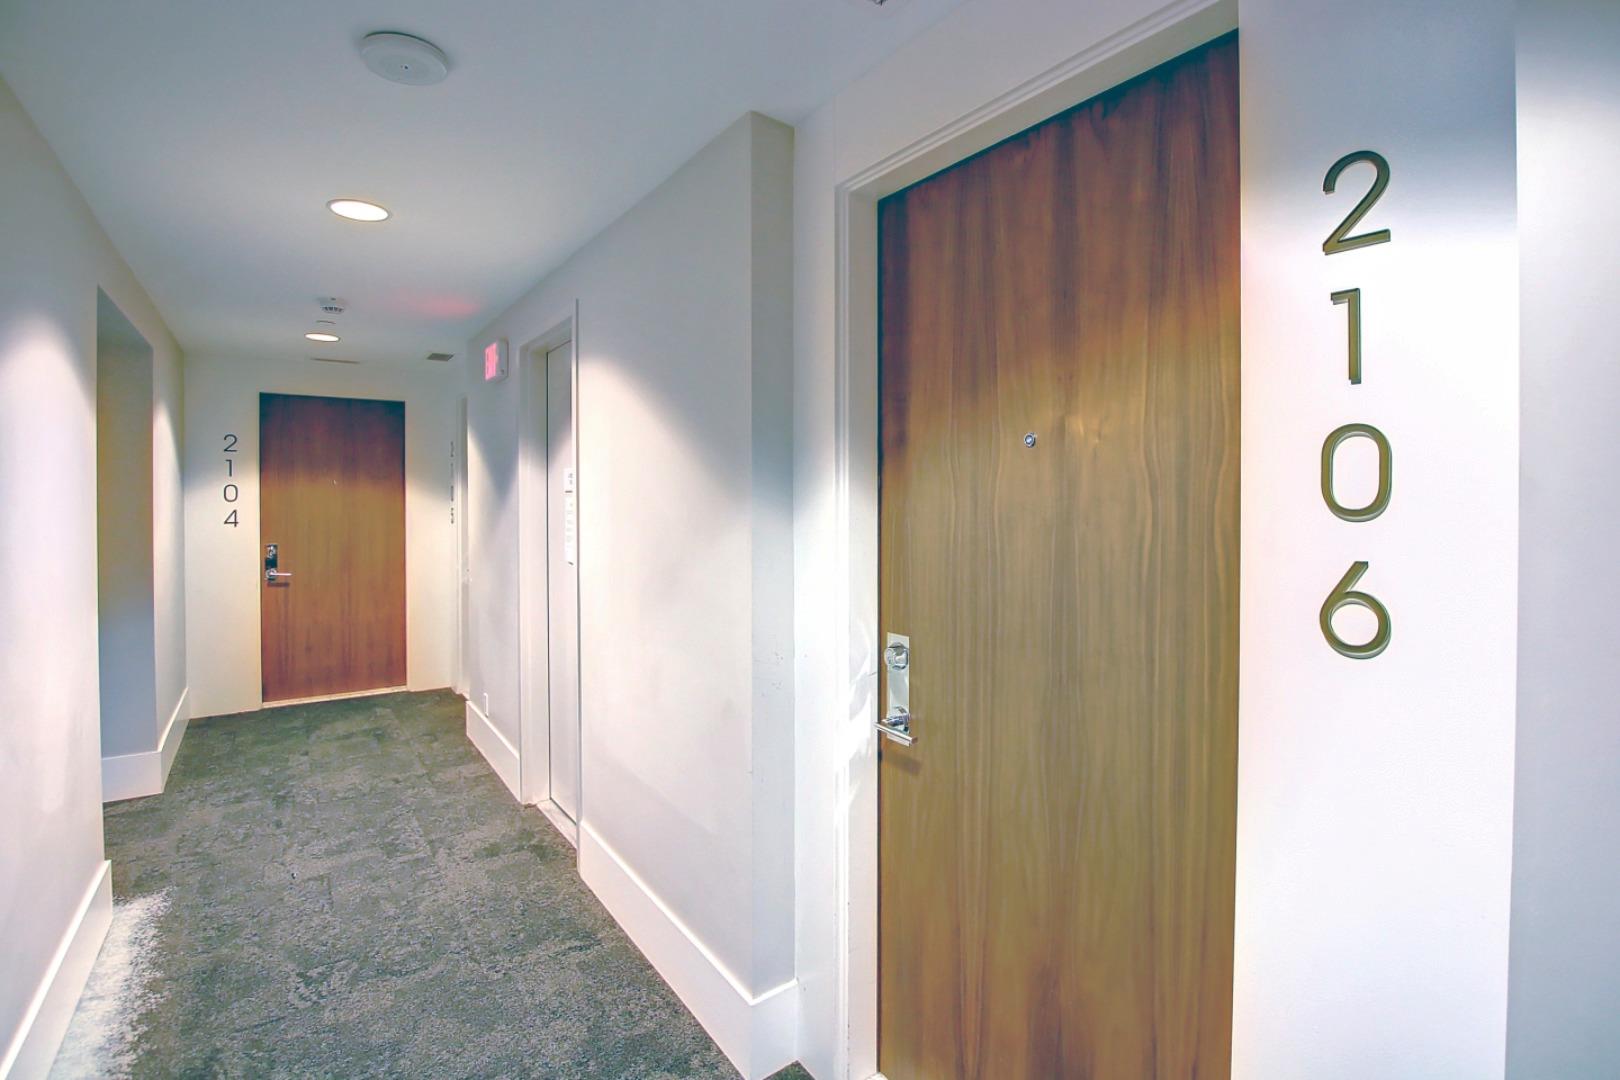
2106, 1025 5 Avenue SW, Calgary, Alberta
Condo For Sale in Calgary, Alberta
$314,900
-
Property Type
 Condo
Condo
-
Bedrooms
 1
1
-
Bath
 1
1
-
Garage
 0
0
-
Sq Ft
 520
520
-
Year Built
 2017
2017
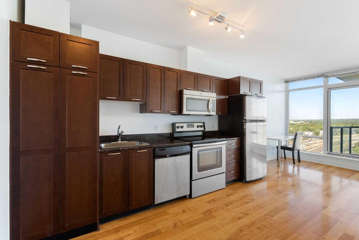
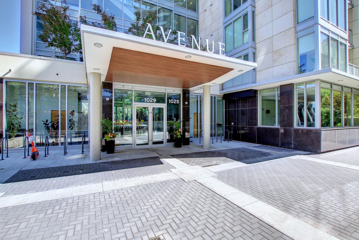
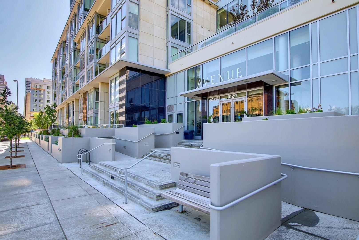
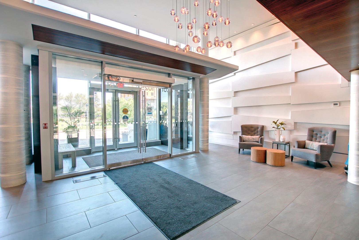
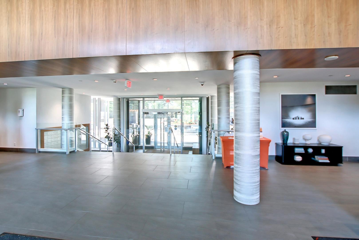
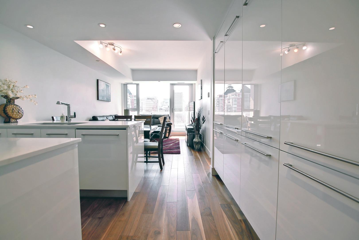
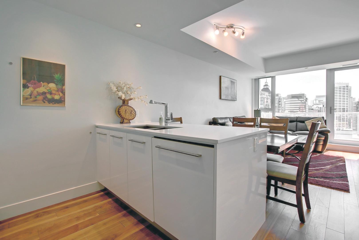
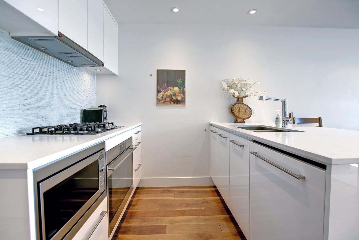
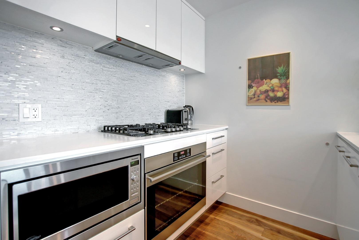
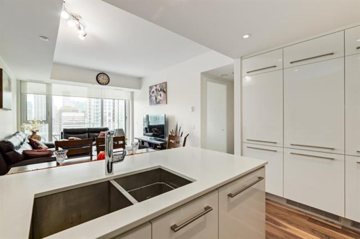
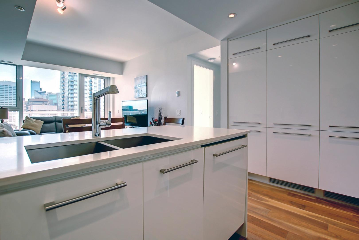
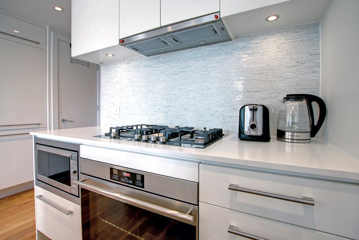
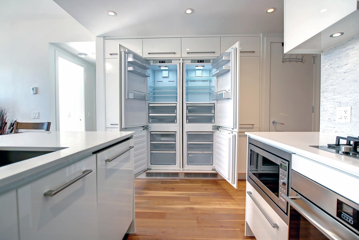
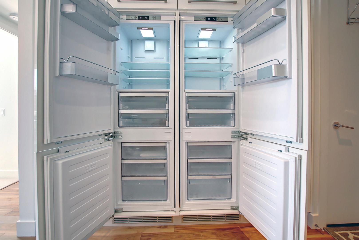
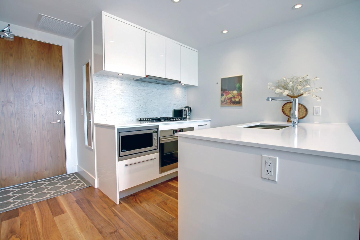
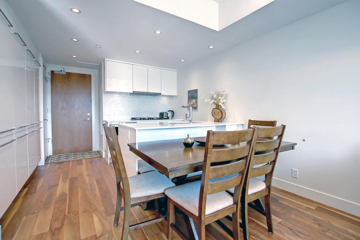
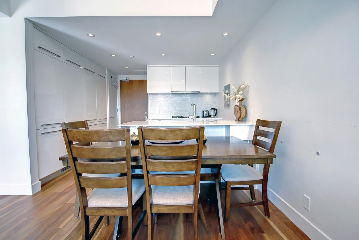
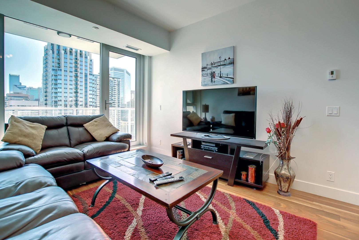
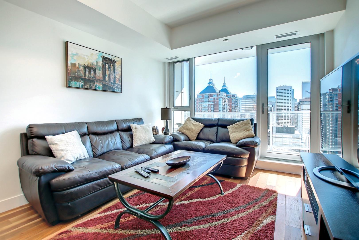
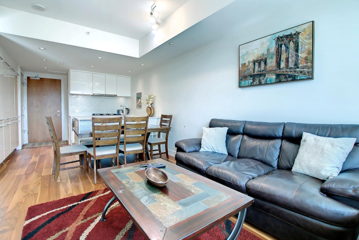
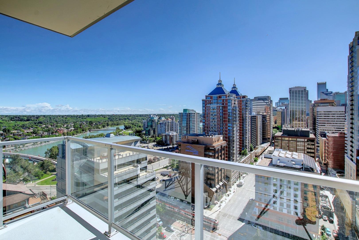
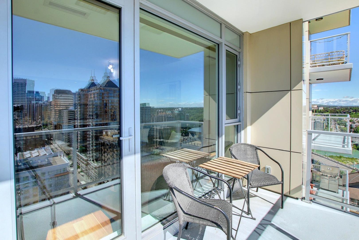
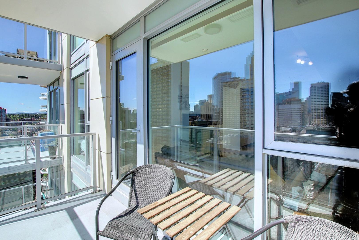
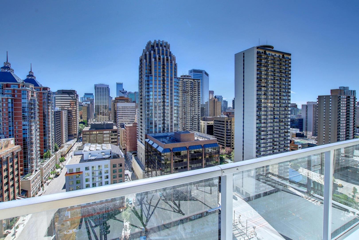
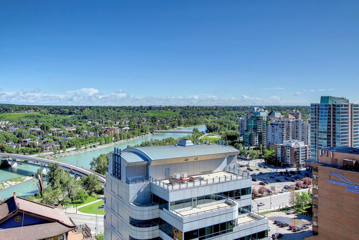
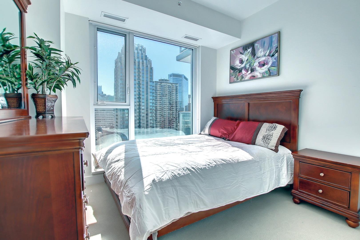
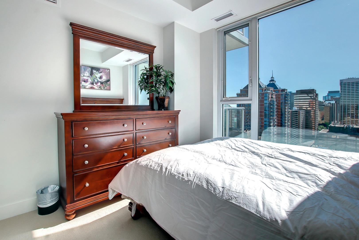
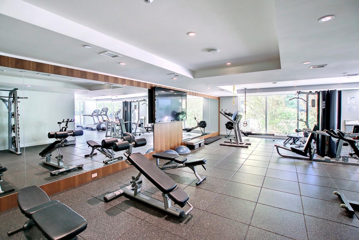
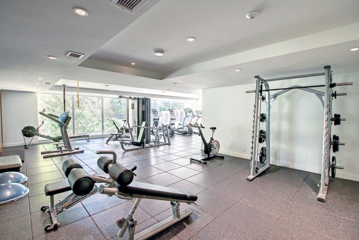
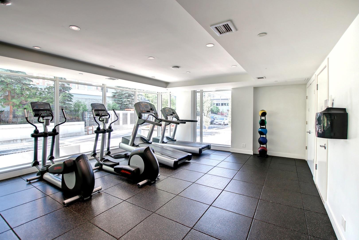
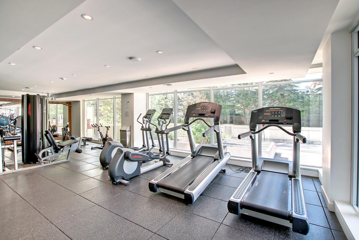
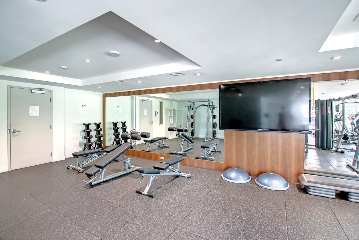
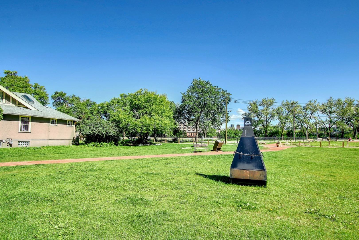
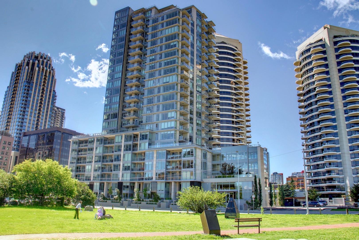
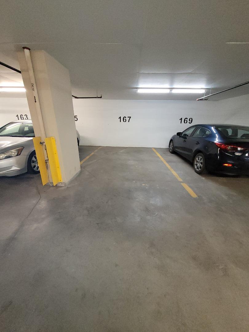
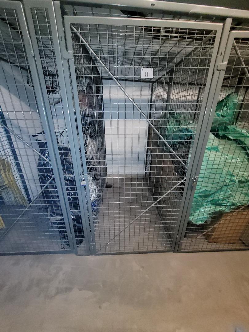
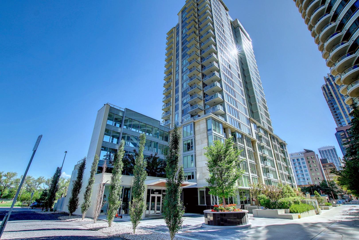
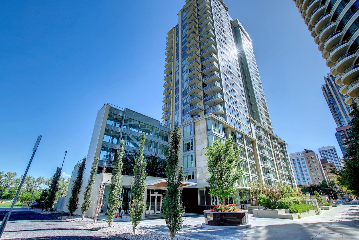
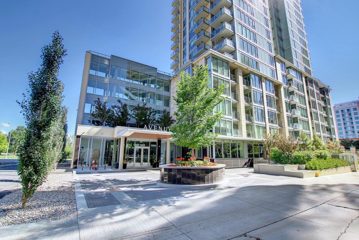
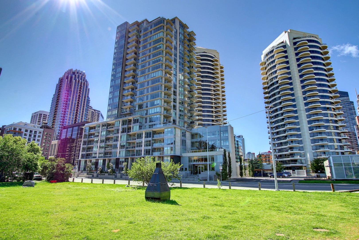
Price adjusted for a quick sale. Welcome to Avenue West End. Experience elevated downtown living in this stunning unit in downtown West End, offering breathtaking views through expansive floor-to-ceiling window walls. This luxurious concrete building combines quality construction with exceptional urban convenience — just steps to downtown offices, river pathways, and Prince’s Island Park. This beautiful and luxurious condo is quiet, beautiful, & offers all amenities - concierge service, pet wash, fitness room, central A/C, low condo fees & the most incredible views! Located just a block from the river, pathway system & all the Kensington/Downtown hot spots. This stylish twenty-first-floor, one-bedroom, one-bath condo offers a bright & open space with exotic engineered hardwood flooring, venting windows, built-in blinds for light control, in-suite laundry & ample in-unit storage. The kitchen is spectacular with an integrated built-in fridge/freezer, 5-burner gas cooktop, built-in wall oven & Microwave, SHiny, high-end glossy, soft-close cabinets, and quartz countertops. A large island adds breakfast seating & there is plenty of space for a separate dining table. Enjoy the beautiful panoramic downtown & river views from the floor-to-ceiling windows, balcony & master bedroom. Also included is a titled underground parking stall & titled storage unit. This condo truly is the complete package & would be perfect for a couple, professional, or even as an investment property. It's also located in the catchment area for Western Canada High School (one of the best high schools in Alberta).
| Street Address: | 2106, 1025 5 Avenue SW |
| City: | Calgary |
| Province/State: | Alberta |
| Postal Code: | N/A |
| County/Parish: | Calgary |
| Subdivision: | Downtown West End |
| Country: | Canada |
| Latitude: | 51.04872830 |
| Longitude: | -114.08472428 |
| MLS® Number: | A2341596 |
| Price: | $314,900 |
| Property Area: | 520 Sq ft |
| Bedrooms: | 1 |
| Bathrooms Half: | 0 |
| Bathrooms Full: | 1 |
| Living Area: | 520 Sq ft |
| Building Area: | 0 Sq ft |
| Year Built: | 2017 |
| Listing Date: | Sep 02, 2026 |
| Garage Spaces: | 0 |
| Property Type: | Residential |
| Property Subtype: | Apartment |
| MLS Status: | Active |
Additional Details
| Flooring: | N/A |
| Construction: | Concrete,Metal Siding ,Stone |
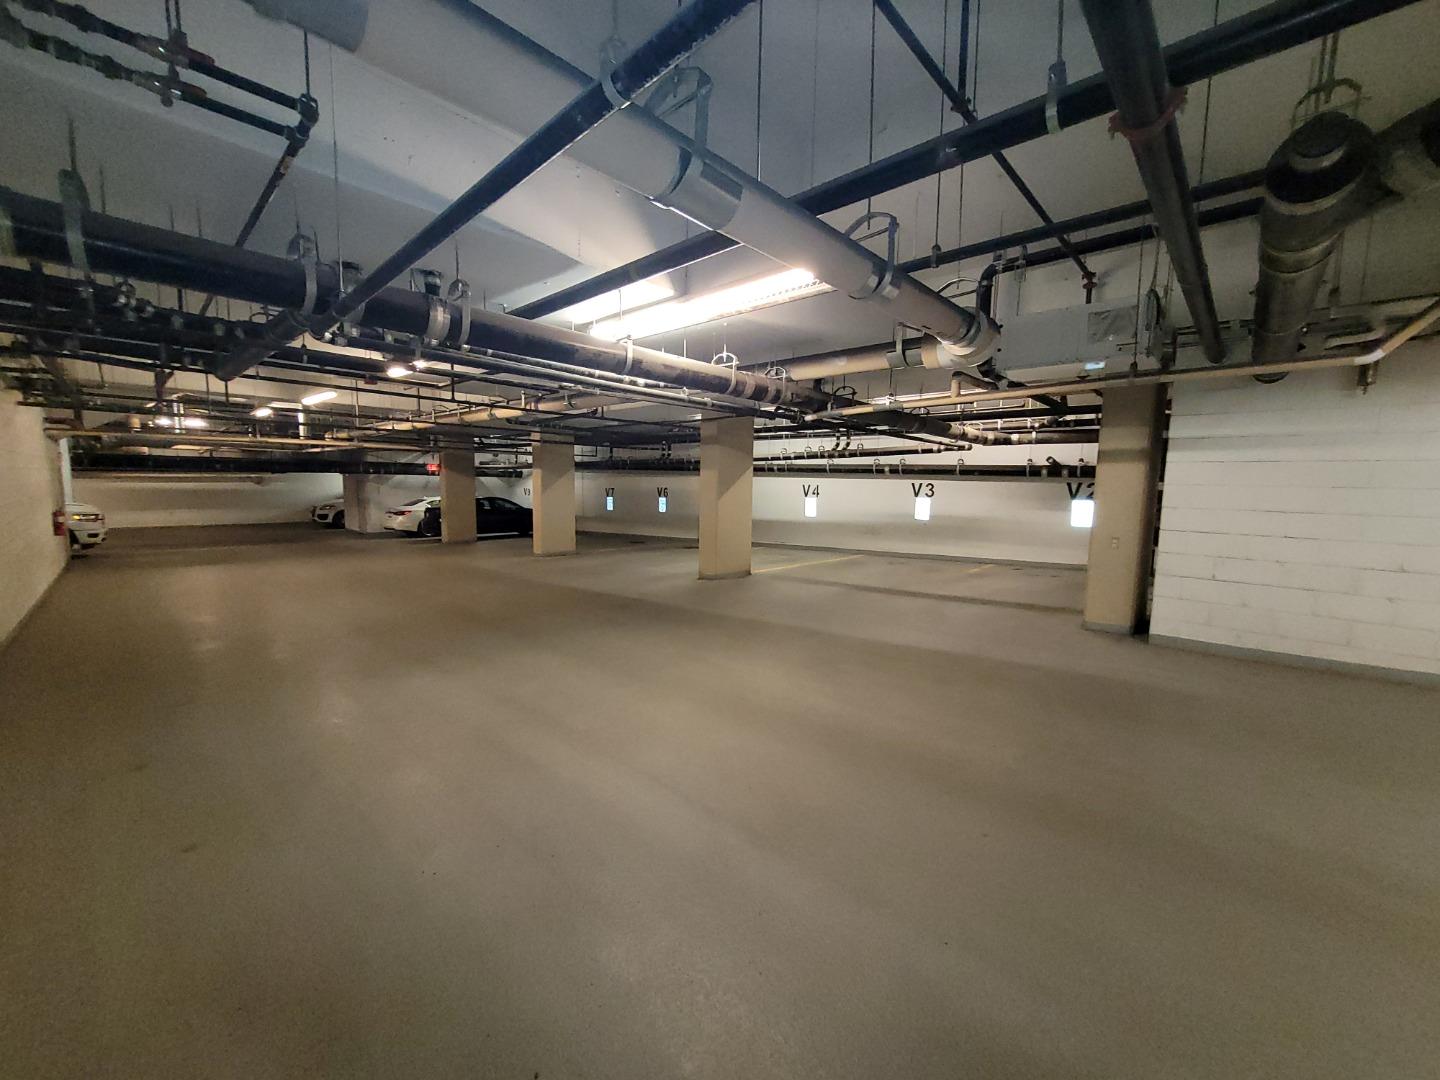
| Parking: | Enclosed,Garage Door Opener,In Garage Electric Vehicle Charging Station(s),Parkade,Parking Lot,Permit Required,Private Electric Vehicle Charging Station(s),Titled,Underground |
| Appliances: | Built-In Freezer,Built-In Refrigerator,Dishwasher,Garburator,Gas Cooktop,Microwave,Oven-Built-In,Range Hood,Washer/Dryer Stacked,Window Coverings |
| Stories: | N/A |
| Zoning: | DC |
| Fireplace: | N/A |
| Amenities: | Shopping Nearby,Sidewalks,Street Lights |
Utilities & Systems
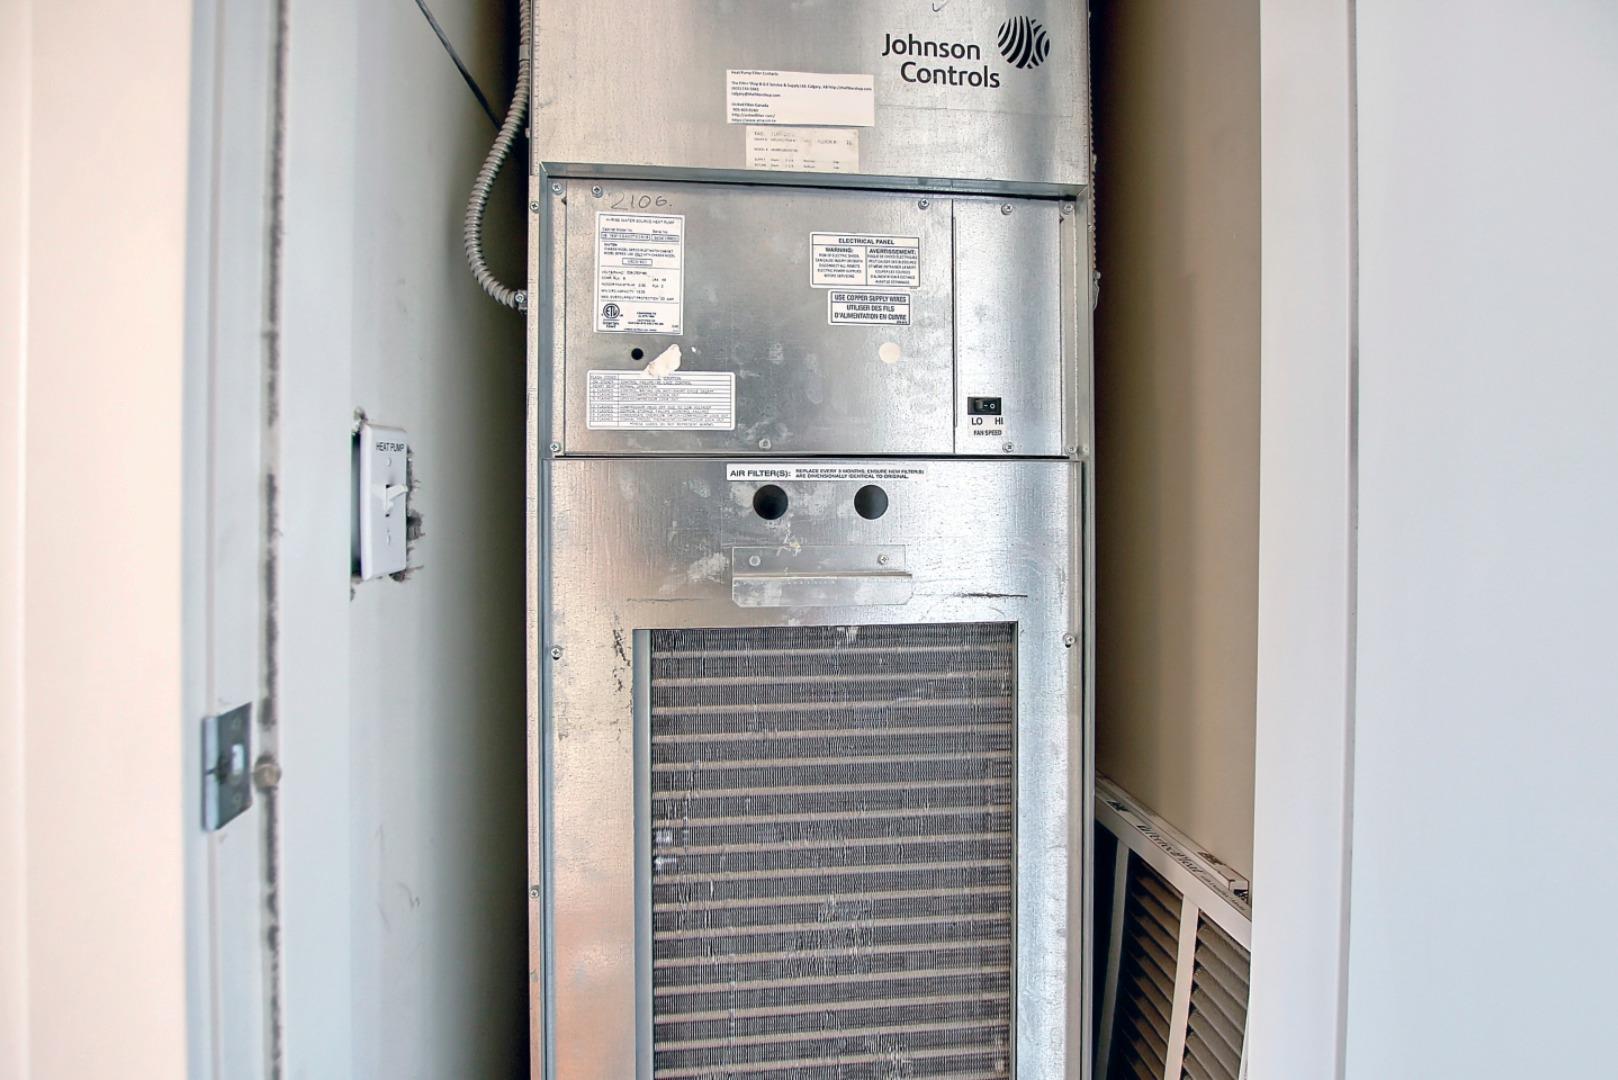
| Heating: | Heat Pump,Natural Gas |
| Cooling: | Central Air |
| Property Type | Residential |
| Building Type | Apartment |
| Storeys | 24 |
| Square Footage | 520 sqft |
| Community Name | Downtown West End |
| Subdivision Name | Downtown West End |
| Title | Fee Simple |
| Land Size | Unknown |
| Built in | 2017 |
| Annual Property Taxes | Contact listing agent |
| Parking Type | Underground |
| Time on MLS Listing | 50 days |
Bedrooms
| Above Grade | 1 |
Bathrooms
| Total | 1 |
| Partial | 0 |
Interior Features
| Appliances Included | Built-In Freezer, Built-In Refrigerator, Dishwasher, Garburator, Gas Cooktop, Microwave, Oven-Built-In, Range Hood, Washer/Dryer Stacked, Window Coverings |
| Flooring | Carpet, Laminate |
Building Features
| Features | Built-in Features, Granite Counters, High Ceilings, Kitchen Island, No Animal Home, Storage |
| Style | Attached |
| Construction Material | Concrete, Metal Siding , Stone |
| Building Amenities | Elevator(s), Fitness Center |
| Structures | Other, See Remarks |
Heating & Cooling
| Cooling | Central Air |
| Heating Type | Heat Pump, Natural Gas |
Exterior Features
| Exterior Finish | Concrete, Metal Siding , Stone |
Neighbourhood Features
| Community Features | Shopping Nearby, Sidewalks, Street Lights |
| Pets Allowed | Yes |
| Amenities Nearby | Shopping Nearby, Sidewalks, Street Lights |
Maintenance or Condo Information
| Maintenance Fees | $486 Monthly |
| Maintenance Fees Include | Common Area Maintenance, Heat, Insurance, Maintenance Grounds, Parking, Professional Management, Reserve Fund Contributions, Sewer, Snow Removal, Trash |
Parking
| Parking Type | Underground |
| Total Parking Spaces | 1 |
Interior Size
| Total Finished Area: | 520 sq ft |
| Total Finished Area (Metric): | 48.31 sq m |
| Main Level: | 520 sq ft |
Room Count
| Bedrooms: | 1 |
| Bathrooms: | 1 |
| Full Bathrooms: | 1 |
| Rooms Above Grade: | 3 |
Lot Information
Legal
| Legal Description: | 1711869;185 |
| Title to Land: | Fee Simple |
- Built-in Features
- Granite Counters
- High Ceilings
- Kitchen Island
- No Animal Home
- Storage
- Lighting
- Built-In Freezer
- Built-In Refrigerator
- Dishwasher
- Garburator
- Gas Cooktop
- Microwave
- Oven-Built-In
- Range Hood
- Washer/Dryer Stacked
- Window Coverings
- Elevator(s)
- Fitness Center
- None
- Shopping Nearby
- Sidewalks
- Street Lights
- Concrete
- Metal Siding
- Stone
- Poured Concrete
- Enclosed
- Garage Door Opener
- In Garage Electric Vehicle Charging Station(s)
- Parkade
- Parking Lot
- Permit Required
- Private Electric Vehicle Charging Station(s)
- Titled
- Underground
- Other
- See Remarks
Main Level
| Kitchen | 12`4" x 8`5" |
| Living/Dining Room Combination | 14`11" x 10`8" |
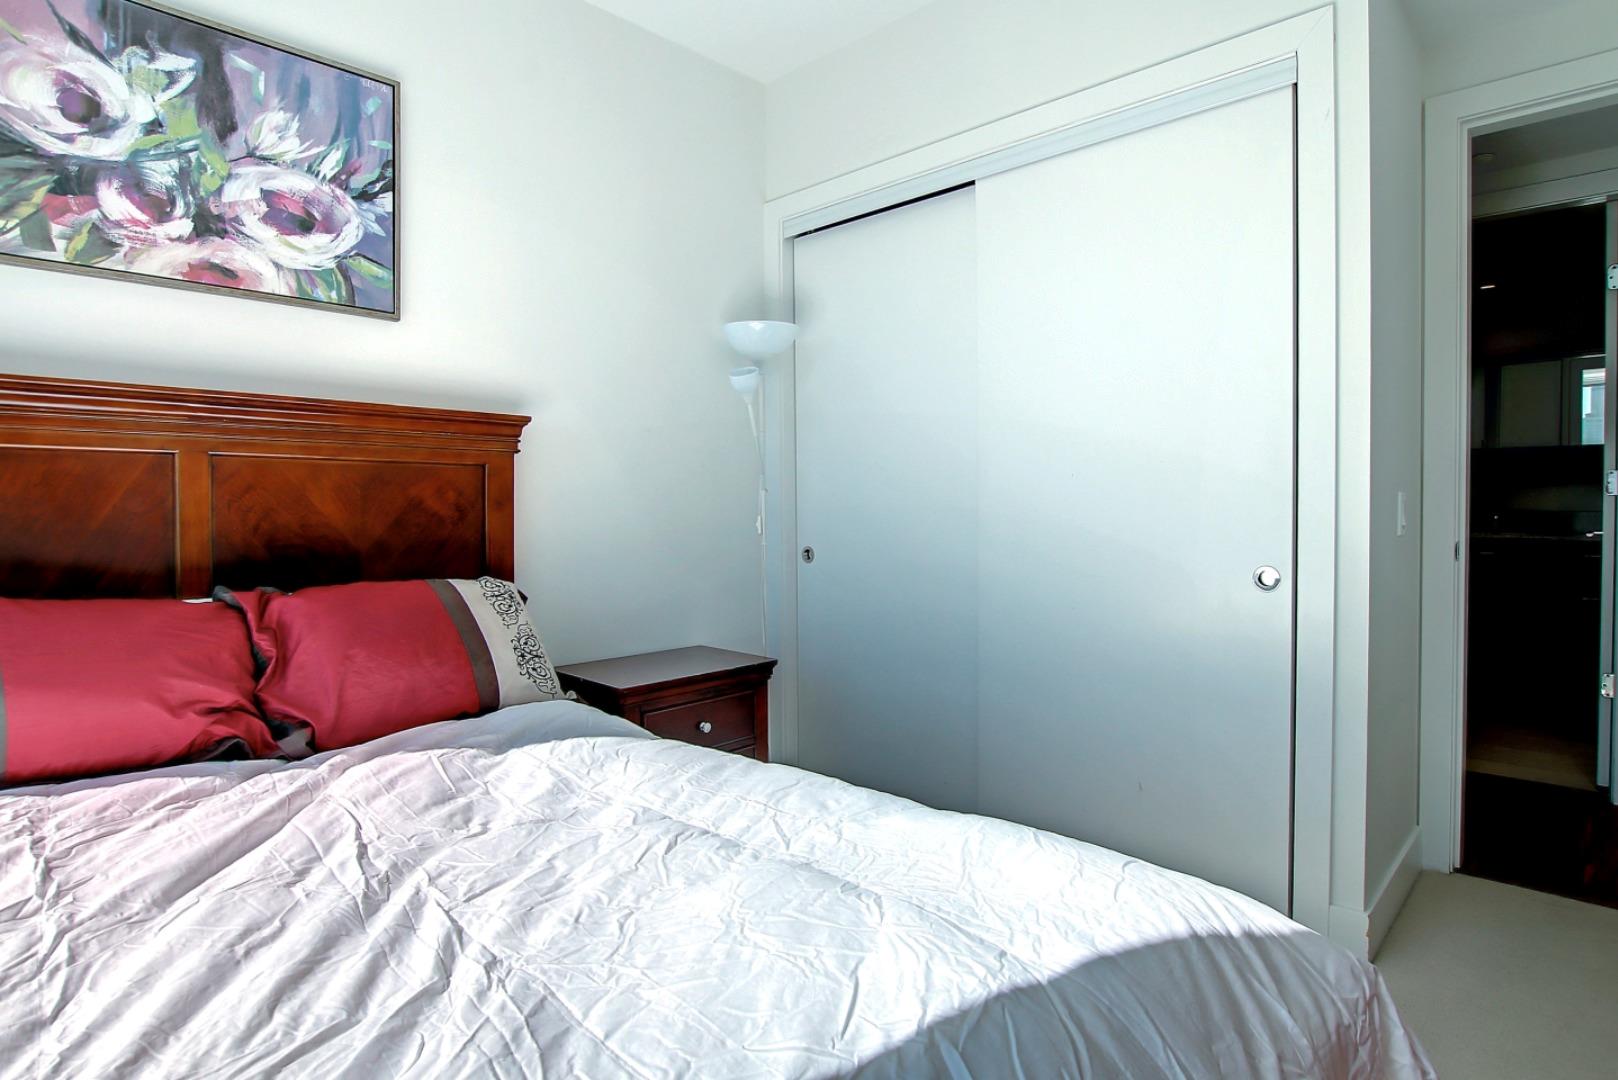
| Bedroom - Primary | 11`5" x 9`11" |
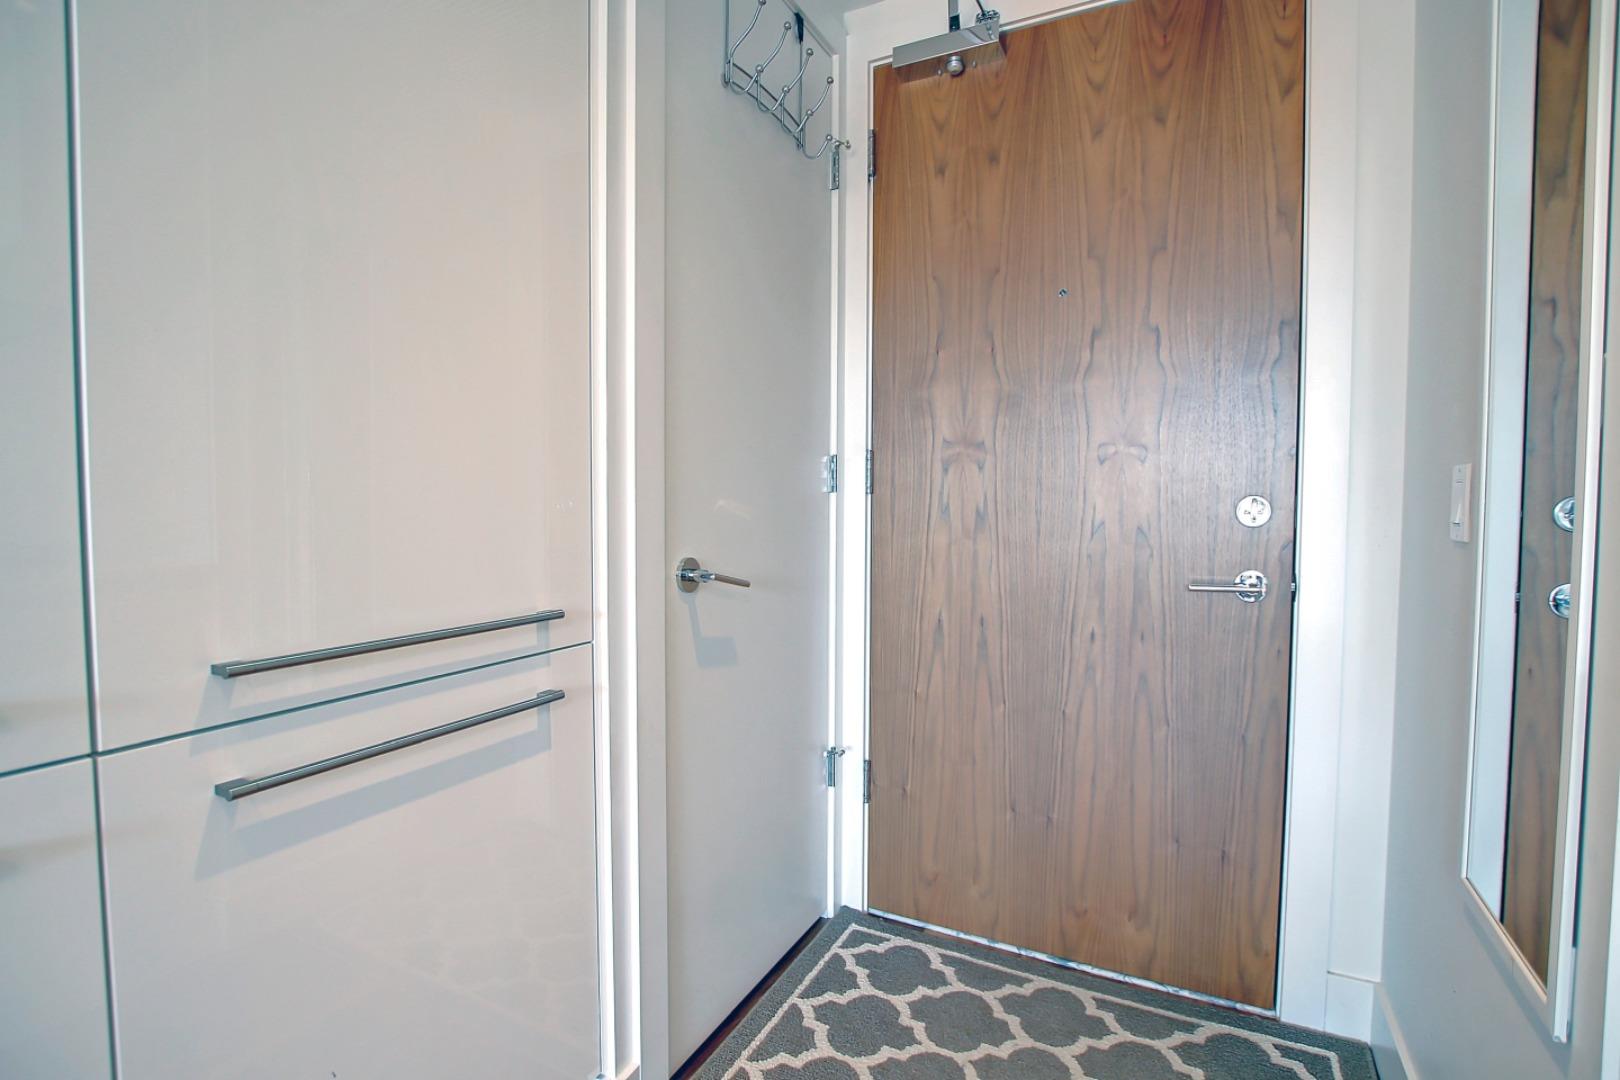
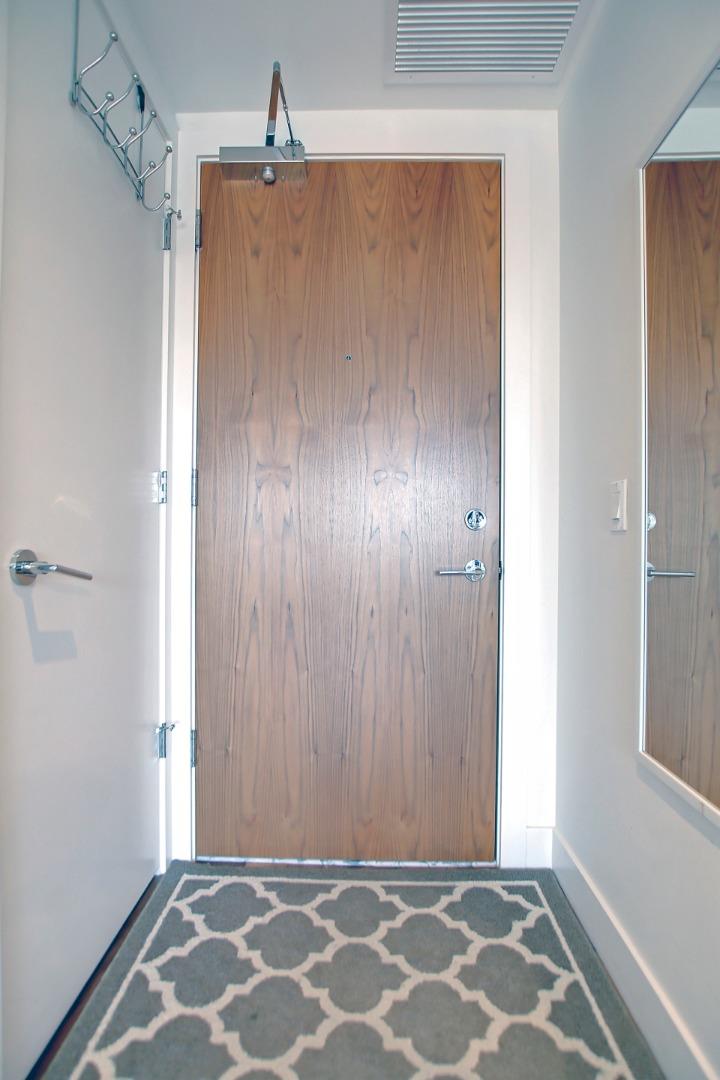
| Entrance | 3`11" x 3`10" |
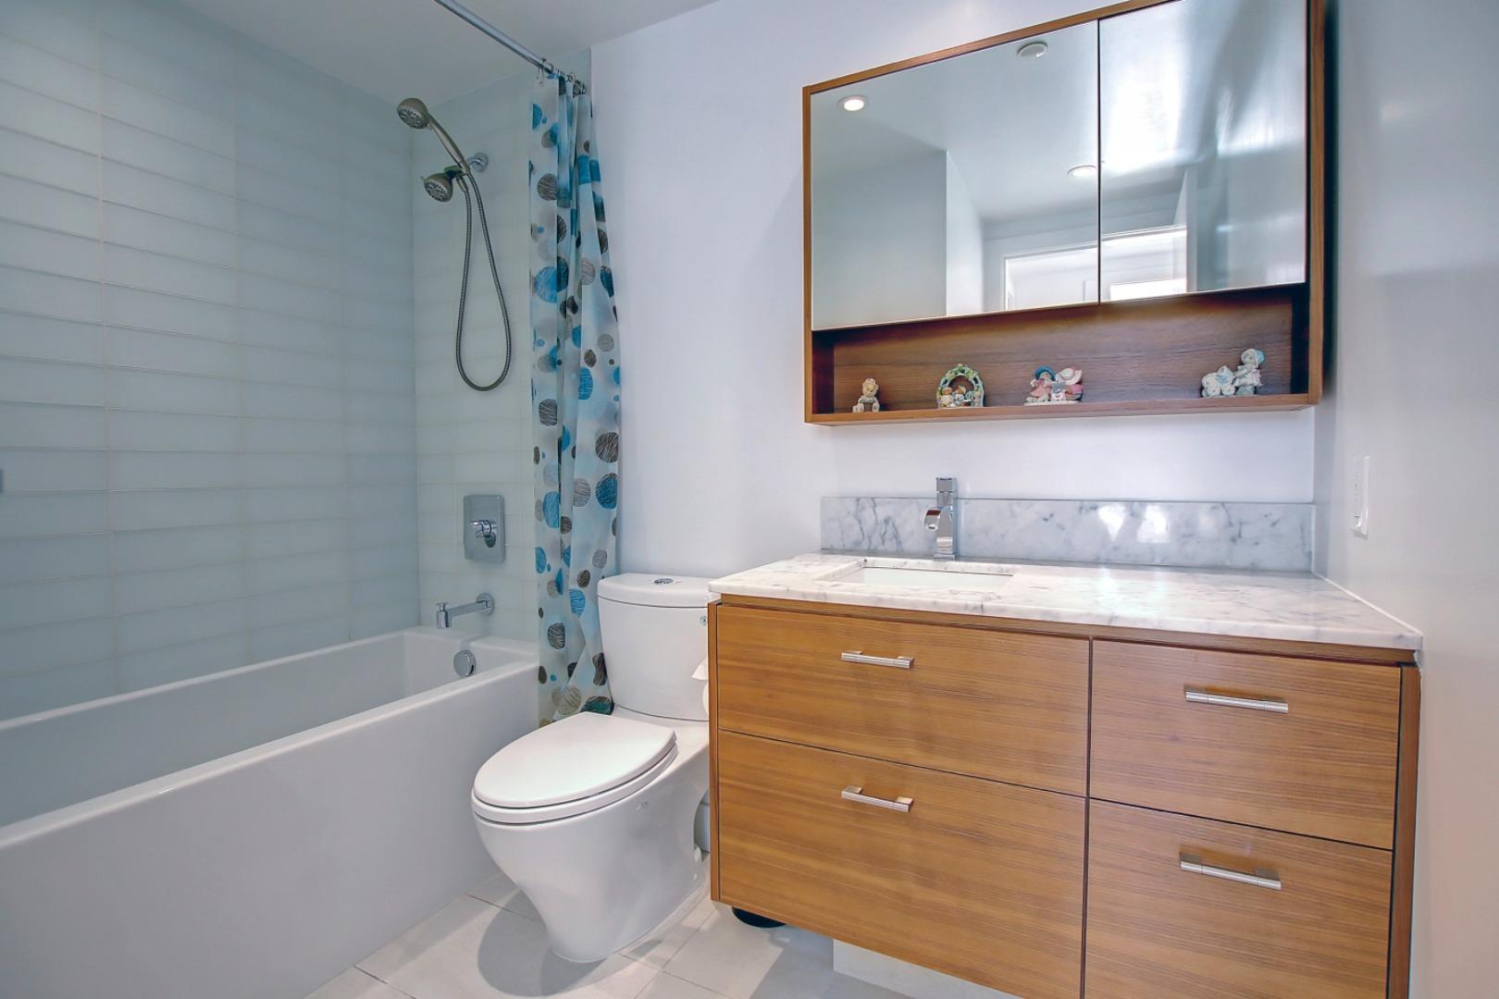
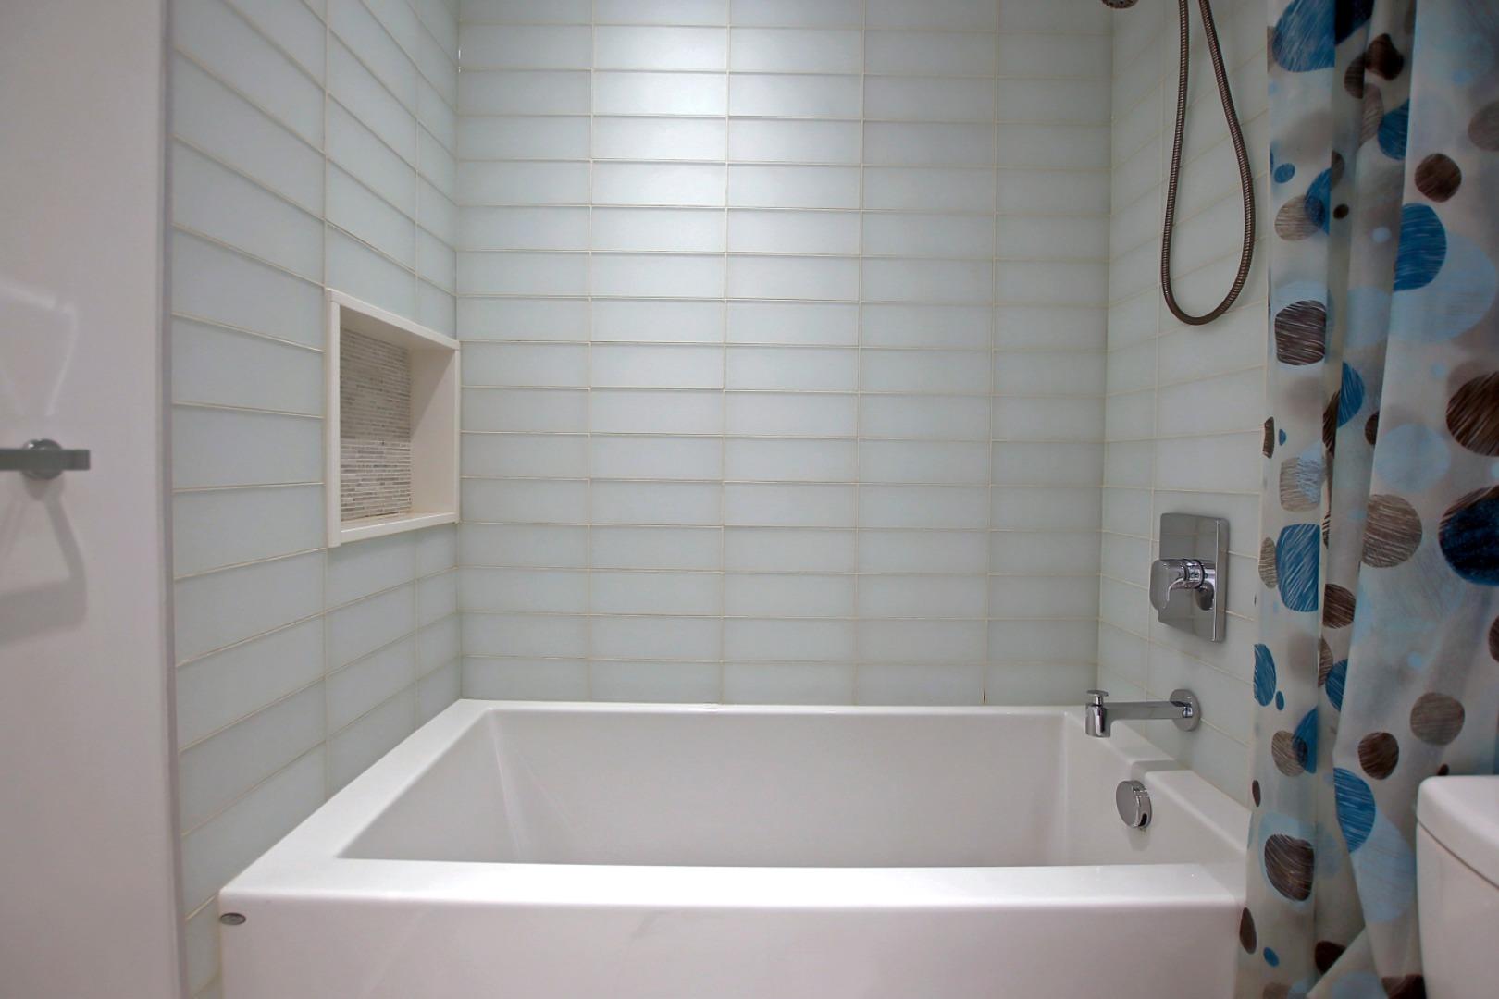
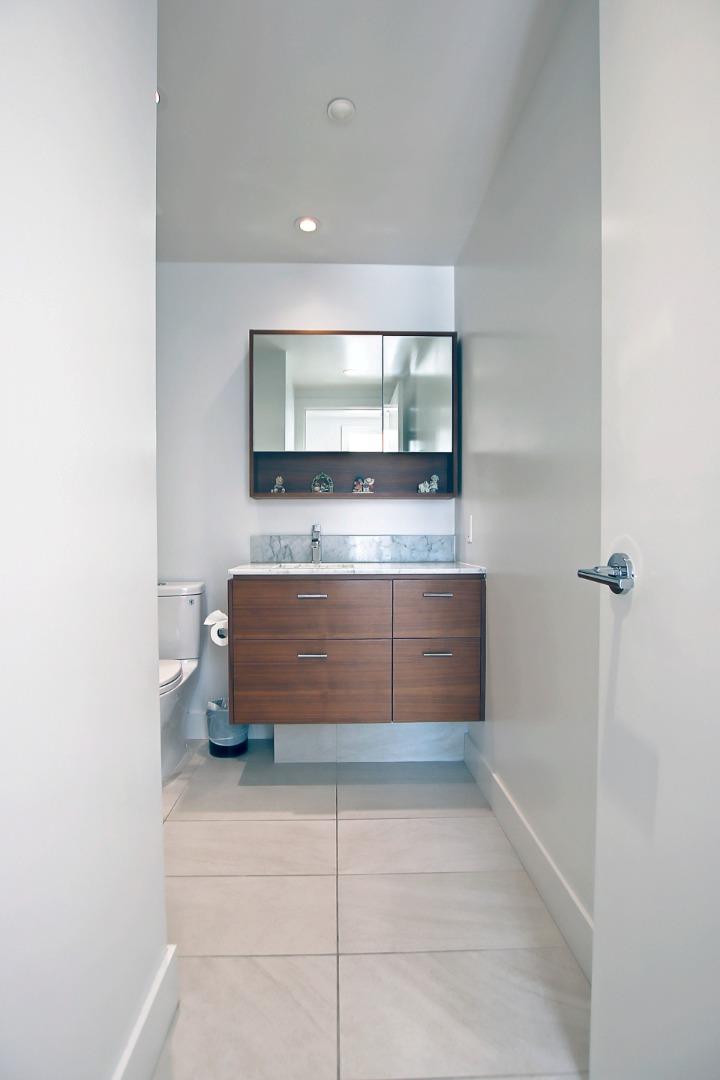
| 4pc Bathroom | 8`4" x 6`2" |
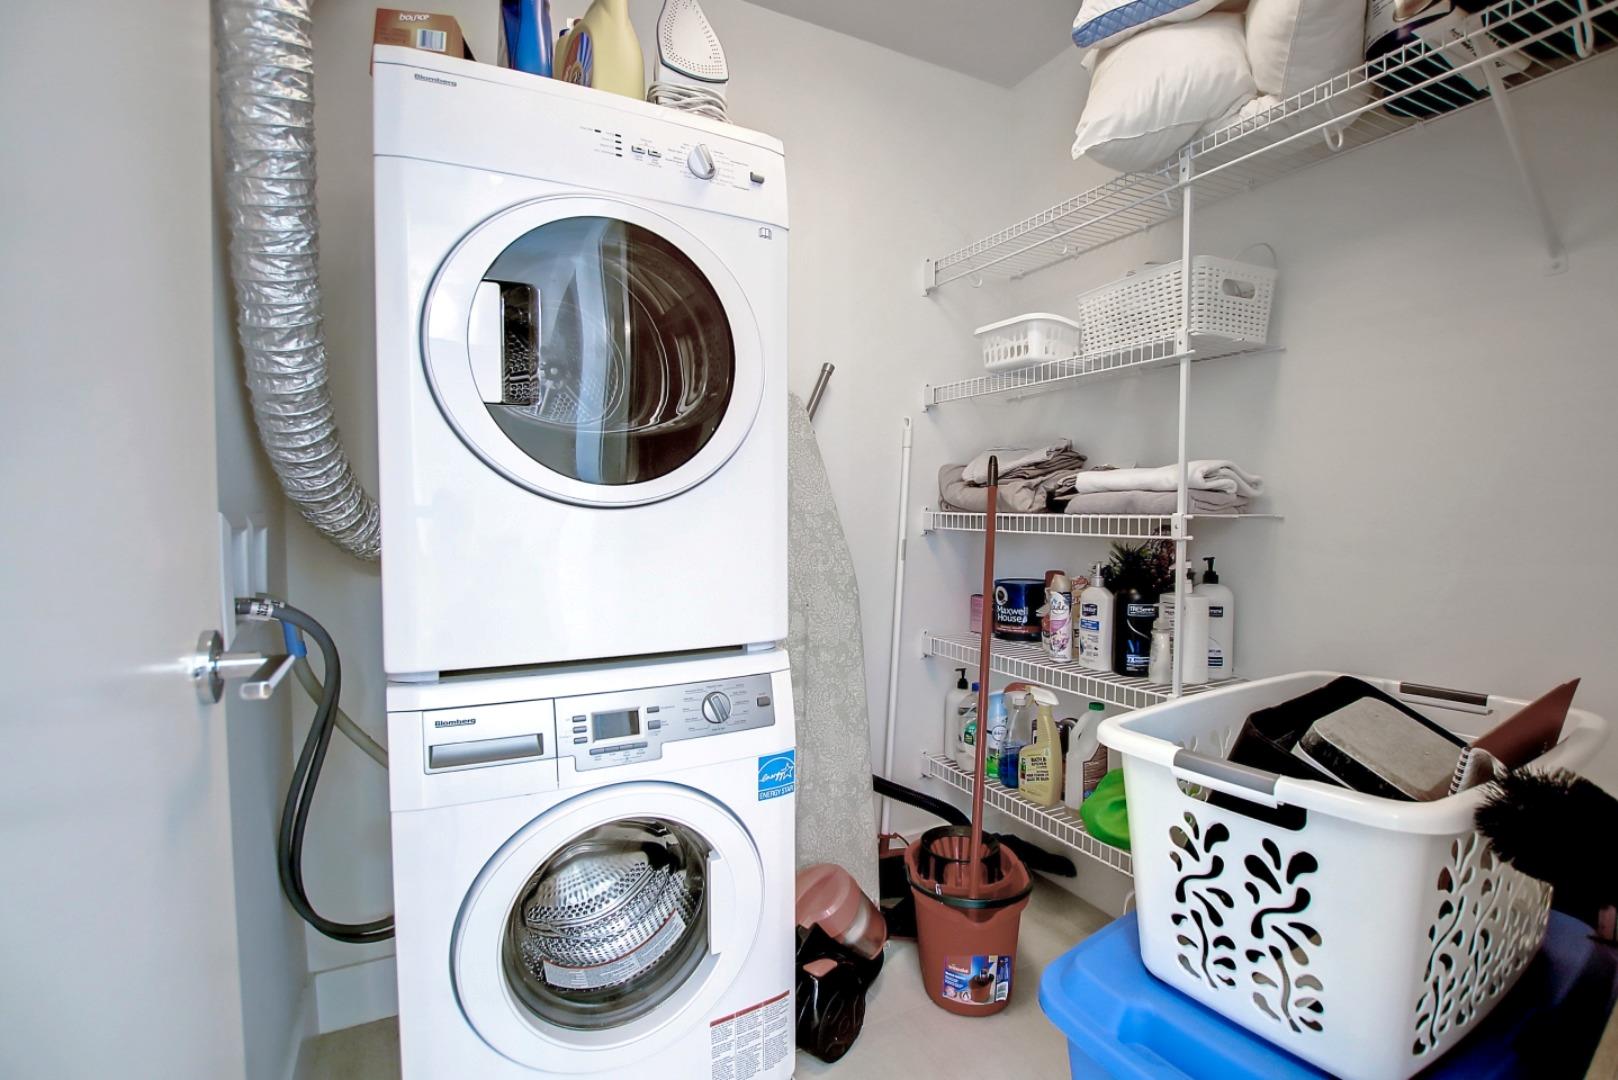
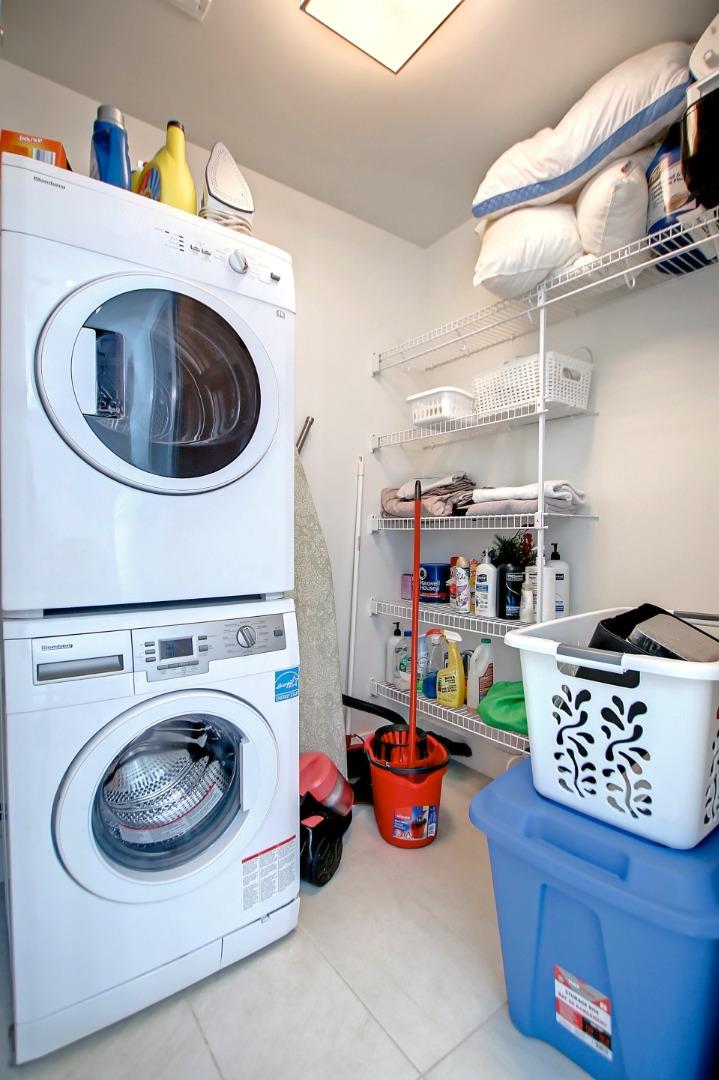
| Laundry | 5`6" x 6`1" |
| Balcony | 10`8" x 5`9" |
Monthly Payment Breakdown
Loading Walk Score...
What's Nearby?
Powered by Yelp
REALTOR® Details

Reza Golshani Saket
View Listings- (403) 560-0685
- rezagolshani8@gmail.com
- Real Estate Professionals Inc.