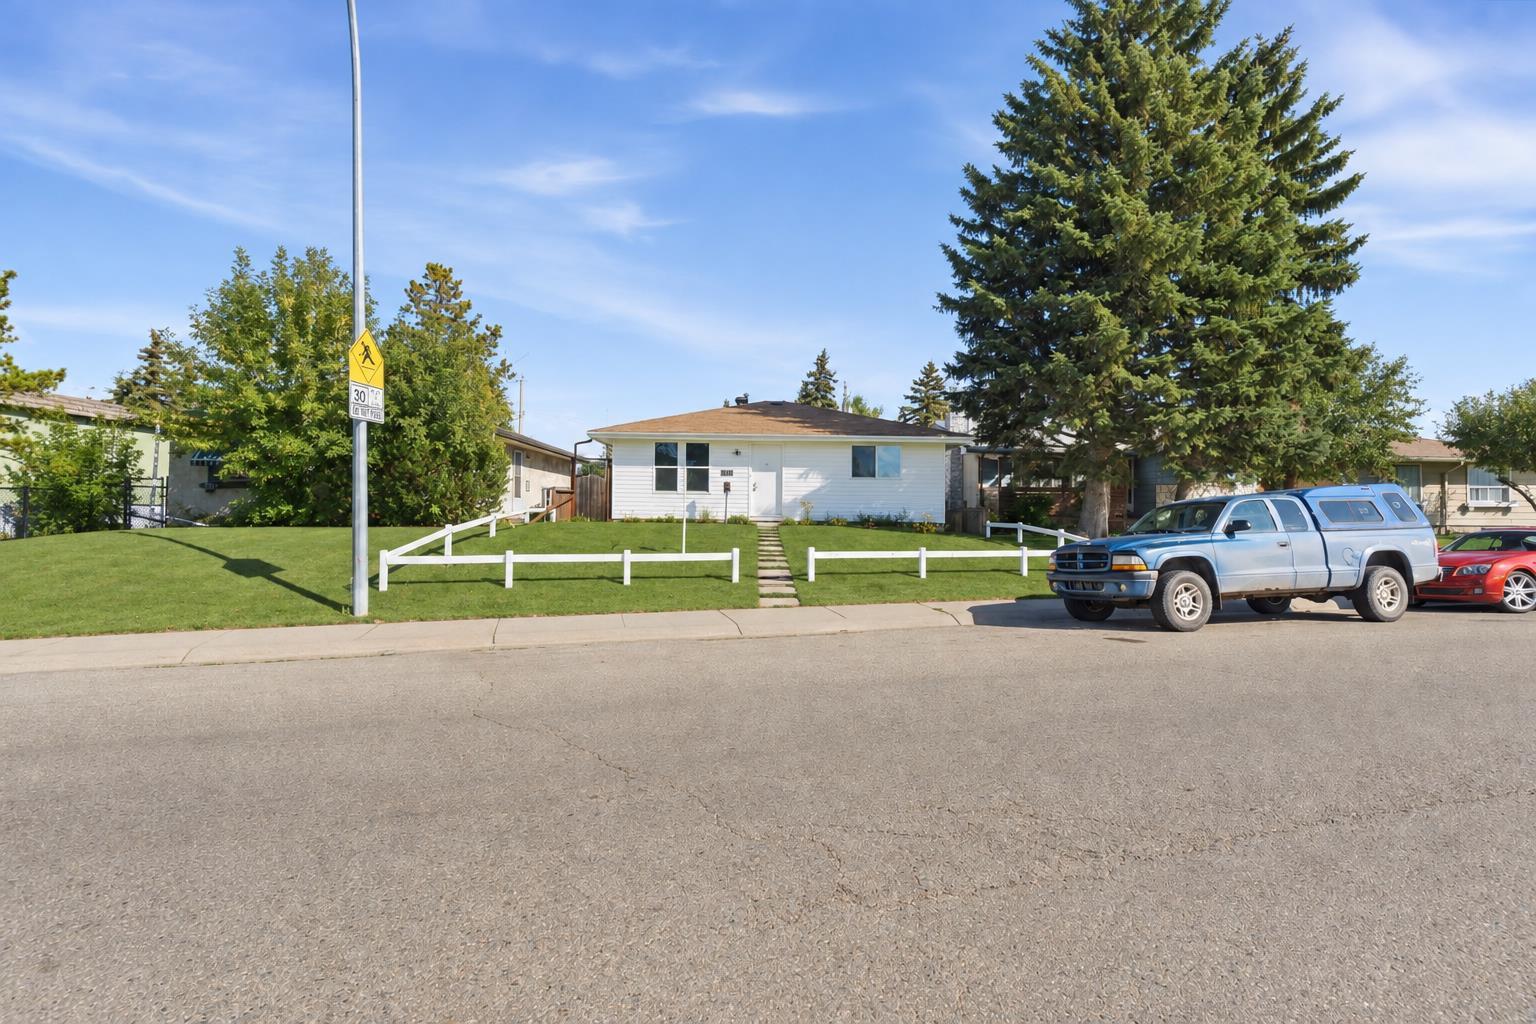
3116 39 Street SE, Calgary, Alberta
Residential For Sale in Calgary, Alberta
$529,000
-
Property Type
 Residential
-
Bedrooms
 5
5
-
Bath
 2
2
-
Garage
 1
1
-
Sq Ft
 987
987
-
Year Built
 1972
1972
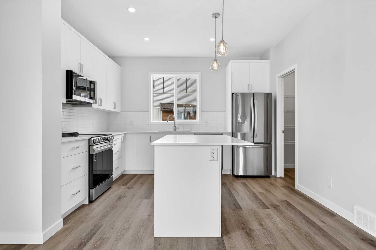
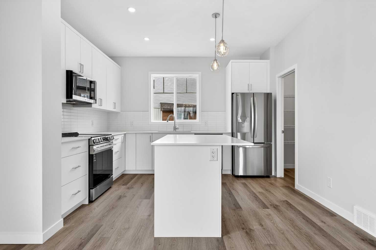
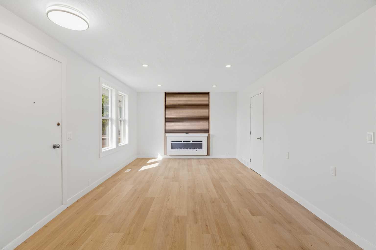
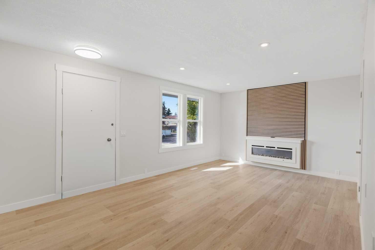
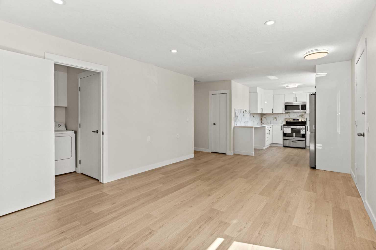
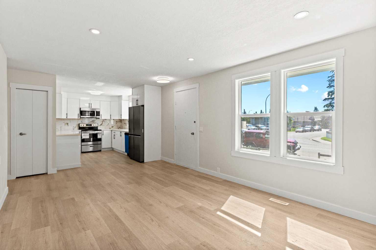
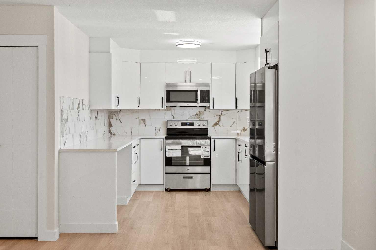
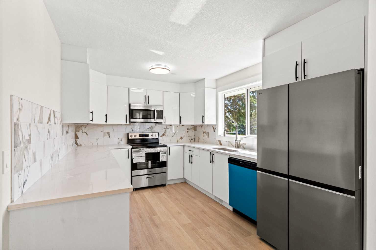
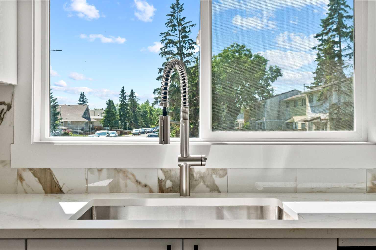
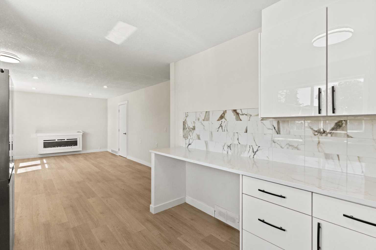
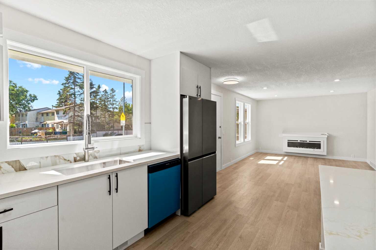
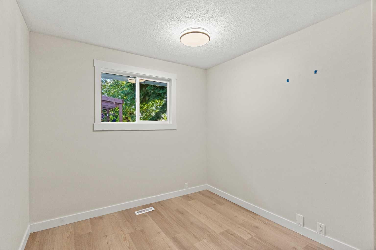
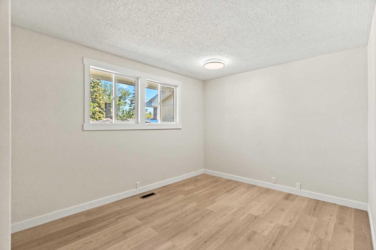
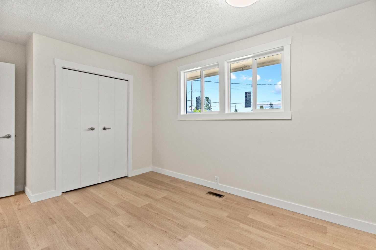
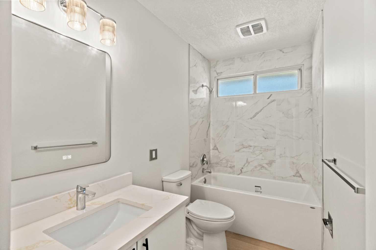
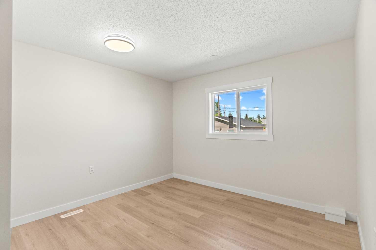
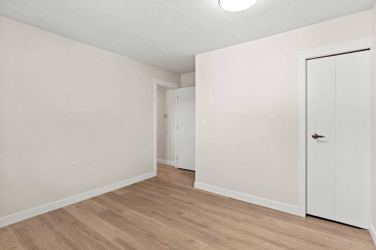
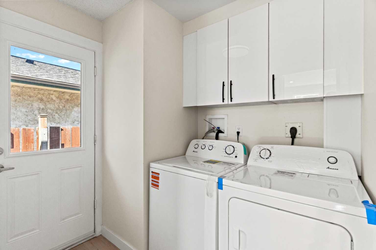
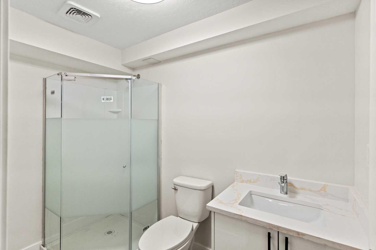
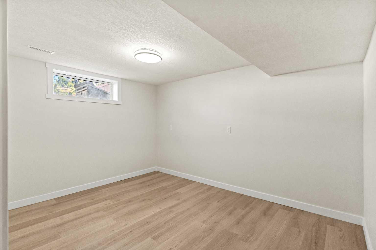
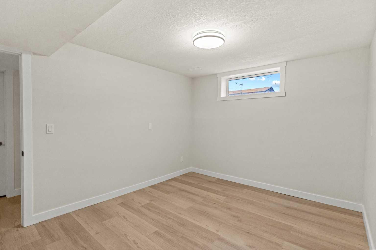
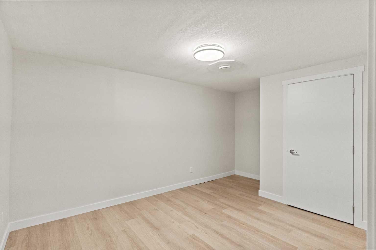
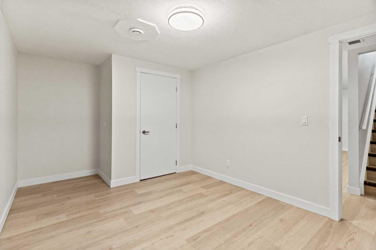
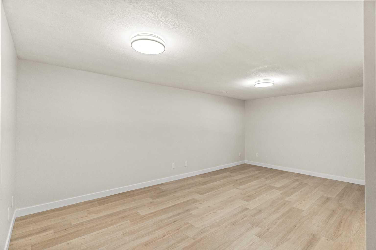
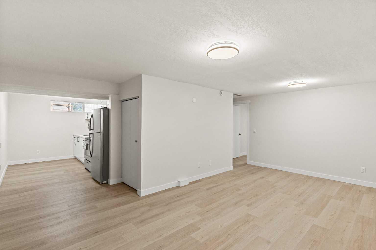
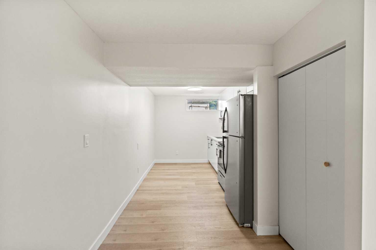
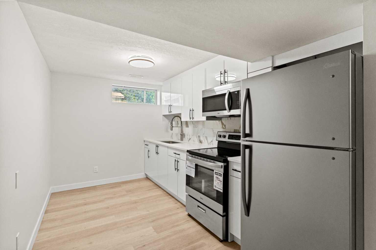
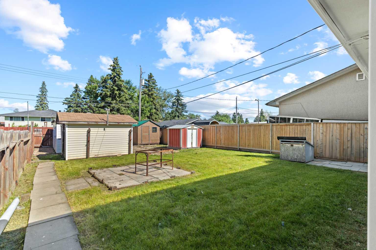
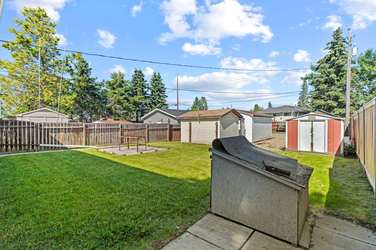
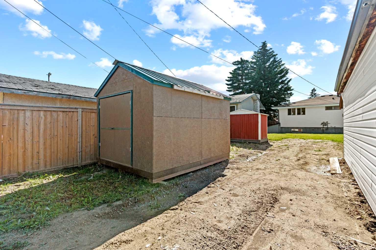
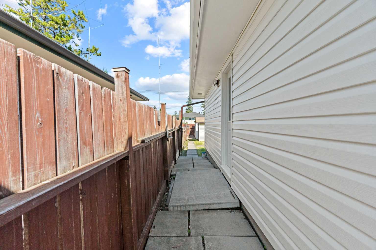
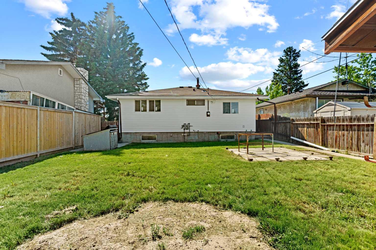
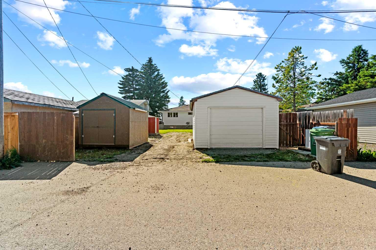
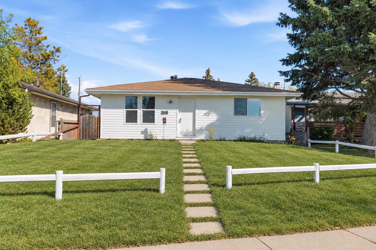
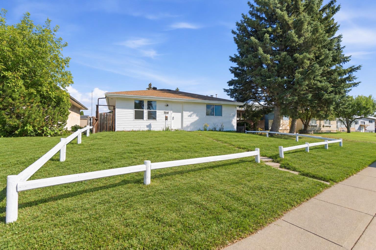
Welcome to this EXTENSIVELY RENOVATED BUNGALOW in the desirable community of Dover! This striking detached home greets you with a beautifully landscaped front yard. Inside, the OPEN-CONCEPT MAIN FLOOR is filled with natural light from LARGE WINDOWS throughout, featuring a MODERN WHITE KITCHEN with STAINLESS STEEL APPLIANCES and generous counter space. The main level offers SPACIOUS LIVING AND DINING AREAS, THREE BEDROOMS, and a LARGE 4-PIECE BATHROOM. In the basement, a FULLY FINISHED ILLEGAL SUITE with SEPARATE EXTERIOR ENTRY offers an OPEN-CONCEPT LIVING AREA, a FULL KITCHEN with white cabinetry and STAINLESS STEEL APPLIANCES, TWO ADDITIONAL BEDROOMS, a 4-PIECE BATHROOM, and IN-SUITE WASHER/DRYER — ideal for extended family or potential rental income. Outside, enjoy a PRIVATE, FENCED YARD with a SINGLE DETACHED GARAGE at the rear. Located close to parks, playgrounds, schools, shopping, golf, and walking/bike paths, with BACK LANE ACCESS and STREET LIGHTING throughout this well-connected Calgary community.
| Street Address: | 3116 39 Street SE |
| City: | Calgary |
| Province/State: | Alberta |
| Postal Code: | N/A |
| County/Parish: | Calgary |
| Subdivision: | Dover |
| Country: | Canada |
| Latitude: | 51.02613682 |
| Longitude: | -113.97645066 |
| MLS® Number: | A2341503 |
| Price: | $529,000 |
| Property Area: | 987 Sq ft |
| Bedrooms: | 5 |
| Bathrooms Half: | 0 |
| Bathrooms Full: | 2 |
| Living Area: | 987 Sq ft |
| Building Area: | 0 Sq ft |
| Year Built: | 1972 |
| Listing Date: | Sep 16, 2026 |
| Garage Spaces: | 1 |
| Property Type: | Residential |
| Property Subtype: | Detached |
| MLS Status: | Active |
Additional Details
| Flooring: | N/A |
| Construction: | Vinyl Siding |
| Parking: | Single Garage Detached |
| Appliances: | Dishwasher,Range Hood,Stove(s),Washer/Dryer |
| Stories: | N/A |
| Zoning: | R-CG |
| Fireplace: | N/A |
| Amenities: | Golf,Park,Playground,Schools Nearby,Shopping Nearby,Sidewalks,Street Lights |
Utilities & Systems
| Heating: | Forced Air,Natural Gas |
| Cooling: | None |
| Property Type | Residential |
| Building Type | Detached |
| Square Footage | 987 sqft |
| Community Name | Dover |
| Subdivision Name | Dover |
| Title | Fee Simple |
| Land Size | 5,877 sqft |
| Built in | 1972 |
| Annual Property Taxes | Contact listing agent |
| Parking Type | Garage |
| Time on MLS Listing | 18 days |
Bedrooms
| Above Grade | 3 |
Bathrooms
| Total | 2 |
| Partial | 0 |
Interior Features
| Appliances Included | Dishwasher, Range Hood, Stove(s), Washer/Dryer |
| Flooring | Carpet, Linoleum |
Building Features
| Features | Built-in Features, Ceiling Fan(s) |
| Construction Material | Vinyl Siding |
| Structures | None |
Heating & Cooling
| Cooling | None |
| Heating Type | Forced Air, Natural Gas |
Exterior Features
| Exterior Finish | Vinyl Siding |
Neighbourhood Features
| Community Features | Golf, Park, Playground, Schools Nearby, Shopping Nearby, Sidewalks, Street Lights |
| Amenities Nearby | Golf, Park, Playground, Schools Nearby, Shopping Nearby, Sidewalks, Street Lights |
Parking
| Parking Type | Garage |
| Total Parking Spaces | 1 |
Interior Size
| Total Finished Area: | 987 sq ft |
| Total Finished Area (Metric): | 91.72 sq m |
| Below Grade: | 894 sq ft |
Room Count
| Bedrooms: | 5 |
| Bathrooms: | 2 |
| Full Bathrooms: | 2 |
| Rooms Above Grade: | 5 |
Lot Information
| Lot Size: | 5,877 sq ft |
| Lot Size (Acres): | 0.13 acres |
| Frontage: | 42 ft |
Legal
| Legal Description: | 7382JK;5;3 |
| Title to Land: | Fee Simple |
- Built-in Features
- Ceiling Fan(s)
- Private Entrance
- Private Yard
- Storage
- Dishwasher
- Range Hood
- Stove(s)
- Washer/Dryer
- Full
- Golf
- Park
- Playground
- Schools Nearby
- Shopping Nearby
- Sidewalks
- Street Lights
- Vinyl Siding
- Poured Concrete
- Back Lane
- Front Yard
- Landscaped
- Low Maintenance Landscape
- Rectangular Lot
- Street Lighting
- Single Garage Detached
- None
Floor plan information is not available for this property.
Monthly Payment Breakdown
Loading Walk Score...
What's Nearby?
Powered by Yelp