6 Poplar Crescent , Rural Lacombe County, Alberta
Residential For Sale in Rural Lacombe County, Alberta
$279,900
-
Property Type
 Residential
-
Bedrooms
 2
-
Bath
 1
-
Garage
 0
-
Sq Ft
 955
-
Year Built
 1999
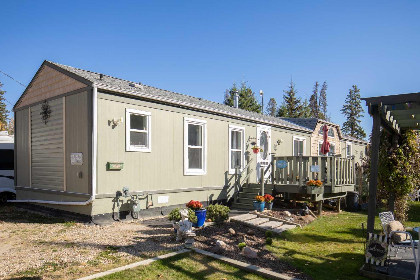
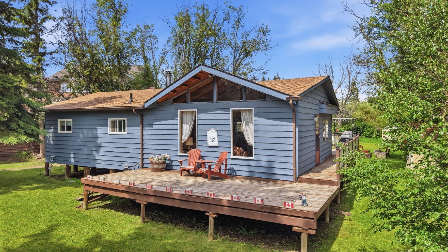
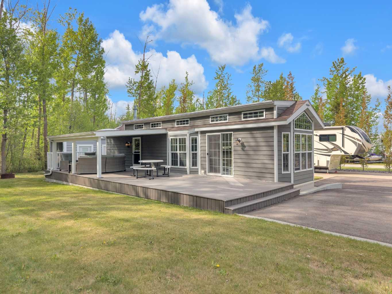
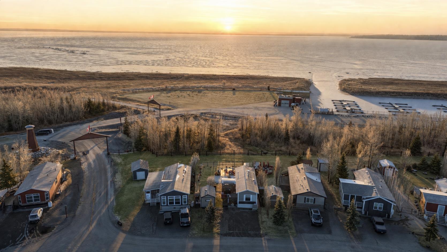
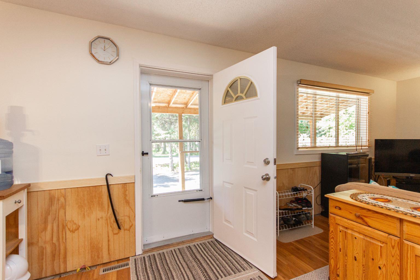
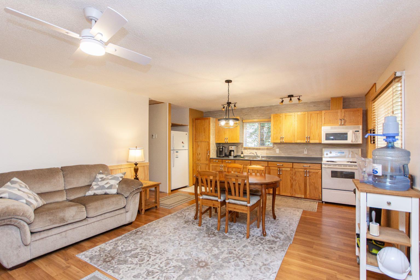
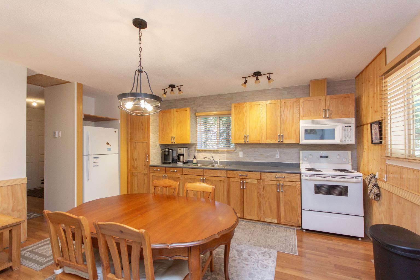
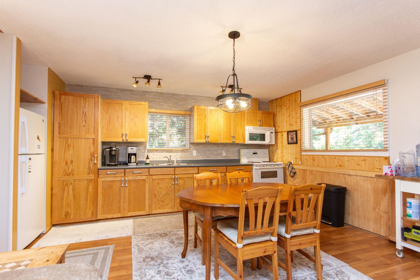
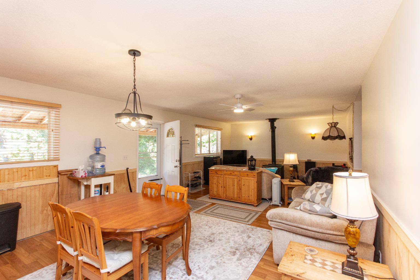
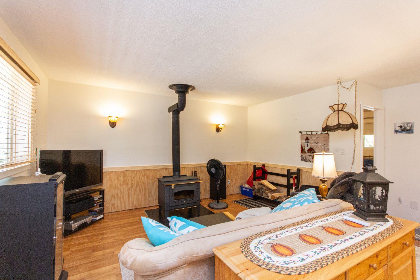
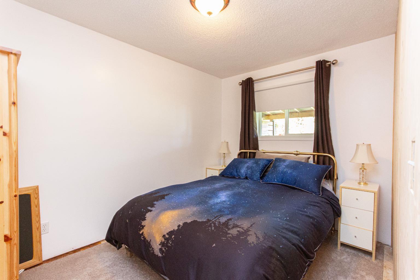
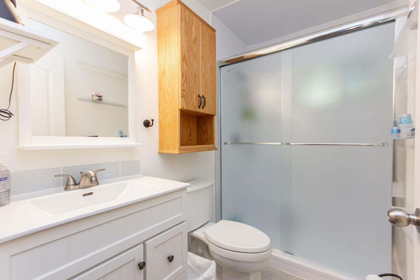
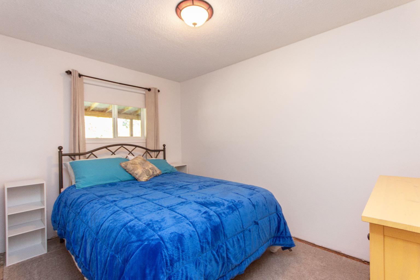
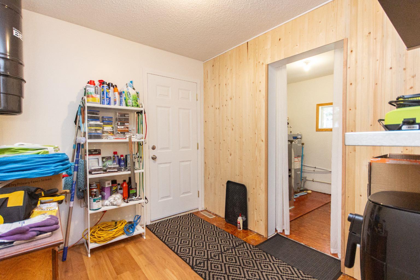
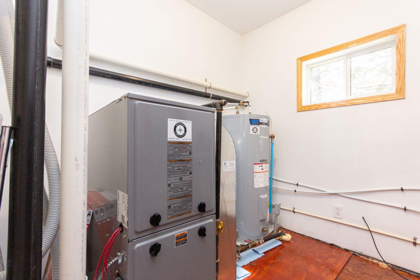
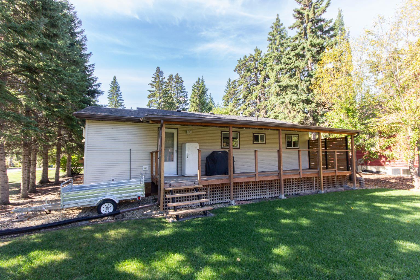
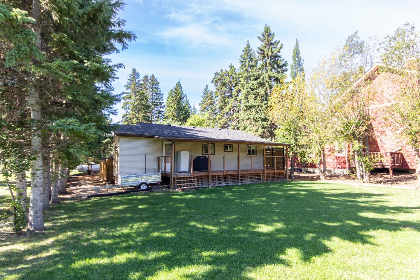
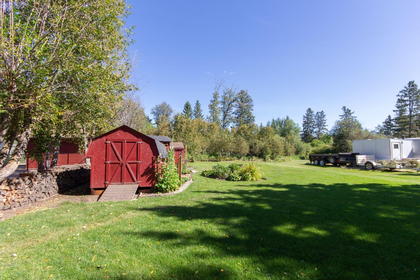
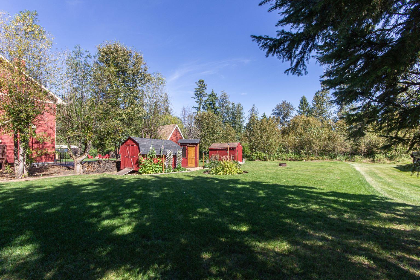
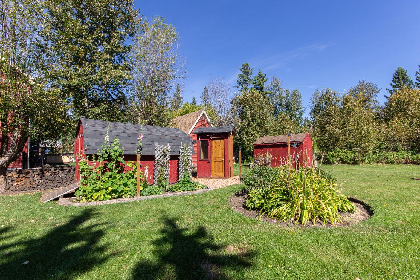
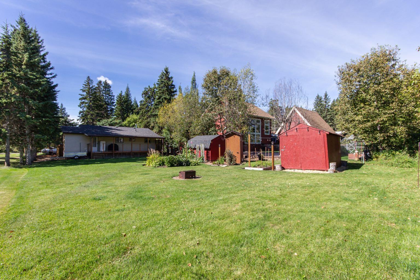
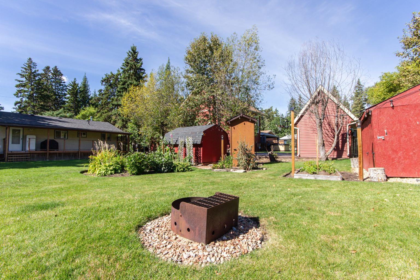
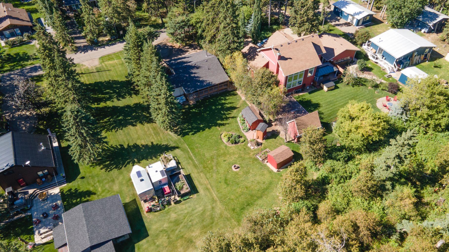
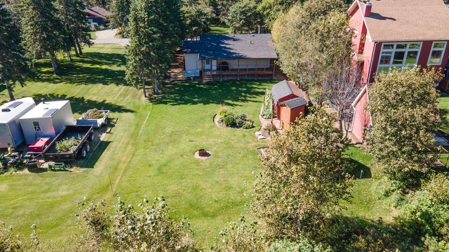
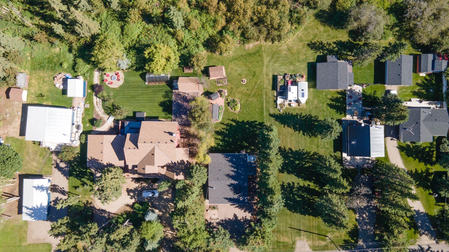
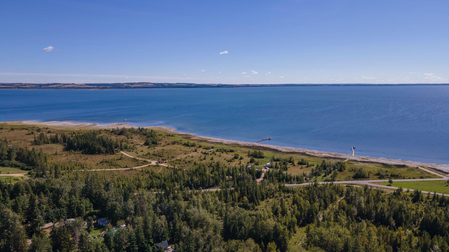
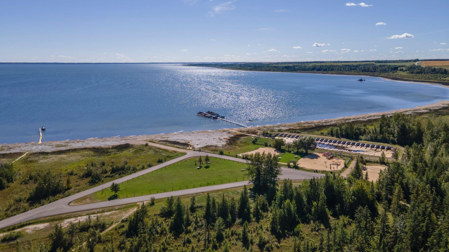
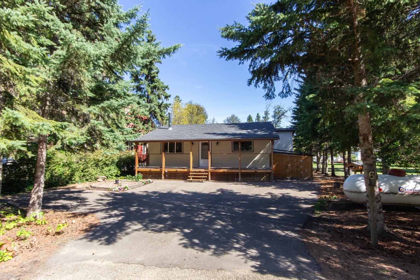
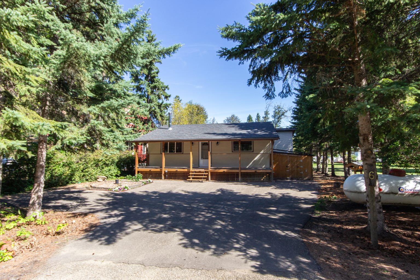
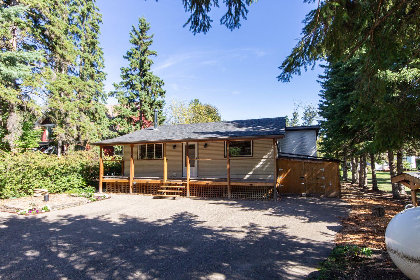
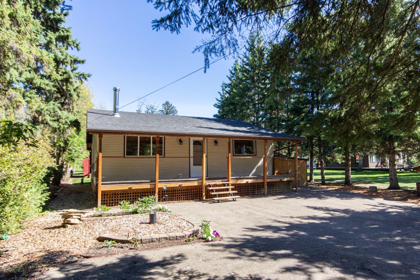
Tucked away on a quiet street, with a treed reserve behind, and surrounded by beautiful mature spruce trees, this 4 season cabin on Gull Lake is a perfect getaway to escape the noise and stress of the city! Built in 1999, this 2 bedroom, 1 bathroom home in Birch Bay has been lovingly cared for by the original owner and is now ready to be enjoyed by a new family. Recent upgrades include a new furnace (2019), hot water tank (2019), well pump (2022), shingles (2021), and a full bathroom renovation (2022). Offering 955 sq ft and a wide open living space, you'll love relaxing year round by the cozy wood stove in the living room, or cooking meals in the well appointed kitchen that offers oak cabinetry with a full size stove, fridge, and microwave. Two nicely sized bedrooms share a professionally renovated 3 pce bathroom with a beautiful tiled walk in shower. There is a spacious mudroom and utility room off the back door which leads out to a fully covered back deck, and there's also a fully covered front verandah so you can enjoy the sun all day. Outside there's a large front shed, as well as 2 sheds in the backyard adjacent to the fire pit area. The whole property is beautifully landscaped and has been meticulously cared for, and you'll love the privacy at the back thanks to the treed municipal reserve behind the home. There's also power for an RV out front if guests come to stay! Gull lake is just a short walk or golf cart ride away, with access to the Birch Bay beach, playground, boat launch, and marina (currently not in use). If you've been looking for an affordable retreat at the lake, dont miss this beautiful property!
| Street Address: | 6 Poplar Crescent |
| City: | Rural Lacombe County |
| Province/State: | Alberta |
| Postal Code: | N/A |
| County/Parish: | Lacombe County |
| Subdivision: | Birch Bay |
| Country: | Canada |
| Latitude: | 52.57016100 |
| Longitude: | -114.07793100 |
| MLS® Number: | A2341487 |
| Price: | $279,900 |
| Property Area: | 955 Sq ft |
| Bedrooms: | 2 |
| Bathrooms Half: | 0 |
| Bathrooms Full: | 1 |
| Living Area: | 955 Sq ft |
| Building Area: | 0 Sq ft |
| Year Built: | 1999 |
| Listing Date: | Sep 01, 2026 |
| Garage Spaces: | 0 |
| Property Type: | Residential |
| Property Subtype: | Detached |
| MLS Status: | Pending |
Additional Details
| Flooring: | N/A |
| Construction: | Concrete,Vinyl Siding,Wood Frame |
| Parking: | Concrete Driveway,Off Street,Parking Pad |
| Appliances: | Microwave Hood Fan,Refrigerator,Stove(s),Window Coverings |
| Stories: | N/A |
| Zoning: | 8 |
| Fireplace: | N/A |
| Amenities: | Lake,Playground |
Utilities & Systems
| Heating: | Forced Air,Propane,Wood Stove |
| Cooling: | None |
| Water Source: | Well |
| Sewer: | Holding Tank |
| Property Type | Residential |
| Building Type | Detached |
| Square Footage | 955 sqft |
| Community Name | Birch Bay |
| Subdivision Name | Birch Bay |
| Title | Fee Simple |
| Land Size | 8,025 sqft |
| Built in | 1999 |
| Annual Property Taxes | Contact listing agent |
| Parking Type | Concrete Driveway |
| Time on MLS Listing | 52 days |
Bedrooms
| Above Grade | 2 |
Bathrooms
| Total | 1 |
| Partial | 0 |
Interior Features
| Appliances Included | Microwave Hood Fan, Refrigerator, Stove(s), Window Coverings |
| Flooring | Laminate, Tile |
Building Features
| Features | Open Floorplan, Pantry, Separate Entrance, Storage, Track Lighting |
| Construction Material | Concrete, Vinyl Siding, Wood Frame |
| Structures | Deck |
Heating & Cooling
| Cooling | None |
| Heating Type | Forced Air, Propane, Wood Stove |
Exterior Features
| Exterior Finish | Concrete, Vinyl Siding, Wood Frame |
Neighbourhood Features
| Community Features | Lake, Playground |
| Amenities Nearby | Lake, Playground |
Parking
| Parking Type | Concrete Driveway |
| Total Parking Spaces | 2 |
Interior Size
| Total Finished Area: | 955 sq ft |
| Total Finished Area (Metric): | 88.72 sq m |
| Main Level: | 955 sq ft |
Room Count
| Bedrooms: | 2 |
| Bathrooms: | 1 |
| Full Bathrooms: | 1 |
| Rooms Above Grade: | 5 |
Lot Information
| Lot Size: | 8,025 sq ft |
| Lot Size (Acres): | 0.18 acres |
| Frontage: | 54 ft |
- Open Floorplan
- Pantry
- Separate Entrance
- Storage
- Track Lighting
- Fire Pit
- Garden
- Microwave Hood Fan
- Refrigerator
- Stove(s)
- Window Coverings
- None
- Lake
- Playground
- Concrete
- Vinyl Siding
- Wood Frame
- Wood Burning Stove
- Piling(s)
- Back Yard
- Front Yard
- Interior Lot
- Landscaped
- Private
- Rectangular Lot
- Treed
- Concrete Driveway
- Off Street
- Parking Pad
- Deck
Floor plan information is not available for this property.
Monthly Payment Breakdown
Loading Walk Score...
What's Nearby?
Powered by Yelp
REALTOR® Details
Andrew Russell
- (403) 391-1448
- andrew.russell@remaxreddeer.com
- RE/MAX real estate central alberta