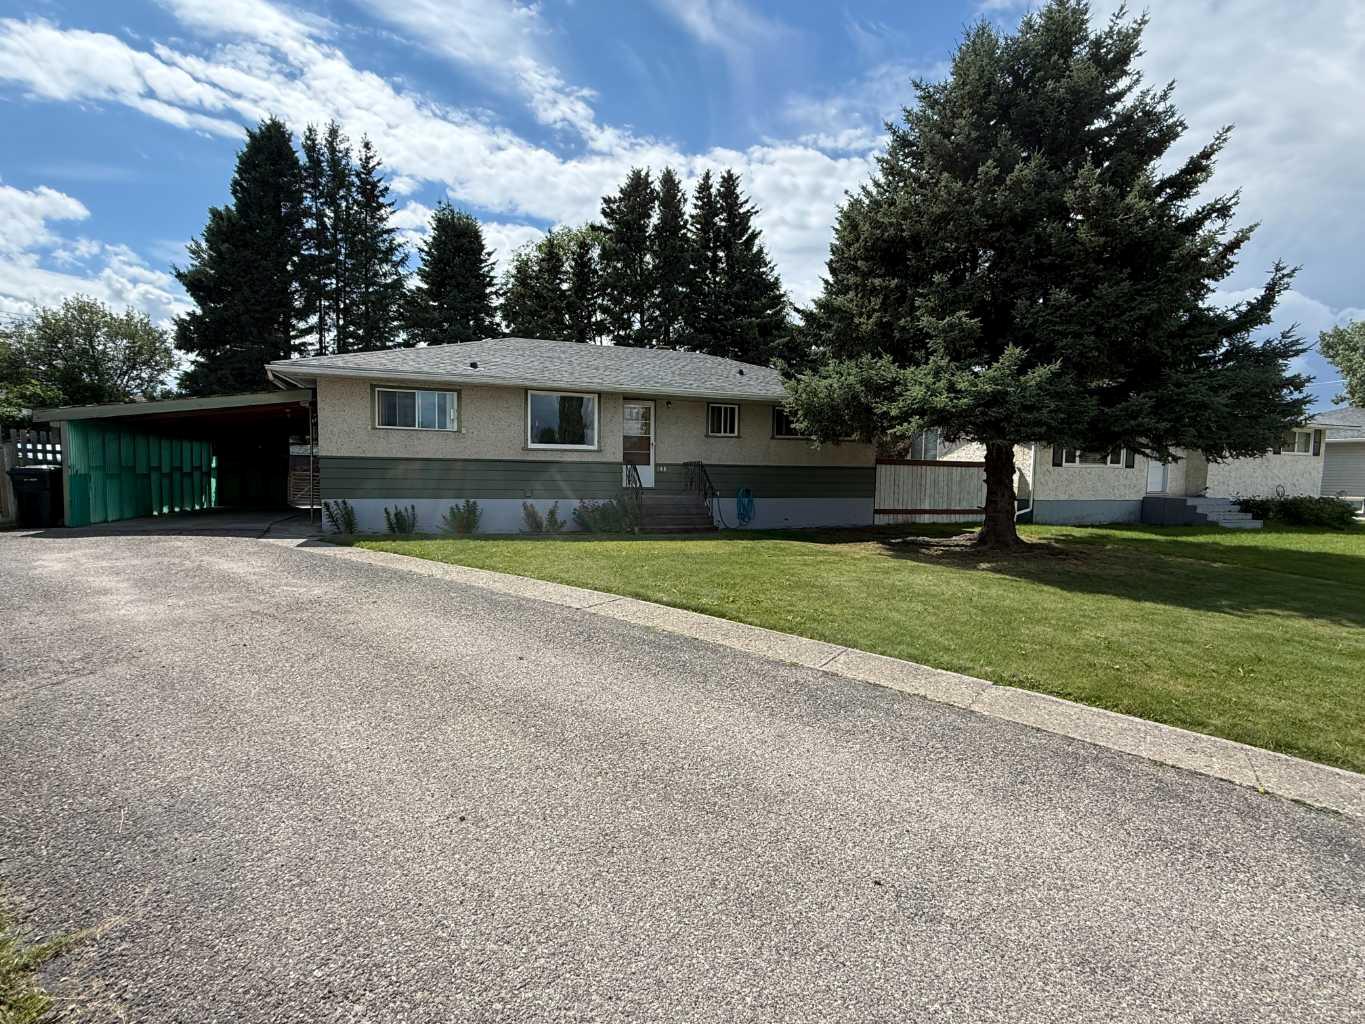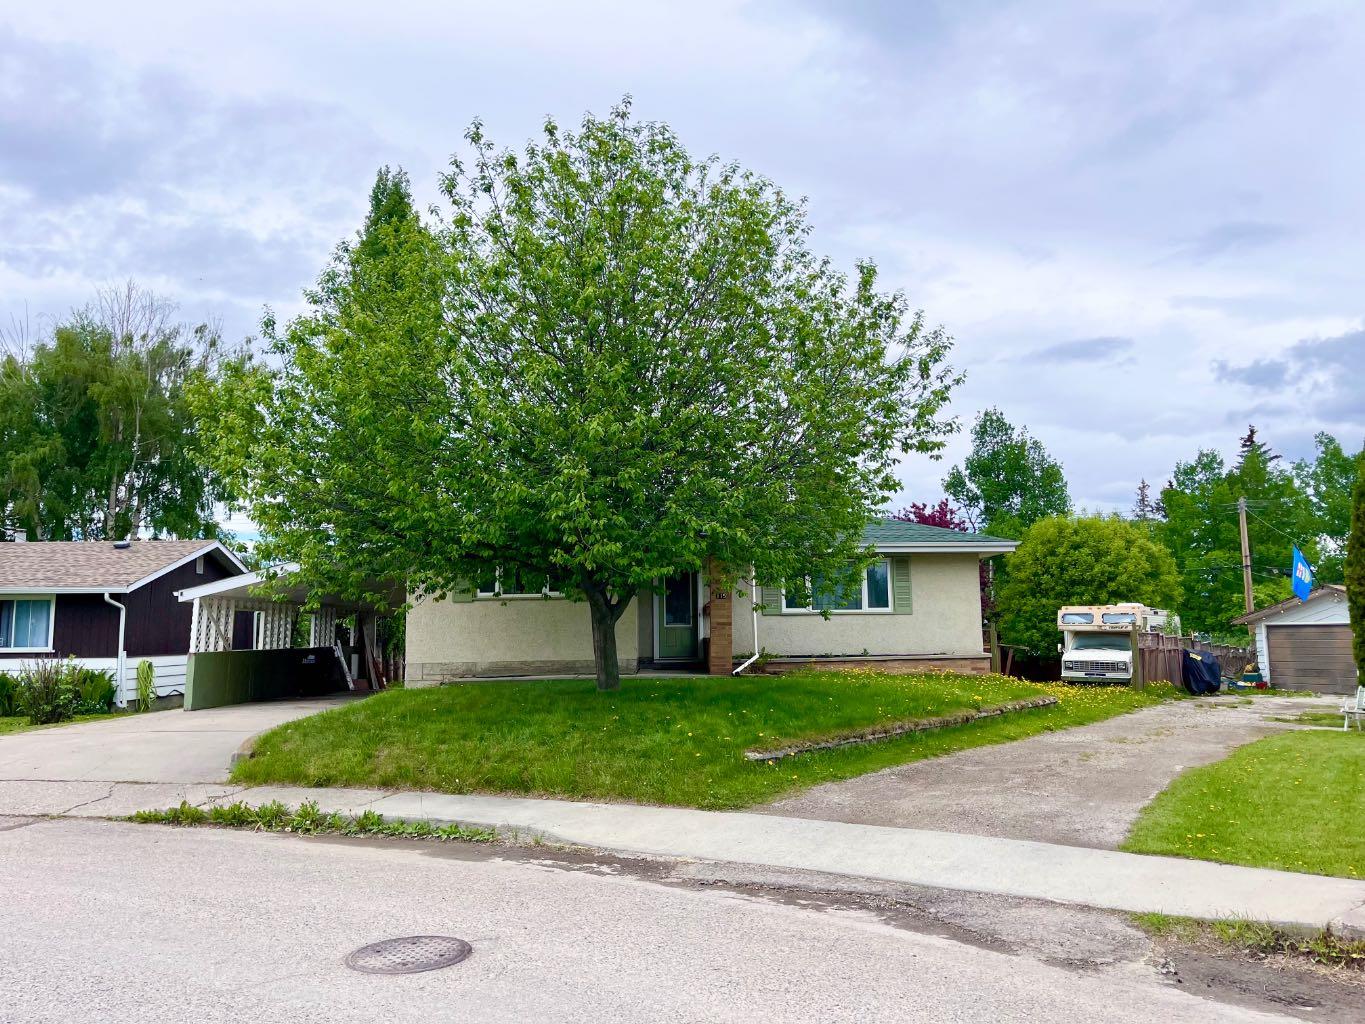
309, 109 Seabolt Drive , Hinton, Alberta
Condo For Sale in Hinton, Alberta
$295,000
-
Property Type
 Condo
-
Bedrooms
 2
-
Bath
 2
-
Garage
 0
-
Sq Ft
 997
-
Year Built
 2006
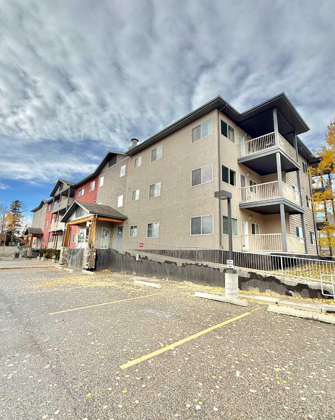
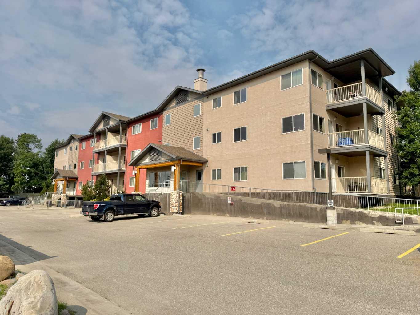
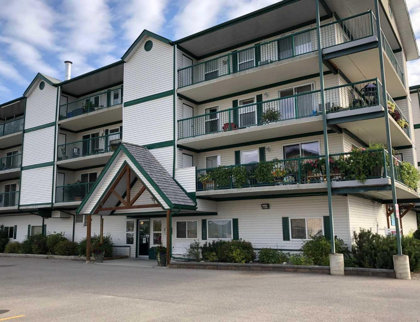
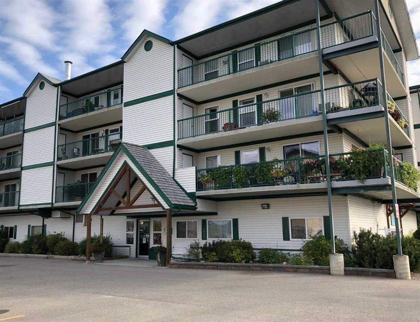
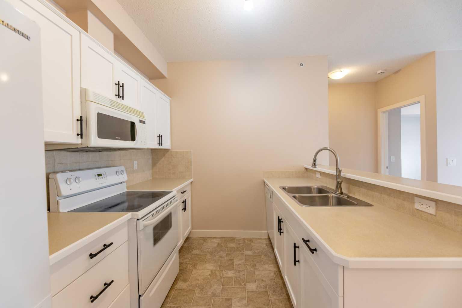
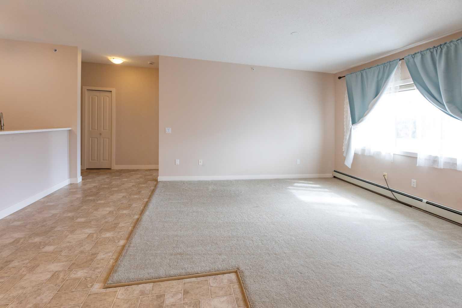
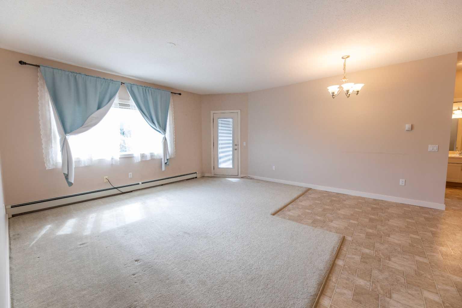
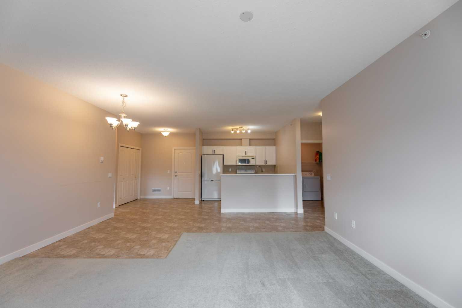
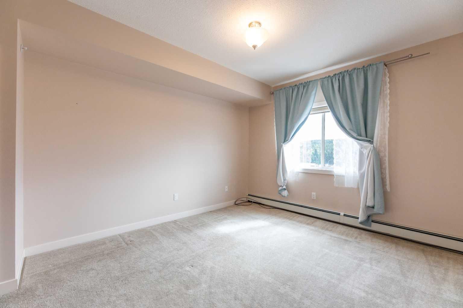
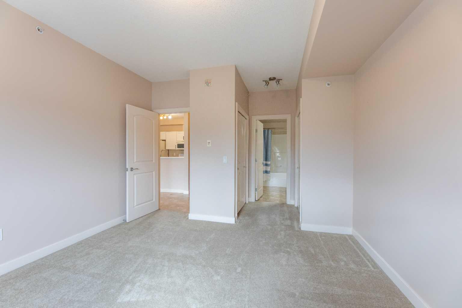
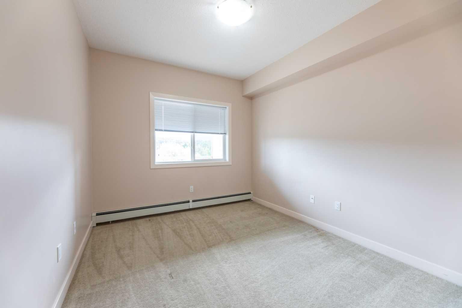
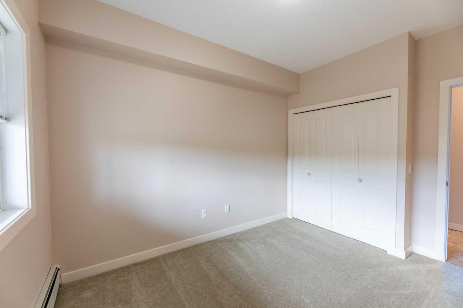
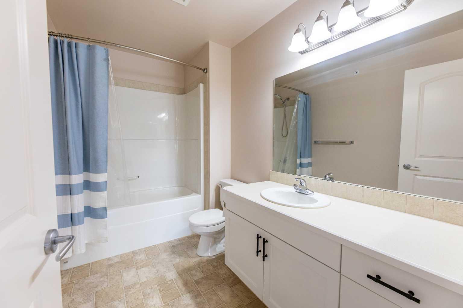
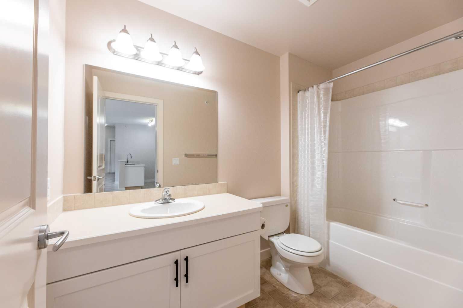
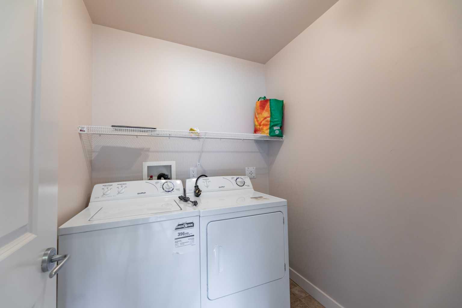
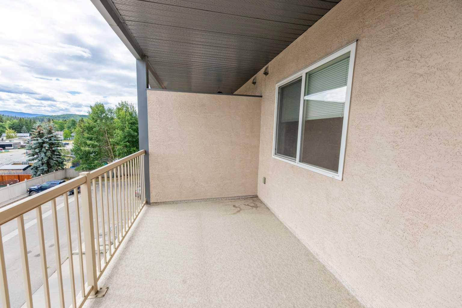
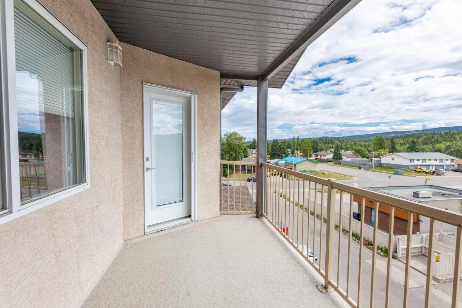
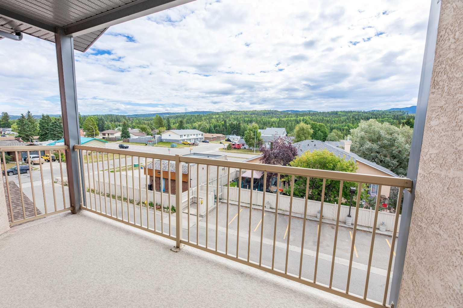
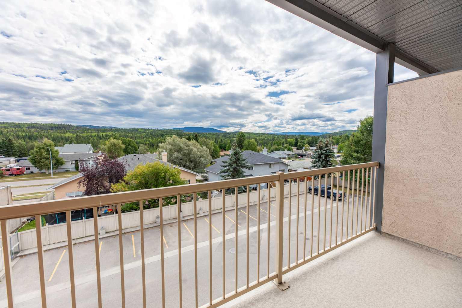
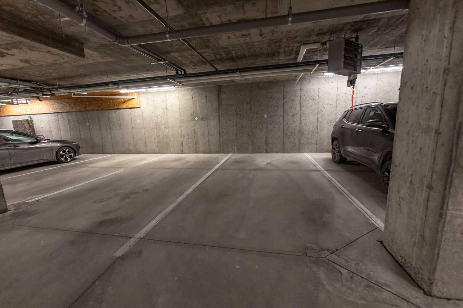
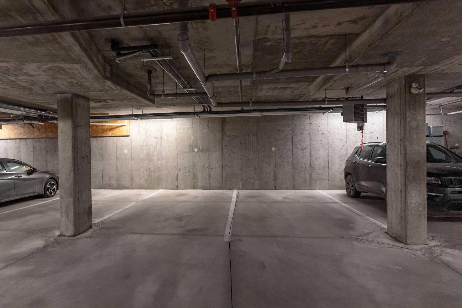
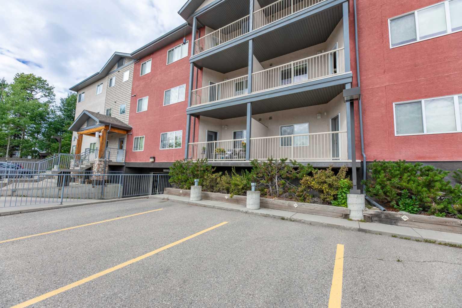
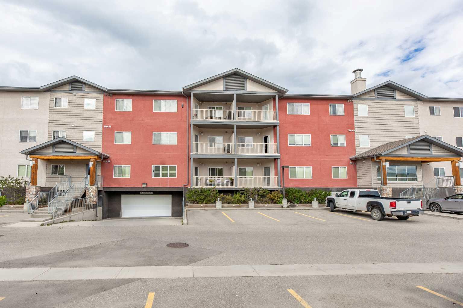
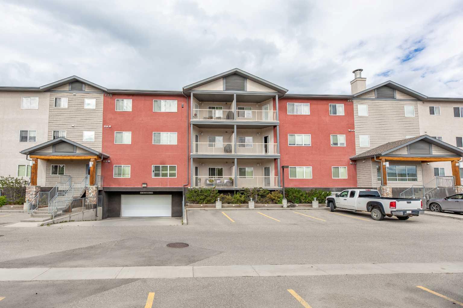
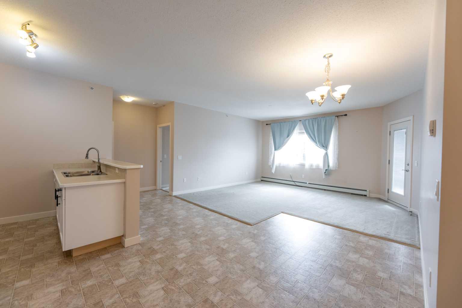
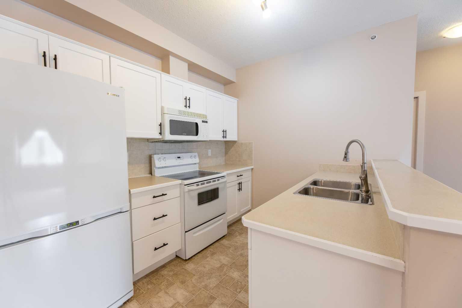
Low maintenance living in this top floor, south-facing condo unit. Nicely located on the Upper Hill, this condo building is close to many amenities including schools and trails. The unit is bright and inviting with a spacious entry way. An open concept kitchen, living room, and dining room anchors the space with a bedroom on each side. The primary suite offers a walk-through closet and full ensuite bath. Plus, there's a second 4pc bath, separate laundry room, and a balcony with an incredible view of the foothills. This unit also offers two titled parking stalls including one in the heated underground parkade. This unit could be perfect for a young professional or someone who's ready to downsize.
| Street Address: | 309, 109 Seabolt Drive |
| City: | Hinton |
| Province/State: | Alberta |
| Postal Code: | N/A |
| County/Parish: | Yellowhead County |
| Subdivision: | Hillcrest |
| Country: | Canada |
| Latitude: | 53.39130050 |
| Longitude: | -117.58461000 |
| MLS® Number: | A2341478 |
| Price: | $295,000 |
| Property Area: | 997 Sq ft |
| Bedrooms: | 2 |
| Bathrooms Half: | 0 |
| Bathrooms Full: | 2 |
| Living Area: | 997 Sq ft |
| Building Area: | 0 Sq ft |
| Year Built: | 2006 |
| Listing Date: | Aug 31, 2026 |
| Garage Spaces: | 0 |
| Property Type: | Residential |
| Property Subtype: | Apartment |
| MLS Status: | Active |
Additional Details
| Flooring: | N/A |
| Construction: | Stucco,Wood Frame |
| Parking: | Stall |
| Appliances: | Dishwasher,Dryer,Refrigerator,Stove(s),Washer,Window Coverings |
| Stories: | N/A |
| Zoning: | R-M2 |
| Fireplace: | N/A |
| Amenities: | Schools Nearby,Walking/Bike Paths |
Utilities & Systems
| Heating: | Boiler,Hot Water |
| Cooling: | None |
| Property Type | Residential |
| Building Type | Apartment |
| Storeys | 3 |
| Square Footage | 997 sqft |
| Community Name | Hillcrest |
| Subdivision Name | Hillcrest |
| Title | Fee Simple |
| Land Size | Unknown |
| Built in | 2006 |
| Annual Property Taxes | Contact listing agent |
| Parking Type | Stall |
Bedrooms
| Above Grade | 2 |
Bathrooms
| Total | 2 |
| Partial | 0 |
Interior Features
| Appliances Included | Dishwasher, Dryer, Refrigerator, Stove(s), Washer, Window Coverings |
| Flooring | Carpet, Linoleum |
Building Features
| Features | Breakfast Bar, Storage, Vinyl Windows |
| Style | Attached |
| Construction Material | Stucco, Wood Frame |
| Building Amenities | Elevator(s), Parking, Secured Parking, Trash, Visitor Parking |
| Structures | Balcony(s) |
Heating & Cooling
| Cooling | None |
| Heating Type | Boiler, Hot Water |
Exterior Features
| Exterior Finish | Stucco, Wood Frame |
Neighbourhood Features
| Community Features | Schools Nearby, Walking/Bike Paths |
| Pets Allowed | Restrictions |
| Amenities Nearby | Schools Nearby, Walking/Bike Paths |
Maintenance or Condo Information
| Maintenance Fees | $596 Monthly |
| Maintenance Fees Include | Common Area Maintenance, Heat, Professional Management, Reserve Fund Contributions, Sewer, Trash, Water |
Parking
| Parking Type | Stall |
| Total Parking Spaces | 2 |
Interior Size
| Total Finished Area: | 997 sq ft |
| Total Finished Area (Metric): | 92.61 sq m |
Room Count
| Bedrooms: | 2 |
| Bathrooms: | 2 |
| Full Bathrooms: | 2 |
| Rooms Above Grade: | 5 |
Lot Information
- Breakfast Bar
- Storage
- Vinyl Windows
- Balcony
- Dishwasher
- Dryer
- Refrigerator
- Stove(s)
- Washer
- Window Coverings
- Elevator(s)
- Parking
- Secured Parking
- Trash
- Visitor Parking
- Schools Nearby
- Walking/Bike Paths
- Stucco
- Wood Frame
- Stall
- Balcony(s)
Floor plan information is not available for this property.
Monthly Payment Breakdown
Loading Walk Score...
What's Nearby?
Powered by Yelp
REALTOR® Details
BRAD KOPP
- (780) 740-1499
- bradkopp@telus.net
- ROYAL LEPAGE ANDRE KOPP & ASSOCIATES