115 Poboktan Road , Hinton, Alberta
Residential For Sale in Hinton, Alberta
$341,000
-
Property Type
 Residential
-
Bedrooms
 4
-
Bath
 2
-
Garage
 0
-
Sq Ft
 1,220
-
Year Built
 1962
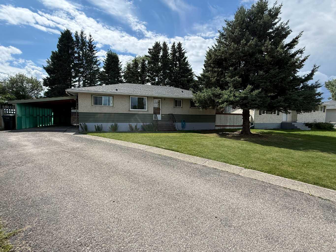
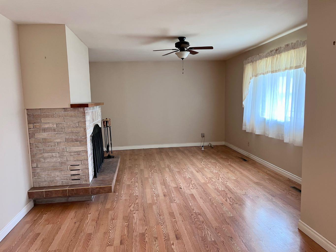
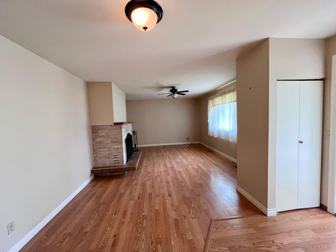
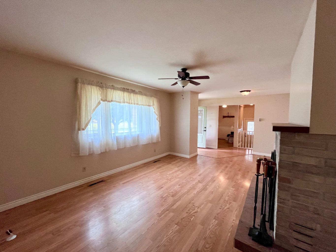
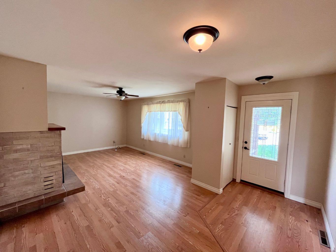
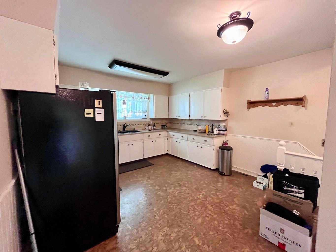
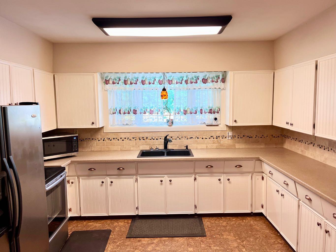
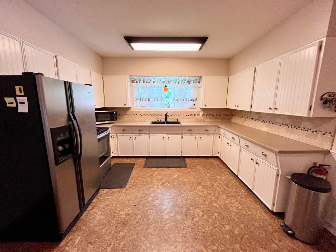
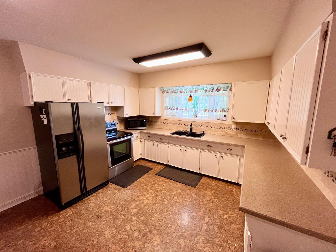
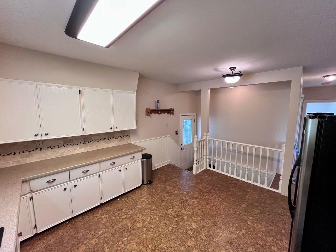
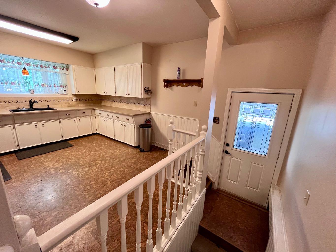
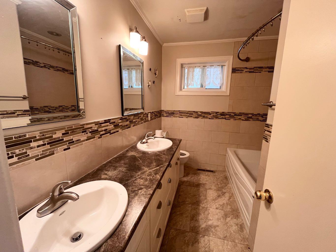
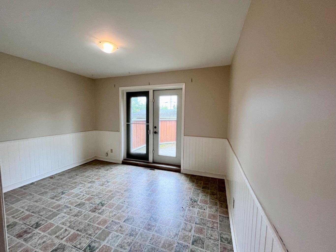
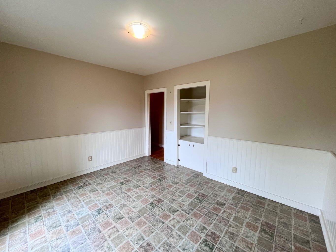
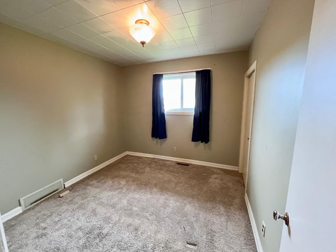
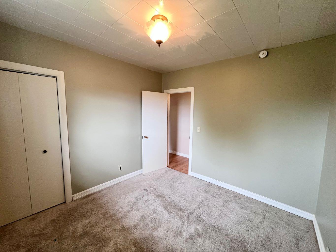
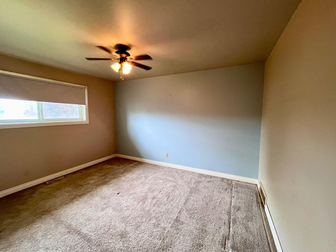
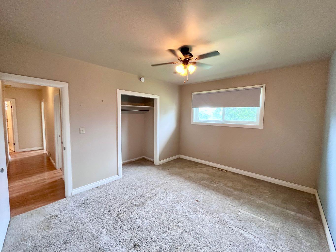
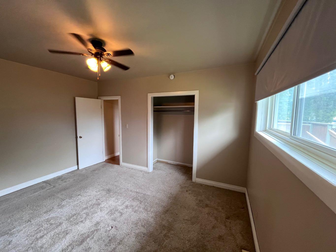
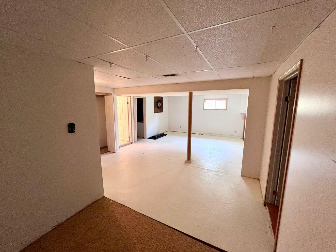
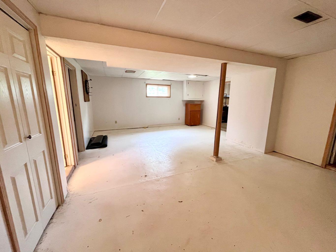
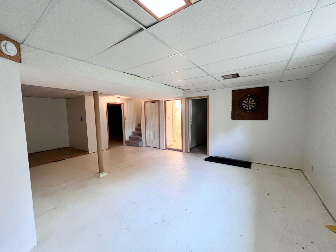
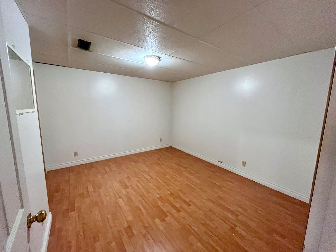
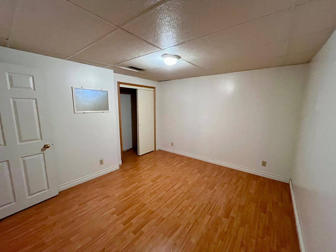
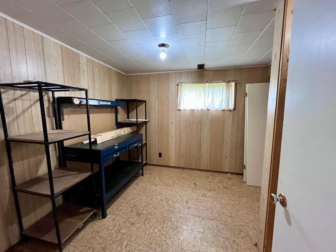
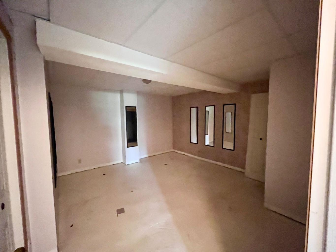
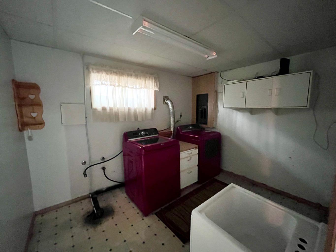
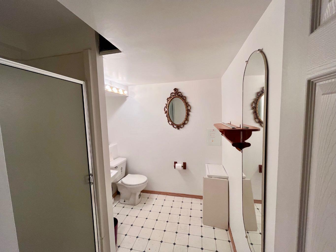
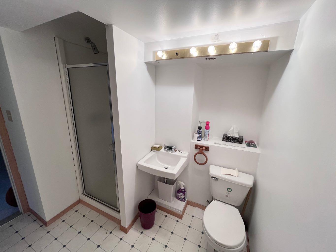
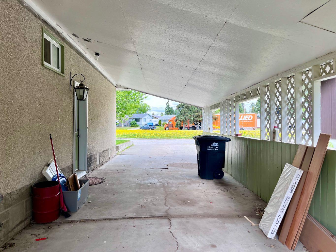
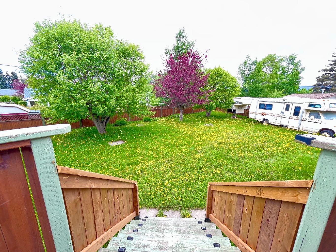
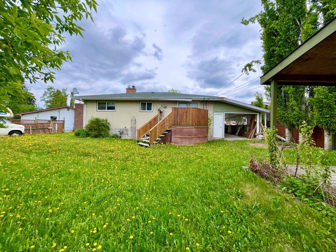
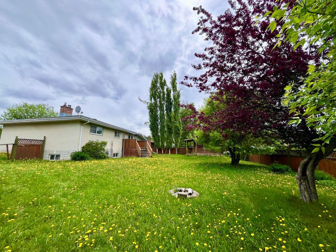
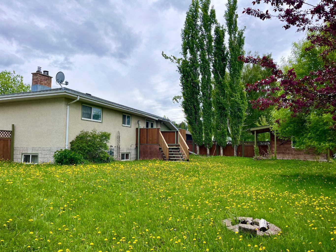
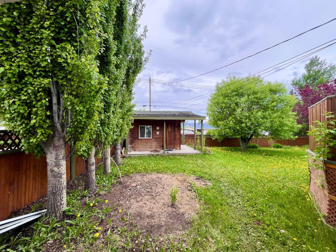
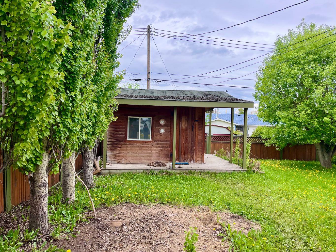
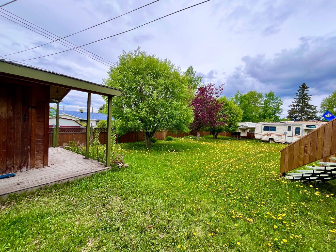
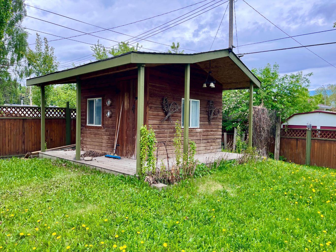
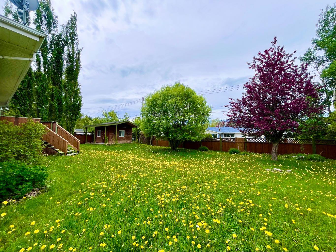
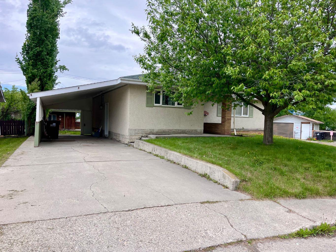
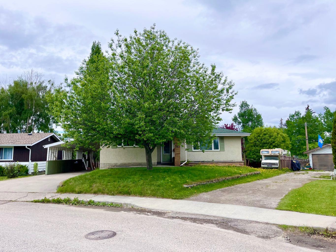
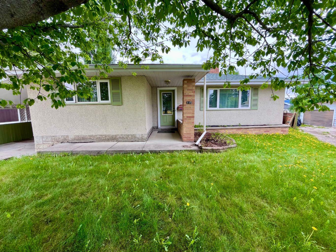
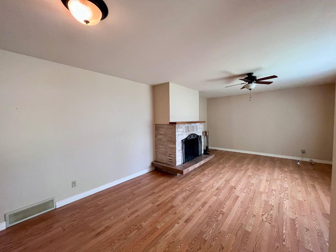
Welcome to this 1220 sqft bungalow tucked away in a huge beautifully treed lot on a quiet street. Offering 4 bedrooms, 2 bathrooms, a den and an office space, this home provides plenty of room for families, hobbies, or working from home. The spacious yard offers privacy, mature trees, and room to enjoy the outdoors. Inside, you'll find a cozy wood-burning fireplace that adds warmth and character to the living space. The concrete driveway and oversized carport provide ample covered parking, including space for an RV. This is an excellent opportunity to move into a peaceful location with plenty of space, both inside & out!
| Street Address: | 115 Poboktan Road |
| City: | Hinton |
| Province/State: | Alberta |
| Postal Code: | N/A |
| County/Parish: | Yellowhead County |
| Subdivision: | Hardisty |
| Country: | Canada |
| Latitude: | 53.41624750 |
| Longitude: | -117.55639510 |
| MLS® Number: | A2318205 |
| Price: | $341,000 |
| Property Area: | 1,220 Sq ft |
| Bedrooms: | 4 |
| Bathrooms Half: | 0 |
| Bathrooms Full: | 2 |
| Living Area: | 1,220 Sq ft |
| Building Area: | 0 Sq ft |
| Year Built: | 1962 |
| Listing Date: | Jun 03, 2026 |
| Garage Spaces: | 0 |
| Property Type: | Residential |
| Property Subtype: | Detached |
| MLS Status: | Active |
Additional Details
| Flooring: | N/A |
| Construction: | Stucco |
| Parking: | Carport,Concrete Driveway,RV Access/Parking,RV Carport |
| Appliances: | Dryer,Microwave,Refrigerator,Stove(s) |
| Stories: | N/A |
| Zoning: | R-S2 |
| Fireplace: | N/A |
| Amenities: | Schools Nearby,Shopping Nearby,Sidewalks,Street Lights,Walking/Bike Paths |
Utilities & Systems
| Heating: | Central,Fireplace(s),Forced Air |
| Cooling: | None |
| Property Type | Residential |
| Building Type | Detached |
| Square Footage | 1,220 sqft |
| Community Name | Hardisty |
| Subdivision Name | Hardisty |
| Title | Fee Simple |
| Land Size | 9,239 sqft |
| Built in | 1962 |
| Annual Property Taxes | Contact listing agent |
| Parking Type | Carport |
| Time on MLS Listing | 101 days |
Bedrooms
| Above Grade | 3 |
Bathrooms
| Total | 2 |
| Partial | 0 |
Interior Features
| Appliances Included | Dryer, Microwave, Refrigerator, Stove(s) |
| Flooring | Carpet, Cork, Laminate, Tile |
Building Features
| Features | Ceiling Fan(s), Double Vanity |
| Construction Material | Stucco |
| Structures | Deck |
Heating & Cooling
| Cooling | None |
| Heating Type | Central, Fireplace(s), Forced Air |
Exterior Features
| Exterior Finish | Stucco |
Neighbourhood Features
| Community Features | Schools Nearby, Shopping Nearby, Sidewalks, Street Lights, Walking/Bike Paths |
| Amenities Nearby | Schools Nearby, Shopping Nearby, Sidewalks, Street Lights, Walking/Bike Paths |
Parking
| Parking Type | Carport |
| Total Parking Spaces | 4 |
Interior Size
| Total Finished Area: | 1,220 sq ft |
| Total Finished Area (Metric): | 113.34 sq m |
Room Count
| Bedrooms: | 4 |
| Bathrooms: | 2 |
| Full Bathrooms: | 2 |
| Rooms Above Grade: | 5 |
Lot Information
| Lot Size: | 9,239 sq ft |
| Lot Size (Acres): | 0.21 acres |
| Frontage: | 130 ft |
- Ceiling Fan(s)
- Double Vanity
- Private Entrance
- Private Yard
- Storage
- Dryer
- Microwave
- Refrigerator
- Stove(s)
- Full
- Schools Nearby
- Shopping Nearby
- Sidewalks
- Street Lights
- Walking/Bike Paths
- Stucco
- Wood Burning
- Block
- Back Yard
- Cul-De-Sac
- Front Yard
- Landscaped
- Lawn
- Level
- Pie Shaped Lot
- Private
- Carport
- Concrete Driveway
- RV Access/Parking
- RV Carport
- Deck
Floor plan information is not available for this property.
Monthly Payment Breakdown
Loading Walk Score...
What's Nearby?
Powered by Yelp
REALTOR® Details
ROXANNE JAHNKE
- (780) 865-0175
- rjahnke088@gmail.com
- CENTURY 21 TWIN REALTY