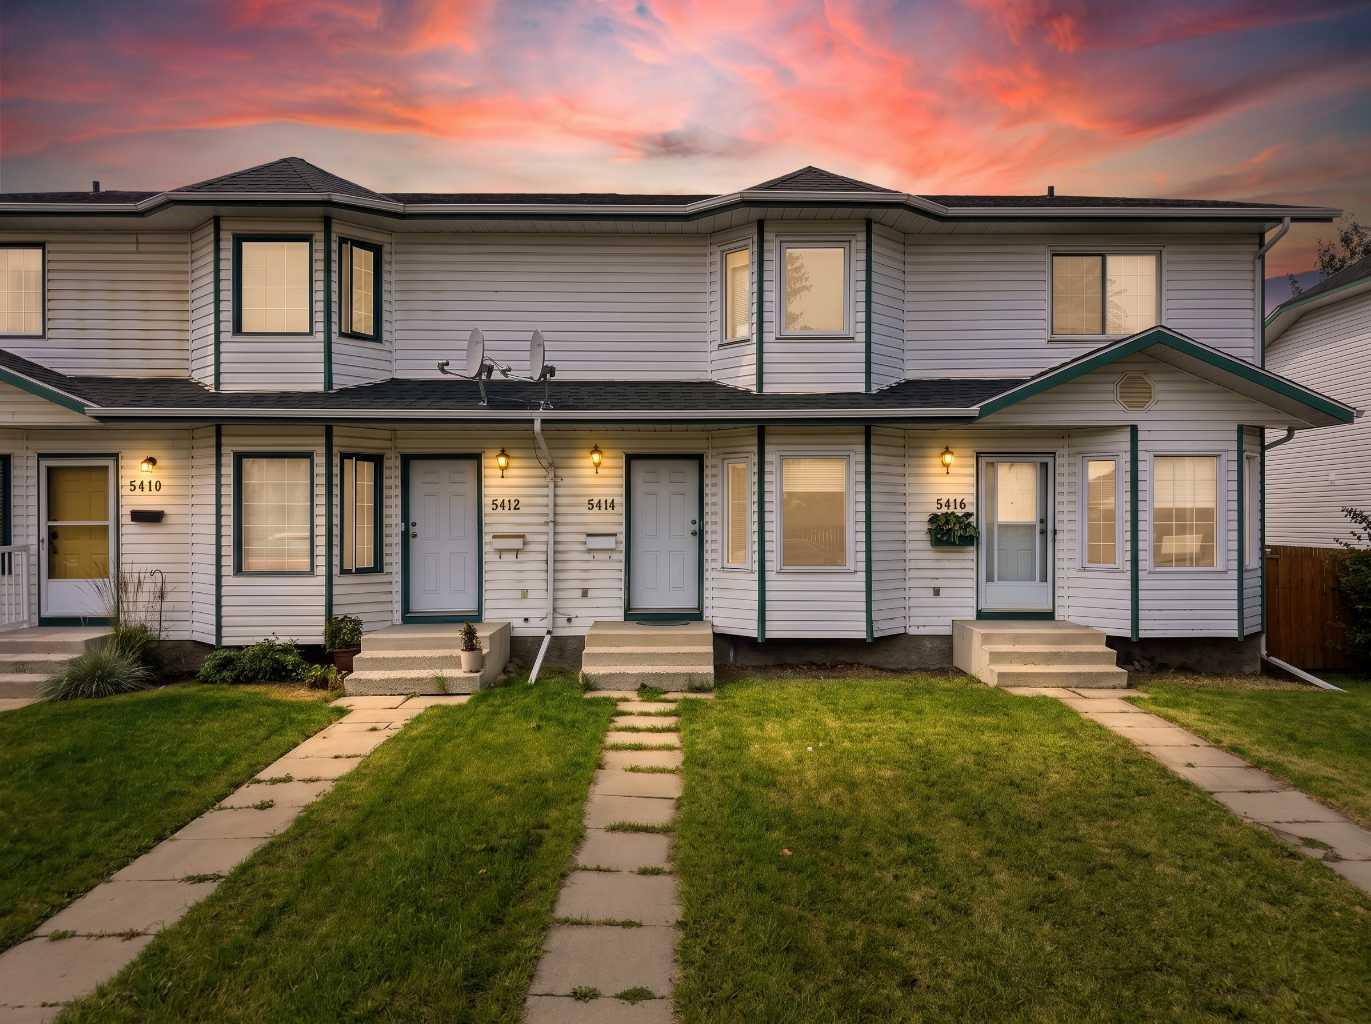
5414 45 Street , Lacombe, Alberta
Condo For Sale in Lacombe, Alberta
$245,000
-
Property Type
 Condo
-
Bedrooms
 2
-
Bath
 2
-
Garage
 0
-
Sq Ft
 1,003
-
Year Built
 1992
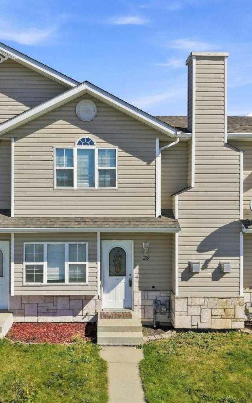
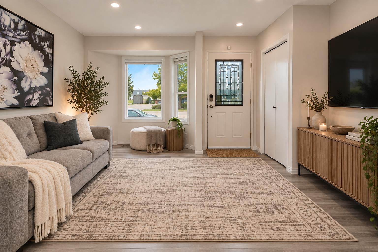
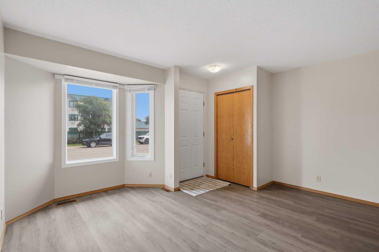
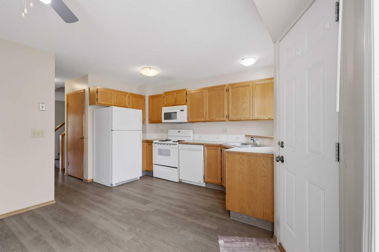
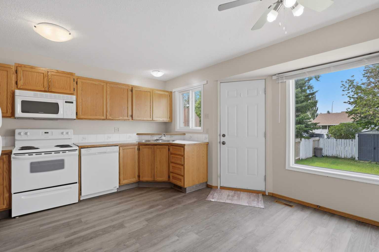
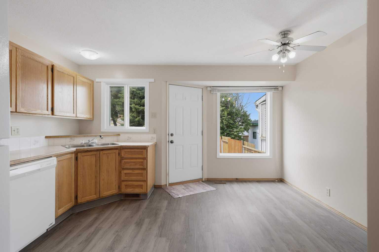
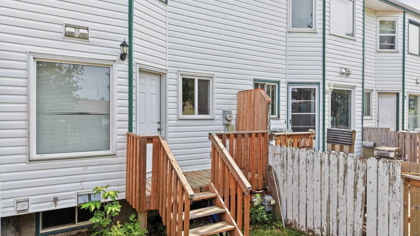
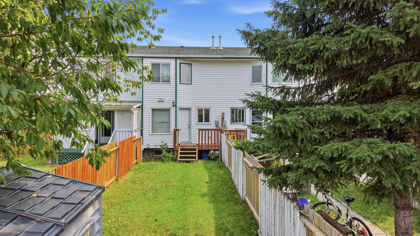
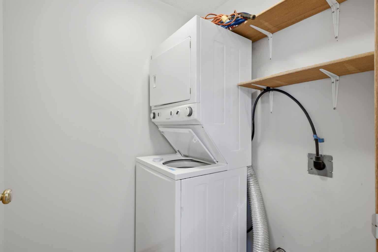
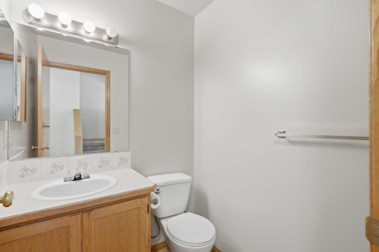
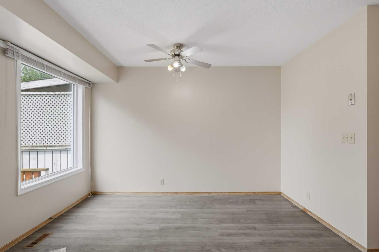
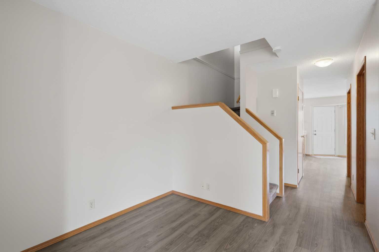
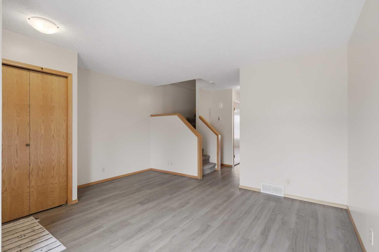
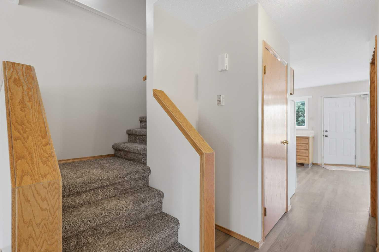
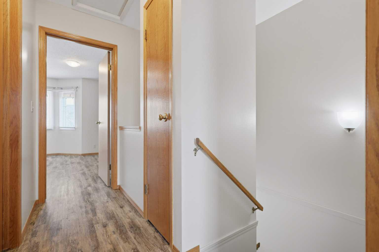
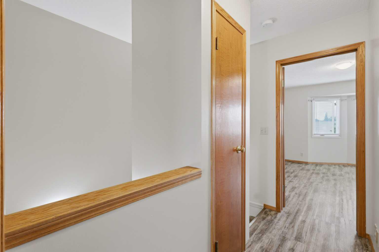
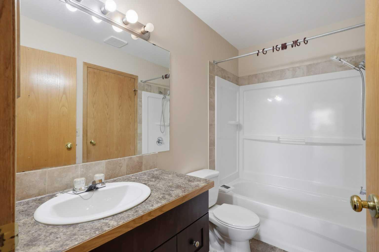
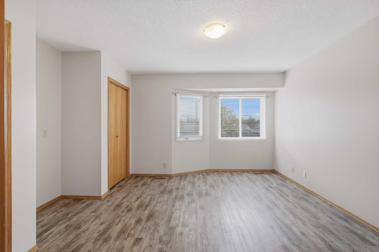
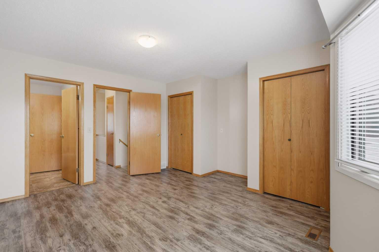
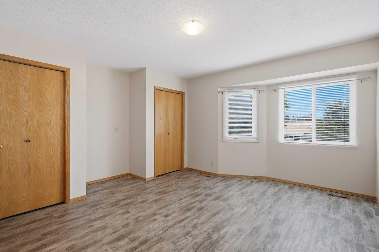
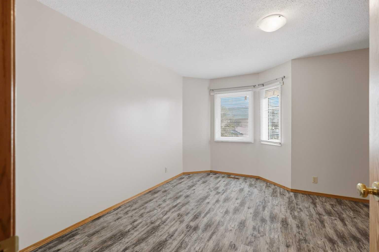
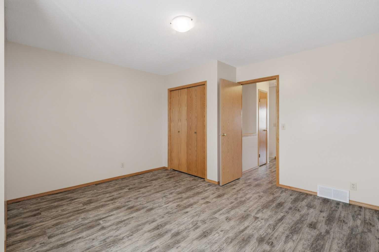
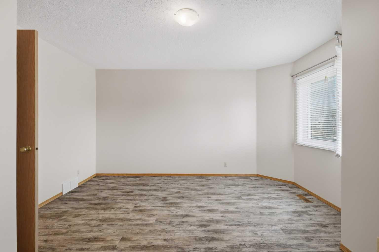
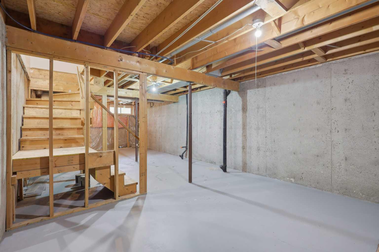
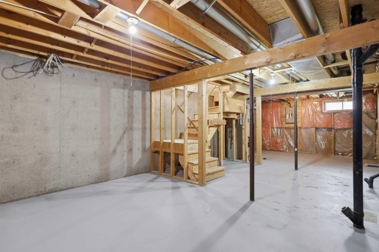
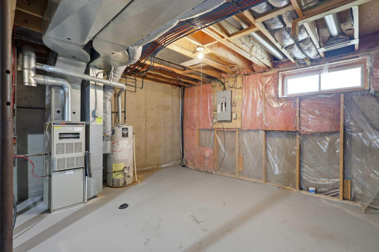
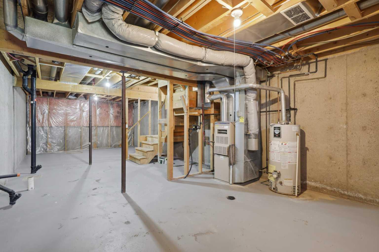
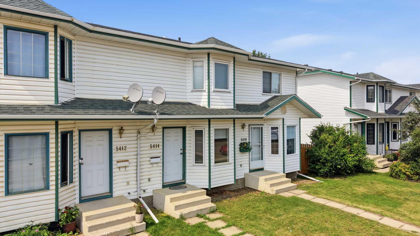
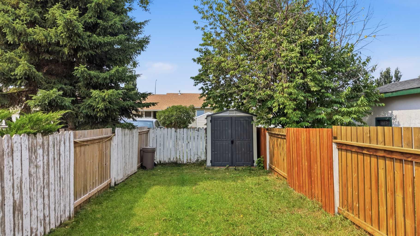
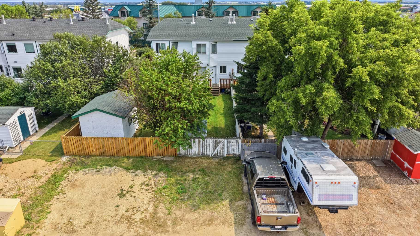
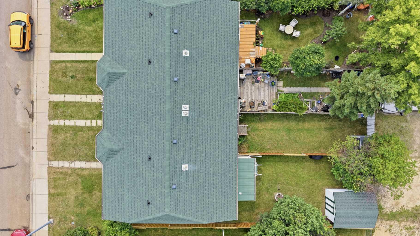
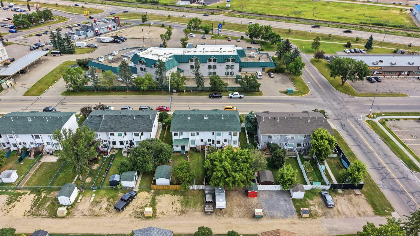
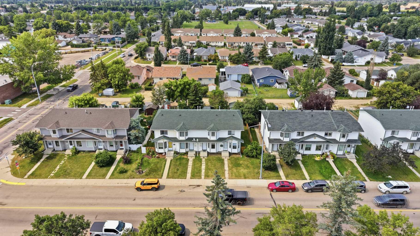
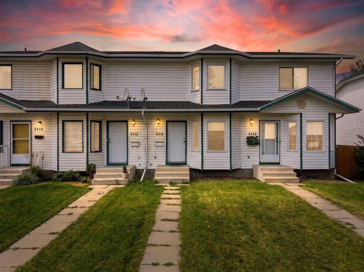
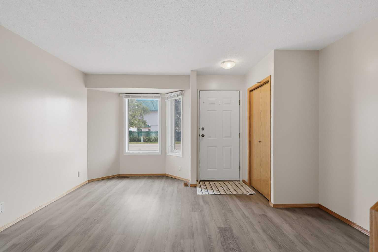
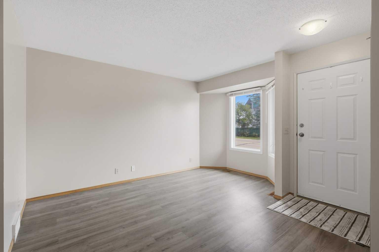
Welcome to easy, affordable living in the heart of Lacombe! This charming 2-storey home offers 2 bedrooms, 2 bathrooms, and a truly move-in ready experience with no condo fees. Step inside to find stylish vinyl plank and fresh carpet, creating a modern, inviting feel from the moment you walk in. The functional main floor offers a spacious living room, convenient main floor laundry, a 2-piece bathroom, and a bright kitchen with a garden door leading to your fully fenced backyard. Outside, you'll enjoy a private yard, storage shed, and rear parking. Upstairs, you'll find two generously sized bedrooms, including a spacious primary bedroom with direct access to the main bathroom, creating a convenient shared ensuite. The unfinished basement is ready for your personal touch, offering endless possibilities for future development. Located within walking distance to Lacombe's beautiful boutique downtown, parks, restaurants, shopping, schools, and everyday amenities, this turn-key home combines comfort, convenience, and value in one fantastic package. Whether you're a first-time buyer, downsizing, or looking for an investment opportunity, this home checks all the boxes.
| Street Address: | 5414 45 Street |
| City: | Lacombe |
| Province/State: | Alberta |
| Postal Code: | N/A |
| County/Parish: | Lacombe |
| Subdivision: | Downtown Lacombe |
| Country: | Canada |
| Latitude: | 52.46889359 |
| Longitude: | -113.72374397 |
| MLS® Number: | A2341387 |
| Price: | $245,000 |
| Property Area: | 1,003 Sq ft |
| Bedrooms: | 2 |
| Bathrooms Half: | 1 |
| Bathrooms Full: | 1 |
| Living Area: | 1,003 Sq ft |
| Building Area: | 0 Sq ft |
| Year Built: | 1992 |
| Listing Date: | Sep 01, 2026 |
| Garage Spaces: | 0 |
| Property Type: | Residential |
| Property Subtype: | Row/Townhouse |
| MLS Status: | Active |
Additional Details
| Flooring: | N/A |
| Construction: | Concrete,Vinyl Siding |
| Parking: | Off Street,Parking Pad |
| Appliances: | Dishwasher,Microwave,Refrigerator,Stove(s),Washer/Dryer,Window Coverings |
| Stories: | N/A |
| Zoning: | R4 |
| Fireplace: | N/A |
| Amenities: | Park,Schools Nearby,Shopping Nearby,Sidewalks,Street Lights |
Utilities & Systems
| Heating: | Forced Air,Natural Gas |
| Cooling: | None |
| Property Type | Residential |
| Building Type | Row/Townhouse |
| Square Footage | 1,003 sqft |
| Community Name | Downtown Lacombe |
| Subdivision Name | Downtown Lacombe |
| Title | Fee Simple |
| Land Size | 1,984 sqft |
| Built in | 1992 |
| Annual Property Taxes | Contact listing agent |
| Parking Type | Off Street |
| Time on MLS Listing | 38 days |
Bedrooms
| Above Grade | 2 |
Bathrooms
| Total | 2 |
| Partial | 1 |
Interior Features
| Appliances Included | Dishwasher, Microwave, Refrigerator, Stove(s), Washer/Dryer, Window Coverings |
| Flooring | Carpet, Vinyl Plank |
Building Features
| Features | See Remarks |
| Style | Attached |
| Construction Material | Concrete, Vinyl Siding |
| Structures | None |
Heating & Cooling
| Cooling | None |
| Heating Type | Forced Air, Natural Gas |
Exterior Features
| Exterior Finish | Concrete, Vinyl Siding |
Neighbourhood Features
| Community Features | Park, Schools Nearby, Shopping Nearby, Sidewalks, Street Lights |
| Amenities Nearby | Park, Schools Nearby, Shopping Nearby, Sidewalks, Street Lights |
Parking
| Parking Type | Off Street |
| Total Parking Spaces | 2 |
Interior Size
| Total Finished Area: | 1,003 sq ft |
| Total Finished Area (Metric): | 93.22 sq m |
| Main Level: | 501 sq ft |
| Upper Level: | 503 sq ft |
| Below Grade: | 470 sq ft |
Room Count
| Bedrooms: | 2 |
| Bathrooms: | 2 |
| Full Bathrooms: | 1 |
| Half Bathrooms: | 1 |
| Rooms Above Grade: | 5 |
Lot Information
| Lot Size: | 1,984 sq ft |
| Lot Size (Acres): | 0.05 acres |
| Frontage: | 150 ft |
- See Remarks
- None
- Dishwasher
- Microwave
- Refrigerator
- Stove(s)
- Washer/Dryer
- Window Coverings
- Full
- Park
- Schools Nearby
- Shopping Nearby
- Sidewalks
- Street Lights
- Concrete
- Vinyl Siding
- Poured Concrete
- Back Lane
- Back Yard
- Landscaped
- Rectangular Lot
- Off Street
- Parking Pad
Floor plan information is not available for this property.
Monthly Payment Breakdown
Loading Walk Score...
What's Nearby?
Powered by Yelp
REALTOR® Details
John Cloke
- (403) 877-3442
- john.cloke@century21.ca
- Century 21 Maximum