

1, 532 4 Avenue NE, Calgary, Alberta
Condo For Sale in Calgary, Alberta
$784,900
-
Property Type
 Condo
Condo
-
Bedrooms
 2
2
-
Bath
 3
3
-
Garage
 2
2
-
Sq Ft
 1,733
1,733
-
Year Built
 2018
2018
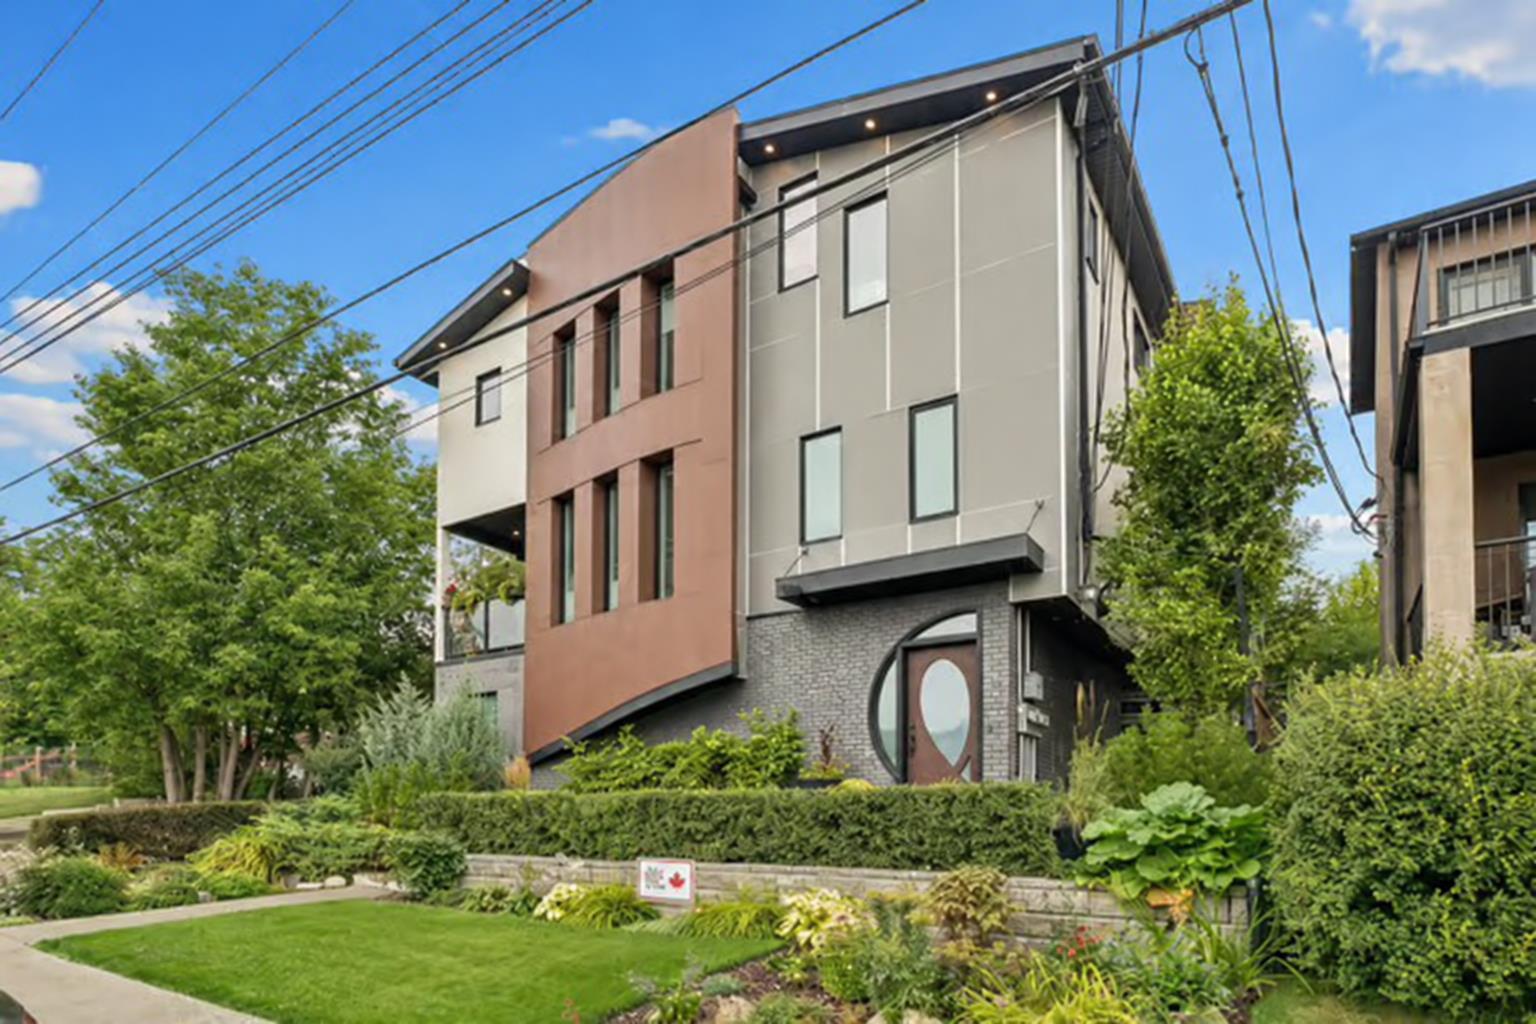
OPEN HOUSE, SUNDAY OCT 4th from 1 TO 3 PM. Fantastic location, incredible rooftop patio and downtown views! Ideally situated within walking distance of Bridgeland’s vibrant shops, restaurants and cafés—and just minutes from downtown—this beautifully designed townhome offers more than 1,700 sq. ft. of stylish and versatile living space. The second-floor main living area is bright, open and inviting, featuring a spacious living room with a gas fireplace, a generous dining area and a well-designed kitchen that makes everyday living and entertaining easy. Step outside onto the deck and enjoy beautiful views of the Calgary skyline. Upstairs, the primary bedroom features its own private ensuite, while the second bedroom includes a built-in Murphy bed, making it perfect for guests, a home office or flexible living space. A second full bathroom completes this level. The main floor adds even more versatility with space for an office, TV room, another bedroom, fitness area or whatever suits your lifestyle, along with convenient direct access to the attached double garage. The showstopper is the expansive rooftop patio—an amazing private outdoor space for summer evenings, entertaining friends or simply relaxing while taking in the spectacular downtown views. Adding even more value, rooftop solar panels help reduce electricity costs. The Murphy bed, solar panels, and garage cabinets and shelving are all included. With more than 1,700 sq. ft., an attached double garage, multiple outdoor spaces, solar panels and one of the best rooftop patios around, this Bridgeland townhome deserves a closer look. Compare the value and come see it for yourself!
| Street Address: | 1, 532 4 Avenue NE |
| City: | Calgary |
| Province/State: | Alberta |
| Postal Code: | N/A |
| County/Parish: | Calgary |
| Subdivision: | Bridgeland/Riverside |
| Country: | Canada |
| Latitude: | 51.05627478 |
| Longitude: | -114.05054072 |
| MLS® Number: | A2341333 |
| Price: | $784,900 |
| Property Area: | 1,733 Sq ft |
| Bedrooms: | 2 |
| Bathrooms Half: | 1 |
| Bathrooms Full: | 2 |
| Living Area: | 1,733 Sq ft |
| Building Area: | 0 Sq ft |
| Year Built: | 2018 |
| Listing Date: | Sep 07, 2026 |
| Garage Spaces: | 2 |
| Property Type: | Residential |
| Property Subtype: | Row/Townhouse |
| MLS Status: | Pending |
Additional Details
| Flooring: | N/A |
| Construction: | Aluminum Siding ,Metal Siding ,See Remarks,Stone,Stucco |
| Parking: | Double Garage Attached,Garage Door Opener |
| Appliances: | Garage Control(s),Garburator,Microwave,Range Hood,Refrigerator,Washer/Dryer,Window Coverings |
| Stories: | N/A |
| Zoning: | M-CG d111 |
| Fireplace: | N/A |
| Amenities: | Park,Schools Nearby,Shopping Nearby,Sidewalks,Street Lights |
Utilities & Systems
| Heating: | Forced Air,Natural Gas |
| Cooling: | None |
| Property Type | Residential |
| Building Type | Row/Townhouse |
| Square Footage | 1,733 sqft |
| Community Name | Bridgeland/Riverside |
| Subdivision Name | Bridgeland/Riverside |
| Title | Fee Simple |
| Land Size | Unknown |
| Built in | 2018 |
| Annual Property Taxes | Contact listing agent |
| Parking Type | Garage |
| Time on MLS Listing | 29 days |
Bedrooms
| Above Grade | 2 |
Bathrooms
| Total | 3 |
| Partial | 1 |
Interior Features
| Appliances Included | Garage Control(s), Garburator, Microwave, Range Hood, Refrigerator, Washer/Dryer, Window Coverings |
| Flooring | Carpet, Ceramic Tile, Hardwood, Laminate |
Building Features
| Features | Granite Counters, Kitchen Island, No Animal Home, No Smoking Home |
| Style | Attached |
| Construction Material | Aluminum Siding , Metal Siding , See Remarks, Stone, Stucco |
| Building Amenities | None |
| Structures | Balcony(s), Rooftop Patio |
Heating & Cooling
| Cooling | None |
| Heating Type | Forced Air, Natural Gas |
Exterior Features
| Exterior Finish | Aluminum Siding , Metal Siding , See Remarks, Stone, Stucco |
Neighbourhood Features
| Community Features | Park, Schools Nearby, Shopping Nearby, Sidewalks, Street Lights |
| Pets Allowed | Yes |
| Amenities Nearby | Park, Schools Nearby, Shopping Nearby, Sidewalks, Street Lights |
Maintenance or Condo Information
| Maintenance Fees | $295 Monthly |
| Maintenance Fees Include | Insurance, Reserve Fund Contributions, See Remarks |
Parking
| Parking Type | Garage |
| Total Parking Spaces | 2 |
Interior Size
| Total Finished Area: | 1,733 sq ft |
| Total Finished Area (Metric): | 160.97 sq m |
| Main Level: | 272 sq ft |
| Upper Level: | 1,461 sq ft |
Room Count
| Bedrooms: | 2 |
| Bathrooms: | 3 |
| Full Bathrooms: | 2 |
| Half Bathrooms: | 1 |
| Rooms Above Grade: | 5 |
Lot Information
Legal
| Legal Description: | 1910577;1 |
| Title to Land: | Fee Simple |
- Granite Counters
- Kitchen Island
- No Animal Home
- No Smoking Home
- Balcony
- BBQ gas line
- Garage Control(s)
- Garburator
- Microwave
- Range Hood
- Refrigerator
- Washer/Dryer
- Window Coverings
- None
- Park
- Schools Nearby
- Shopping Nearby
- Sidewalks
- Street Lights
- Aluminum Siding
- Metal Siding
- See Remarks
- Stone
- Stucco
- Gas
- Living Room
- Poured Concrete
- Front Yard
- Double Garage Attached
- Garage Door Opener
- Balcony(s)
- Rooftop Patio
Floor plan information is not available for this property.
Monthly Payment Breakdown
Loading Walk Score...
What's Nearby?
Powered by Yelp