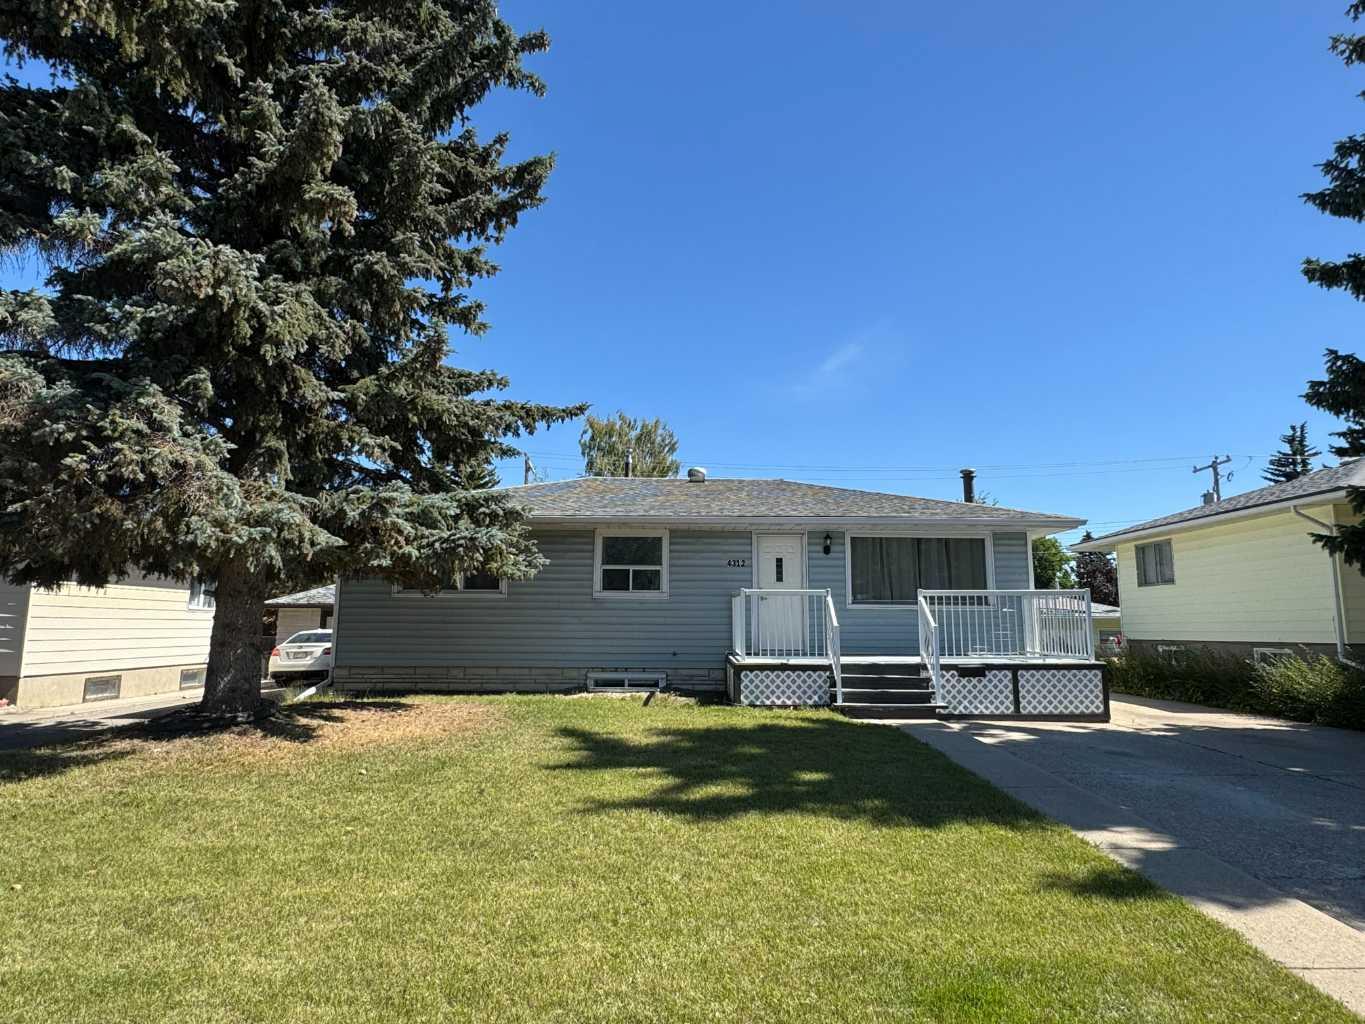
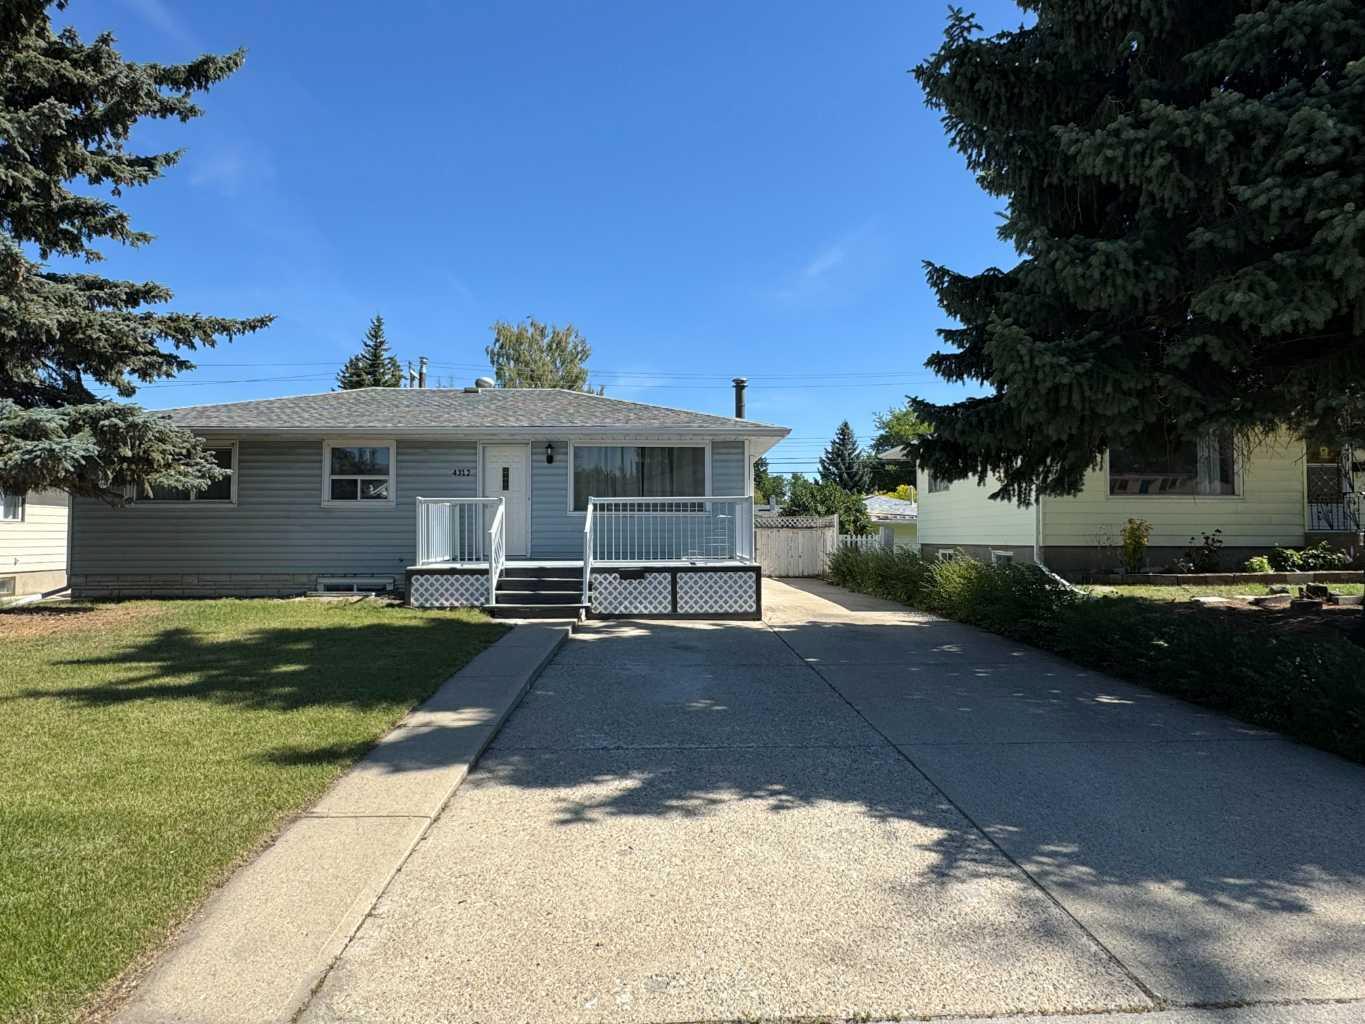
4312 45 Street SW, Calgary, Alberta
Residential For Sale in Calgary, Alberta
$629,000
-
Property Type
 Residential
-
Bedrooms
 5
5
-
Bath
 2
2
-
Garage
 2
2
-
Sq Ft
 1,045
1,045
-
Year Built
 1957
1957
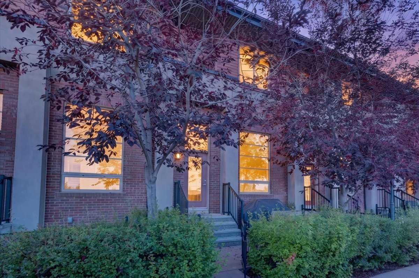
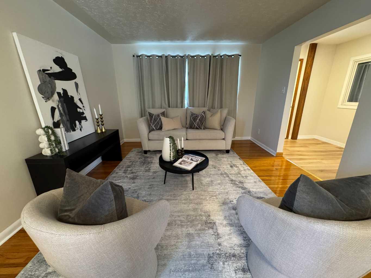
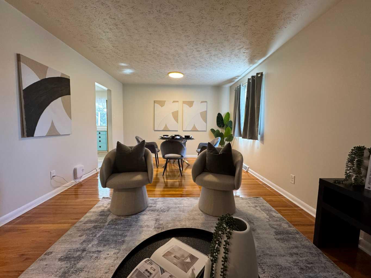
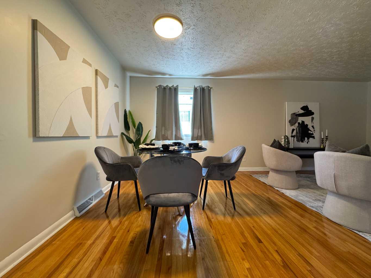
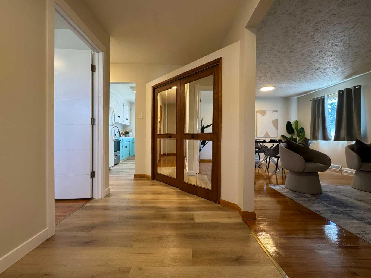
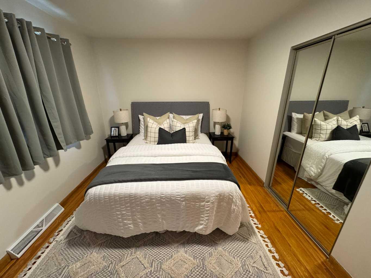
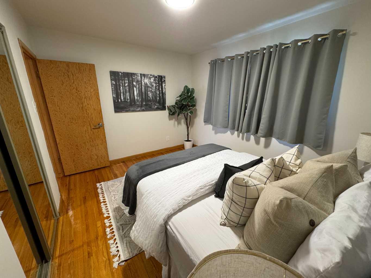
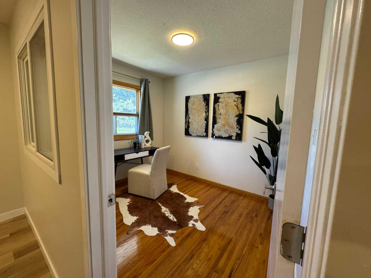
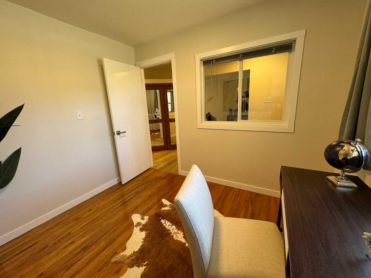
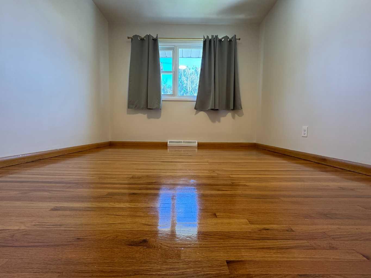
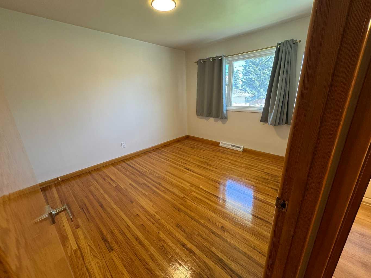
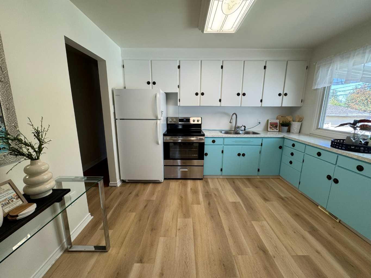
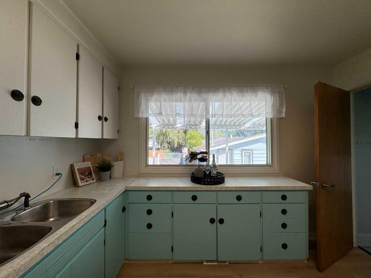
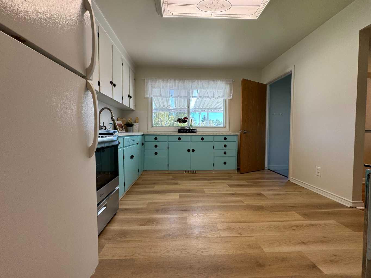
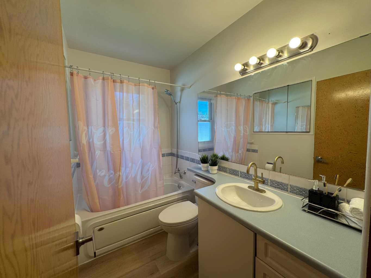
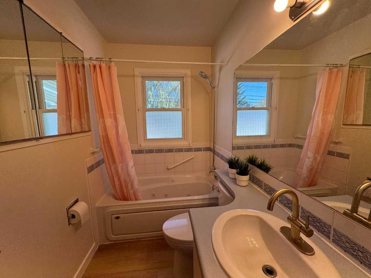
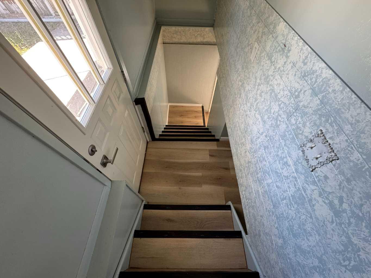
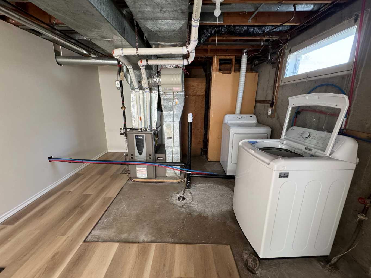
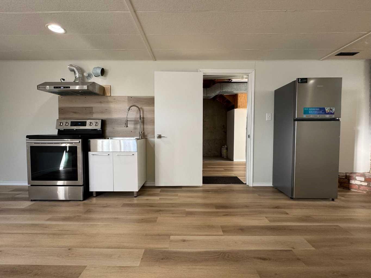
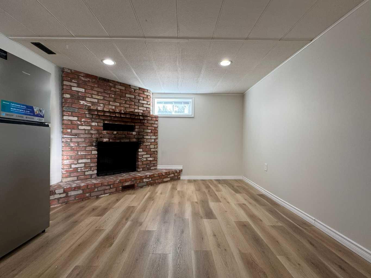
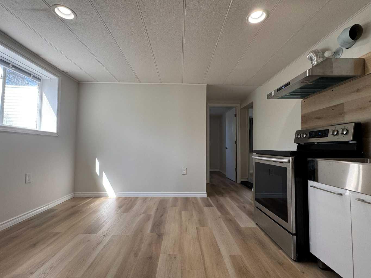
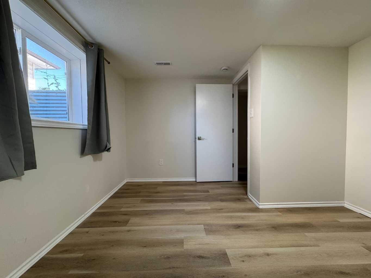
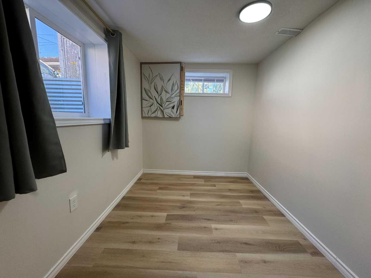
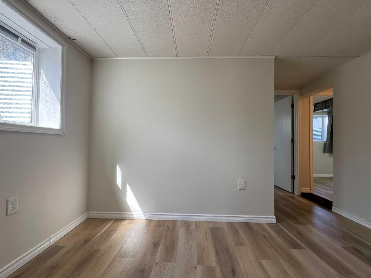
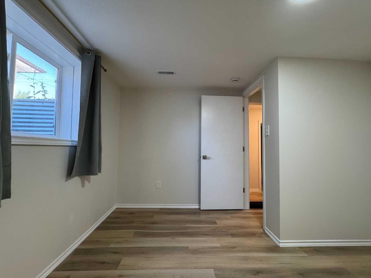
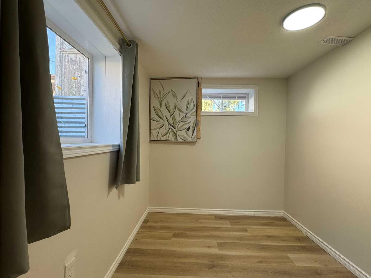
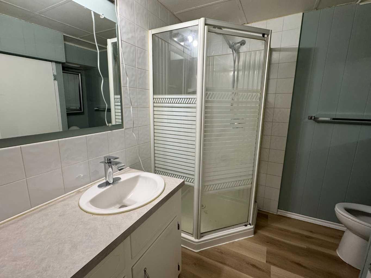
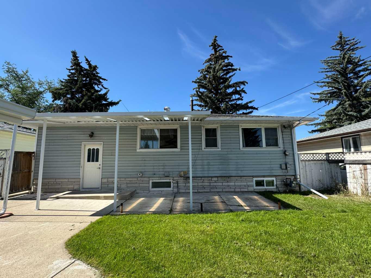
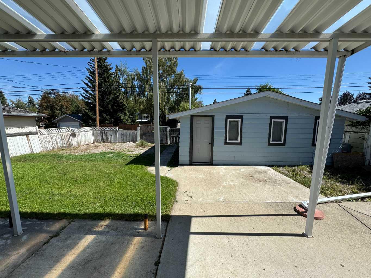
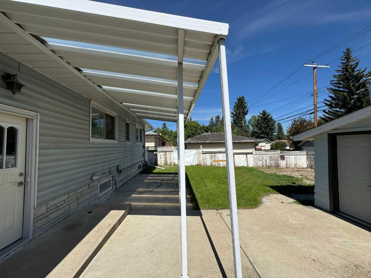
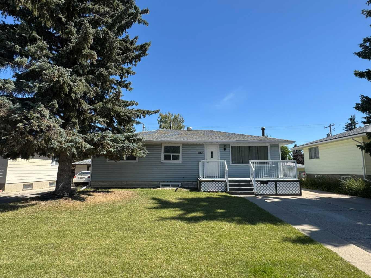
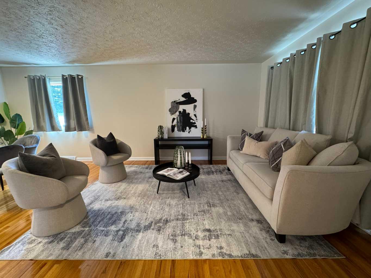
Welcome to this well-maintained bungalow in the mature and desirable community of Glenmorgan. The home features an east-facing front entrance and a west-facing backyard, offering plenty of afternoon and evening sunshine. The main floor offers three bedrooms, including two west-facing bedrooms and one east-facing bedroom. The fully developed basement provides two additional bedrooms, offering flexible space for a growing family, guests, or a home office. Additional features include a laundry room conveniently located in the basement and a high-efficiency furnace. With a total of five bedrooms and a functional layout, this home offers excellent potential in an established southwest Calgary neighbourhood.
| Street Address: | 4312 45 Street SW |
| City: | Calgary |
| Province/State: | Alberta |
| Postal Code: | N/A |
| County/Parish: | Calgary |
| Subdivision: | Glamorgan |
| Country: | Canada |
| Latitude: | 51.01485700 |
| Longitude: | -114.15247616 |
| MLS® Number: | A2340144 |
| Price: | $629,000 |
| Property Area: | 1,045 Sq ft |
| Bedrooms: | 5 |
| Bathrooms Half: | 0 |
| Bathrooms Full: | 2 |
| Living Area: | 1,045 Sq ft |
| Building Area: | 0 Sq ft |
| Year Built: | 1957 |
| Listing Date: | Aug 25, 2026 |
| Garage Spaces: | 2 |
| Property Type: | Residential |
| Property Subtype: | Detached |
| MLS Status: | Active |
Additional Details
| Flooring: | N/A |
| Construction: | Wood Frame |
| Parking: | Double Garage Detached |
| Appliances: | Range,Refrigerator,Washer/Dryer |
| Stories: | N/A |
| Zoning: | R-CG |
| Fireplace: | N/A |
| Amenities: | None |
Utilities & Systems
| Heating: | Forced Air |
| Cooling: | None |
| Property Type | Residential |
| Building Type | Detached |
| Square Footage | 1,045 sqft |
| Community Name | Glamorgan |
| Subdivision Name | Glamorgan |
| Title | Fee Simple |
| Land Size | 5,500 sqft |
| Built in | 1957 |
| Annual Property Taxes | Contact listing agent |
| Parking Type | Garage |
| Time on MLS Listing | 18 days |
Bedrooms
| Above Grade | 3 |
Bathrooms
| Total | 2 |
| Partial | 0 |
Interior Features
| Appliances Included | Range, Refrigerator, Washer/Dryer |
| Flooring | Hardwood, Vinyl |
Building Features
| Features | Closet Organizers |
| Construction Material | Wood Frame |
| Structures | Front Porch |
Heating & Cooling
| Cooling | None |
| Heating Type | Forced Air |
Exterior Features
| Exterior Finish | Wood Frame |
Neighbourhood Features
| Community Features | None |
| Amenities Nearby | None |
Parking
| Parking Type | Garage |
| Total Parking Spaces | 4 |
Interior Size
| Total Finished Area: | 1,045 sq ft |
| Total Finished Area (Metric): | 97.09 sq m |
Room Count
| Bedrooms: | 5 |
| Bathrooms: | 2 |
| Full Bathrooms: | 2 |
| Rooms Above Grade: | 6 |
Lot Information
| Lot Size: | 5,500 sq ft |
| Lot Size (Acres): | 0.13 acres |
| Frontage: | 55 ft |
- Closet Organizers
- Private Yard
- Range
- Refrigerator
- Washer/Dryer
- Full
- None
- Wood Frame
- Gas
- Poured Concrete
- Back Lane
- Back Yard
- Double Garage Detached
- Front Porch
Floor plan information is not available for this property.
Monthly Payment Breakdown
Loading Walk Score...
What's Nearby?
Powered by Yelp
REALTOR® Details
Shuo Zhang
- (403) 990-7090
- clocktower66@gmail.com
- Homecare Realty Ltd.