5017 50 Avenue , Berwyn, Alberta
Residential For Sale in Berwyn, Alberta
$249,000
-
Property Type
 Residential
-
Bedrooms
 2
2
-
Bath
 1
1
-
Garage
 1
1
-
Sq Ft
 903
903
-
Year Built
 2021
2021
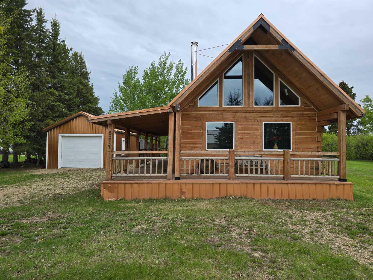
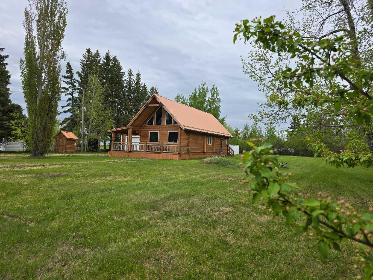
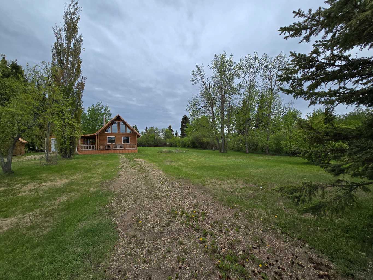
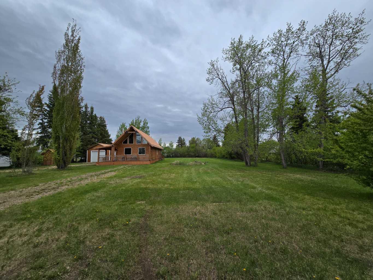
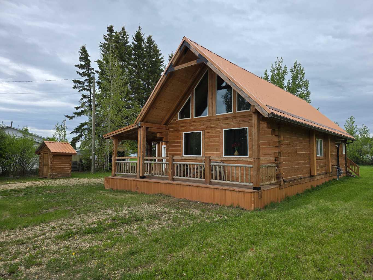
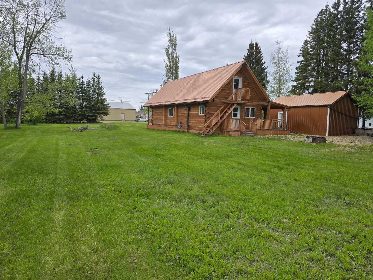
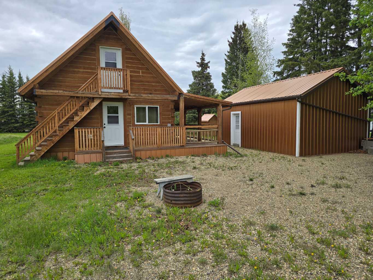
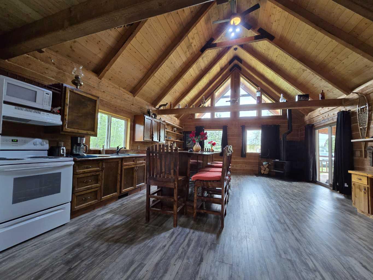
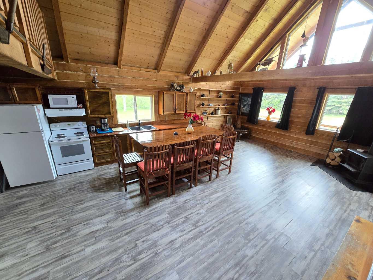
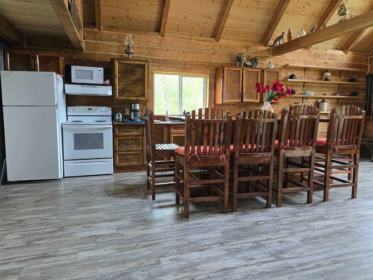
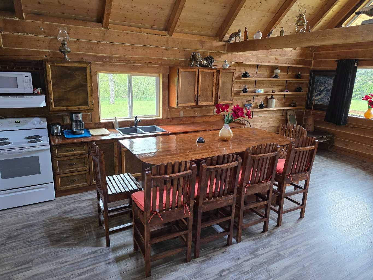
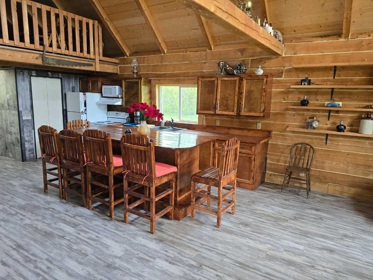
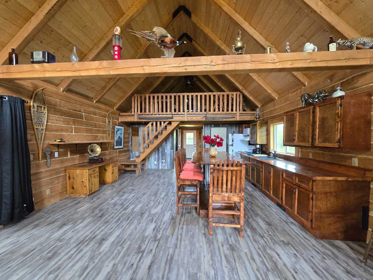
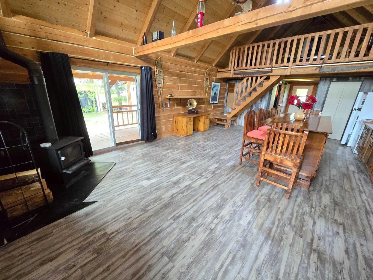
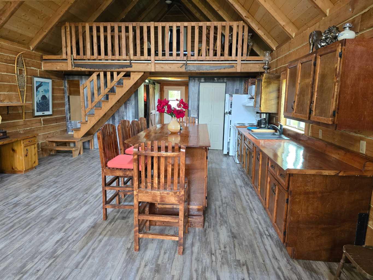
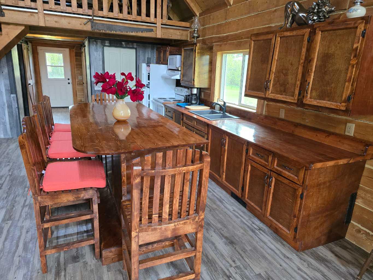
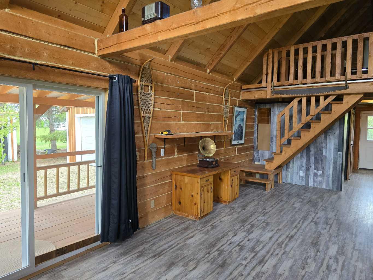
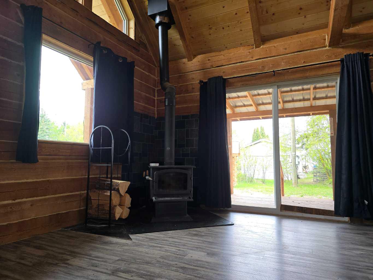
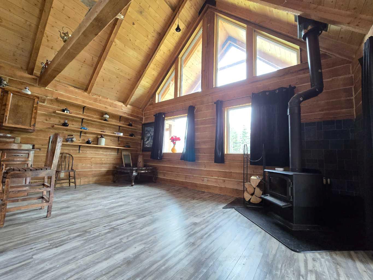
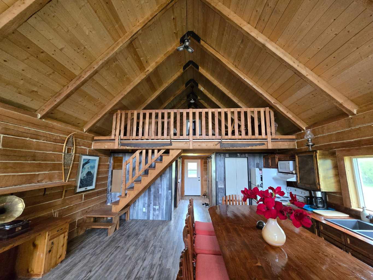
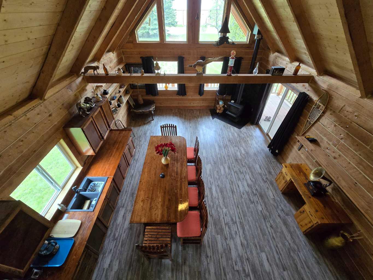
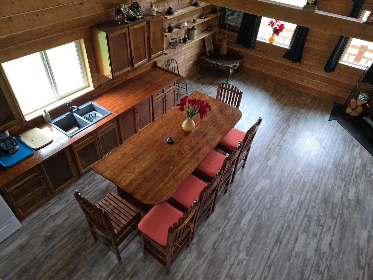
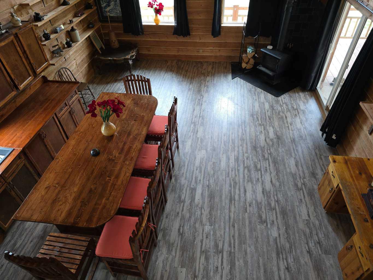
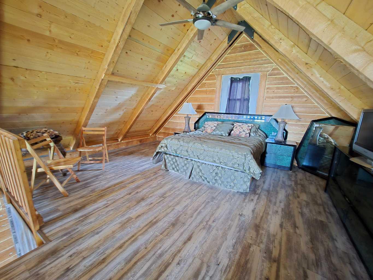
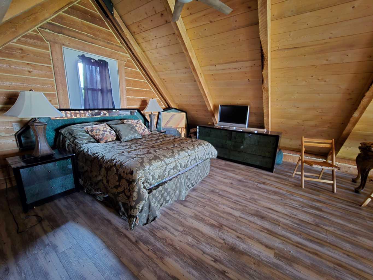
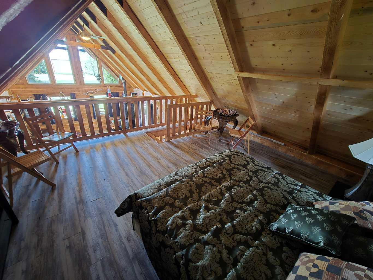
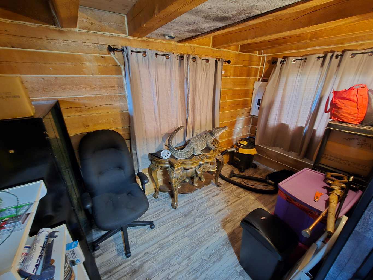
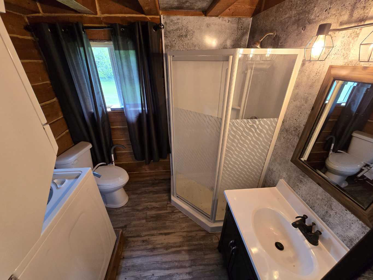
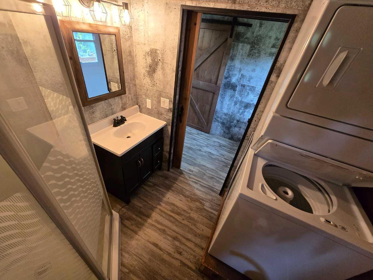
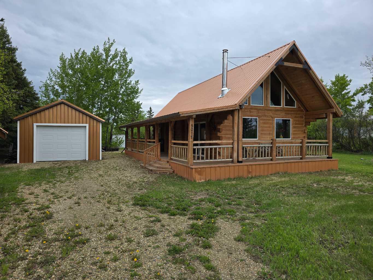
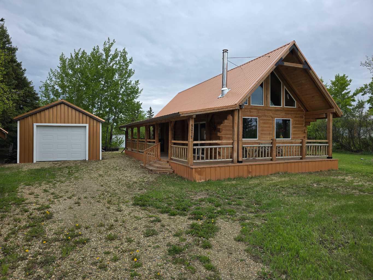
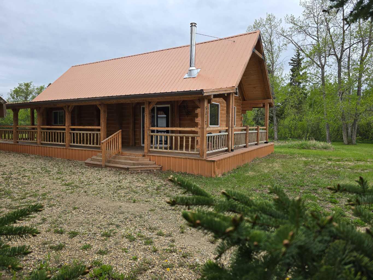
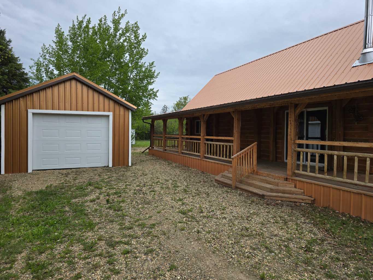
Tucked away on a quiet street in the welcoming community of Berwyn, this charming log-style home offers the perfect blend of rustic character, modern comfort, and room to dream big. Built in 2021 and situated on a sprawling 0.88 acre lot, this efficient yet thoughtfully designed 1.5 storey home makes the most of every square foot while still giving you all the space you need to live comfortably. Step inside and you’ll immediately appreciate the warm and inviting atmosphere. The open concept main floor is bright and functional, centered around a spacious kitchen featuring a huge island that’s perfect for cooking, gathering, and entertaining. A cozy wood stove adds timeless charm and the comforting warmth of wood heat, while the forced air furnace provides reliable convenience year-round. Also on the main floor is a versatile bedroom or office space along with a convenient 3/4 bathroom combined with laundry facilities. Upstairs, the loft-style upper level is currently being enjoyed as the primary bedroom, creating a cozy retreat with views over the main living space below. Outside is where this property truly shines. The covered wrap-around deck gives you a fantastic place to relax, entertain, or simply enjoy the peaceful surroundings in any season. The detached garage and storage shed make organization easy, while the massive yard provides endless possibilities. Whether you dream of a huge garden, extra outbuildings, space for pets and kids to roam, or future development projects, there’s plenty of room here to bring your vision to life. If you’ve been searching for a property with charm, privacy, flexibility, and endless potential, this unique Berwyn gem is ready to inspire your imagination.
| Street Address: | 5017 50 Avenue |
| City: | Berwyn |
| Province/State: | Alberta |
| Postal Code: | N/A |
| County/Parish: | Peace No. 135, M.D. of |
| Subdivision: | NONE |
| Country: | Canada |
| Latitude: | 56.14471910 |
| Longitude: | -117.73533893 |
| MLS® Number: | A2341161 |
| Price: | $249,000 |
| Property Area: | 903 Sq ft |
| Bedrooms: | 2 |
| Bathrooms Half: | 0 |
| Bathrooms Full: | 1 |
| Living Area: | 903 Sq ft |
| Building Area: | 0 Sq ft |
| Year Built: | 2021 |
| Listing Date: | Aug 30, 2026 |
| Garage Spaces: | 1 |
| Property Type: | Residential |
| Property Subtype: | Detached |
| MLS Status: | Active |
Additional Details
| Flooring: | N/A |
| Construction: | Wood Siding |
| Parking: | Single Garage Detached |
| Appliances: | Dryer,Refrigerator,Stove(s),Washer |
| Stories: | N/A |
| Zoning: | R-G |
| Fireplace: | N/A |
| Amenities: | Schools Nearby,Shopping Nearby,Sidewalks,Street Lights,Walking/Bike Paths |
Utilities & Systems
| Heating: | Forced Air |
| Cooling: | None |
| Property Type | Residential |
| Building Type | Detached |
| Square Footage | 903 sqft |
| Community Name | NONE |
| Subdivision Name | NONE |
| Title | Fee Simple |
| Land Size | 38,332 sqft |
| Built in | 2021 |
| Annual Property Taxes | Contact listing agent |
| Parking Type | Garage |
Bedrooms
| Above Grade | 2 |
Bathrooms
| Total | 1 |
| Partial | 0 |
Interior Features
| Appliances Included | Dryer, Refrigerator, Stove(s), Washer |
| Flooring | Laminate, Wood |
Building Features
| Features | Built-in Features, Ceiling Fan(s), High Ceilings, Kitchen Island, Natural Woodwork, Open Floorplan, Storage, Vaulted Ceiling(s) |
| Construction Material | Wood Siding |
| Structures | Deck, Wrap Around |
Heating & Cooling
| Cooling | None |
| Heating Type | Forced Air |
Exterior Features
| Exterior Finish | Wood Siding |
Neighbourhood Features
| Community Features | Schools Nearby, Shopping Nearby, Sidewalks, Street Lights, Walking/Bike Paths |
| Amenities Nearby | Schools Nearby, Shopping Nearby, Sidewalks, Street Lights, Walking/Bike Paths |
Parking
| Parking Type | Garage |
| Total Parking Spaces | 10 |
Interior Size
| Total Finished Area: | 903 sq ft |
| Total Finished Area (Metric): | 83.89 sq m |
Room Count
| Bedrooms: | 2 |
| Bathrooms: | 1 |
| Full Bathrooms: | 1 |
| Rooms Above Grade: | 2 |
Lot Information
| Lot Size: | 38,332 sq ft |
| Lot Size (Acres): | 0.88 acres |
| Frontage: | 151 ft |
- Built-in Features
- Ceiling Fan(s)
- High Ceilings
- Kitchen Island
- Natural Woodwork
- Open Floorplan
- Storage
- Vaulted Ceiling(s)
- Fire Pit
- Private Yard
- Dryer
- Refrigerator
- Stove(s)
- Washer
- None
- Schools Nearby
- Shopping Nearby
- Sidewalks
- Street Lights
- Walking/Bike Paths
- Wood Siding
- Wood Burning
- Other
- Back Yard
- Front Yard
- Landscaped
- Lawn
- Level
- Private
- Single Garage Detached
- Deck
- Wrap Around
Floor plan information is not available for this property.
Monthly Payment Breakdown
Loading Walk Score...
What's Nearby?
Powered by Yelp
REALTOR® Details
Layne Gardner
- (780) 624-3844
- [email protected]
- RE/MAX Northern Realty