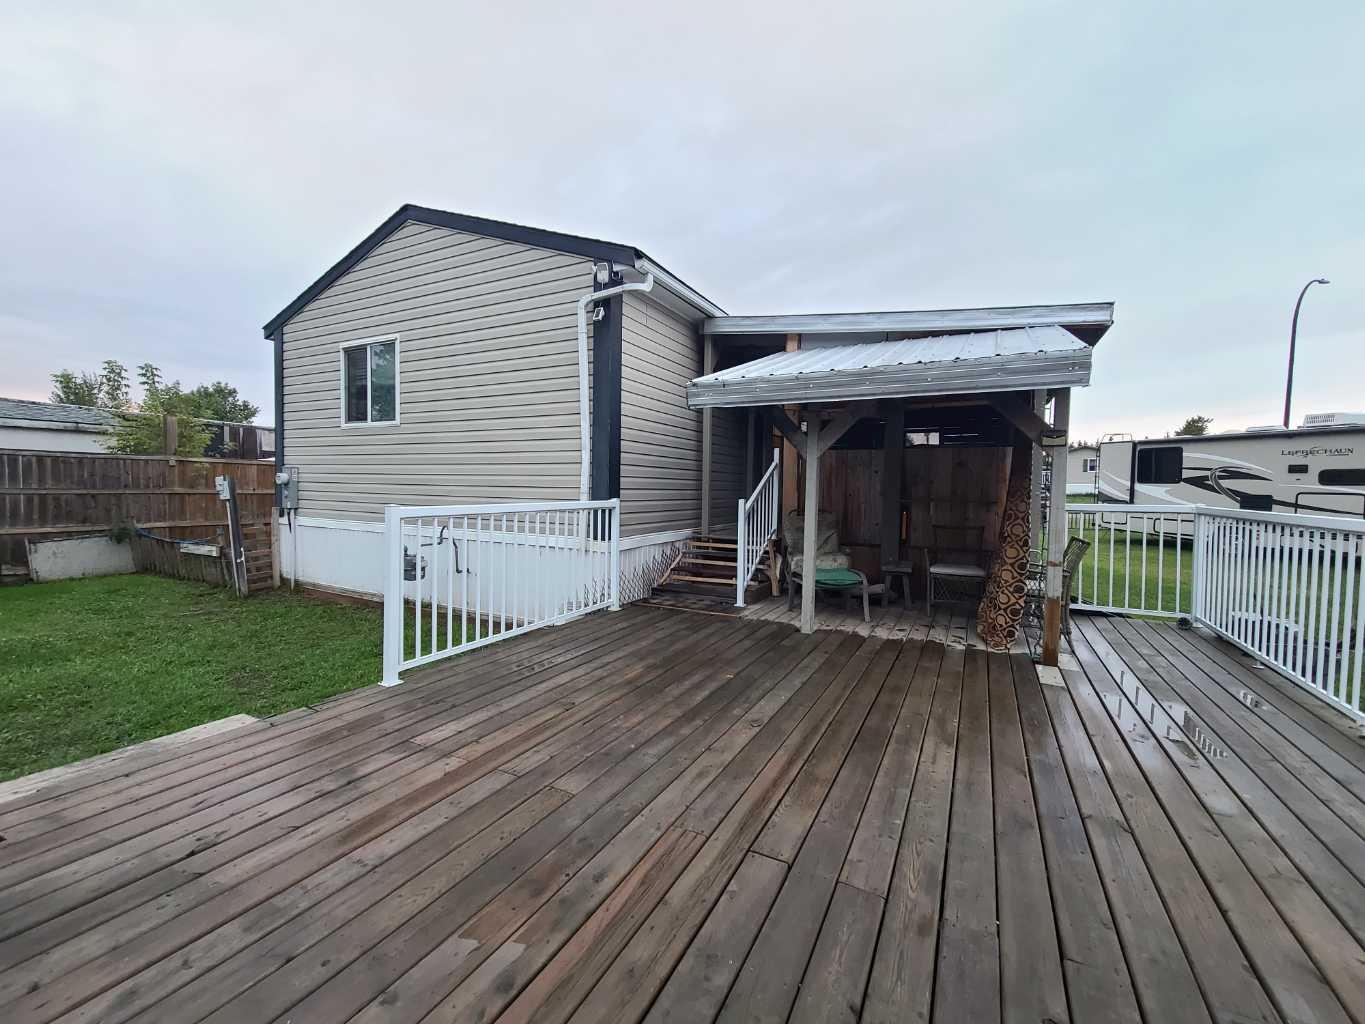
5533 and 5531 51 Street , Berwyn, Alberta
Residential For Sale in Berwyn, Alberta
$214,500
-
Property Type
 Residential
-
Bedrooms
 3
3
-
Bath
 2
2
-
Garage
 0
0
-
Sq Ft
 1,520
1,520
-
Year Built
 2013
2013
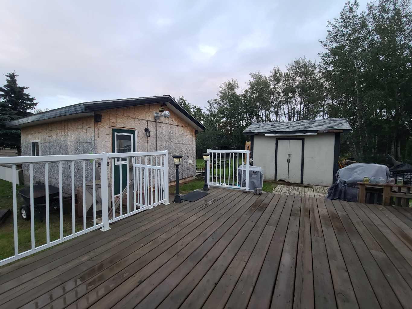
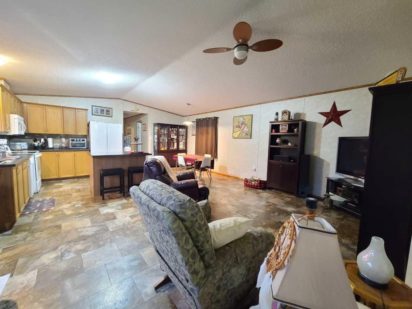
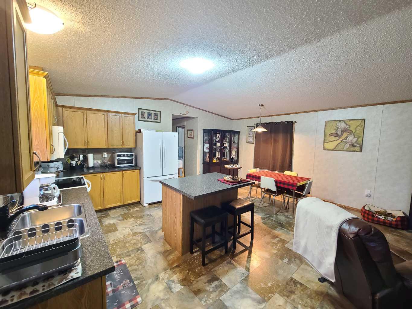
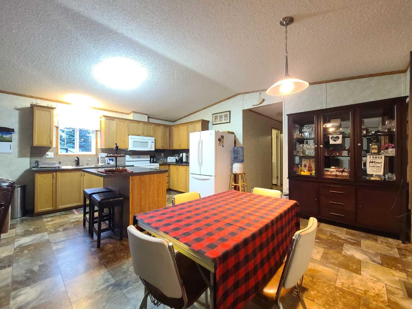
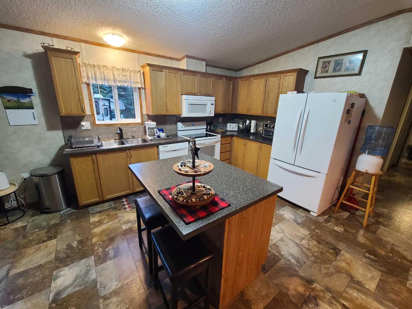
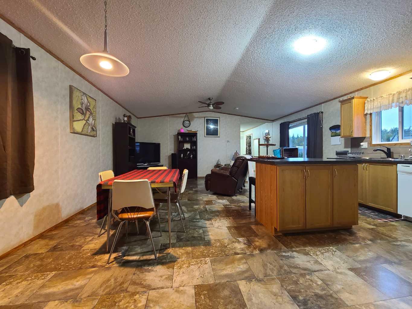
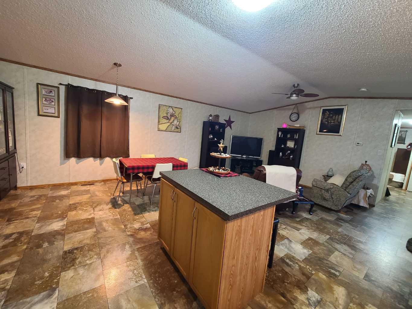
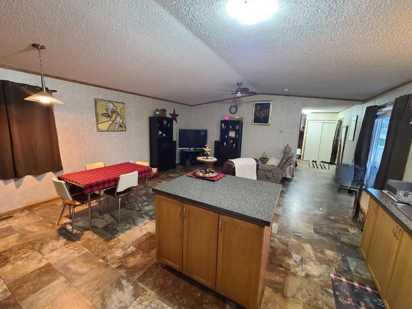
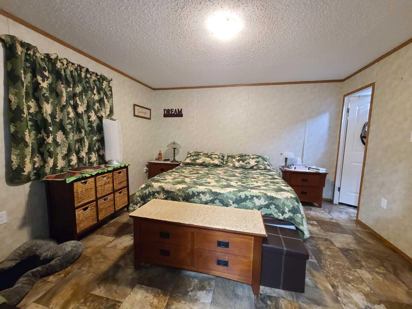
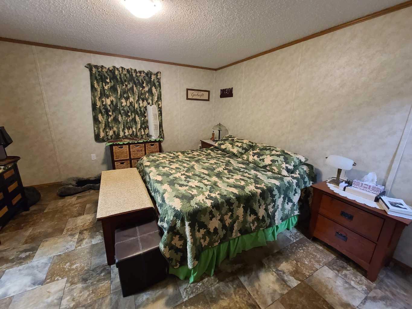
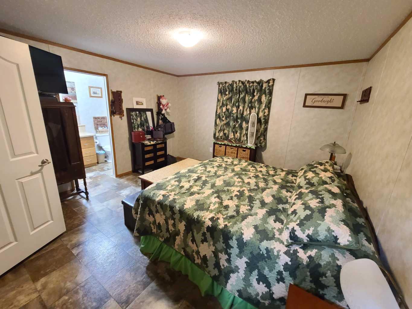
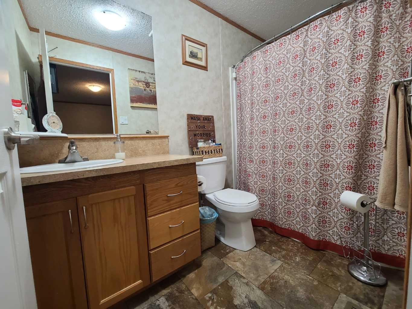
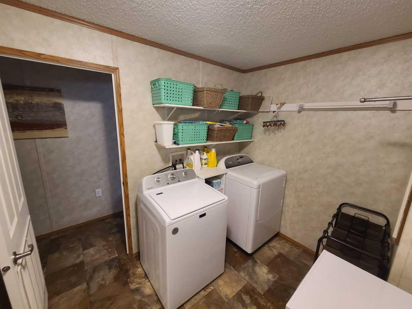
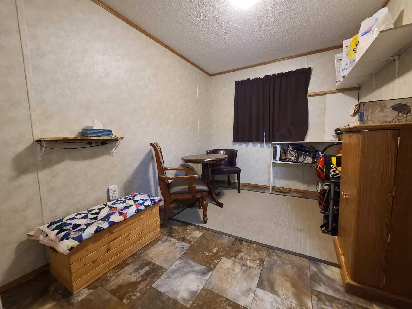
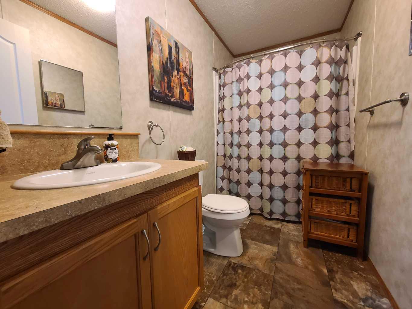
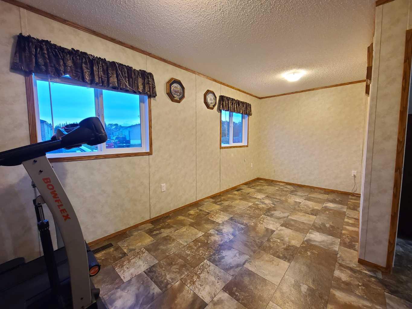
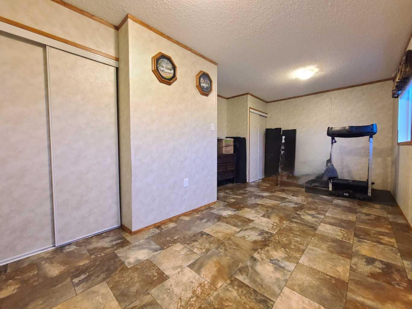
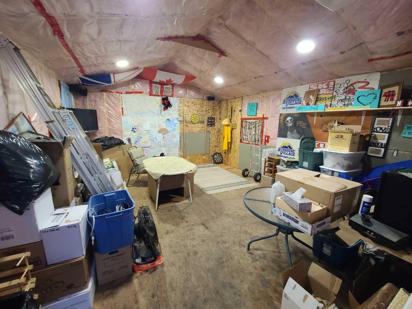
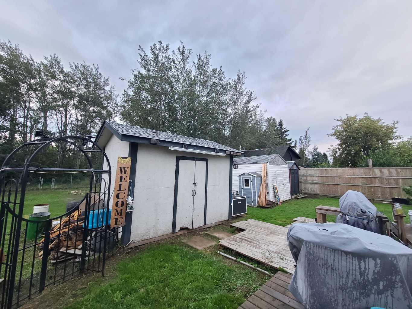
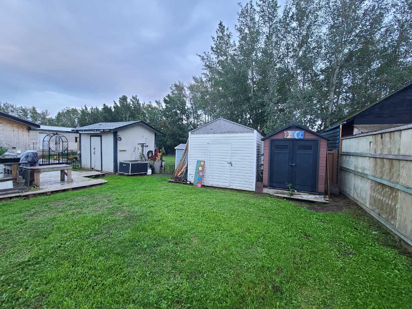
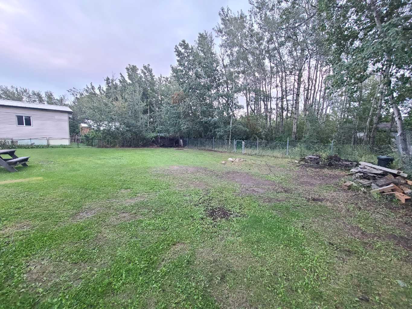
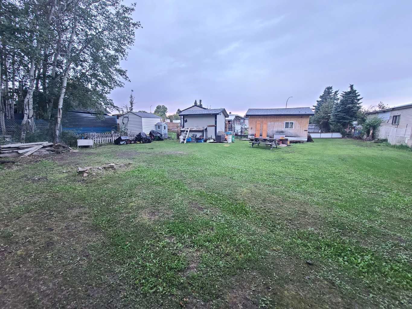
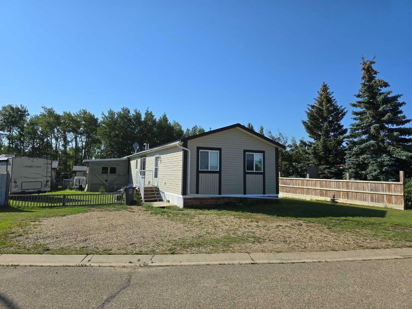
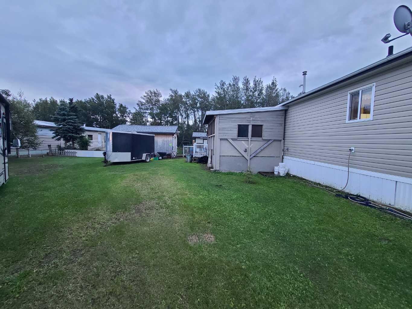
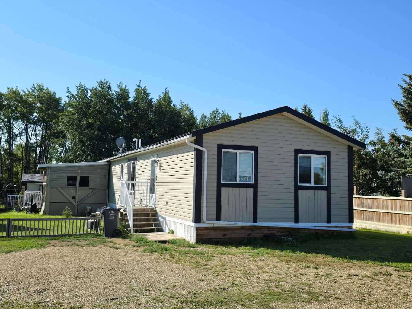
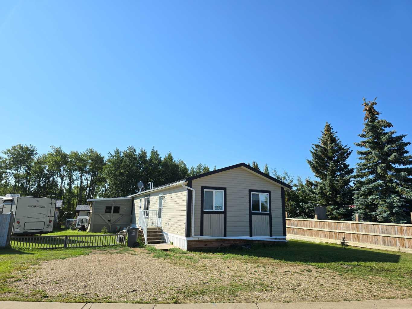
With two large and private lots and a spacious home, you will find all that you need here! Measuring 1,520 square feet, the open concept main living area is large and accommodating. Plenty of space for family and friends to gather. The kitchen is very spacious and has a handy island and huge pantry. The living room and dining room are directly adjacent the kitchen and with the vaulted ceilings, the overall feeling is of roominess. There are two large bedrooms and one bathroom on the one end of the house and on the other end is your private primary suite with walk-in closet and 4 piece bathroom with soaker tub. The large laundry room serves as the second entrance and has a huge closet and plenty of room for a deep freeze. The yard consists of two lots and is very private. FIVE sheds give you lots of storage and the largest of the sheds measures 16x20 and is insulated, heated and has an air conditioner to keep you comfortable any time of the year. A large deck is great for entertaining outside and part of the deck is covered and partially enclosed to keep you out of the elements. Even with all of this you still have lots of yard left. It has a nice lawn and firepit area and you could even build a garage or put in a large garden if you like. Plus extras like central air conditioning and a new hot water tank in 2024 let you know you are getting a great house. Call today to find out more and to book your private viewing!
| Street Address: | 5533 and 5531 51 Street |
| City: | Berwyn |
| Province/State: | Alberta |
| Postal Code: | N/A |
| County/Parish: | Peace No. 135, M.D. of |
| Subdivision: | NONE |
| Country: | Canada |
| Latitude: | 56.15162419 |
| Longitude: | -117.73505212 |
| MLS® Number: | A2324609 |
| Price: | $214,500 |
| Property Area: | 1,520 Sq ft |
| Bedrooms: | 3 |
| Bathrooms Half: | 0 |
| Bathrooms Full: | 2 |
| Living Area: | 1,520 Sq ft |
| Building Area: | 0 Sq ft |
| Year Built: | 2013 |
| Listing Date: | Jun 26, 2026 |
| Garage Spaces: | 0 |
| Property Type: | Residential |
| Property Subtype: | Detached |
| MLS Status: | Active |
Additional Details
| Flooring: | N/A |
| Construction: | Vinyl Siding,Wood Frame |
| Parking: | Parking Pad |
| Appliances: | Dishwasher,Dryer,Electric Stove,Microwave Hood Fan,Refrigerator,Washer |
| Stories: | N/A |
| Zoning: | Residential-General |
| Fireplace: | N/A |
| Amenities: | Park,Playground,Shopping Nearby,Street Lights |
Utilities & Systems
| Heating: | Forced Air,Natural Gas |
| Cooling: | Central Air |
| Property Type | Residential |
| Building Type | Detached |
| Square Footage | 1,520 sqft |
| Community Name | NONE |
| Subdivision Name | NONE |
| Title | Fee Simple |
| Land Size | 14,260 sqft |
| Built in | 2013 |
| Annual Property Taxes | Contact listing agent |
| Parking Type | Parking Pad |
Bedrooms
| Above Grade | 3 |
Bathrooms
| Total | 2 |
| Partial | 0 |
Interior Features
| Appliances Included | Dishwasher, Dryer, Electric Stove, Microwave Hood Fan, Refrigerator, Washer |
| Flooring | Linoleum |
Building Features
| Features | Ceiling Fan(s), High Ceilings, Kitchen Island, Laminate Counters, Open Floorplan, Pantry, Soaking Tub, Storage, Vaulted Ceiling(s), Vinyl Windows, Walk-In Closet(s) |
| Construction Material | Vinyl Siding, Wood Frame |
| Structures | Deck, Enclosed |
Heating & Cooling
| Cooling | Central Air |
| Heating Type | Forced Air, Natural Gas |
Exterior Features
| Exterior Finish | Vinyl Siding, Wood Frame |
Neighbourhood Features
| Community Features | Park, Playground, Shopping Nearby, Street Lights |
| Amenities Nearby | Park, Playground, Shopping Nearby, Street Lights |
Parking
| Parking Type | Parking Pad |
| Total Parking Spaces | 4 |
Interior Size
| Total Finished Area: | 1,520 sq ft |
| Total Finished Area (Metric): | 141.21 sq m |
Room Count
| Bedrooms: | 3 |
| Bathrooms: | 2 |
| Full Bathrooms: | 2 |
| Rooms Above Grade: | 3 |
Lot Information
| Lot Size: | 14,260 sq ft |
| Lot Size (Acres): | 0.33 acres |
| Frontage: | 75 ft |
- Ceiling Fan(s)
- High Ceilings
- Kitchen Island
- Laminate Counters
- Open Floorplan
- Pantry
- Soaking Tub
- Storage
- Vaulted Ceiling(s)
- Vinyl Windows
- Walk-In Closet(s)
- Fire Pit
- Private Yard
- Dishwasher
- Dryer
- Electric Stove
- Microwave Hood Fan
- Refrigerator
- Washer
- None
- Park
- Playground
- Shopping Nearby
- Street Lights
- Vinyl Siding
- Wood Frame
- Other
- Back Yard
- Few Trees
- Front Yard
- Irregular Lot
- Landscaped
- Lawn
- Level
- Private
- Parking Pad
- Deck
- Enclosed
Floor plan information is not available for this property.
Monthly Payment Breakdown
Loading Walk Score...
What's Nearby?
Powered by Yelp
REALTOR® Details
Layne Gardner
- (780) 624-3844
- [email protected]
- RE/MAX Northern Realty