1705 Patterson View SW, Calgary, Alberta
Residential For Sale in Calgary, Alberta
$524,900
-
Property Type
 Residential
-
Bedrooms
 3
3
-
Bath
 4
4
-
Garage
 1
1
-
Sq Ft
 1,461
1,461
-
Year Built
 1995
1995
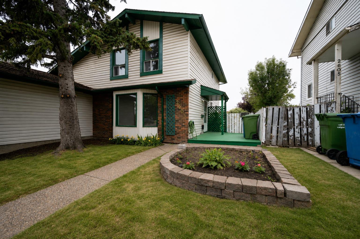
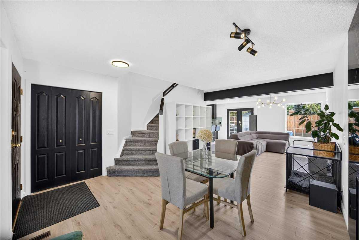
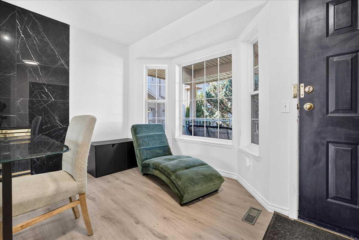
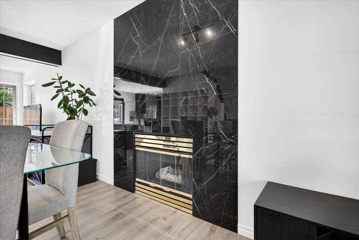
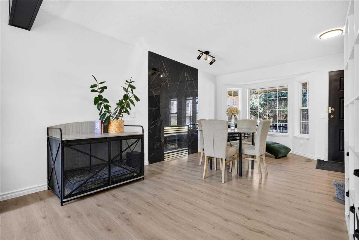
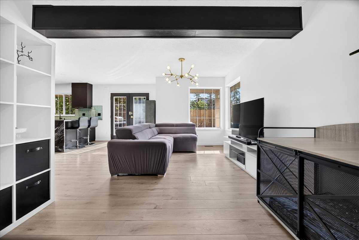
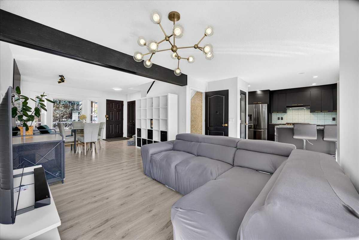
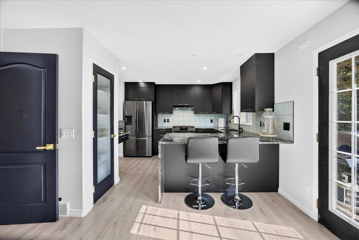
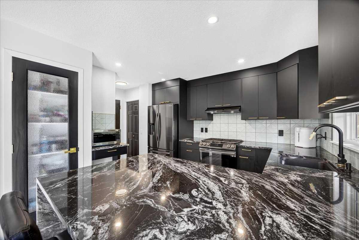
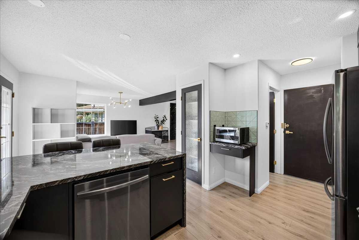
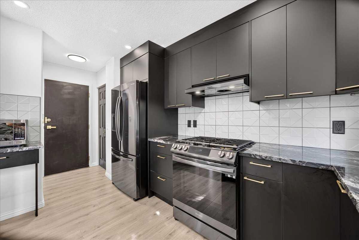
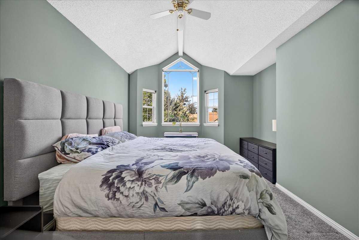
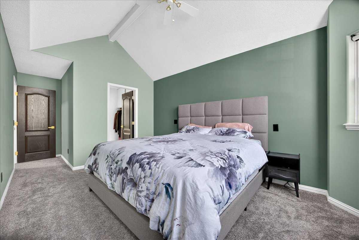
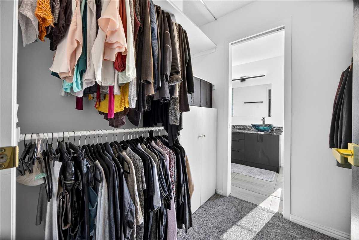
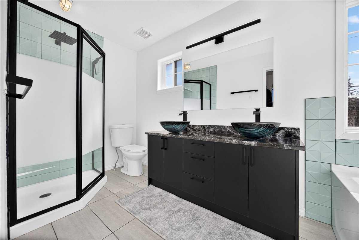
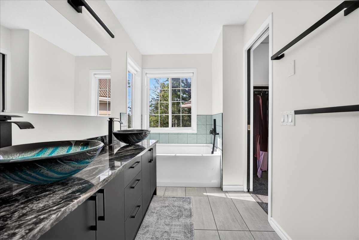
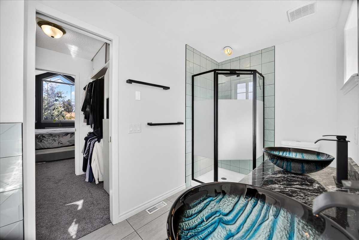
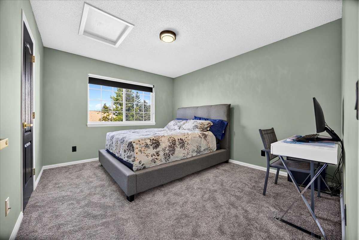
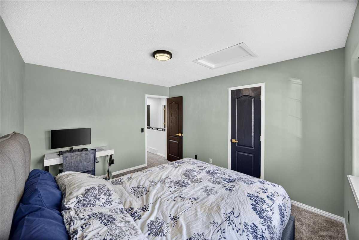
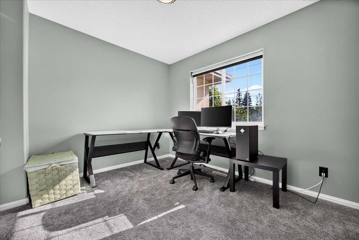
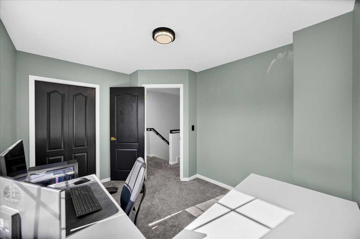
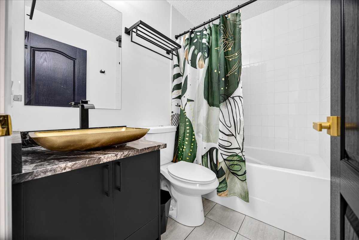
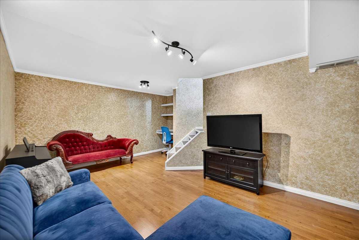
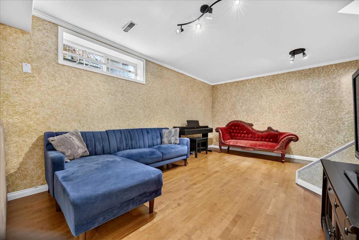
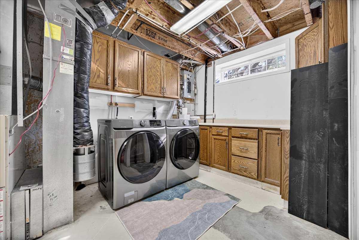
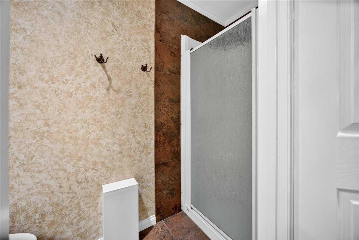
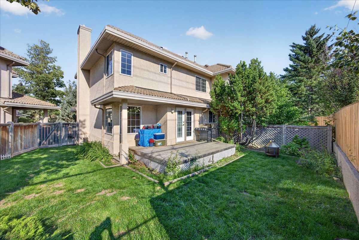
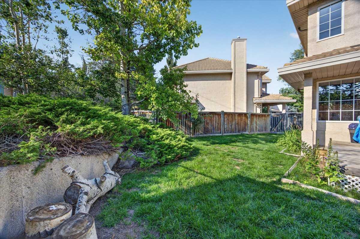
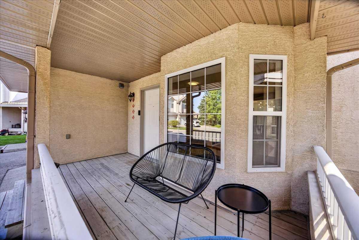
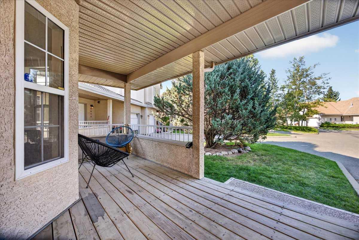
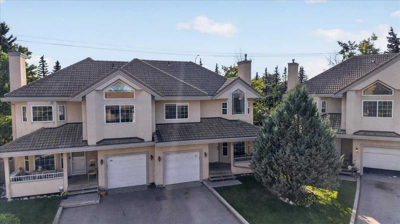
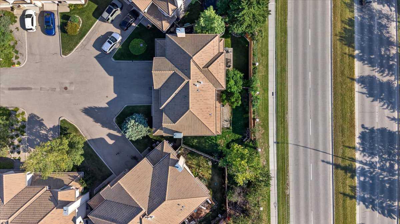
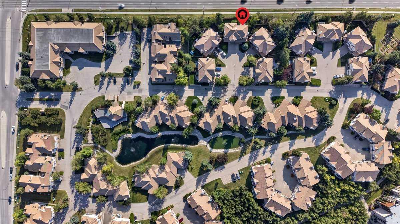
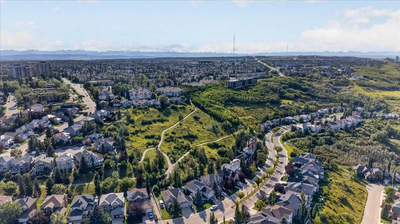
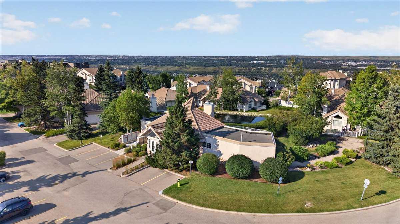
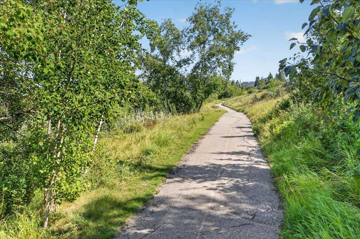
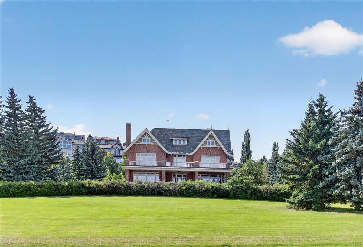
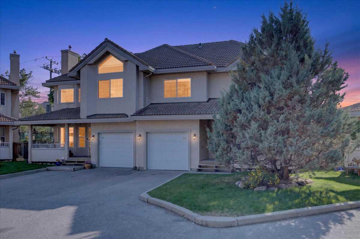
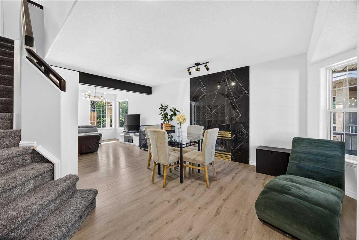
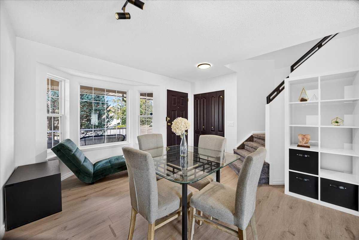
A rare opportunity in Patterson Bluff! Check out this newly updated two-storey half duplex, where you can live in style without the maintenance. Fully renovated throughout, this home puts a modern twist on the classic charm of Patterson. As you step inside, you’re welcomed by a warm and inviting bay window overlooking a cozy gas fireplace—the perfect reading nook! The space opens into the dining and living areas, offering an immense amount of room for friends and family to gather. Luxury Vinyl Plank flooring runs throughout, providing easy maintenance and a pet-friendly environment. Turn to your left and you’ll find the STAR OF THE SHOW! This edgy, modern kitchen is a dream, featuring black granite waterfall countertops, moody matte black cabinetry, teal accents, stainless steel appliances and a gas range. This kitchen isn’t just a looker—it offers oodles of storage and countertop space, making it an entertainer’s dream! A convenient half bath and easy access to your single ATTACHED garage add even more functionality to this already stunning floor plan. Upstairs, you’ll find three bedrooms and two bathrooms. The spacious primary bedroom serves as your own private oasis with 11 FT vaulted ceilings, large bay windows, a dreamy walk-in closet and a stylish 5 pc ensuite. The generously sized second and third bedrooms give family or guests plenty of space, along with access to a 4 pc bathroom. Wait, there’s more! Head downstairs to discover a large entertainment space, a fourth bathroom and a dedicated laundry room complete with washer and dryer INCLUDED. Outside, enjoy your own FENCED backyard—perfect for fires with friends, BBQs with family and zoomies with your pups! As a resident of Patterson Bluff, you’ll also have access to the community centre, where members can book the private hall for events and gatherings. Enjoy sunny walks around the community pond and take in the architectural character that makes Patterson such a special place to call home. With nature paths, shopping centres, parks, Bow Trail and Sarcee Trail nearby, you’ll have everything you need within easy reach. Modern updates, incredible space, a private backyard and a beautiful community—there’s no reason Patterson Bluff (specifically 1705 Patterson View) shouldn’t be your new home!
| Street Address: | 1705 Patterson View SW |
| City: | Calgary |
| Province/State: | Alberta |
| Postal Code: | N/A |
| County/Parish: | Calgary |
| Subdivision: | Patterson |
| Country: | Canada |
| Latitude: | 51.06417160 |
| Longitude: | -114.18620068 |
| MLS® Number: | A2340891 |
| Price: | $524,900 |
| Property Area: | 1,461 Sq ft |
| Bedrooms: | 3 |
| Bathrooms Half: | 1 |
| Bathrooms Full: | 3 |
| Living Area: | 1,461 Sq ft |
| Building Area: | 0 Sq ft |
| Year Built: | 1995 |
| Listing Date: | Aug 28, 2026 |
| Garage Spaces: | 1 |
| Property Type: | Residential |
| Property Subtype: | Semi Detached (Half Duplex) |
| MLS Status: | Active |
Additional Details
| Flooring: | N/A |
| Construction: | Stucco |
| Parking: | Driveway,Single Garage Attached |
| Appliances: | Dishwasher,Gas Range,Microwave,Range Hood,Refrigerator,Washer/Dryer,Window Coverings |
| Stories: | N/A |
| Zoning: | M-CG d21 |
| Fireplace: | N/A |
| Amenities: | Clubhouse,Park,Pond,Schools Nearby,Shopping Nearby,Sidewalks,Street Lights |
Utilities & Systems
| Heating: | Forced Air |
| Cooling: | None |
| Property Type | Residential |
| Building Type | Semi Detached (Half Duplex) |
| Square Footage | 1,461 sqft |
| Community Name | Patterson |
| Subdivision Name | Patterson |
| Title | Fee Simple |
| Land Size | Unknown |
| Built in | 1995 |
| Annual Property Taxes | Contact listing agent |
| Parking Type | Garage |
| Time on MLS Listing | 18 days |
Bedrooms
| Above Grade | 3 |
Bathrooms
| Total | 4 |
| Partial | 1 |
Interior Features
| Appliances Included | Dishwasher, Gas Range, Microwave, Range Hood, Refrigerator, Washer/Dryer, Window Coverings |
| Flooring | Carpet, Tile, Vinyl Plank |
Building Features
| Features | Granite Counters, High Ceilings, Kitchen Island, Vaulted Ceiling(s) |
| Construction Material | Stucco |
| Building Amenities | Clubhouse |
| Structures | Deck, Glass Enclosed |
Heating & Cooling
| Cooling | None |
| Heating Type | Forced Air |
Exterior Features
| Exterior Finish | Stucco |
Neighbourhood Features
| Community Features | Clubhouse, Park, Pond, Schools Nearby, Shopping Nearby, Sidewalks, Street Lights |
| Pets Allowed | Yes |
| Amenities Nearby | Clubhouse, Park, Pond, Schools Nearby, Shopping Nearby, Sidewalks, Street Lights |
Maintenance or Condo Information
| Maintenance Fees | $803 Monthly |
| Maintenance Fees Include | Amenities of HOA/Condo, Common Area Maintenance, Gas, Heat, Insurance, Maintenance Grounds, Professional Management, Reserve Fund Contributions, See Remarks, Sewer, Snow Removal, Trash, Water |
Parking
| Parking Type | Garage |
| Total Parking Spaces | 2 |
Interior Size
| Total Finished Area: | 1,461 sq ft |
| Total Finished Area (Metric): | 135.75 sq m |
Room Count
| Bedrooms: | 3 |
| Bathrooms: | 4 |
| Full Bathrooms: | 3 |
| Half Bathrooms: | 1 |
| Rooms Above Grade: | 7 |
Lot Information
Legal
| Legal Description: | 9512735;45 |
| Title to Land: | Fee Simple |
- Granite Counters
- High Ceilings
- Kitchen Island
- Vaulted Ceiling(s)
- Fire Pit
- Private Yard
- Dishwasher
- Gas Range
- Microwave
- Range Hood
- Refrigerator
- Washer/Dryer
- Window Coverings
- Clubhouse
- Full
- Park
- Pond
- Schools Nearby
- Shopping Nearby
- Sidewalks
- Street Lights
- Stucco
- Gas
- Poured Concrete
- No Back Lane
- No Neighbours Behind
- Driveway
- Single Garage Attached
- Deck
- Glass Enclosed
Floor plan information is not available for this property.
Monthly Payment Breakdown
Loading Walk Score...
What's Nearby?
Powered by Yelp
REALTOR® Details
Morgan Gauthier
- (403) 478-3134
- [email protected]
- Jayman Realty Inc.