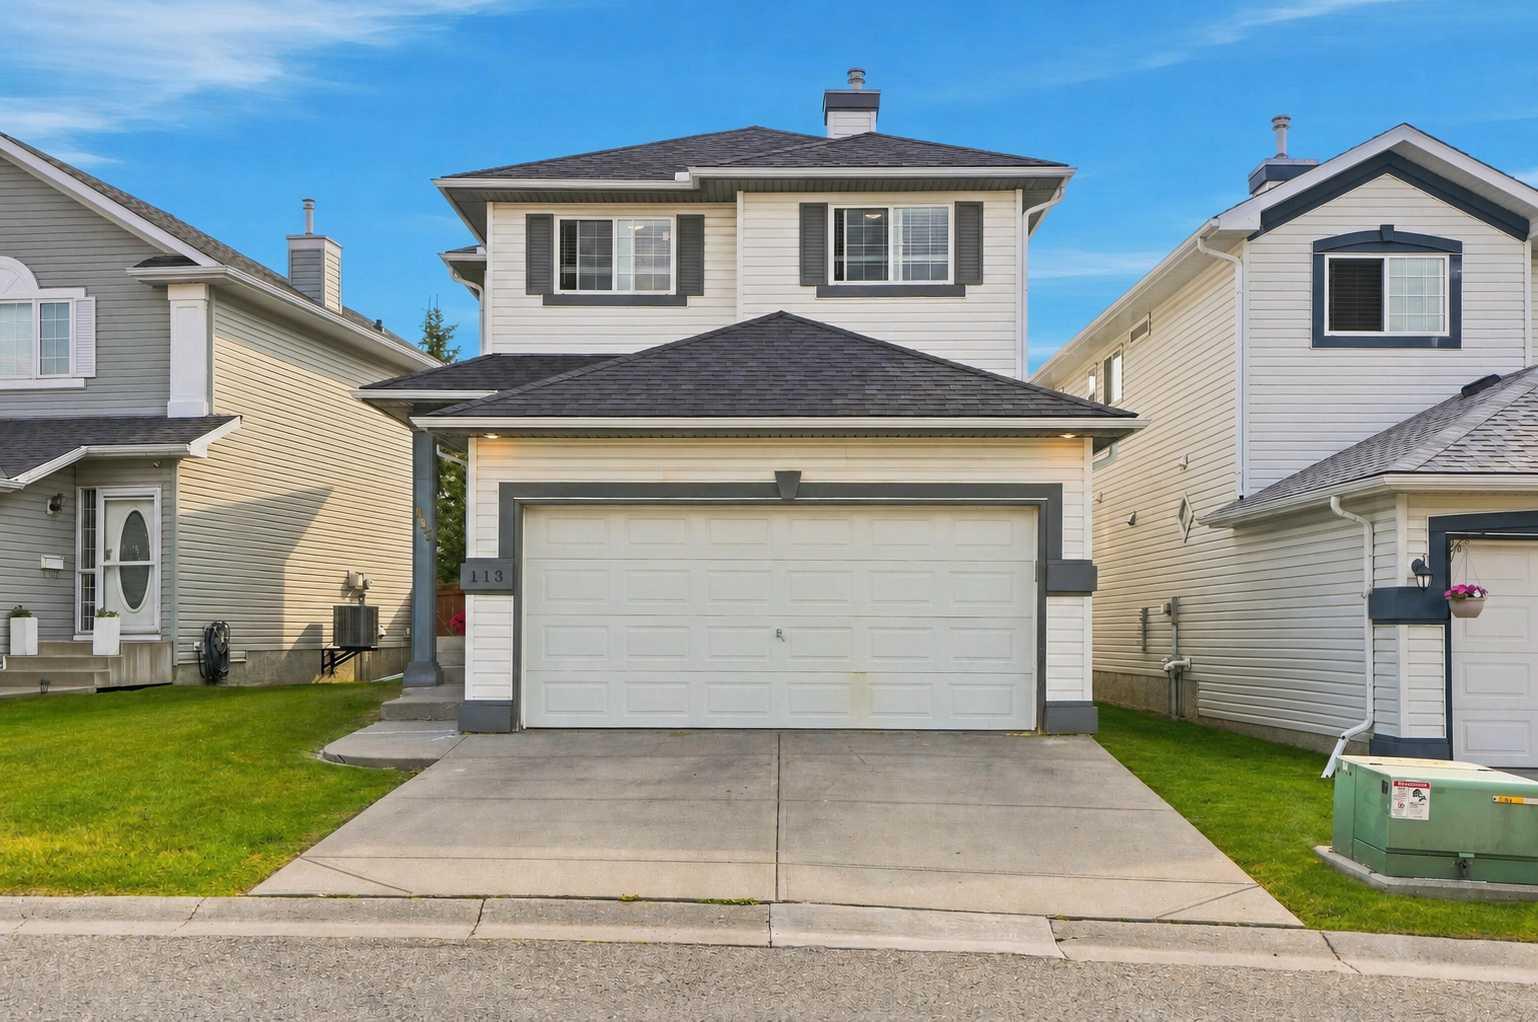
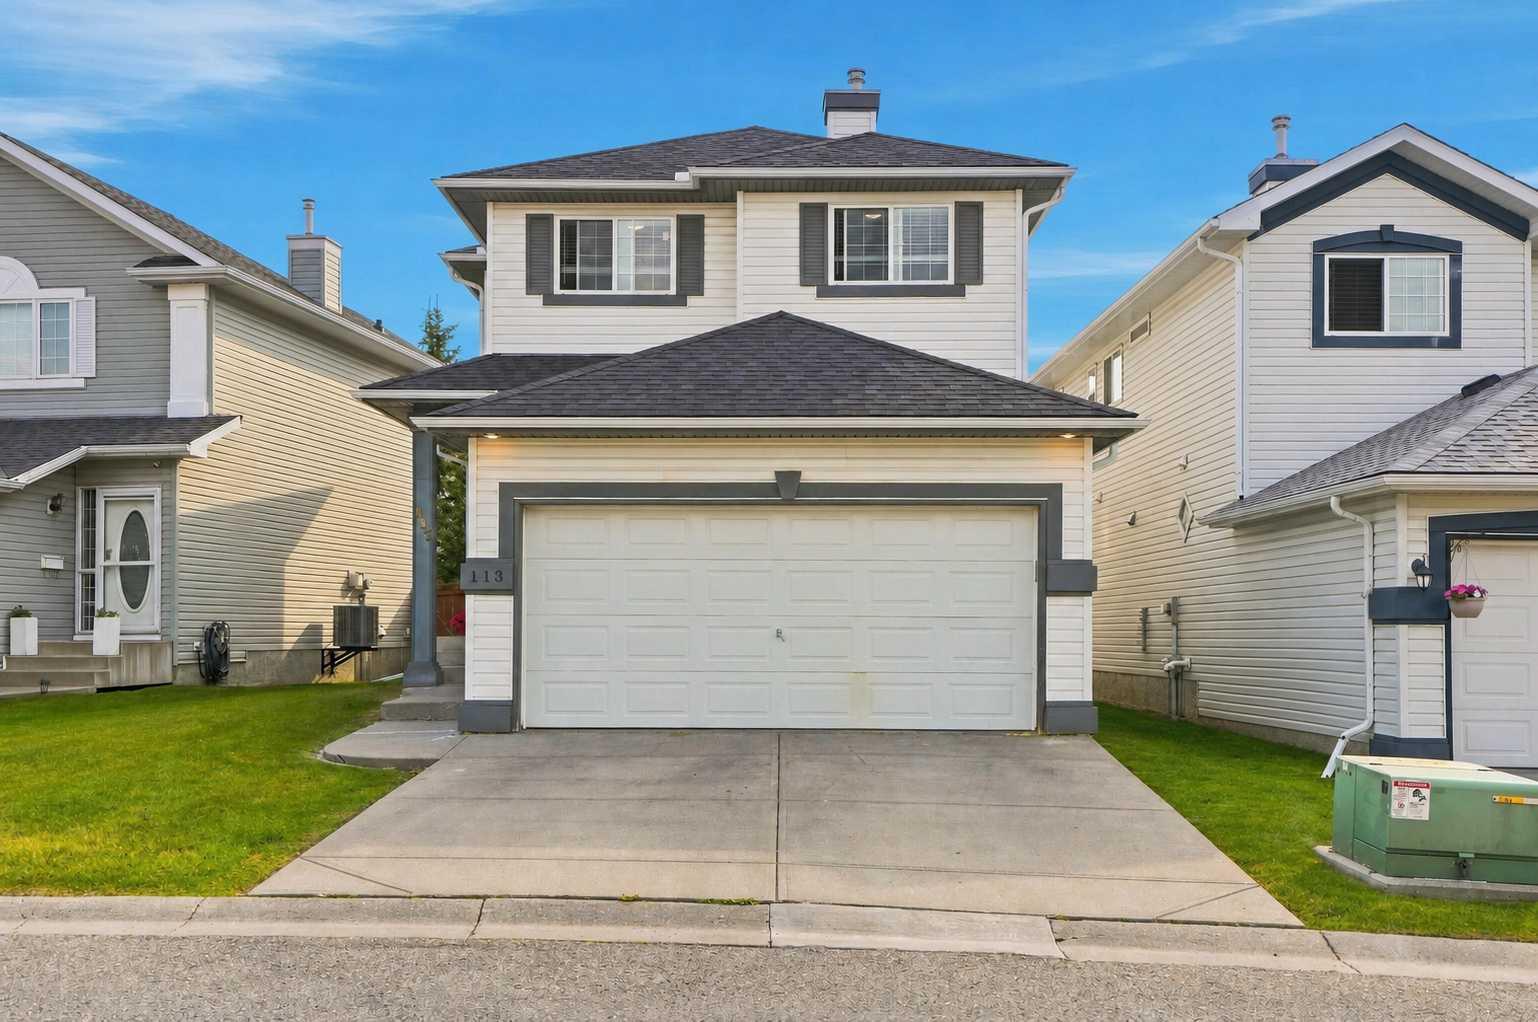
113 Rocky Ridge Point NW, Calgary, Alberta
Residential For Sale in Calgary, Alberta
$589,000
-
Property Type
 Residential
-
Bedrooms
 4
4
-
Bath
 4
4
-
Garage
 1
1
-
Sq Ft
 1,482
1,482
-
Year Built
 1999
1999
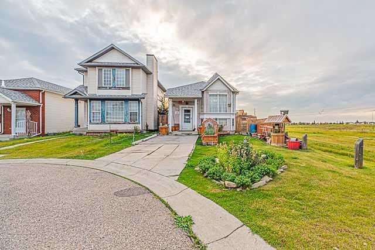
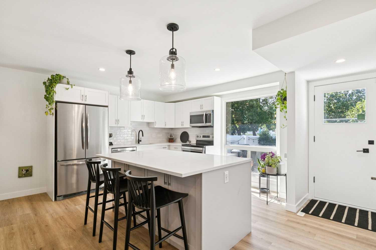
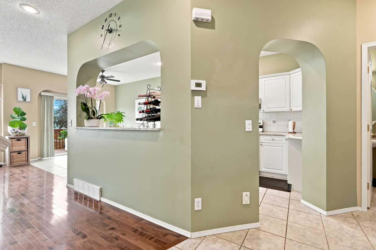
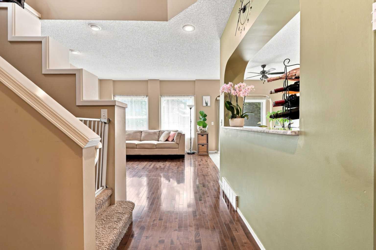
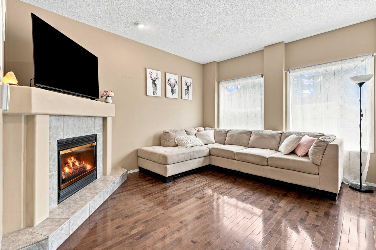
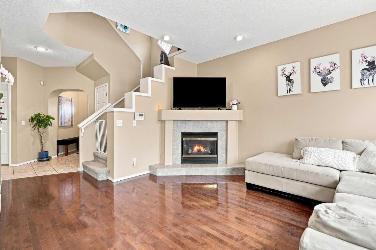
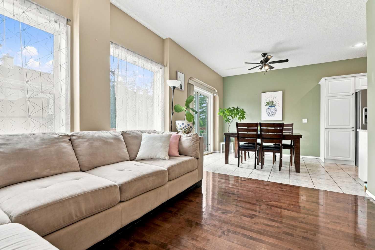
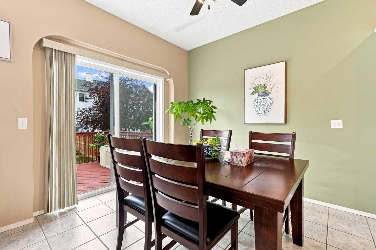
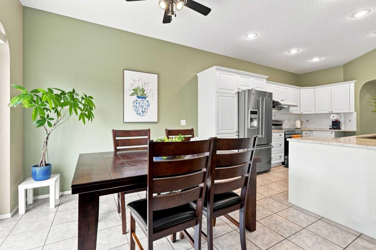
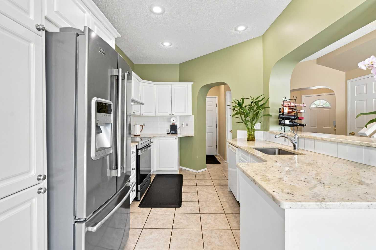
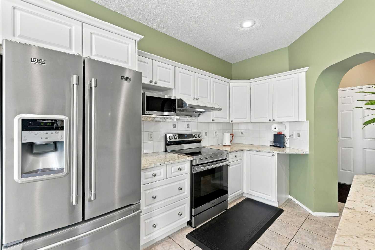
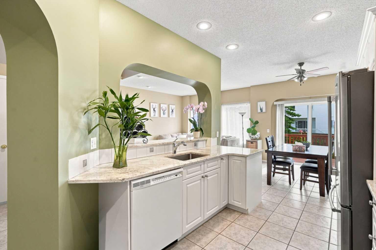
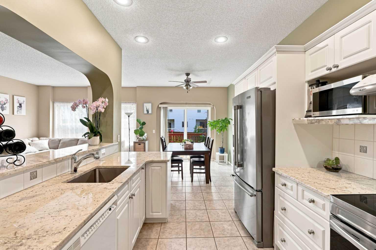
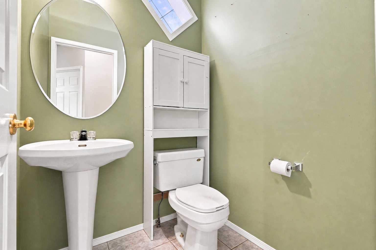
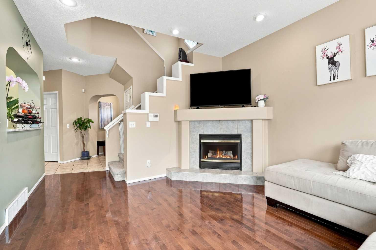
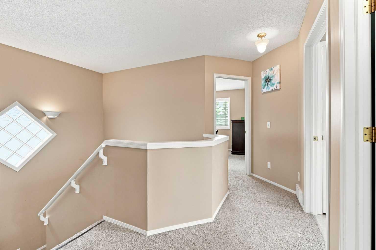
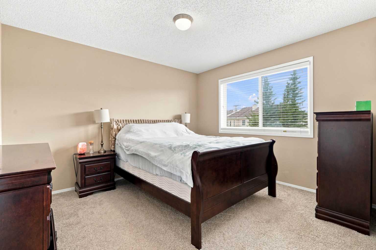
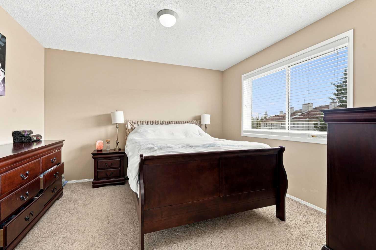
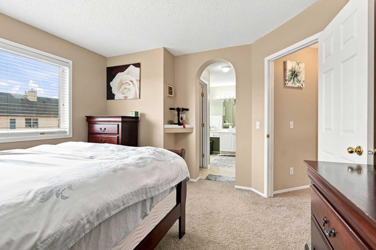
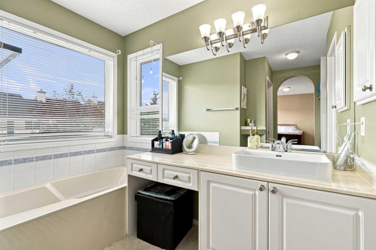
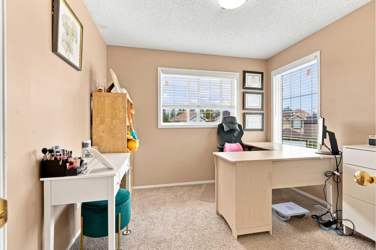
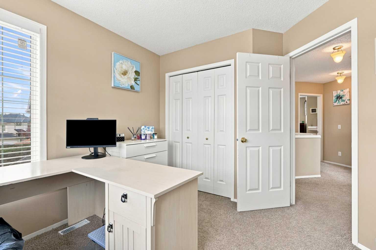
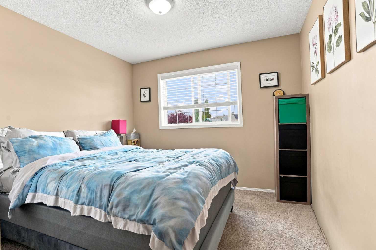
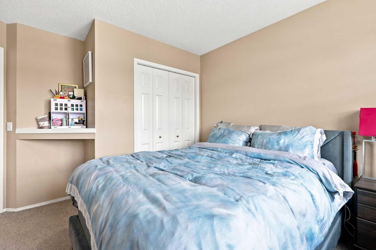
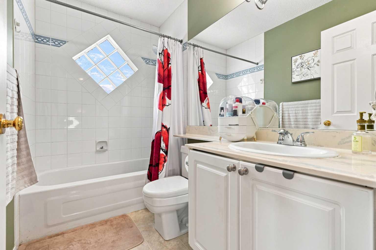
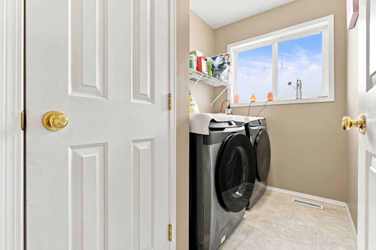
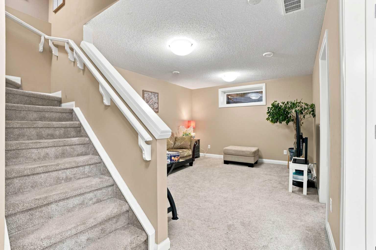
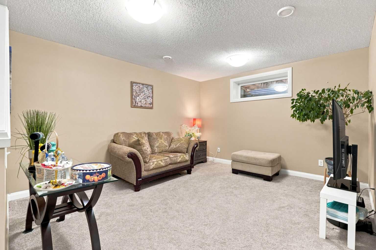
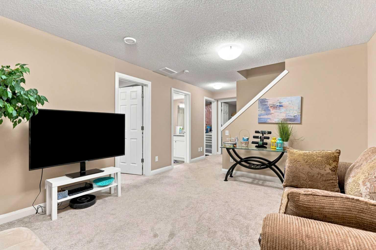
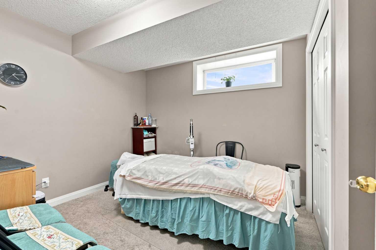
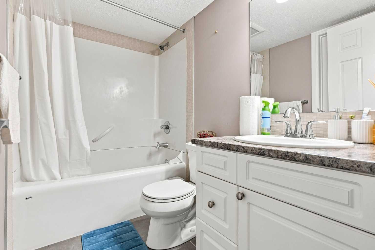
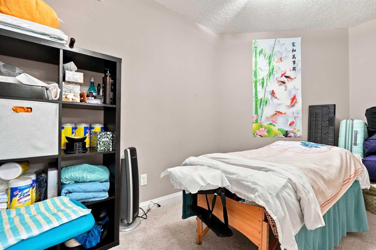
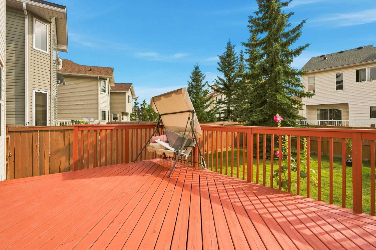
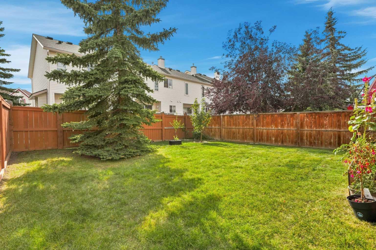
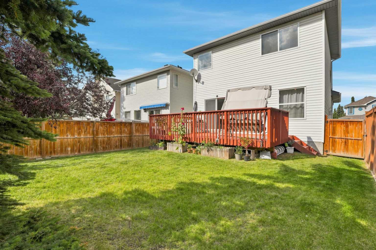
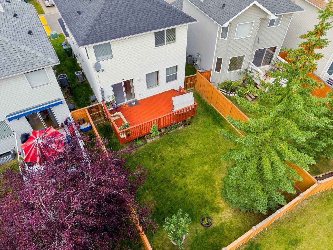
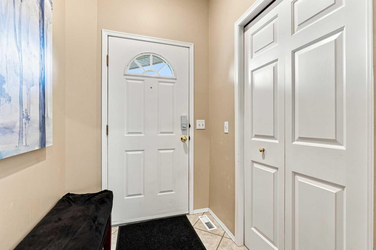
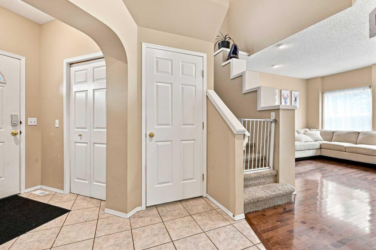
Welcome to this exceptionally well-maintained 2-storey home in the desirable community of Rocky Ridge! Offering over 2,000 sqft. of total developed living space with 4 bedrooms and 3.5 bathrooms. The main floor features an open-concept layout bathed in natural light, rich hardwood flooring, a cozy gas fireplace, and a spacious kitchen with a walk-in pantry. Step outside onto your private deck—perfect for outdoor entertaining! Upstairs boasts 3 bedrooms, including a primary suite with a walk-in closet and 4-piece ensuite, plus a convenient upper-level laundry room. The fully finished lower level adds a 4th bedroom, full bath, den, and flex area. Pride of ownership shows with key component updates over the years: Roof, Furnace, and Hot Water Tank replaced in 2016 (with recent roof maintenance in 2025), updated Stove & Microwave (2022), and newer Washer & Dryer (2024). Enjoy low-maintenance living with snow removal and exterior grounds care included in the low fee. Double attached garage. Fantastic location close to the community center, parks, shopping, and LRT. Move-in ready!
| Street Address: | 113 Rocky Ridge Point NW |
| City: | Calgary |
| Province/State: | Alberta |
| Postal Code: | N/A |
| County/Parish: | Calgary |
| Subdivision: | Rocky Ridge |
| Country: | Canada |
| Latitude: | 51.14500968 |
| Longitude: | -114.24122400 |
| MLS® Number: | A2340821 |
| Price: | $589,000 |
| Property Area: | 1,482 Sq ft |
| Bedrooms: | 4 |
| Bathrooms Half: | 1 |
| Bathrooms Full: | 3 |
| Living Area: | 1,482 Sq ft |
| Building Area: | 0 Sq ft |
| Year Built: | 1999 |
| Listing Date: | Aug 29, 2026 |
| Garage Spaces: | 1 |
| Property Type: | Residential |
| Property Subtype: | Detached |
| MLS Status: | Pending |
Additional Details
| Flooring: | N/A |
| Construction: | Vinyl Siding,Wood Frame |
| Parking: | Double Garage Attached |
| Appliances: | Dishwasher,Electric Stove,Microwave,Range Hood,Washer/Dryer |
| Stories: | N/A |
| Zoning: | R-CG |
| Fireplace: | N/A |
| Amenities: | Park,Playground,Pond,Shopping Nearby |
Utilities & Systems
| Heating: | Forced Air |
| Cooling: | None |
| Property Type | Residential |
| Building Type | Detached |
| Square Footage | 1,482 sqft |
| Community Name | Rocky Ridge |
| Subdivision Name | Rocky Ridge |
| Title | Fee Simple |
| Land Size | 3,692 sqft |
| Built in | 1999 |
| Annual Property Taxes | Contact listing agent |
| Parking Type | Garage |
| Time on MLS Listing | 2 days |
Bedrooms
| Above Grade | 3 |
Bathrooms
| Total | 4 |
| Partial | 1 |
Interior Features
| Appliances Included | Dishwasher, Electric Stove, Microwave, Range Hood, Washer/Dryer |
| Flooring | Carpet, Ceramic Tile, Hardwood |
Building Features
| Features | No Smoking Home, Open Floorplan, Pantry, Walk-In Closet(s) |
| Construction Material | Vinyl Siding, Wood Frame |
| Building Amenities | Snow Removal |
| Structures | Deck |
Heating & Cooling
| Cooling | None |
| Heating Type | Forced Air |
Exterior Features
| Exterior Finish | Vinyl Siding, Wood Frame |
Neighbourhood Features
| Community Features | Park, Playground, Pond, Shopping Nearby |
| Pets Allowed | Yes |
| Amenities Nearby | Park, Playground, Pond, Shopping Nearby |
Maintenance or Condo Information
| Maintenance Fees | $167 Monthly |
| Maintenance Fees Include | Maintenance Grounds, Snow Removal |
Parking
| Parking Type | Garage |
| Total Parking Spaces | 4 |
Interior Size
| Total Finished Area: | 1,482 sq ft |
| Total Finished Area (Metric): | 137.65 sq m |
| Main Level: | 693 sq ft |
| Upper Level: | 789 sq ft |
| Below Grade: | 651 sq ft |
Room Count
| Bedrooms: | 4 |
| Bathrooms: | 4 |
| Full Bathrooms: | 3 |
| Half Bathrooms: | 1 |
| Rooms Above Grade: | 6 |
Lot Information
| Lot Size: | 3,692 sq ft |
| Lot Size (Acres): | 0.08 acres |
| Frontage: | 37 ft |
Legal
| Legal Description: | 9810180;62 |
| Title to Land: | Fee Simple |
- No Smoking Home
- Open Floorplan
- Pantry
- Walk-In Closet(s)
- Playground
- Dishwasher
- Electric Stove
- Microwave
- Range Hood
- Washer/Dryer
- Snow Removal
- Full
- Park
- Pond
- Shopping Nearby
- Vinyl Siding
- Wood Frame
- Gas
- Poured Concrete
- Back Yard
- Front Yard
- Double Garage Attached
- Deck
Floor plan information is not available for this property.
Monthly Payment Breakdown
Loading Walk Score...
What's Nearby?
Powered by Yelp