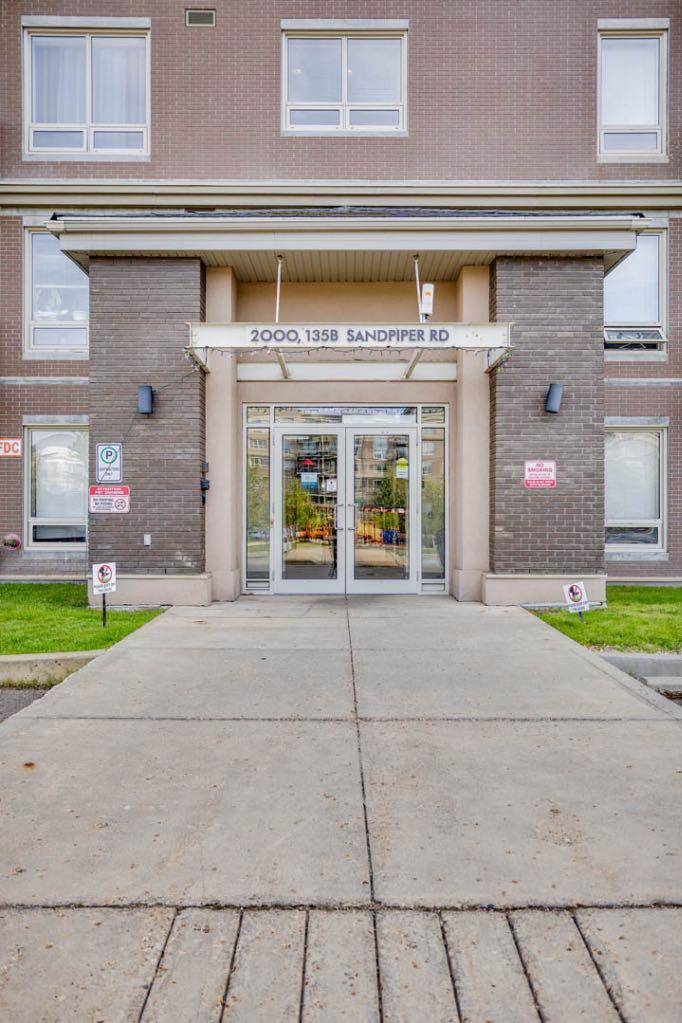
2210, 135B Sandpiper Road , Fort McMurray, Alberta
Condo For Sale in Fort McMurray, Alberta
$159,900
-
Property Type
 Condo
Condo
-
Bedrooms
 1
1
-
Bath
 1
1
-
Garage
 0
0
-
Sq Ft
 599
599
-
Year Built
 2008
2008
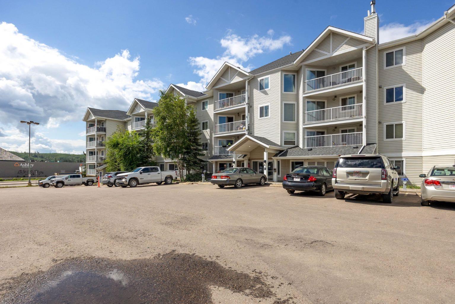
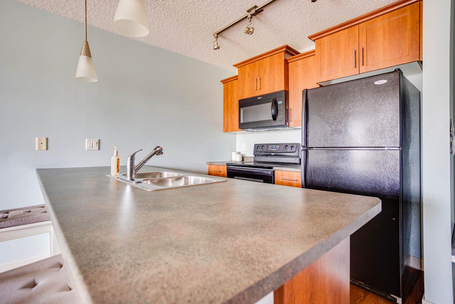
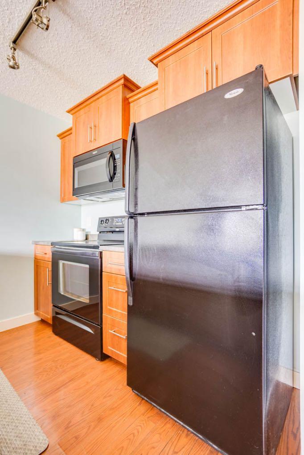
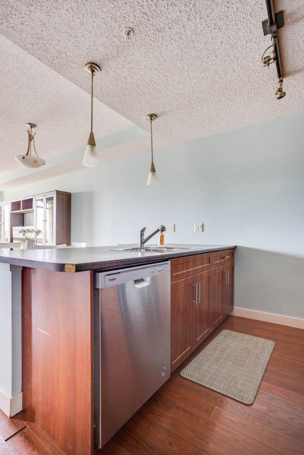
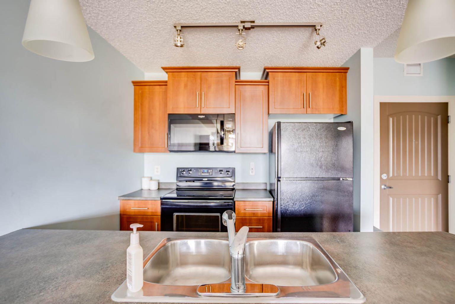
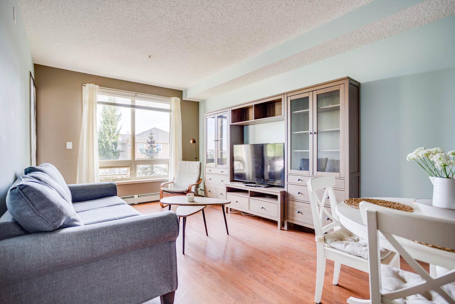
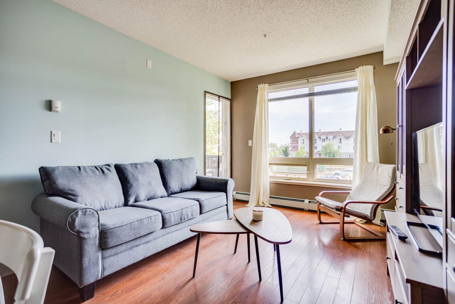
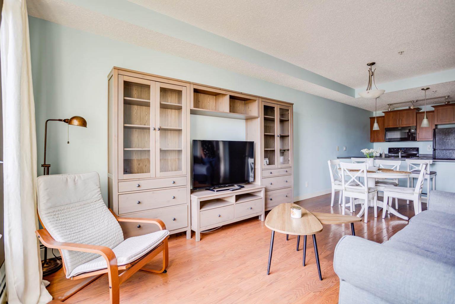
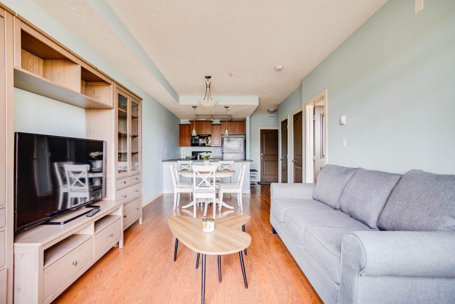
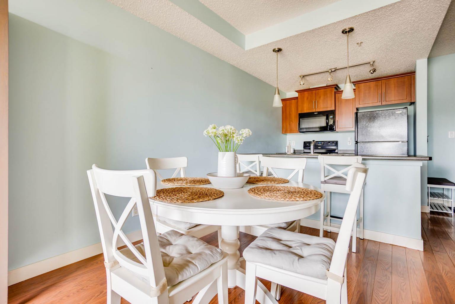
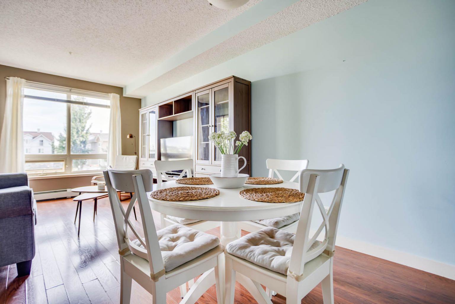
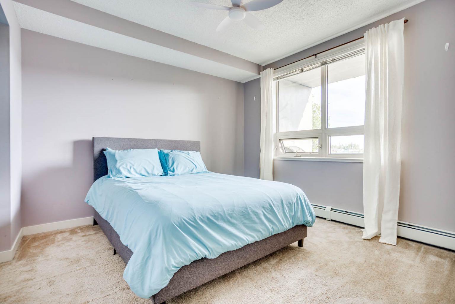
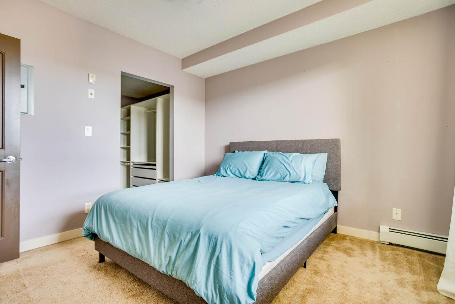
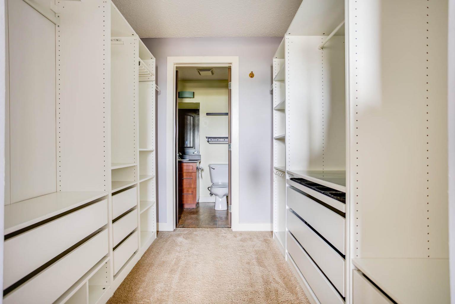
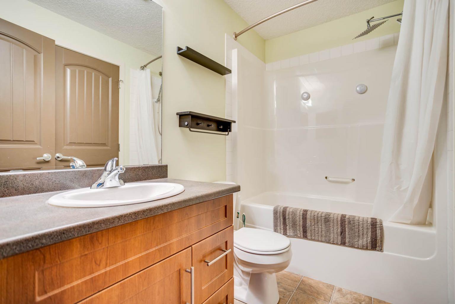
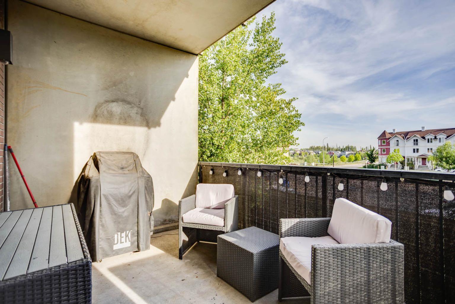
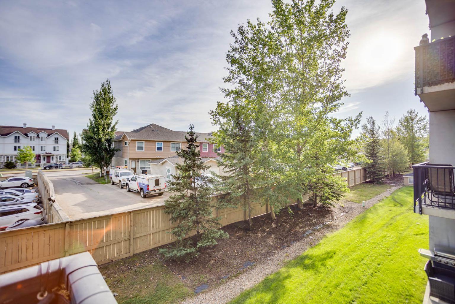
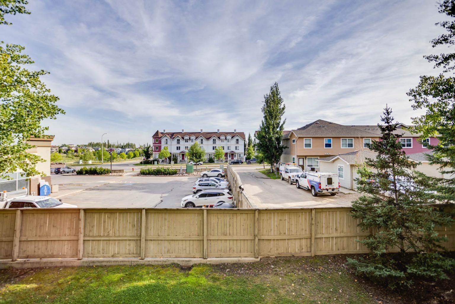
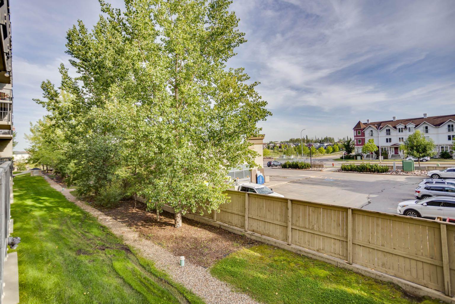
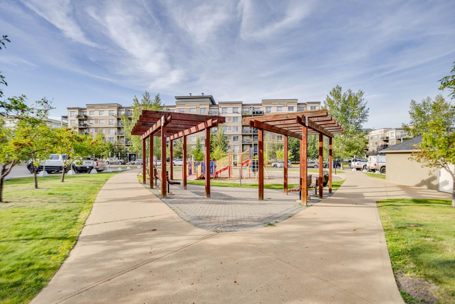
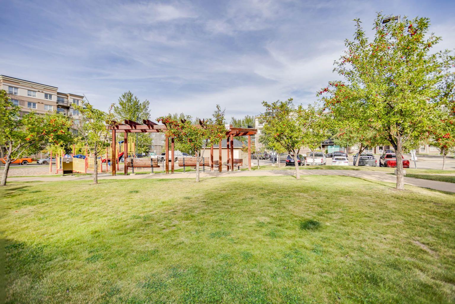
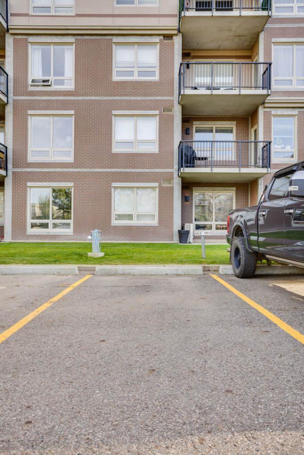
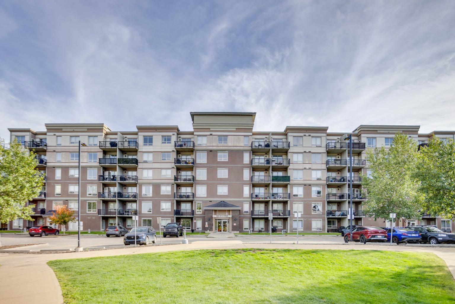
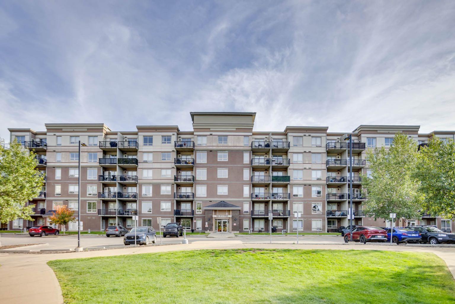
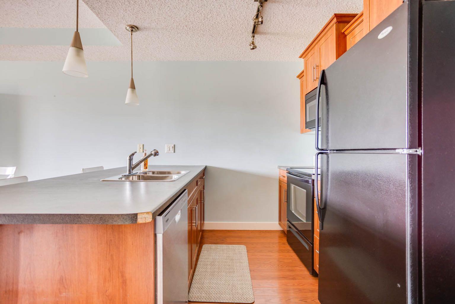
Welcome to The Summits in Eagle Ridge! This well-appointed 1-bedroom, 1-bathroom condo offers comfortable living in the established and sought-after neighbourhood of Eagle Ridge. Located in the concrete-built Summits, this unit provides a great combination of convenience, functionality, and value. The functional kitchen features black appliances and an eat-up breakfast bar, creating a convenient space for casual meals or entertaining. The living area offers durable laminate flooring and opens onto a private exterior balcony, providing a great spot to enjoy your morning coffee or unwind at the end of the day. The living room also includes a couch, table, TV, and media unit, making this home an excellent option for a first-time buyer, professional, or investor. The spacious bedroom features a walk-in closet with built-in closet organizers, providing plenty of practical storage. A 4-piece bathroom completes the interior. Residents of The Summits enjoy access to a number of convenient amenities, including an underground wash bay, park, and fitness centre. The unit also includes one above-ground parking stall. Condo fees include heat and water, helping provide predictable monthly expenses. Ideally located close to major bus routes and a wide range of shopping, dining, recreation, and everyday amenities, this property offers an easy and convenient lifestyle in one of Fort McMurray's established communities. Whether you're a first-time home buyer, investor, or looking for a low-maintenance home, this condo is worth a look. Book your showing today!
| Street Address: | 2210, 135B Sandpiper Road |
| City: | Fort McMurray |
| Province/State: | Alberta |
| Postal Code: | N/A |
| County/Parish: | Wood Buffalo |
| Subdivision: | Eagle Ridge |
| Country: | Canada |
| Latitude: | 56.75351620 |
| Longitude: | -111.44269230 |
| MLS® Number: | A2340802 |
| Price: | $159,900 |
| Property Area: | 599 Sq ft |
| Bedrooms: | 1 |
| Bathrooms Half: | 0 |
| Bathrooms Full: | 1 |
| Living Area: | 599 Sq ft |
| Building Area: | 0 Sq ft |
| Year Built: | 2008 |
| Listing Date: | Aug 27, 2026 |
| Garage Spaces: | 0 |
| Property Type: | Residential |
| Property Subtype: | Apartment |
| MLS Status: | Active |
Additional Details
| Flooring: | N/A |
| Construction: | Brick,Concrete |
| Parking: | Stall |
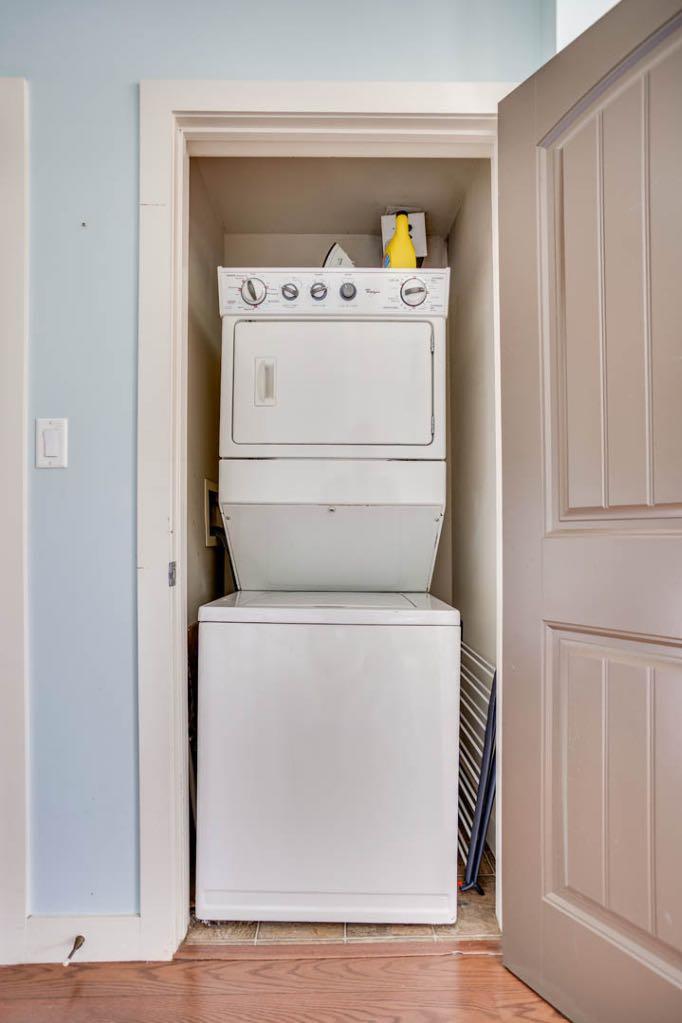
| Appliances: | Dishwasher,Electric Stove,Microwave,Refrigerator,Washer/Dryer |
| Stories: | N/A |
| Zoning: | R5 |
| Fireplace: | N/A |
| Amenities: | Playground,Schools Nearby,Sidewalks,Street Lights |
Utilities & Systems
| Heating: | Boiler,Forced Air |
| Cooling: | None |
| Property Type | Residential |
| Building Type | Apartment |
| Storeys | 4 |
| Square Footage | 599 sqft |
| Community Name | Eagle Ridge |
| Subdivision Name | Eagle Ridge |
| Title | Fee Simple |
| Land Size | Unknown |
| Built in | 2008 |
| Annual Property Taxes | Contact listing agent |
| Parking Type | Stall |
Bedrooms
| Above Grade | 1 |
Bathrooms
| Total | 1 |
| Partial | 0 |
Interior Features
| Appliances Included | Dishwasher, Electric Stove, Microwave, Refrigerator, Washer/Dryer |
| Flooring | Laminate |
Building Features
| Features | Kitchen Island, Laminate Counters, Open Floorplan |
| Style | Attached |
| Construction Material | Brick, Concrete |
| Building Amenities | Fitness Center, Park, Visitor Parking |
| Structures | Balcony(s) |
Heating & Cooling
| Cooling | None |
| Heating Type | Boiler, Forced Air |
Exterior Features
| Exterior Finish | Brick, Concrete |
Neighbourhood Features
| Community Features | Playground, Schools Nearby, Sidewalks, Street Lights |
| Pets Allowed | Restrictions |
| Amenities Nearby | Playground, Schools Nearby, Sidewalks, Street Lights |
Maintenance or Condo Information
| Maintenance Fees | $413 Monthly |
| Maintenance Fees Include | Heat, Reserve Fund Contributions, Water |
Parking
| Parking Type | Stall |
| Total Parking Spaces | 1 |
Interior Size
| Total Finished Area: | 599 sq ft |
| Total Finished Area (Metric): | 55.65 sq m |
Room Count
| Bedrooms: | 1 |
| Bathrooms: | 1 |
| Full Bathrooms: | 1 |
| Rooms Above Grade: | 4 |
Lot Information
- Kitchen Island
- Laminate Counters
- Open Floorplan
- Balcony
- Dishwasher
- Electric Stove
- Microwave
- Refrigerator
- Washer/Dryer
- Fitness Center
- Park
- Visitor Parking
- Playground
- Schools Nearby
- Sidewalks
- Street Lights
- Brick
- Concrete
- Stall
- Balcony(s)
Floor plan information is not available for this property.
Monthly Payment Breakdown
Loading Walk Score...
What's Nearby?
Powered by Yelp
REALTOR® Details
BRETT CAMPBELL
- (780) 804-1266
- [email protected]
- ROYAL LEPAGE BENCHMARK