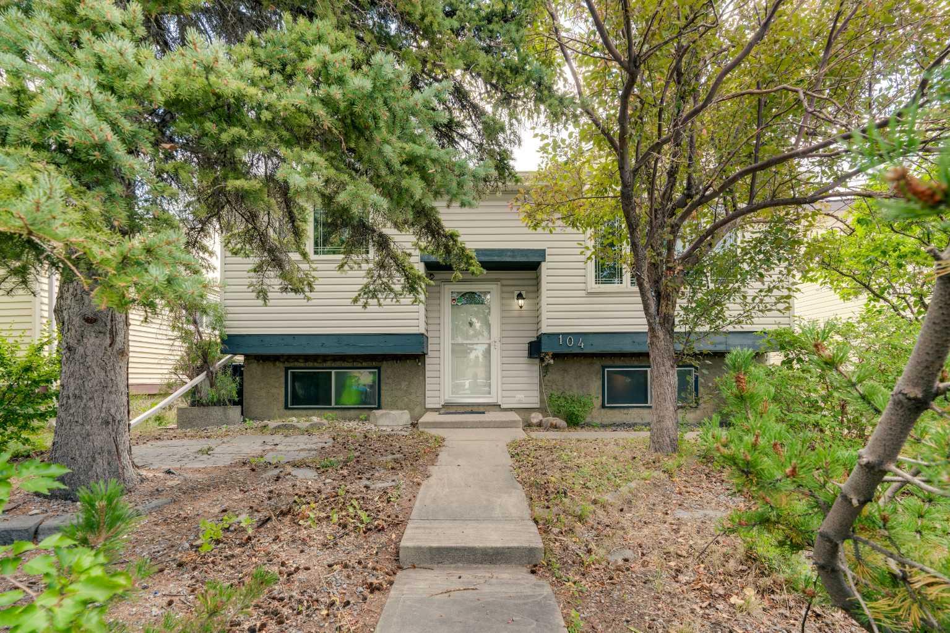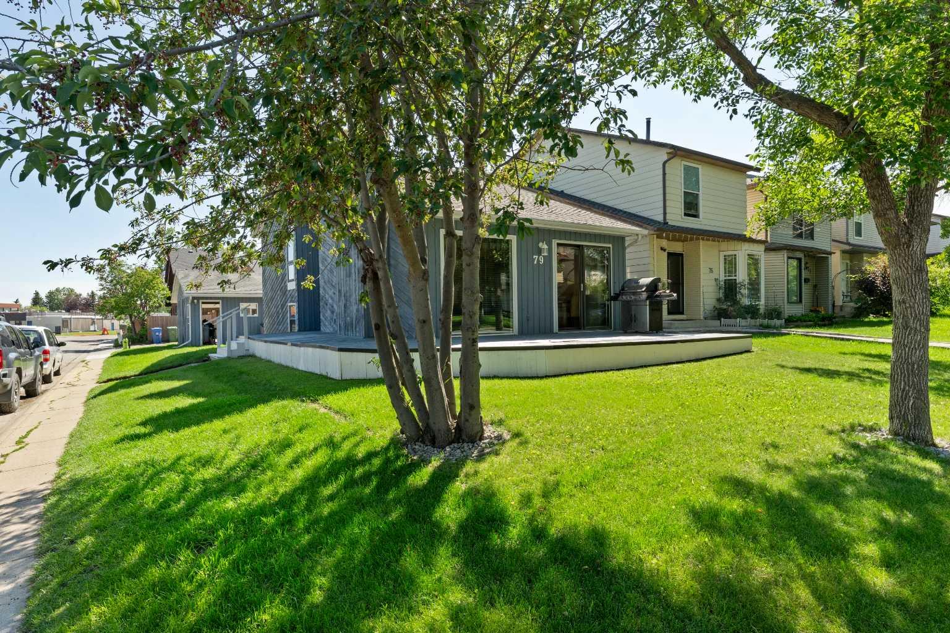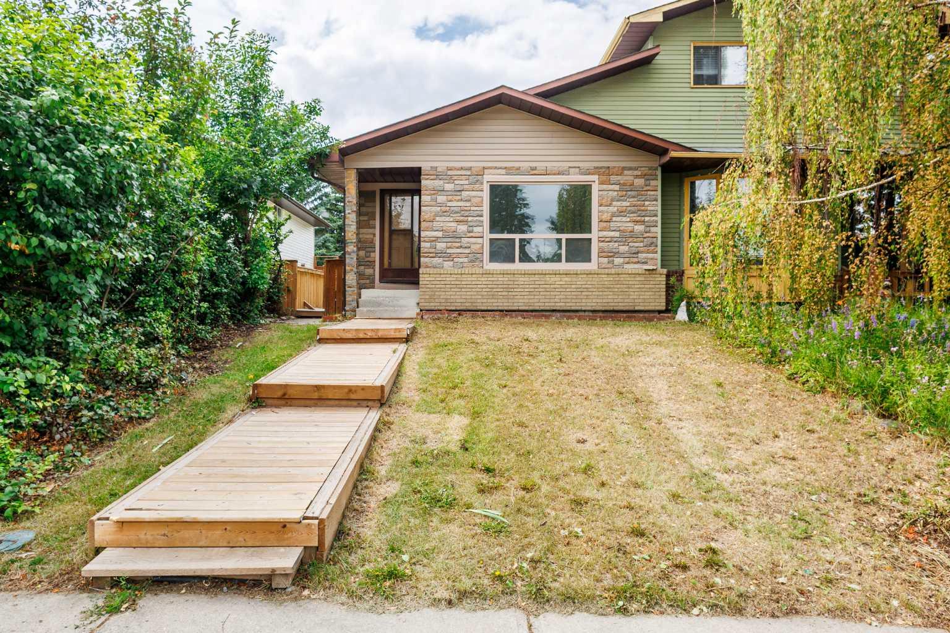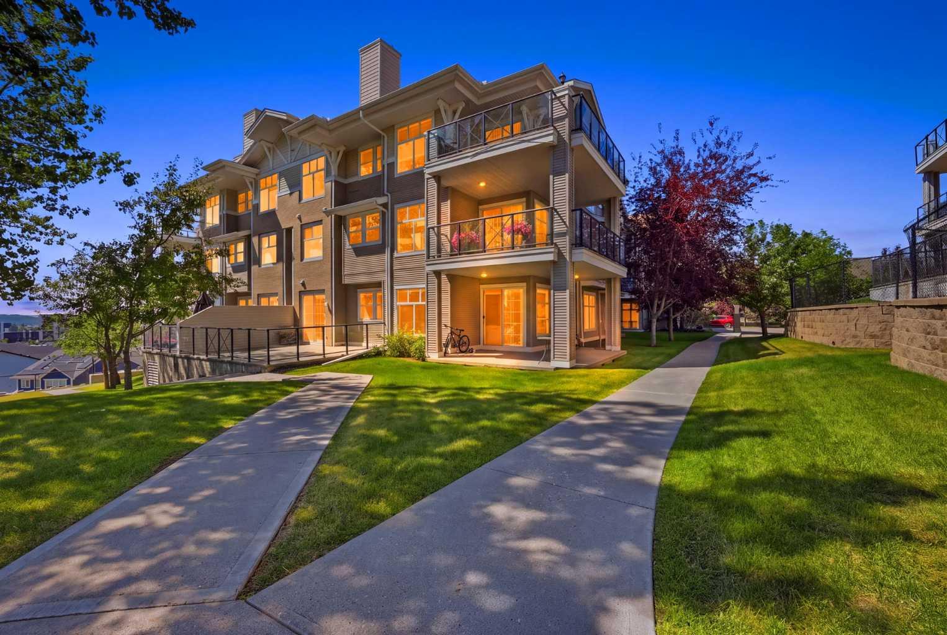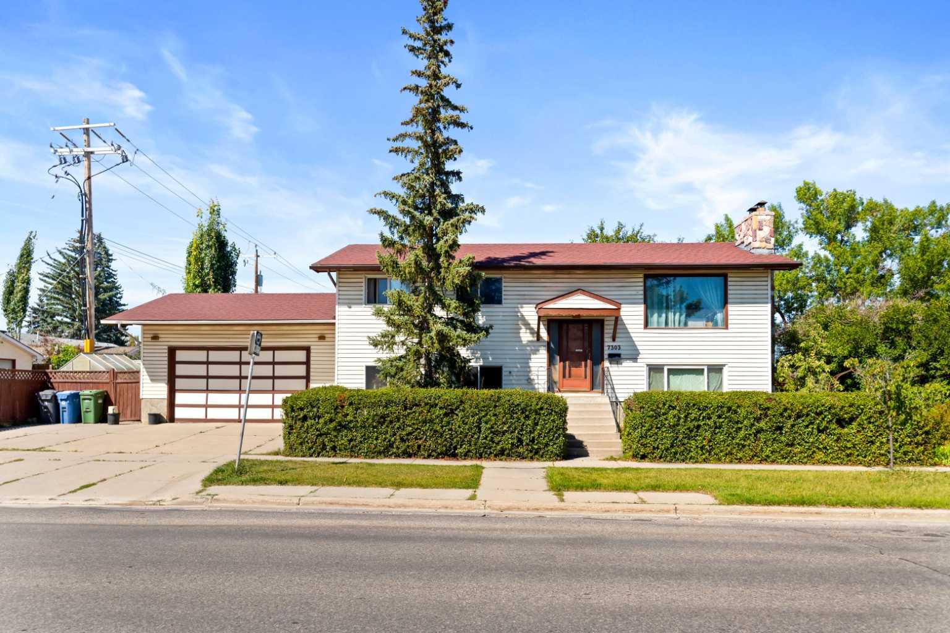
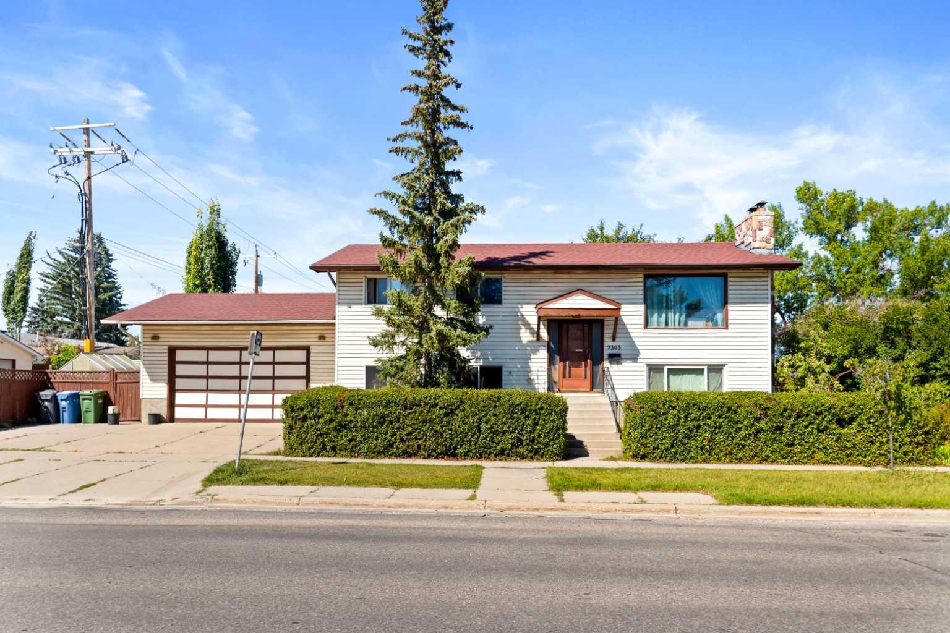
7303 Huntington Street NE, Calgary, Alberta
Residential For Sale in Calgary, Alberta
$549,900
-
Property Type
 Residential
-
Bedrooms
 5
5
-
Bath
 2
2
-
Garage
 2
2
-
Sq Ft
 1,238
1,238
-
Year Built
 1973
1973
This property presents a rare opportunity for investors, renovators, builders, and those seeking their next project. Occupied by a long-term smoker for approximately 26 years, this home requires extensive renovation and remediation and is being sold strictly as-is, where-is, with no warranties or representations. The asking price recognizes the scope of the renovations required. The property is not in showable condition and is best suited for a complete renovation or redevelopment. Due to the condition of the property, interior viewings will be granted only upon an accepted offer.
| Street Address: | 7303 Huntington Street NE |
| City: | Calgary |
| Province/State: | Alberta |
| Postal Code: | N/A |
| County/Parish: | Calgary |
| Subdivision: | Huntington Hills |
| Country: | Canada |
| Latitude: | 51.11815157 |
| Longitude: | -114.05395572 |
| MLS® Number: | A2340703 |
| Price: | $549,900 |
| Property Area: | 1,238 Sq ft |
| Bedrooms: | 5 |
| Bathrooms Half: | 0 |
| Bathrooms Full: | 2 |
| Living Area: | 1,238 Sq ft |
| Building Area: | 0 Sq ft |
| Year Built: | 1973 |
| Listing Date: | Aug 27, 2026 |
| Garage Spaces: | 2 |
| Property Type: | Residential |
| Property Subtype: | Detached |
| MLS Status: | Active |
Additional Details
| Flooring: | N/A |
| Construction: | Vinyl Siding,Wood Frame |
| Parking: | Double Garage Attached |
| Appliances: | Garage Control(s),Range Hood,Refrigerator,Stove(s),Washer/Dryer |
| Stories: | N/A |
| Zoning: | R-CG |
| Fireplace: | N/A |
| Amenities: | Schools Nearby,Shopping Nearby |
Utilities & Systems
| Heating: | Forced Air |
| Cooling: | None |
| Property Type | Residential |
| Building Type | Detached |
| Square Footage | 1,238 sqft |
| Community Name | Huntington Hills |
| Subdivision Name | Huntington Hills |
| Title | Fee Simple |
| Land Size | 4,940 sqft |
| Built in | 1973 |
| Annual Property Taxes | Contact listing agent |
| Parking Type | Garage |
Bedrooms
| Above Grade | 3 |
Bathrooms
| Total | 2 |
| Partial | 0 |
Interior Features
| Appliances Included | Garage Control(s), Range Hood, Refrigerator, Stove(s), Washer/Dryer |
| Flooring | Carpet, Linoleum |
Building Features
| Features | See Remarks |
| Construction Material | Vinyl Siding, Wood Frame |
| Structures | None |
Heating & Cooling
| Cooling | None |
| Heating Type | Forced Air |
Exterior Features
| Exterior Finish | Vinyl Siding, Wood Frame |
Neighbourhood Features
| Community Features | Schools Nearby, Shopping Nearby |
| Amenities Nearby | Schools Nearby, Shopping Nearby |
Maintenance or Condo Information
Parking
| Parking Type | Garage |
| Total Parking Spaces | 4 |
Interior Size
| Total Finished Area: | 1,238 sq ft |
| Total Finished Area (Metric): | 115.01 sq m |
| Main Level: | 1,238 sq ft |
| Below Grade: | 1,201 sq ft |
Room Count
| Bedrooms: | 5 |
| Bathrooms: | 2 |
| Full Bathrooms: | 2 |
| Rooms Above Grade: | 6 |
Lot Information
| Lot Size: | 4,940 sq ft |
| Lot Size (Acres): | 0.11 acres |
| Frontage: | 35 ft |
Legal
| Legal Description: | 686LK;73;25 |
| Title to Land: | Fee Simple |
- See Remarks
- None
- Garage Control(s)
- Range Hood
- Refrigerator
- Stove(s)
- Washer/Dryer
- Full
- Schools Nearby
- Shopping Nearby
- Vinyl Siding
- Wood Frame
- Brick Facing
- Wood Burning
- Pillar/Post/Pier
- Poured Concrete
- Corner Lot
- Irregular Lot
- Landscaped
- Double Garage Attached
Main Level
| Living Room | 15`11" x 14`9" |
| Dining Room | 12`7" x 9`6" |
| Kitchen | 11`2" x 10`11" |
| Bedroom - Primary | 12`4" x 10`6" |
| Bedroom | 11`6" x 7`11" |
| Bedroom | 10`0" x 10`0" |
| 4pc Bathroom | 12`2" x 4`11" |
| Living Room | 15`1" x 14`10" |
| Dining Room | 11`0" x 8`11" |
| Kitchen | 10`1" x 10`1" |
| Bedroom | 11`4" x 8`0" |
| Bedroom | 11`1" x 10`5" |
| Office | 11`4" x 9`8" |
| 4pc Bathroom | 11`0" x 4`11" |
| Other | 10`0" x 9`10" |
Monthly Payment Breakdown
Principal & Interest:
$0
Property Tax:
$0
Home Insurance:
$0
HOA Fees:
$0
PMI:
$0
Total Monthly Payment:
$0
Chart Mortgage:
Loading Walk Score...
What's Nearby?
Powered by Yelp