203, 5607 31 Street , Lloydminster, Alberta
Condo For Sale in Lloydminster, Alberta
$89,900
-
Property Type
 Condo
Condo
-
Bedrooms
 2
2
-
Bath
 1
1
-
Garage
 0
0
-
Sq Ft
 800
800
-
Year Built
 1984
1984
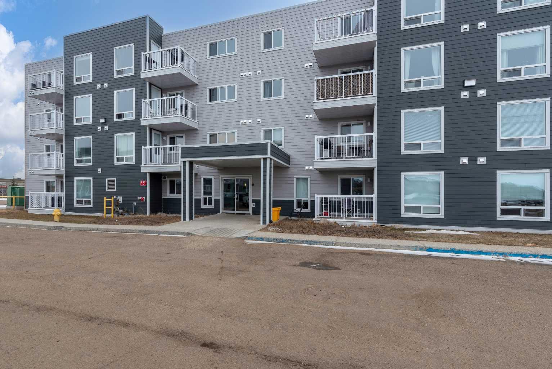
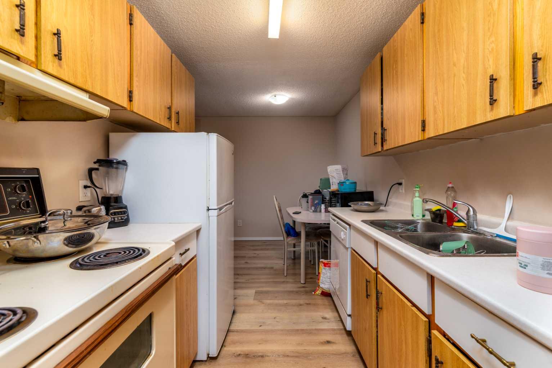
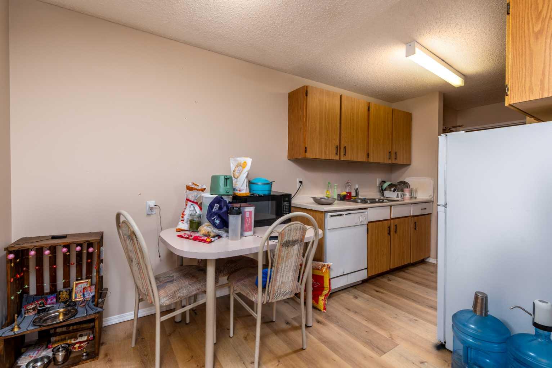
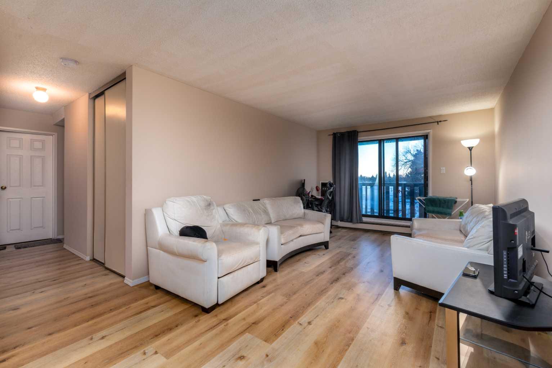
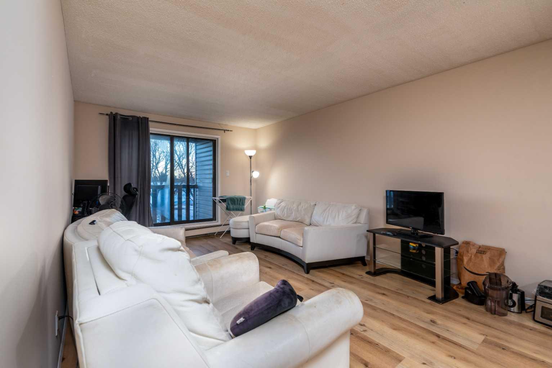
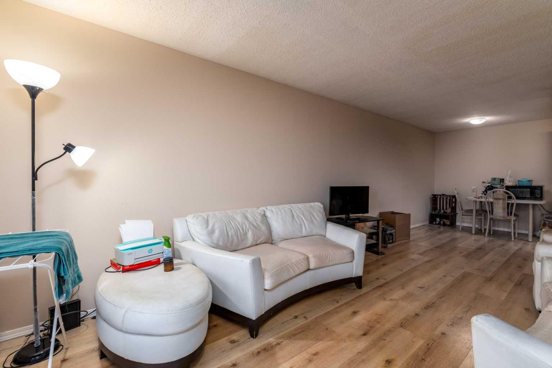
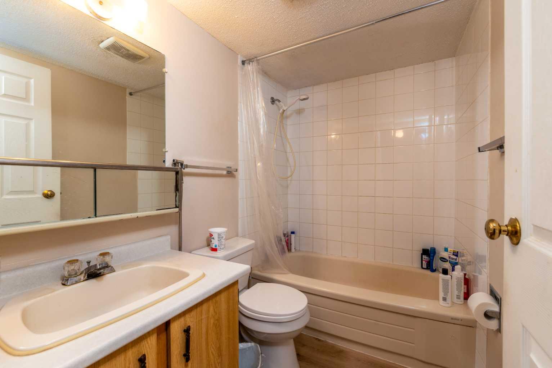
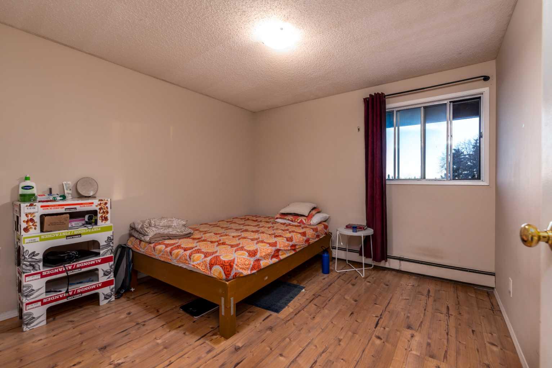
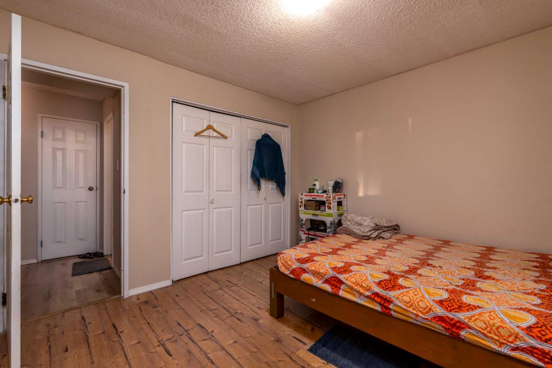
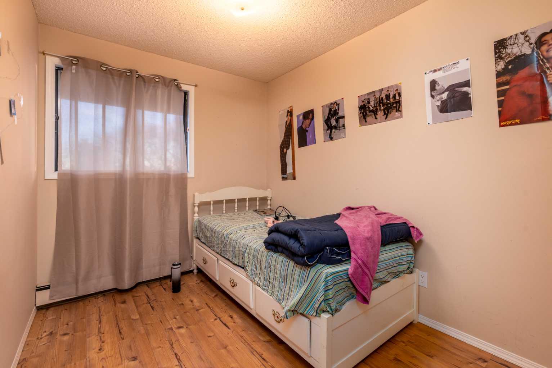
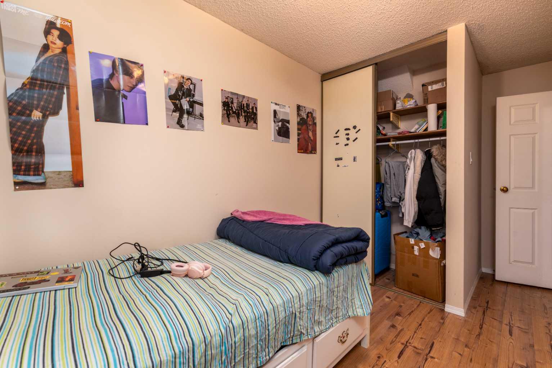
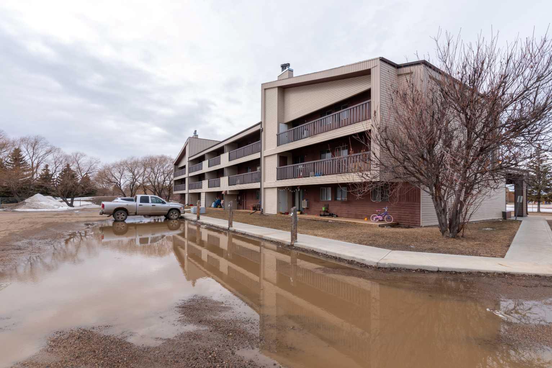
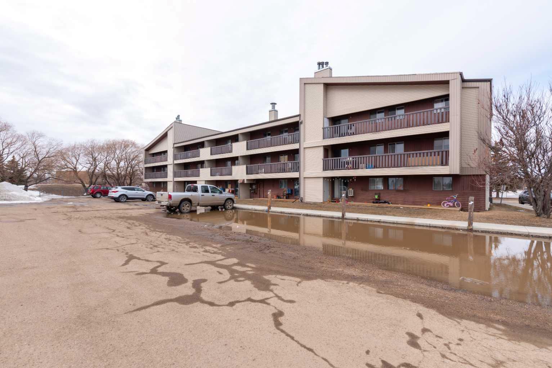
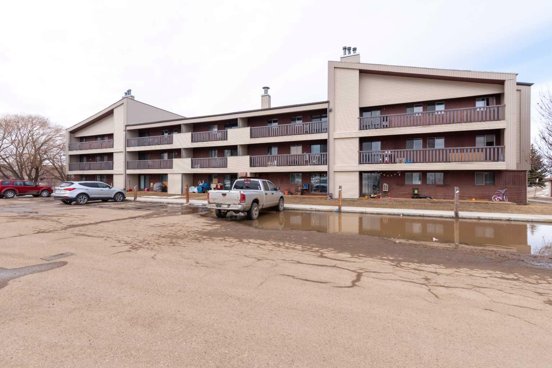
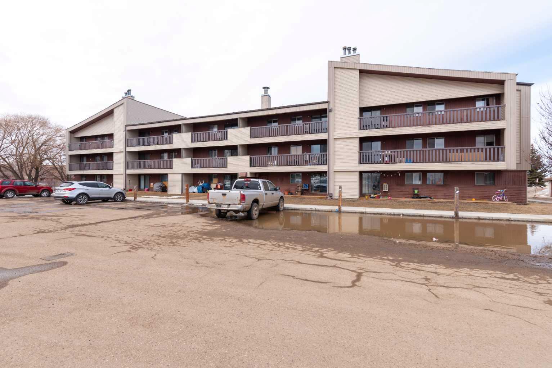
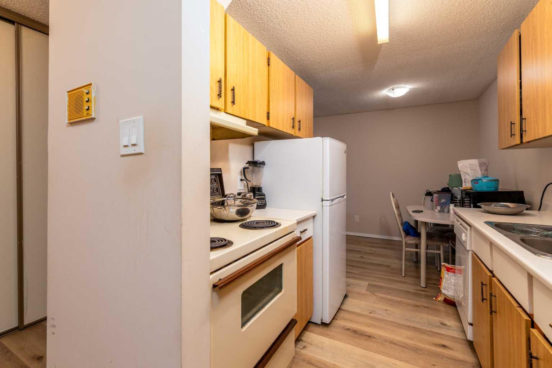
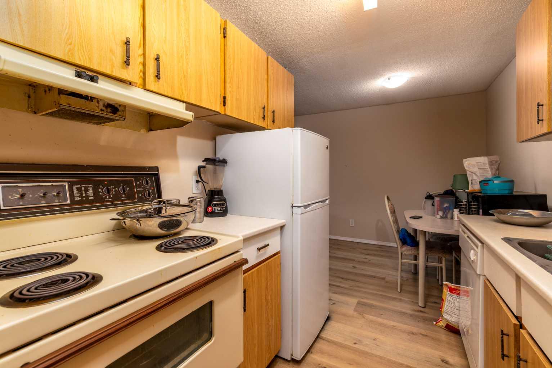
Welcome home to Park Place Manor, where comfort, convenience, and modern updates come together in a peaceful Lloydminster community. This beautifully renovated 2-bedroom, 1-bath condo is ready for you to move in and start enjoying a low-maintenance lifestyle. Picture yourself relaxing in the bright, refreshed living space, preparing meals in the updated kitchen, and settling into two comfortable bedrooms designed for everyday living. Whether you're buying your first home, downsizing, or investing, this condo offers the perfect balance of style and practicality. Step outside and enjoy the convenience of your own powered parking stall, while appreciating the quiet atmosphere of this well-maintained building. Located directly across from schools and close to parks and everyday amenities, you'll love living in a welcoming neighbourhood with everything you need just minutes away. This is an incredible opportunity to own an affordable, move-in-ready home in Lloydminster. Be sure to explore the 3D virtual tour and imagine yourself living at Park Place Manor.
| Street Address: | 203, 5607 31 Street |
| City: | Lloydminster |
| Province/State: | Alberta |
| Postal Code: | N/A |
| County/Parish: | Lloydminster |
| Subdivision: | Steele Heights |
| Country: | Canada |
| Latitude: | 53.26693200 |
| Longitude: | -110.02300270 |
| MLS® Number: | A2340691 |
| Price: | $89,900 |
| Property Area: | 800 Sq ft |
| Bedrooms: | 2 |
| Bathrooms Half: | 0 |
| Bathrooms Full: | 1 |
| Living Area: | 800 Sq ft |
| Building Area: | 0 Sq ft |
| Year Built: | 1984 |
| Listing Date: | Aug 27, 2026 |
| Garage Spaces: | 0 |
| Property Type: | Residential |
| Property Subtype: | Apartment |
| MLS Status: | Pending |
Additional Details
| Flooring: | N/A |
| Construction: | Vinyl Siding,Wood Frame |
| Parking: | Stall |
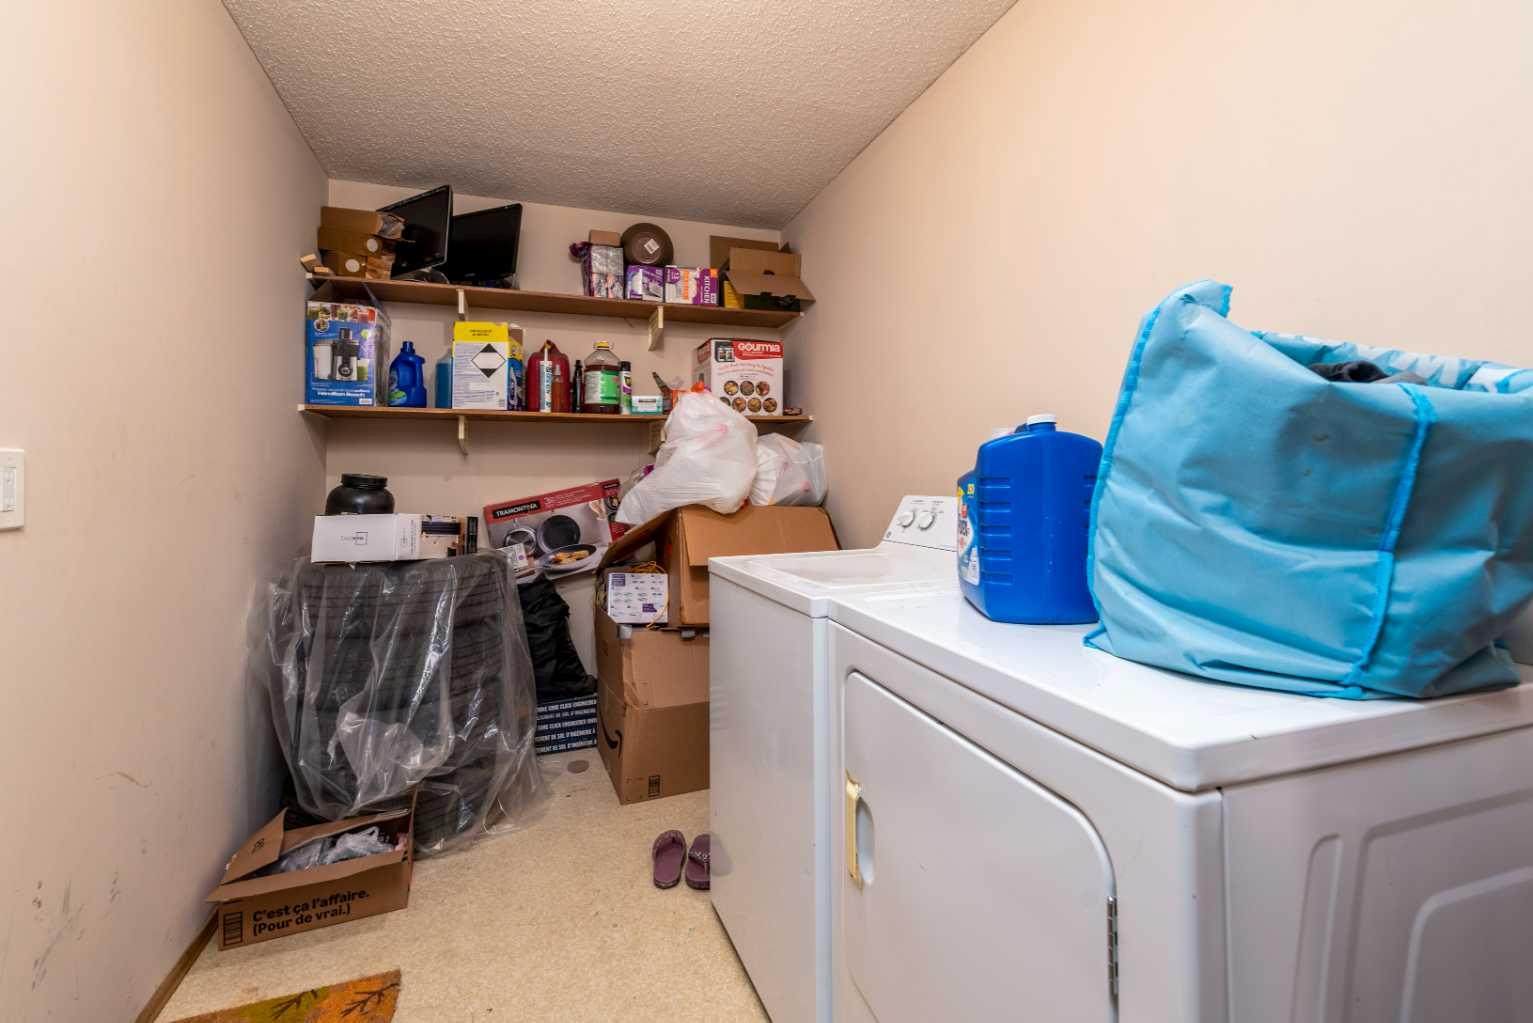
| Appliances: | Dishwasher,Range Hood,Refrigerator,Stove(s),Washer/Dryer,Window Coverings |
| Stories: | N/A |
| Zoning: | MDR |
| Fireplace: | N/A |
| Amenities: | Park,Schools Nearby,Shopping Nearby,Sidewalks,Street Lights |
Utilities & Systems
| Heating: | Baseboard,Hot Water |
| Cooling: | None |
| Property Type | Residential |
| Building Type | Apartment |
| Storeys | 3 |
| Square Footage | 800 sqft |
| Community Name | Steele Heights |
| Subdivision Name | Steele Heights |
| Title | Fee Simple |
| Land Size | Unknown |
| Built in | 1984 |
| Annual Property Taxes | Contact listing agent |
| Parking Type | Stall |
| Time on MLS Listing | 5 days |
Bedrooms
| Above Grade | 2 |
Bathrooms
| Total | 1 |
| Partial | 0 |
Interior Features
| Appliances Included | Dishwasher, Range Hood, Refrigerator, Stove(s), Washer/Dryer, Window Coverings |
| Flooring | Laminate, Linoleum |
Building Features
| Features | Storage |
| Style | Attached |
| Construction Material | Vinyl Siding, Wood Frame |
| Building Amenities | Visitor Parking |
| Structures | Balcony(s) |
Heating & Cooling
| Cooling | None |
| Heating Type | Baseboard, Hot Water |
Exterior Features
| Exterior Finish | Vinyl Siding, Wood Frame |
Neighbourhood Features
| Community Features | Park, Schools Nearby, Shopping Nearby, Sidewalks, Street Lights |
| Pets Allowed | No |
| Amenities Nearby | Park, Schools Nearby, Shopping Nearby, Sidewalks, Street Lights |
Maintenance or Condo Information
| Maintenance Fees | $398 Monthly |
| Maintenance Fees Include | Common Area Maintenance, Heat, Insurance, Maintenance Grounds, Sewer, Snow Removal, Trash, Water |
Parking
| Parking Type | Stall |
| Total Parking Spaces | 2 |
Interior Size
| Total Finished Area: | 800 sq ft |
| Total Finished Area (Metric): | 74.32 sq m |
Room Count
| Bedrooms: | 2 |
| Bathrooms: | 1 |
| Full Bathrooms: | 1 |
| Rooms Above Grade: | 5 |
Lot Information
- Storage
- Balcony
- Dishwasher
- Range Hood
- Refrigerator
- Stove(s)
- Washer/Dryer
- Window Coverings
- Visitor Parking
- Park
- Schools Nearby
- Shopping Nearby
- Sidewalks
- Street Lights
- Vinyl Siding
- Wood Frame
- Stall
- Balcony(s)
Floor plan information is not available for this property.
Monthly Payment Breakdown
Loading Walk Score...
What's Nearby?
Powered by Yelp