670 Anderson Close NW, Diamond Valley, Alberta
Residential For Sale in Diamond Valley, Alberta
$639,000
-
Property Type
 Residential
-
Bedrooms
 4
-
Bath
 3
-
Garage
 1
-
Sq Ft
 870
-
Year Built
 2023
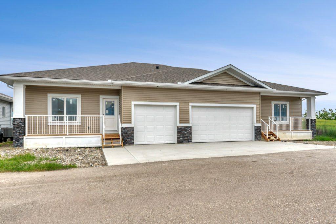
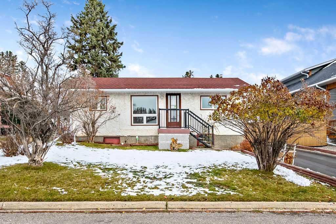
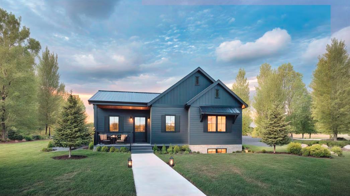
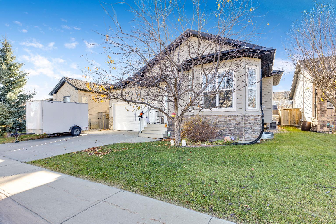
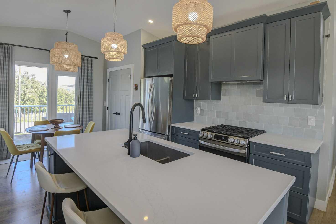
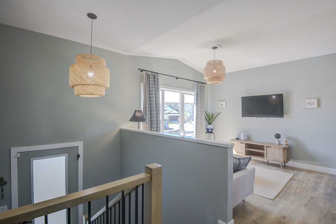
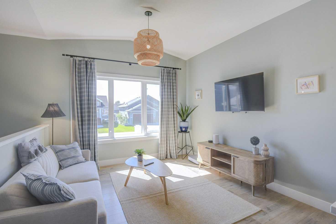
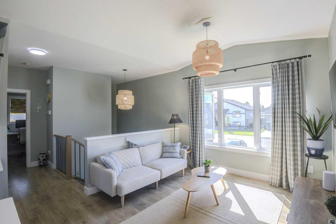
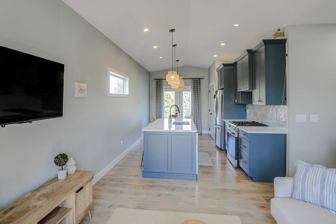
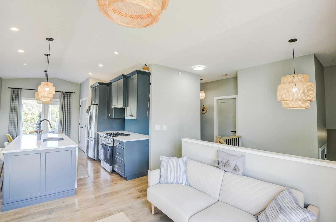
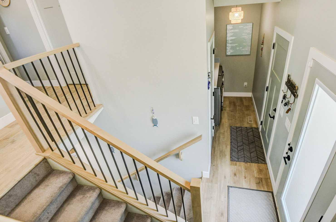
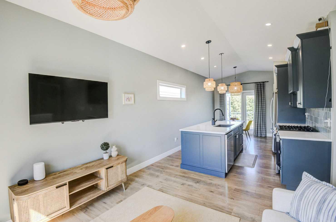
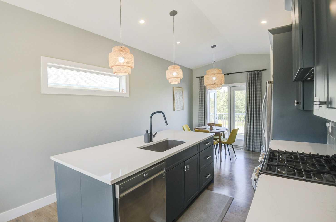
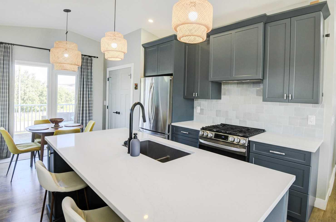
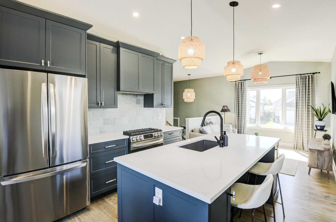
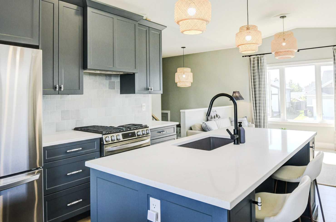
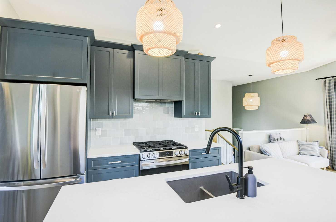
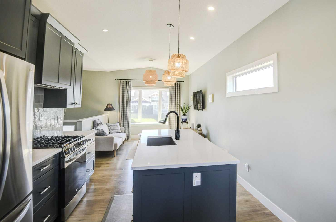
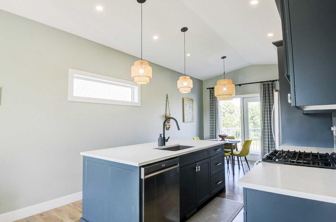
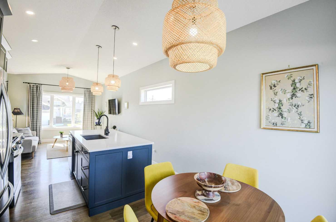
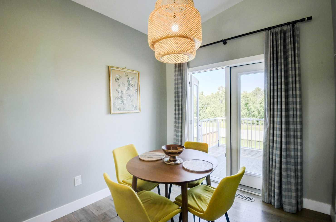
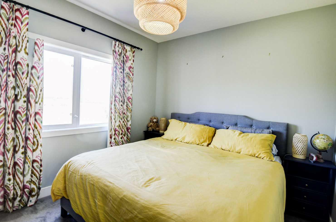
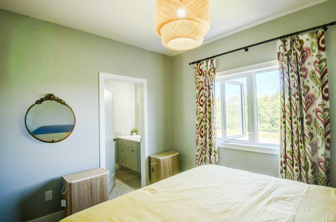
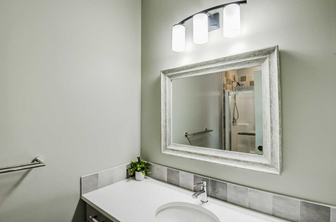
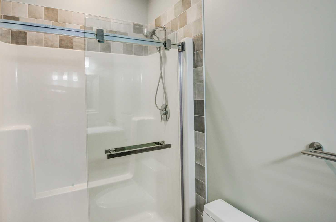
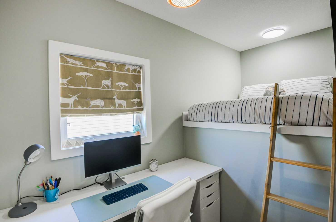
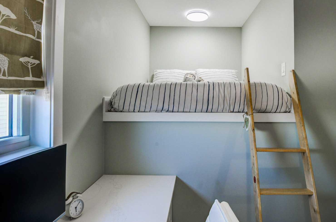
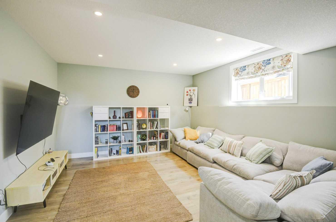
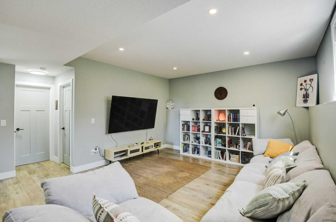
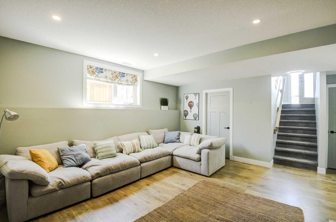
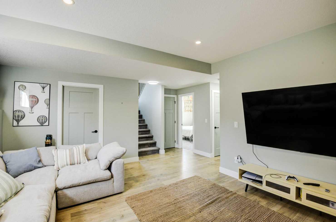
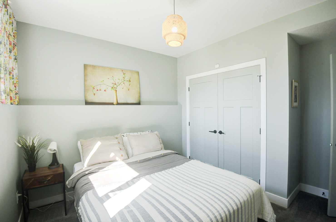
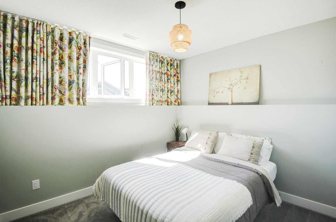
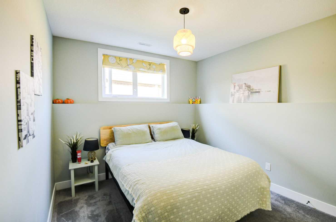
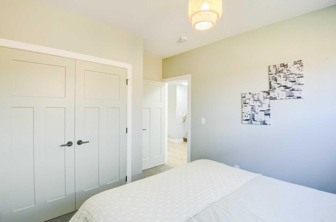
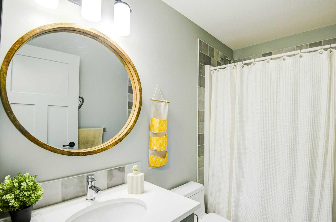
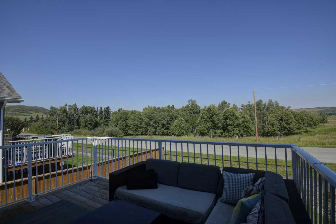
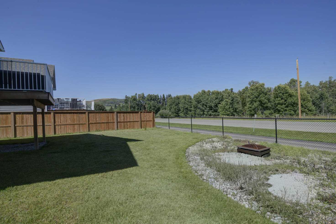
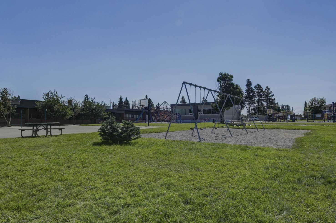
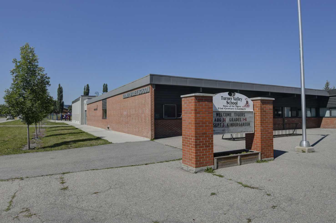
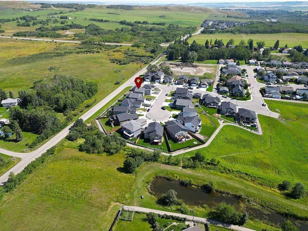
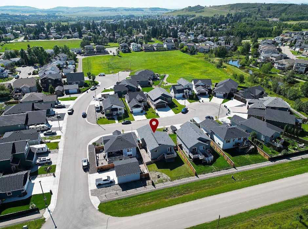
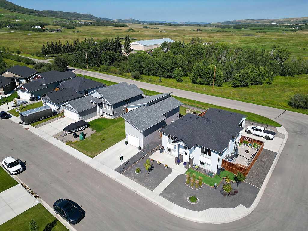
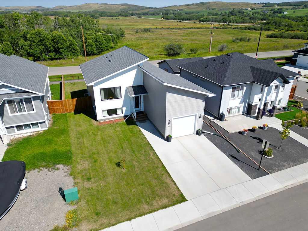
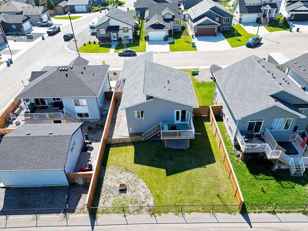
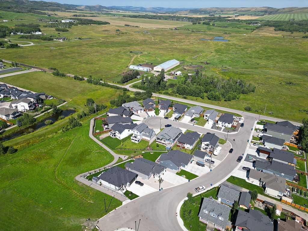
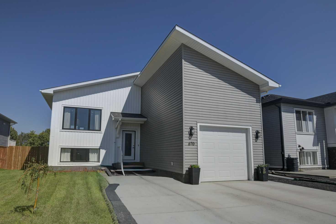
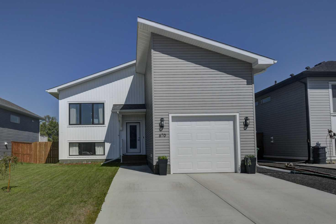
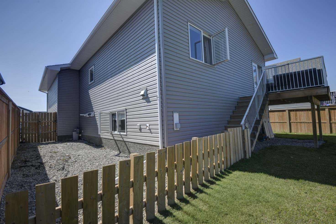
Welcome to this beautifully maintained Show-Home condition home in a quiet and safe community of Diamond Valley. This home is surrounded with parks, green spaces and also a few minutes away from all the amenities such as school, fine restaurants and much more. It is a very quite neighborhood where you will enjoy incredible views of green space, ranch and No neighbors in the back of your fenced home. This gorgeously well maintained home offers total of 4(Four) bedrooms, and they are very bright with natural lights. The modern cabinets with Quartz counter top throughout the well lit kitchen area. The main floor features a master bedroom with 3 piece ensuite and spacious closet area with large windows. Also the den or a second bedroom in the main floor, comes with a conveniently built-in desk and a mezzanine, where currently the owners placed bed in which you work there or can rest or take a break. It is a unique designed area where it can be a fun space and the kids will fall in love with it. The fully finished lower level presents with 2 more bedrooms and 4 piece of bathroom along with a spacious family room where you can either enjoy a pop corn movie nights or play area. Fully finished 10 foot ceiling garage gives you fully functional space for the parking and can store recreational bikes or more. The fenced back yard , has an exceptional space for your dogs to run and have fun with nature. This beautifully well- organized home is not going to last. Check out this listing!
| Street Address: | 670 Anderson Close NW |
| City: | Diamond Valley |
| Province/State: | Alberta |
| Postal Code: | N/A |
| County/Parish: | Foothills County |
| Subdivision: | NONE |
| Country: | Canada |
| Latitude: | 50.68086610 |
| Longitude: | -114.28341720 |
| MLS® Number: | A2340647 |
| Price: | $639,000 |
| Property Area: | 870 Sq ft |
| Bedrooms: | 4 |
| Bathrooms Half: | 1 |
| Bathrooms Full: | 2 |
| Living Area: | 870 Sq ft |
| Building Area: | 0 Sq ft |
| Year Built: | 2023 |
| Listing Date: | Sep 01, 2026 |
| Garage Spaces: | 1 |
| Property Type: | Residential |
| Property Subtype: | Detached |
| MLS Status: | Active |
Additional Details
| Flooring: | N/A |
| Construction: | Wood Frame |
| Parking: | Single Garage Attached |
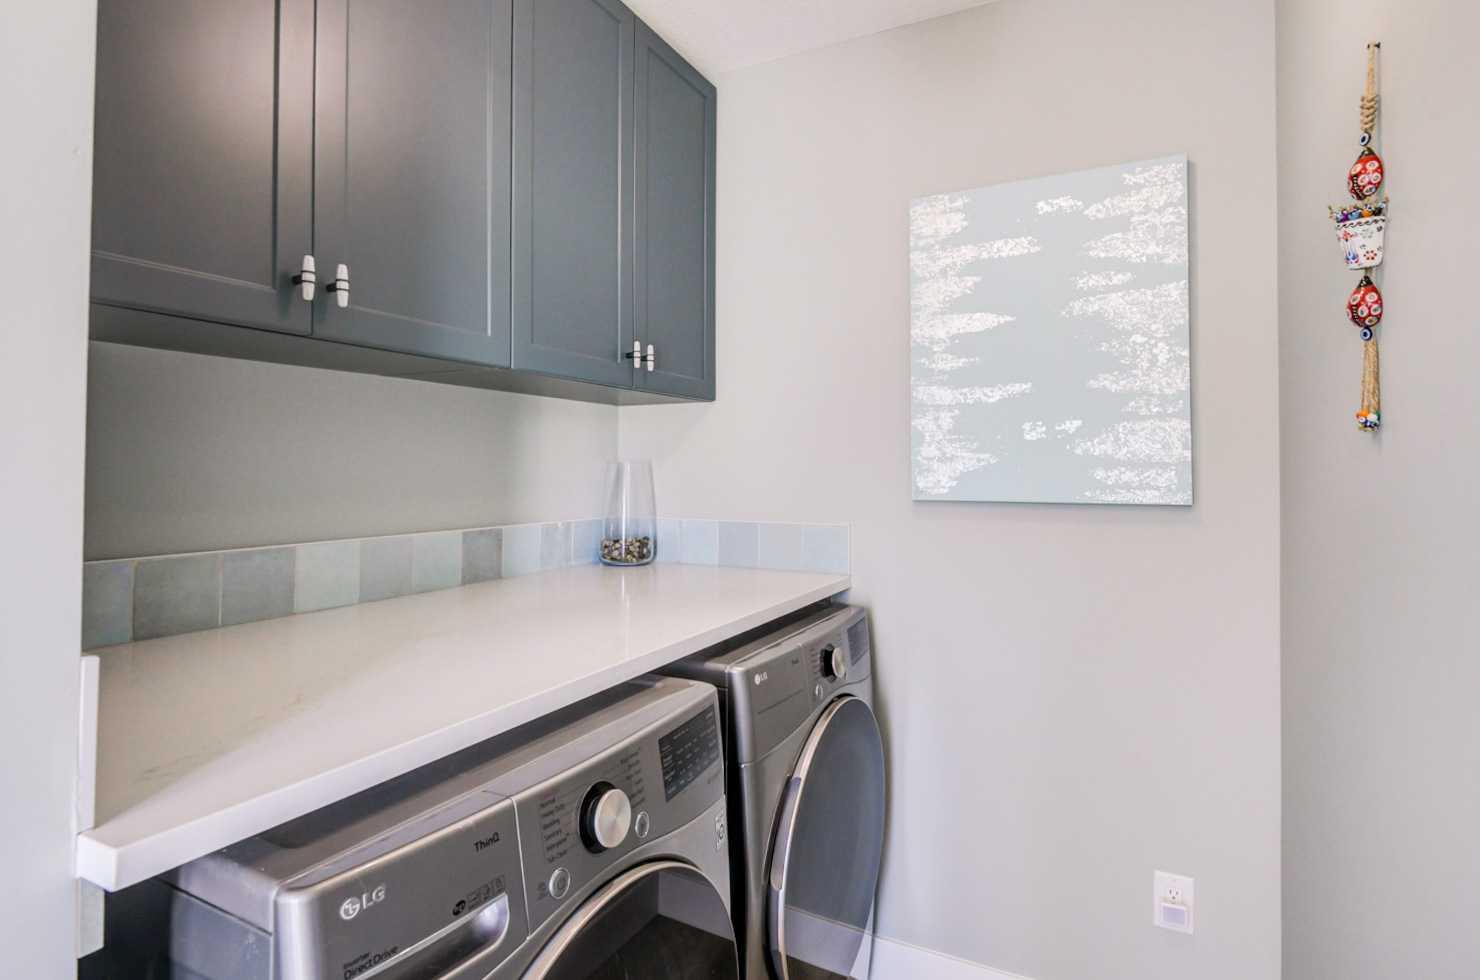
| Appliances: | Dishwasher,Garage Control(s),Gas Stove,Range Hood,Refrigerator,Washer/Dryer,Window Coverings |
| Stories: | N/A |
| Zoning: | R-1 |
| Fireplace: | N/A |
| Amenities: | Park,Playground,Schools Nearby,Shopping Nearby,Sidewalks,Street Lights |
Utilities & Systems
| Heating: | Forced Air |
| Cooling: | None |
| Property Type | Residential |
| Building Type | Detached |
| Square Footage | 870 sqft |
| Community Name | NONE |
| Subdivision Name | NONE |
| Title | Fee Simple |
| Land Size | 5,511 sqft |
| Built in | 2023 |
| Annual Property Taxes | Contact listing agent |
| Parking Type | Garage |
| Time on MLS Listing | 29 days |
Bedrooms
| Above Grade | 2 |
Bathrooms
| Total | 3 |
| Partial | 1 |
Interior Features
| Appliances Included | Dishwasher, Garage Control(s), Gas Stove, Range Hood, Refrigerator, Washer/Dryer, Window Coverings |
| Flooring | Carpet, Ceramic Tile, Vinyl |
Building Features
| Features | Built-in Features, High Ceilings, No Smoking Home, Quartz Counters, Walk-In Closet(s) |
| Construction Material | Wood Frame |
| Structures | Deck |
Heating & Cooling
| Cooling | None |
| Heating Type | Forced Air |
Exterior Features
| Exterior Finish | Wood Frame |
Neighbourhood Features
| Community Features | Park, Playground, Schools Nearby, Shopping Nearby, Sidewalks, Street Lights |
| Amenities Nearby | Park, Playground, Schools Nearby, Shopping Nearby, Sidewalks, Street Lights |
Parking
| Parking Type | Garage |
| Total Parking Spaces | 3 |
Interior Size
| Total Finished Area: | 870 sq ft |
| Total Finished Area (Metric): | 80.82 sq m |
| Main Level: | 870 sq ft |
| Below Grade: | 776 sq ft |
Room Count
| Bedrooms: | 4 |
| Bathrooms: | 3 |
| Full Bathrooms: | 2 |
| Half Bathrooms: | 1 |
| Rooms Above Grade: | 5 |
Lot Information
| Lot Size: | 5,511 sq ft |
| Lot Size (Acres): | 0.13 acres |
| Frontage: | 50 ft |
- Built-in Features
- High Ceilings
- No Smoking Home
- Quartz Counters
- Walk-In Closet(s)
- BBQ gas line
- Dog Run
- Private Yard
- Dishwasher
- Garage Control(s)
- Gas Stove
- Range Hood
- Refrigerator
- Washer/Dryer
- Window Coverings
- Full
- Park
- Playground
- Schools Nearby
- Shopping Nearby
- Sidewalks
- Street Lights
- Wood Frame
- Poured Concrete
- No Neighbours Behind
- Other
- Single Garage Attached
- Deck
Floor plan information is not available for this property.
Monthly Payment Breakdown
Loading Walk Score...
What's Nearby?
Powered by Yelp