299 3rd Street SE, Diamond Valley, Alberta
Residential For Sale in Diamond Valley, Alberta
$649,000
-
Property Type
 Residential
-
Bedrooms
 3
-
Bath
 2
-
Garage
 1
-
Sq Ft
 1,657
-
Year Built
 1974
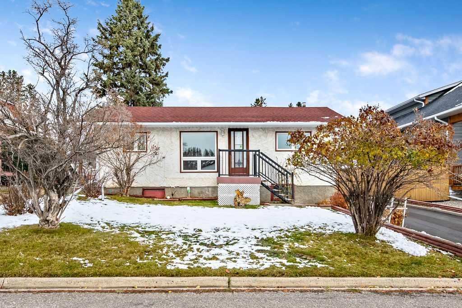
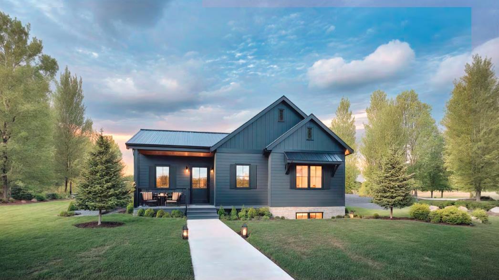
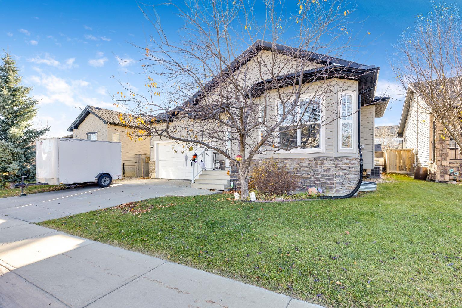
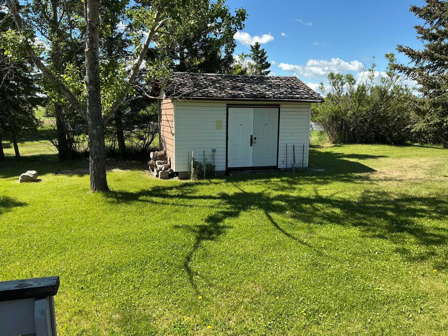
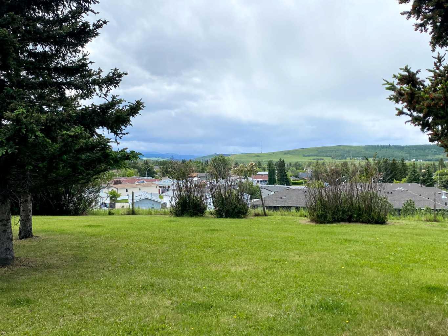
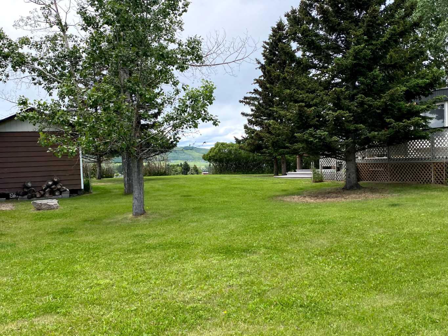
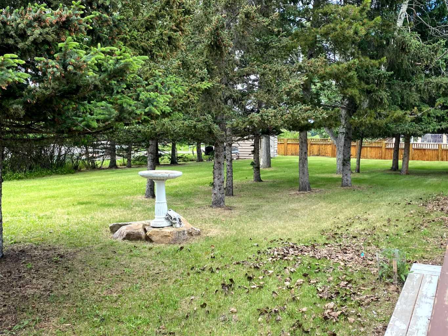
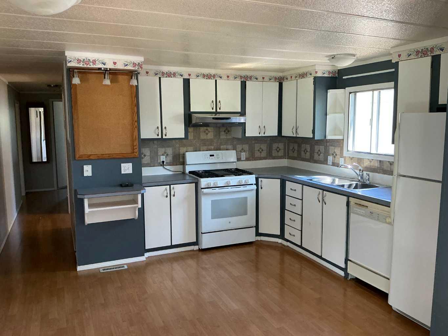
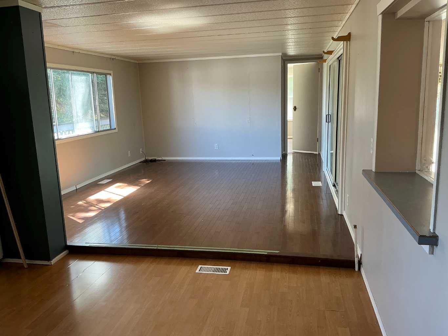
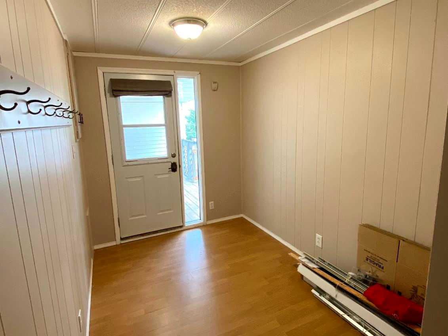
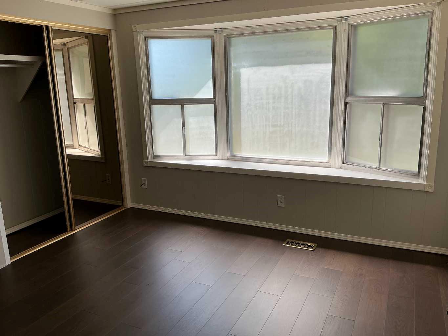
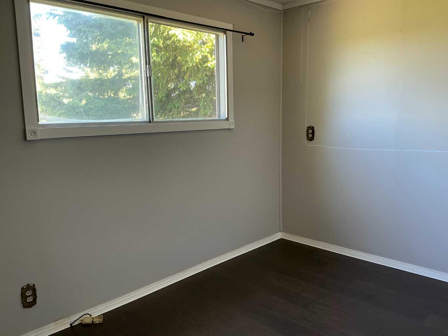
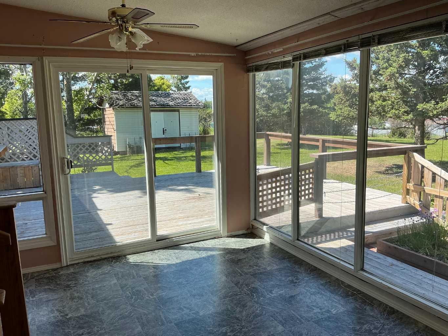
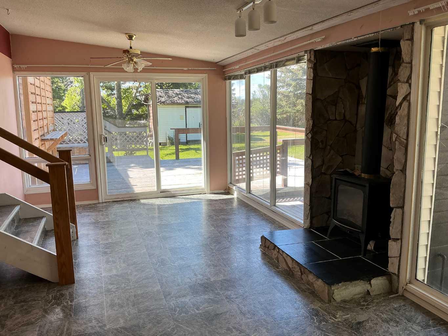
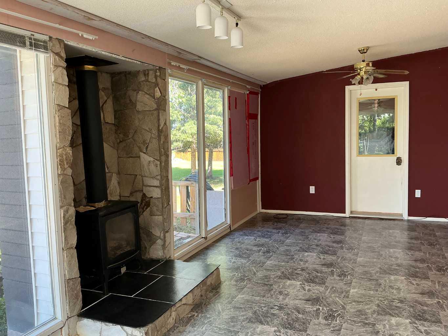
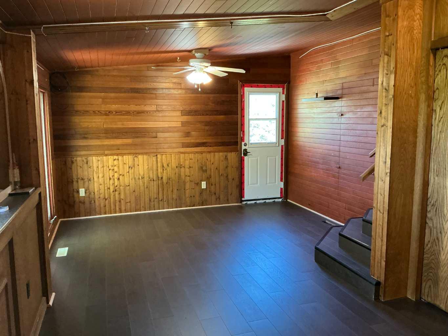
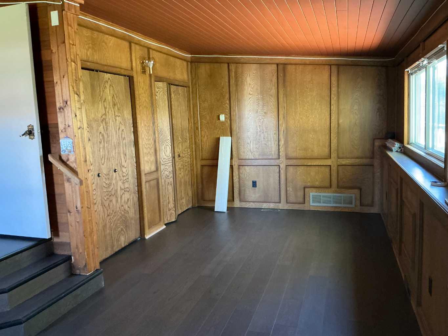
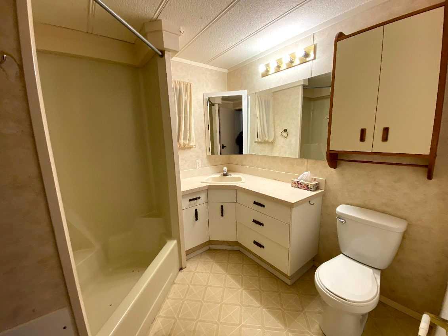
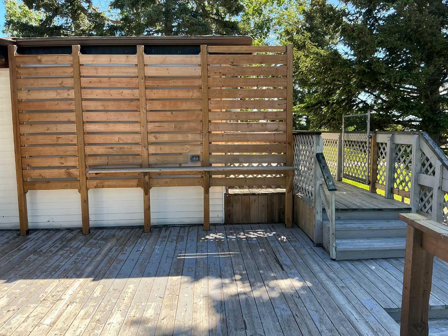
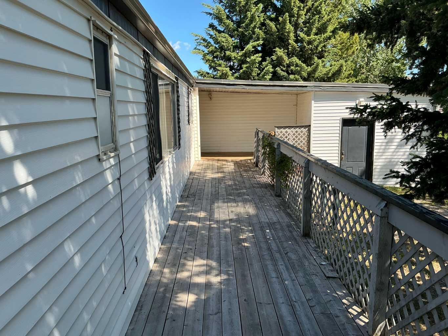
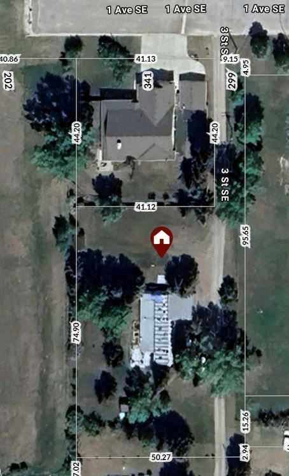
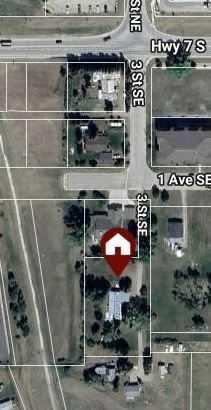
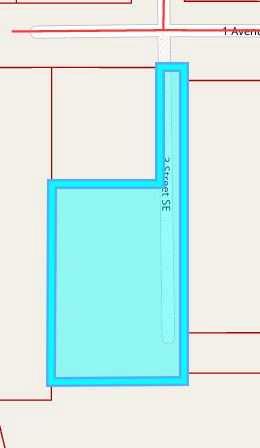
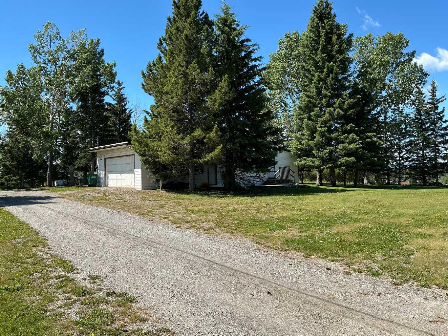
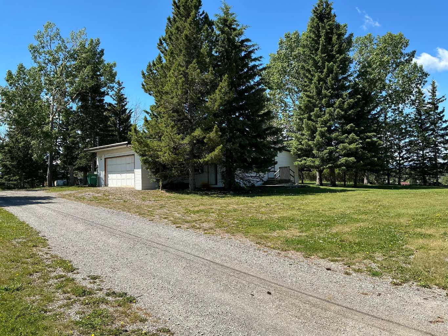
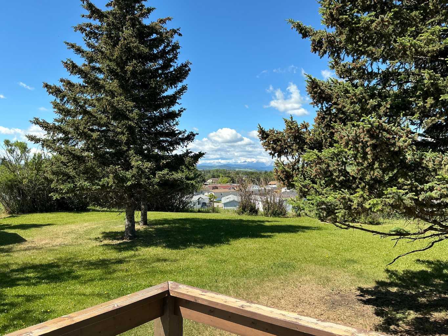
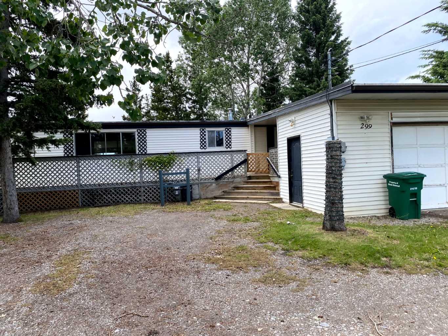
What a great investment opportunity... Located in Diamond Valley this property features a 1,666 sq ft modular home with 3 bedrooms, an addition and an attached garage, situated on a large 268 x 165 foot lot. Located in a quiet area, the property is in excellent condition, surrounded by mature trees, and offers an incredible mountain view. This property has it's own water well and a septic tank and field. Any future development would require town services put into the property. Could make a great development project or just an awesome view lot to enjoy. No sign on the property and do not access without an appointment.
| Street Address: | 299 3rd Street SE |
| City: | Diamond Valley |
| Province/State: | Alberta |
| Postal Code: | N/A |
| County/Parish: | Foothills County |
| Subdivision: | NONE |
| Country: | Canada |
| Latitude: | 50.68677387 |
| Longitude: | -114.22724430 |
| MLS® Number: | A2323305 |
| Price: | $649,000 |
| Property Area: | 1,657 Sq ft |
| Bedrooms: | 3 |
| Bathrooms Half: | 1 |
| Bathrooms Full: | 1 |
| Living Area: | 1,657 Sq ft |
| Building Area: | 0 Sq ft |
| Year Built: | 1974 |
| Listing Date: | Jun 26, 2026 |
| Garage Spaces: | 1 |
| Property Type: | Residential |
| Property Subtype: | Detached |
| MLS Status: | Active |
Additional Details
| Flooring: | N/A |
| Construction: | Vinyl Siding |
| Parking: | Single Garage Attached |
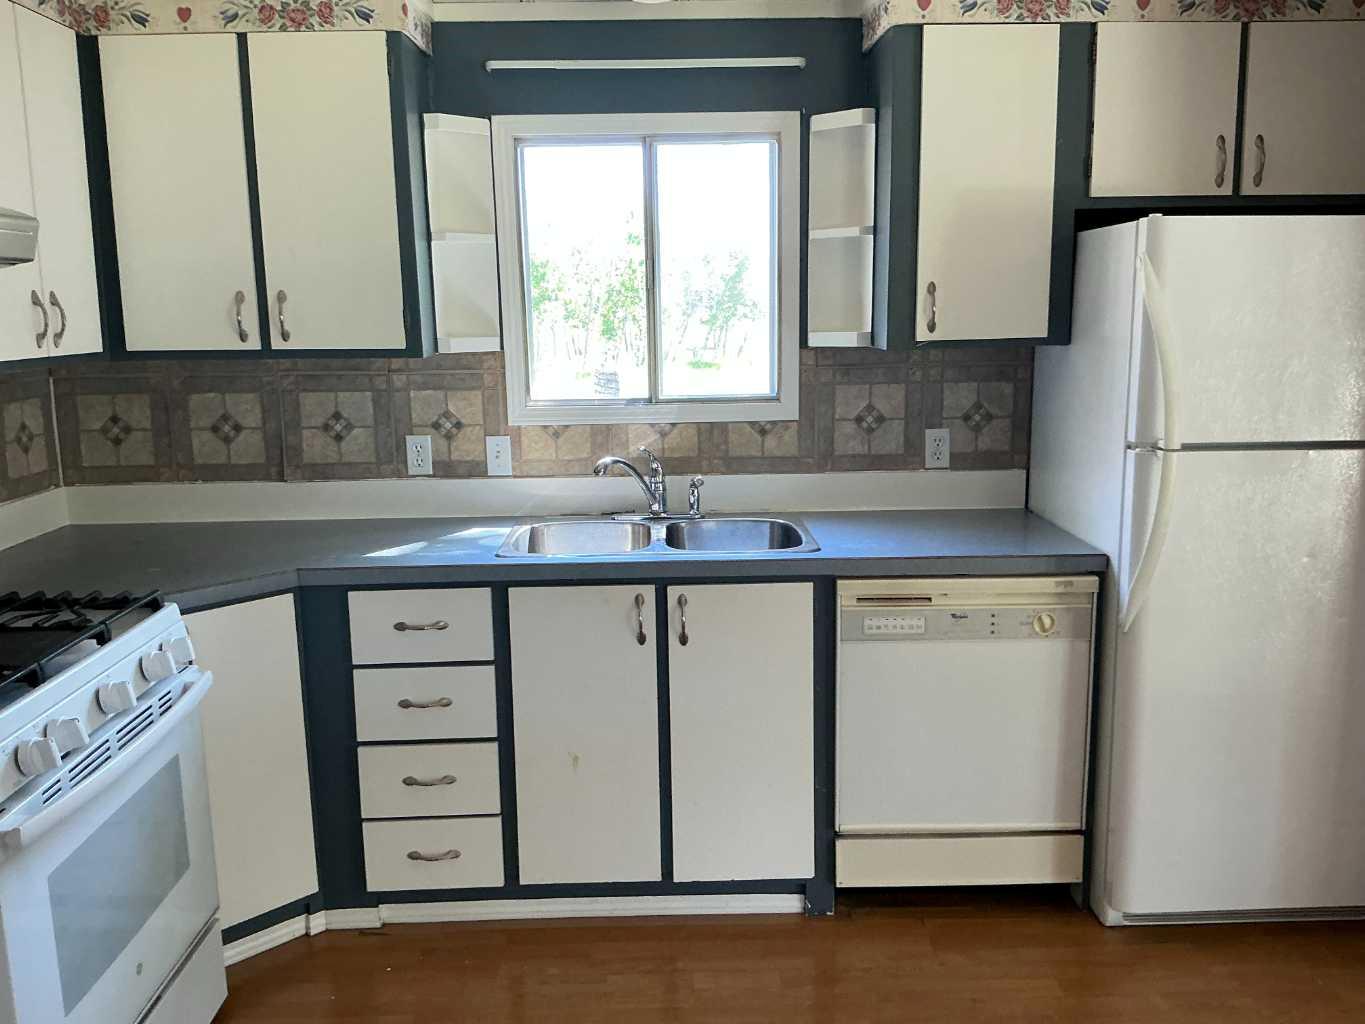
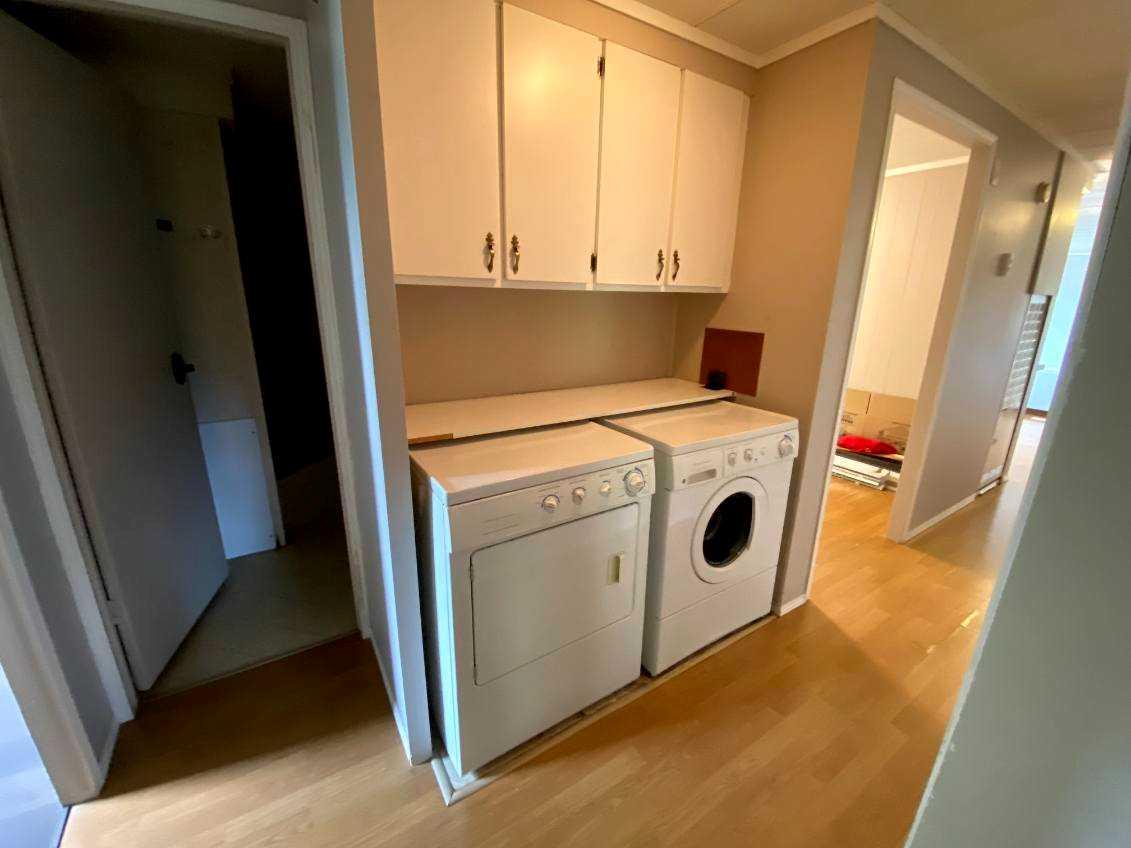
| Appliances: | Dishwasher,Electric Stove,Refrigerator,Washer/Dryer |
| Stories: | N/A |
| Zoning: | UR |
| Fireplace: | N/A |
| Amenities: | Golf,Schools Nearby,Shopping Nearby,Sidewalks,Street Lights,Walking/Bike Paths |
Utilities & Systems
| Heating: | Forced Air |
| Cooling: | None |
| Property Type | Residential |
| Building Type | Detached |
| Square Footage | 1,657 sqft |
| Community Name | NONE |
| Subdivision Name | NONE |
| Title | Fee Simple |
| Land Size | 44,666 sqft |
| Built in | 1974 |
| Annual Property Taxes | Contact listing agent |
| Parking Type | Garage |
| Time on MLS Listing | 124 days |
Bedrooms
| Above Grade | 3 |
Bathrooms
| Total | 2 |
| Partial | 1 |
Interior Features
| Appliances Included | Dishwasher, Electric Stove, Refrigerator, Washer/Dryer |
| Flooring | Laminate, Linoleum |
Building Features
| Features | Storage |
| Construction Material | Vinyl Siding |
| Structures | Deck |
Heating & Cooling
| Cooling | None |
| Heating Type | Forced Air |
Exterior Features
| Exterior Finish | Vinyl Siding |
Neighbourhood Features
| Community Features | Golf, Schools Nearby, Shopping Nearby, Sidewalks, Street Lights, Walking/Bike Paths |
| Amenities Nearby | Golf, Schools Nearby, Shopping Nearby, Sidewalks, Street Lights, Walking/Bike Paths |
Parking
| Parking Type | Garage |
| Total Parking Spaces | 6 |
Interior Size
| Total Finished Area: | 1,657 sq ft |
| Total Finished Area (Metric): | 153.94 sq m |
Room Count
| Bedrooms: | 3 |
| Bathrooms: | 2 |
| Full Bathrooms: | 1 |
| Half Bathrooms: | 1 |
| Rooms Above Grade: | 6 |
Lot Information
| Lot Size: | 44,666 sq ft |
| Lot Size (Acres): | 1.03 acres |
| Frontage: | 245 ft |
- Storage
- Private Yard
- Dishwasher
- Electric Stove
- Refrigerator
- Washer/Dryer
- None
- Golf
- Schools Nearby
- Shopping Nearby
- Sidewalks
- Street Lights
- Walking/Bike Paths
- Vinyl Siding
- Wood Burning Stove
- Piling(s)
- Back Yard
- Front Yard
- Landscaped
- Lawn
- Many Trees
- Private
- Views
- Single Garage Attached
- Deck
Floor plan information is not available for this property.
Monthly Payment Breakdown
Loading Walk Score...
What's Nearby?
Powered by Yelp
REALTOR® Details
Sam Johnson
- (403) 818-2017
- sam.johnson@telus.net
- Royal LePage Solutions