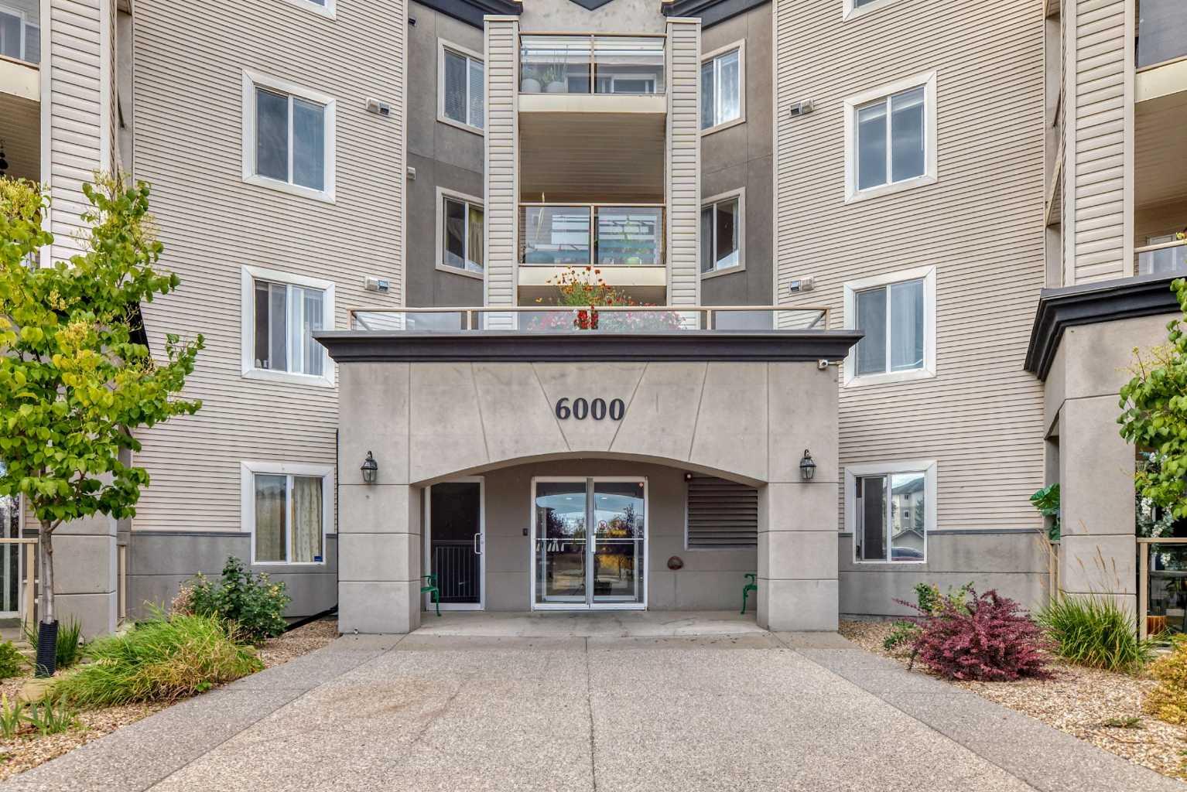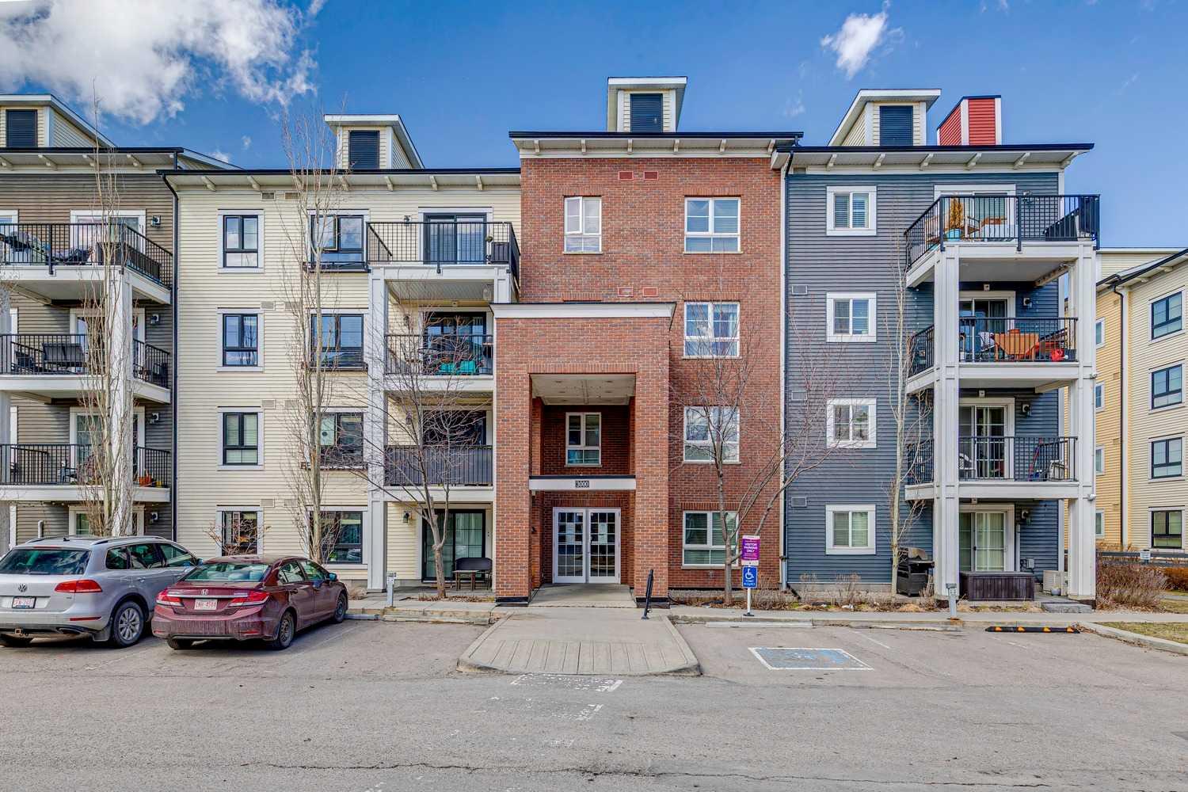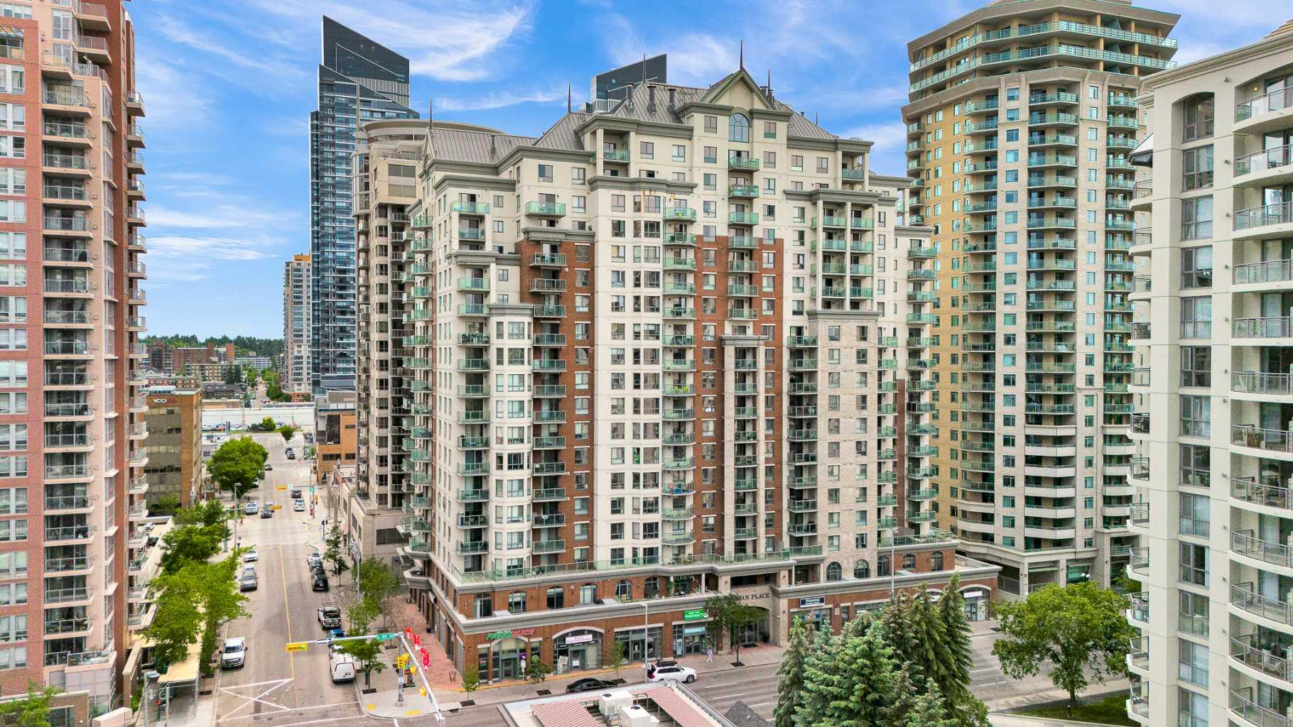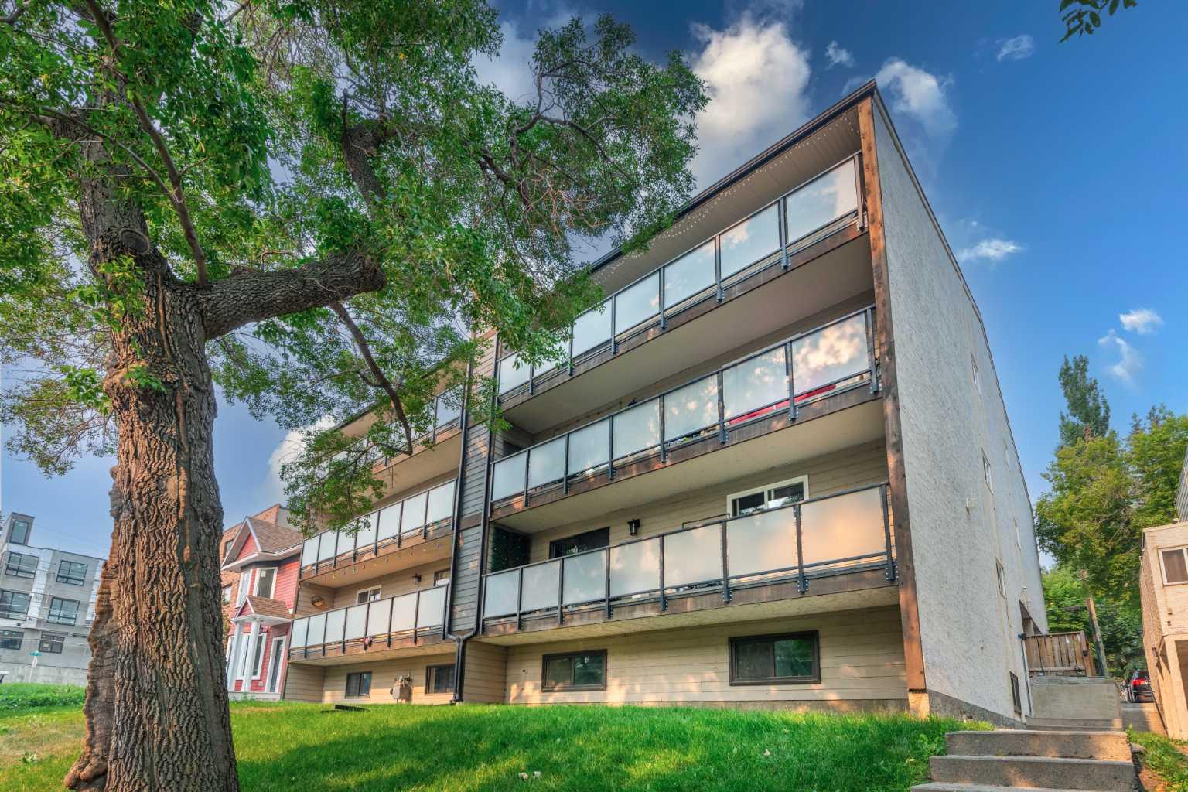
218 Auburn Bay Square SE, Calgary, Alberta
Condo For Sale in Calgary, Alberta
$329,000
-
Property Type
 Condo
Condo
-
Bedrooms
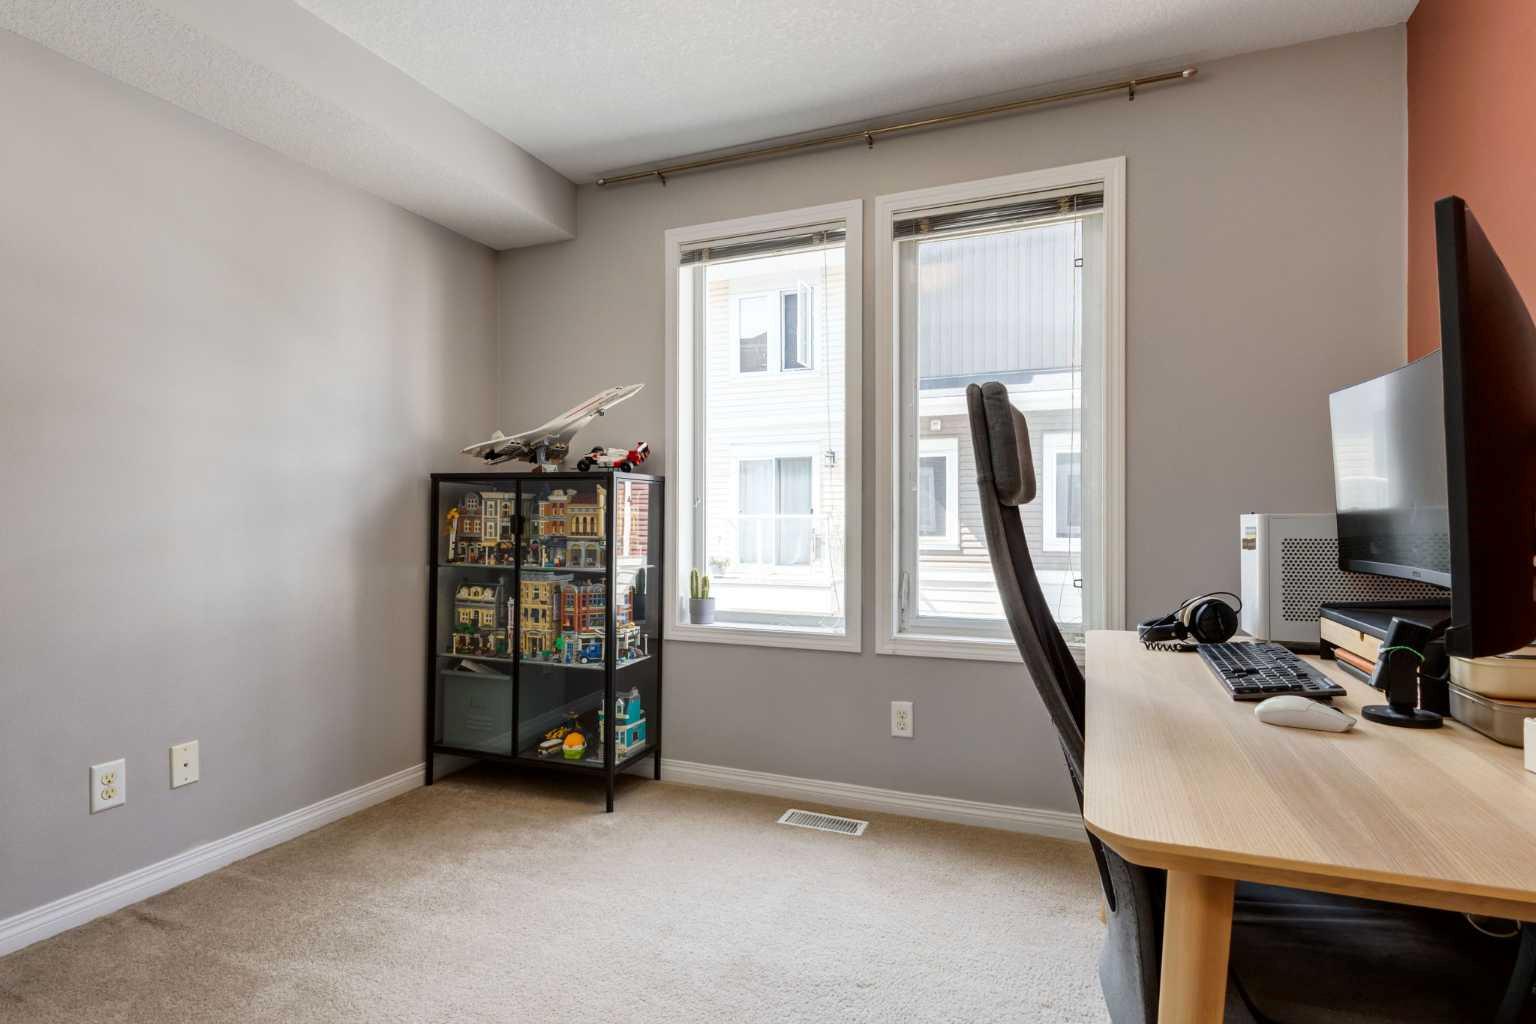
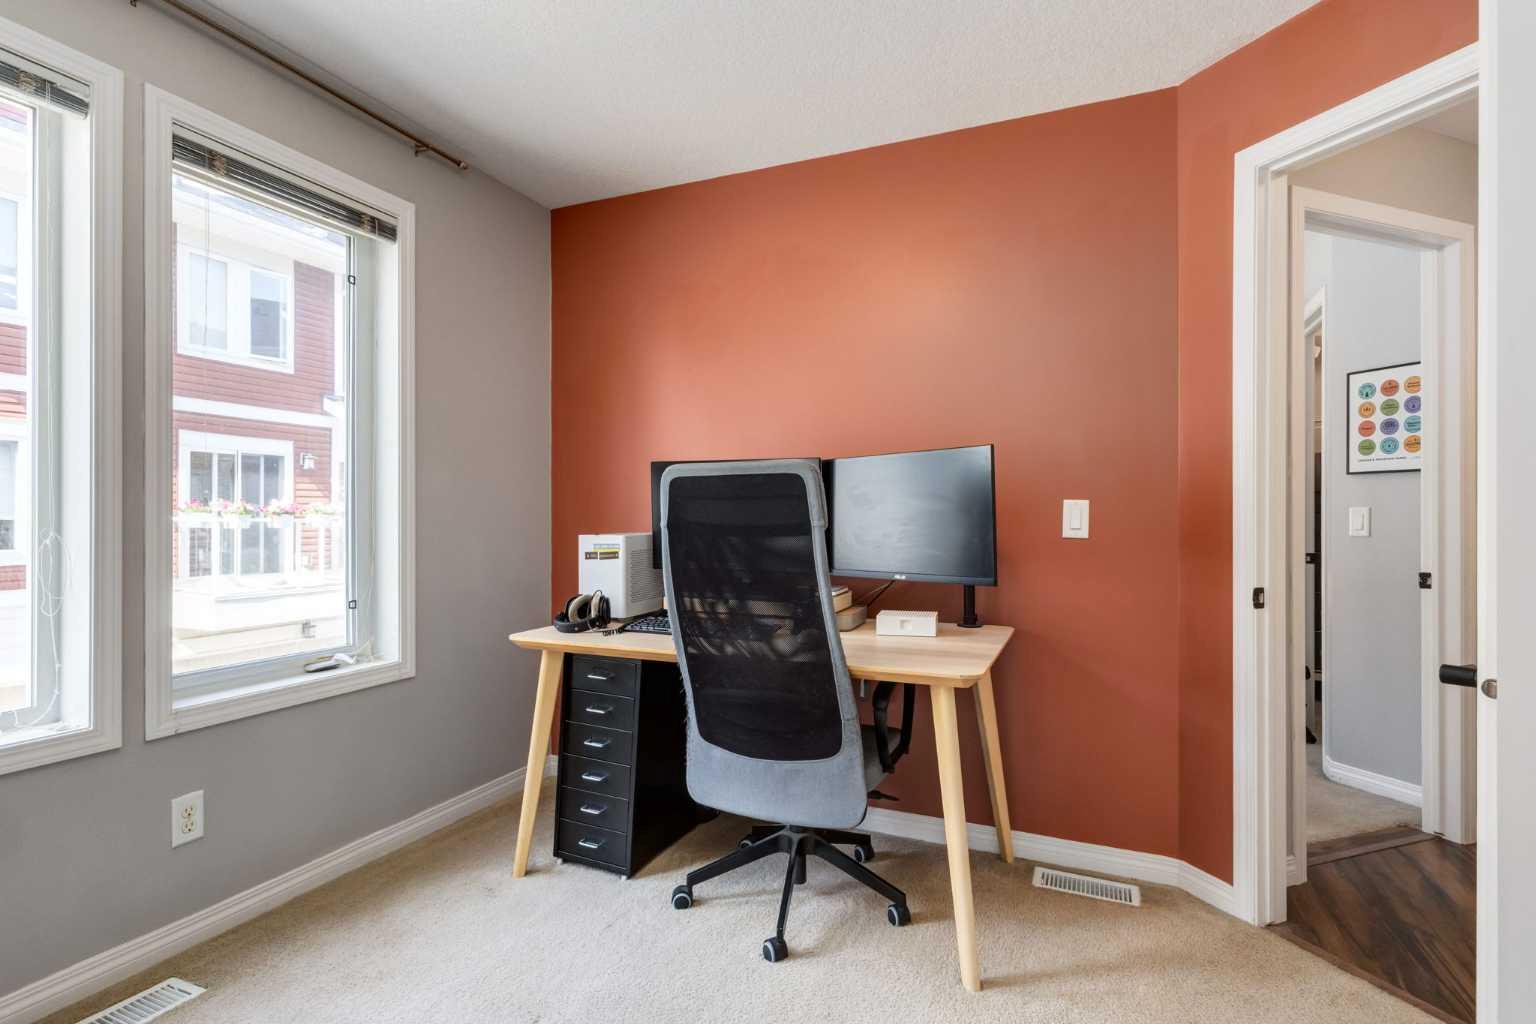
 2
2
-
Bath
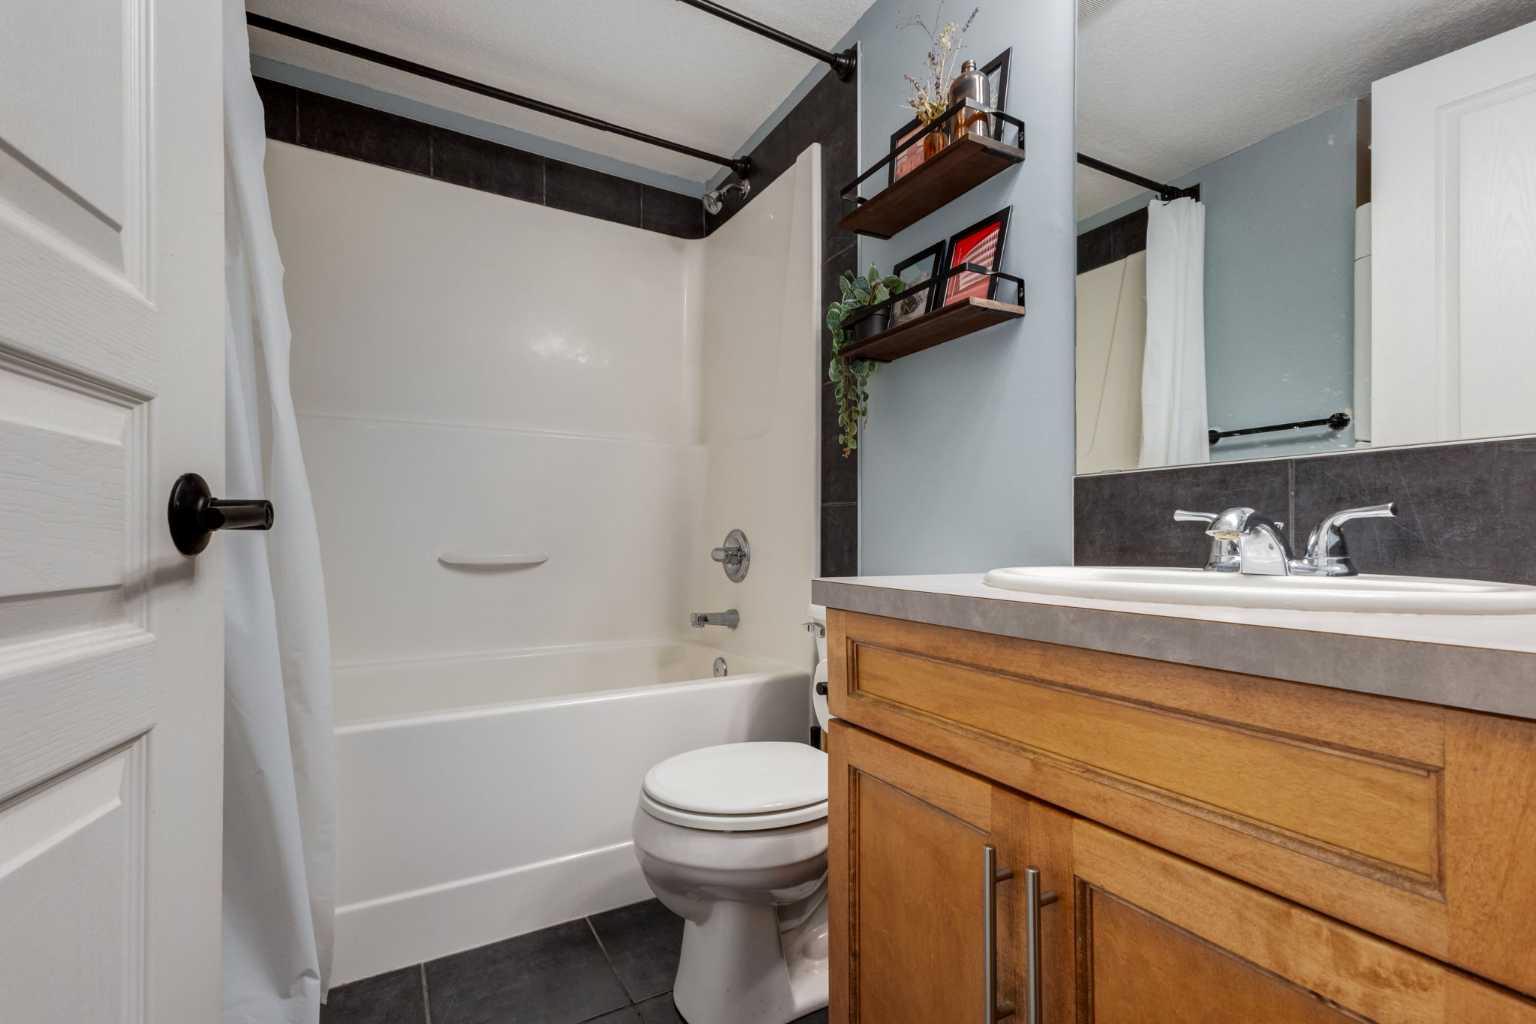
 1
1
-
Garage
 2
2
-
Sq Ft
 754
754
-
Year Built
 2011
2011
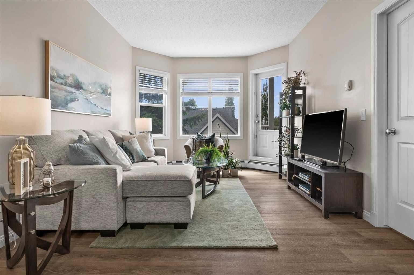
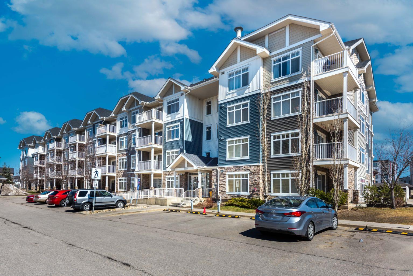
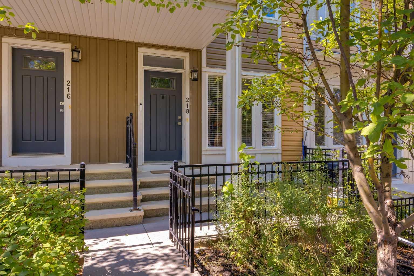
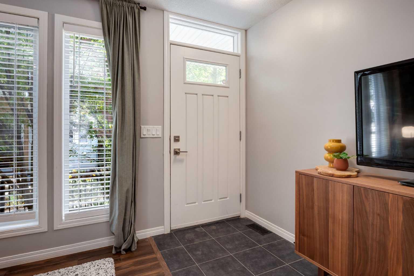
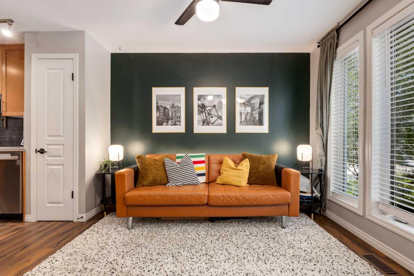
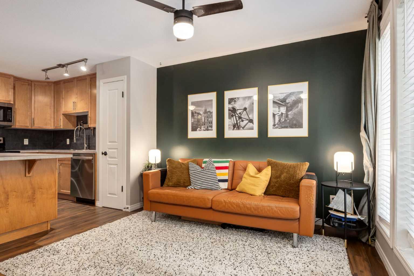
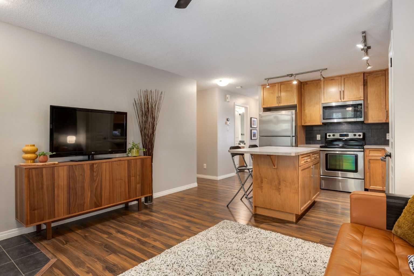
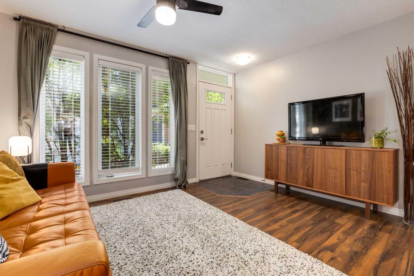
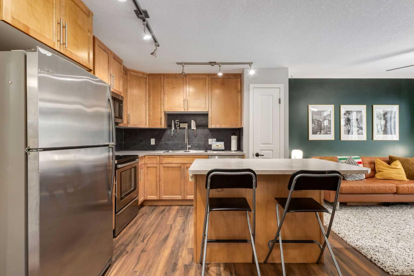
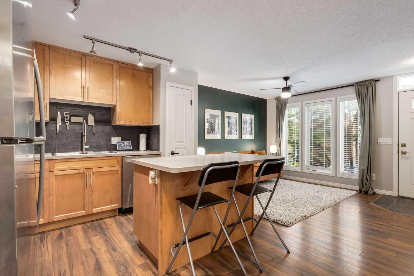
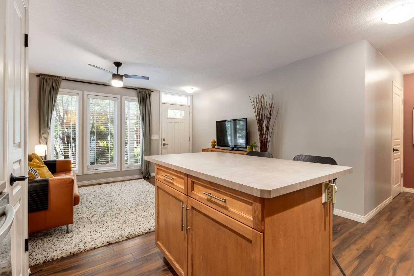
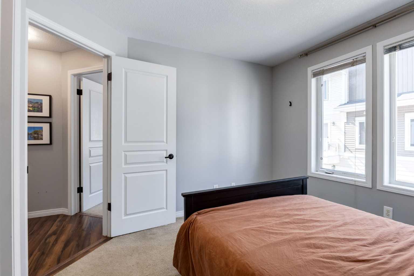
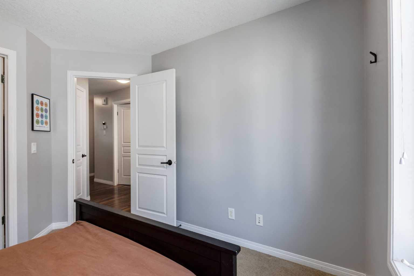
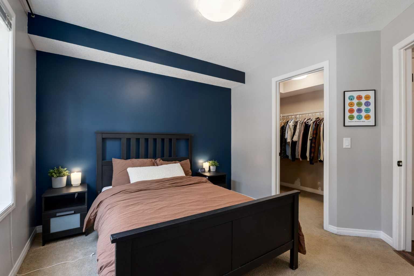
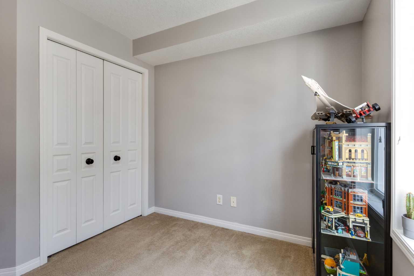
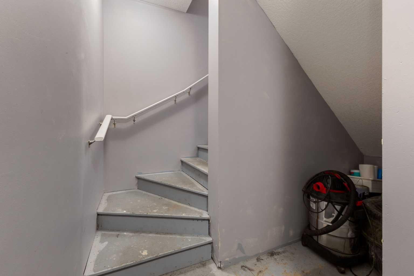
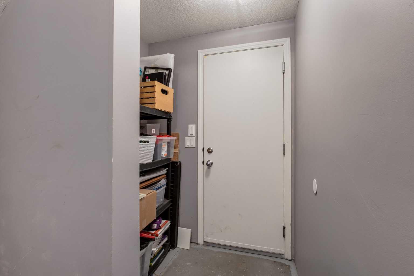
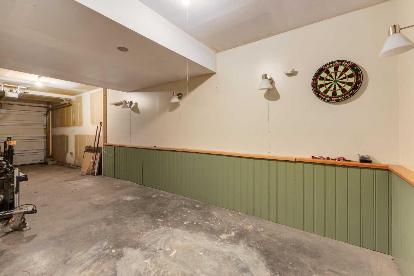
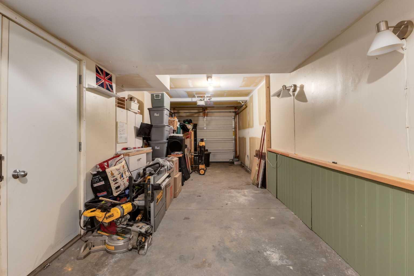
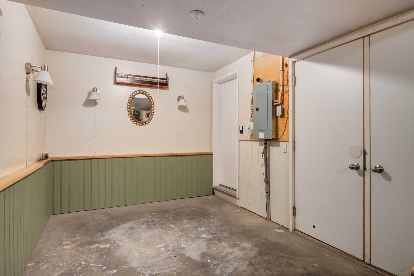
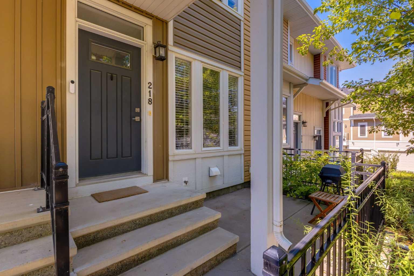
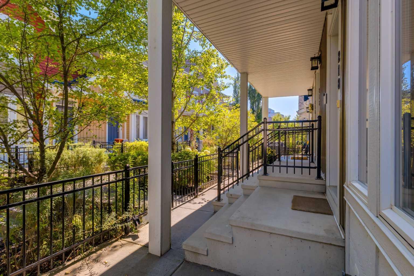
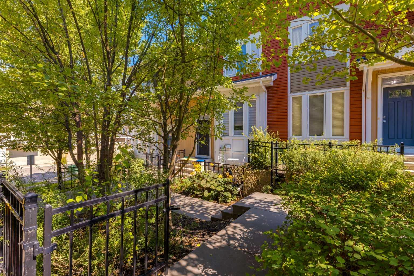
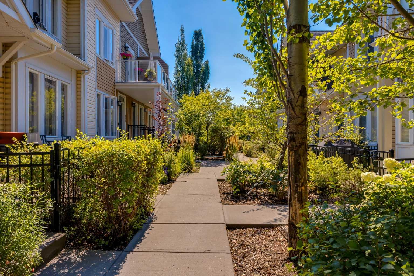
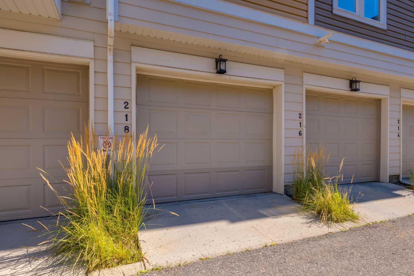
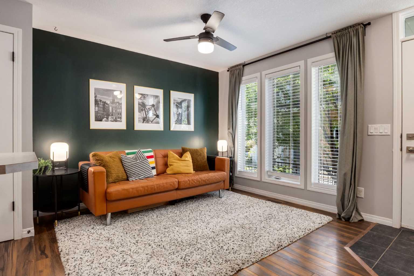
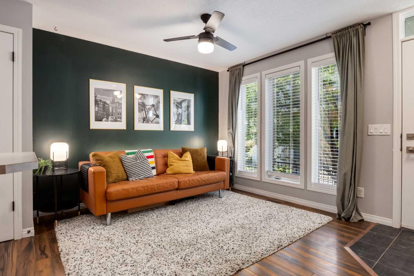
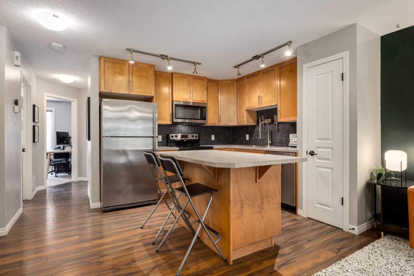
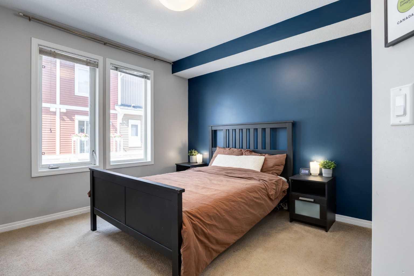
Welcome to 218 Auburn Bay Square, a bungalow style townhome with an unbeatable location! This bright 2-bedroom, 1-bath stacked townhouse packs in an impressive amount of storage throughout, plus a tandem garage with even more room for all your extras. The functional, open-concept layout makes everyday living easy, but the location might be the best part — you’re within walking distance of the South Health Campus, shopping, restaurants, and Auburn Bay Lake. Whether you’re a first-time buyer, downsizer, investor, or just looking for low-maintenance living with everything close by, this one checks a lot of boxes. Call your favorite REALTOR to book a showing today!
| Street Address: | 218 Auburn Bay Square SE |
| City: | Calgary |
| Province/State: | Alberta |
| Postal Code: | N/A |
| County/Parish: | Calgary |
| Subdivision: | Auburn Bay |
| Country: | Canada |
| Latitude: | 50.88447818 |
| Longitude: | -113.95492406 |
| MLS® Number: | A2340643 |
| Price: | $329,000 |
| Property Area: | 754 Sq ft |
| Bedrooms: | 2 |
| Bathrooms Half: | 0 |
| Bathrooms Full: | 1 |
| Living Area: | 754 Sq ft |
| Building Area: | 0 Sq ft |
| Year Built: | 2011 |
| Listing Date: | Aug 27, 2026 |
| Garage Spaces: | 2 |
| Property Type: | Residential |
| Property Subtype: | Row/Townhouse |
| MLS Status: | Pending |
Additional Details
| Flooring: | N/A |
| Construction: | Vinyl Siding,Wood Frame |
| Parking: | Double Garage Attached,Tandem |
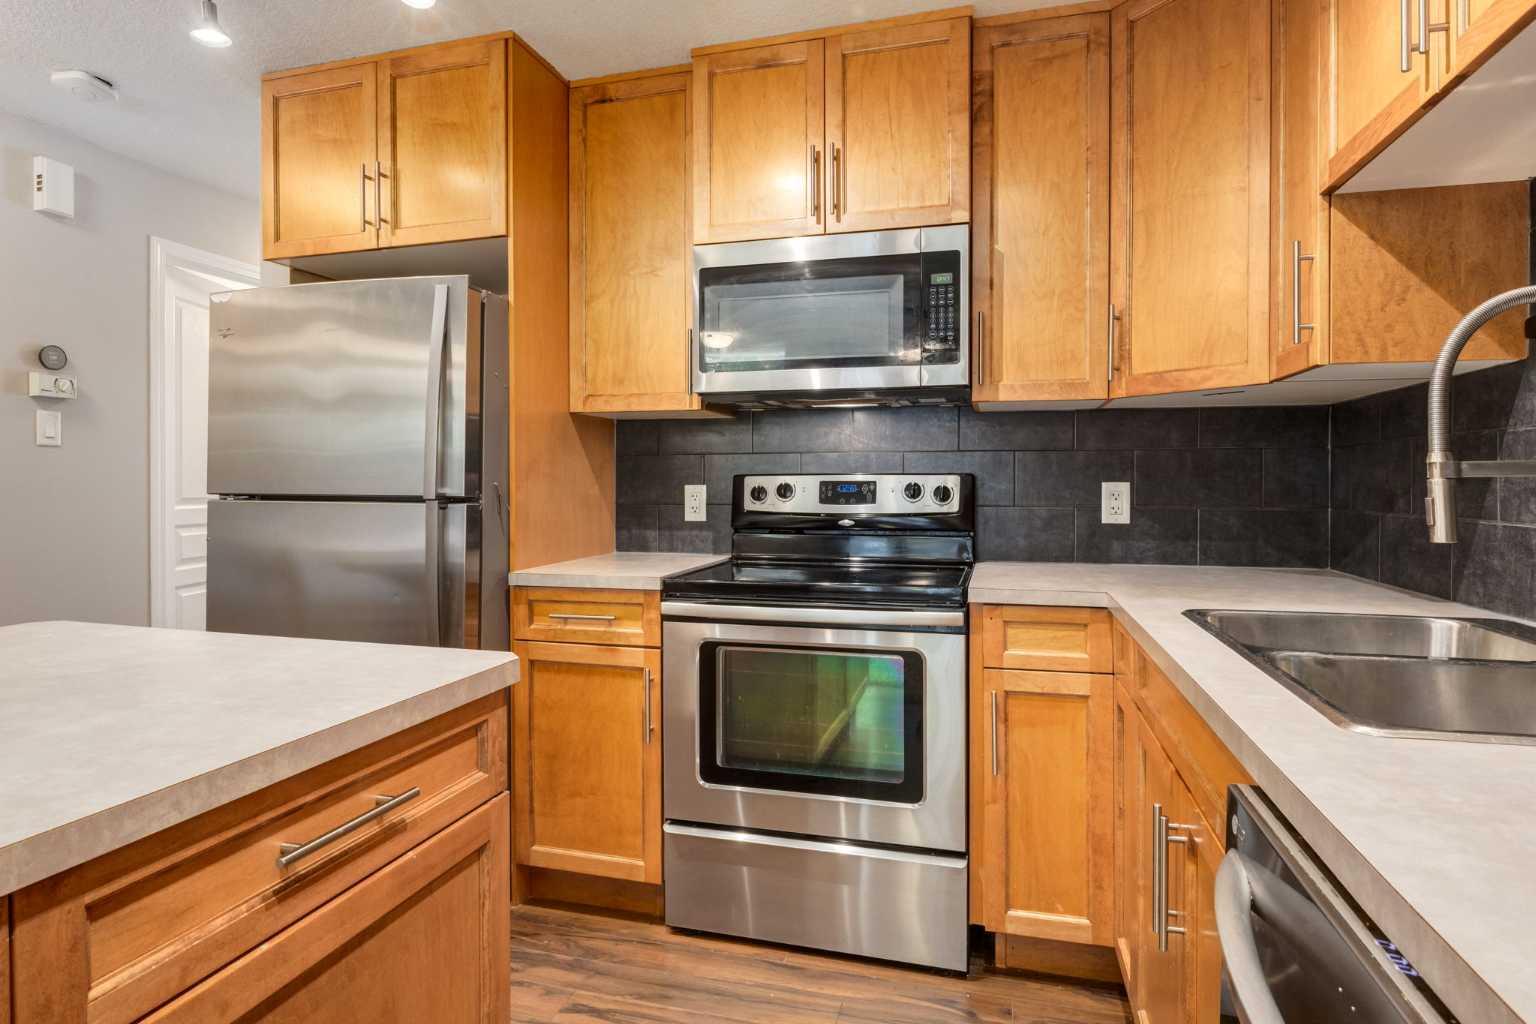
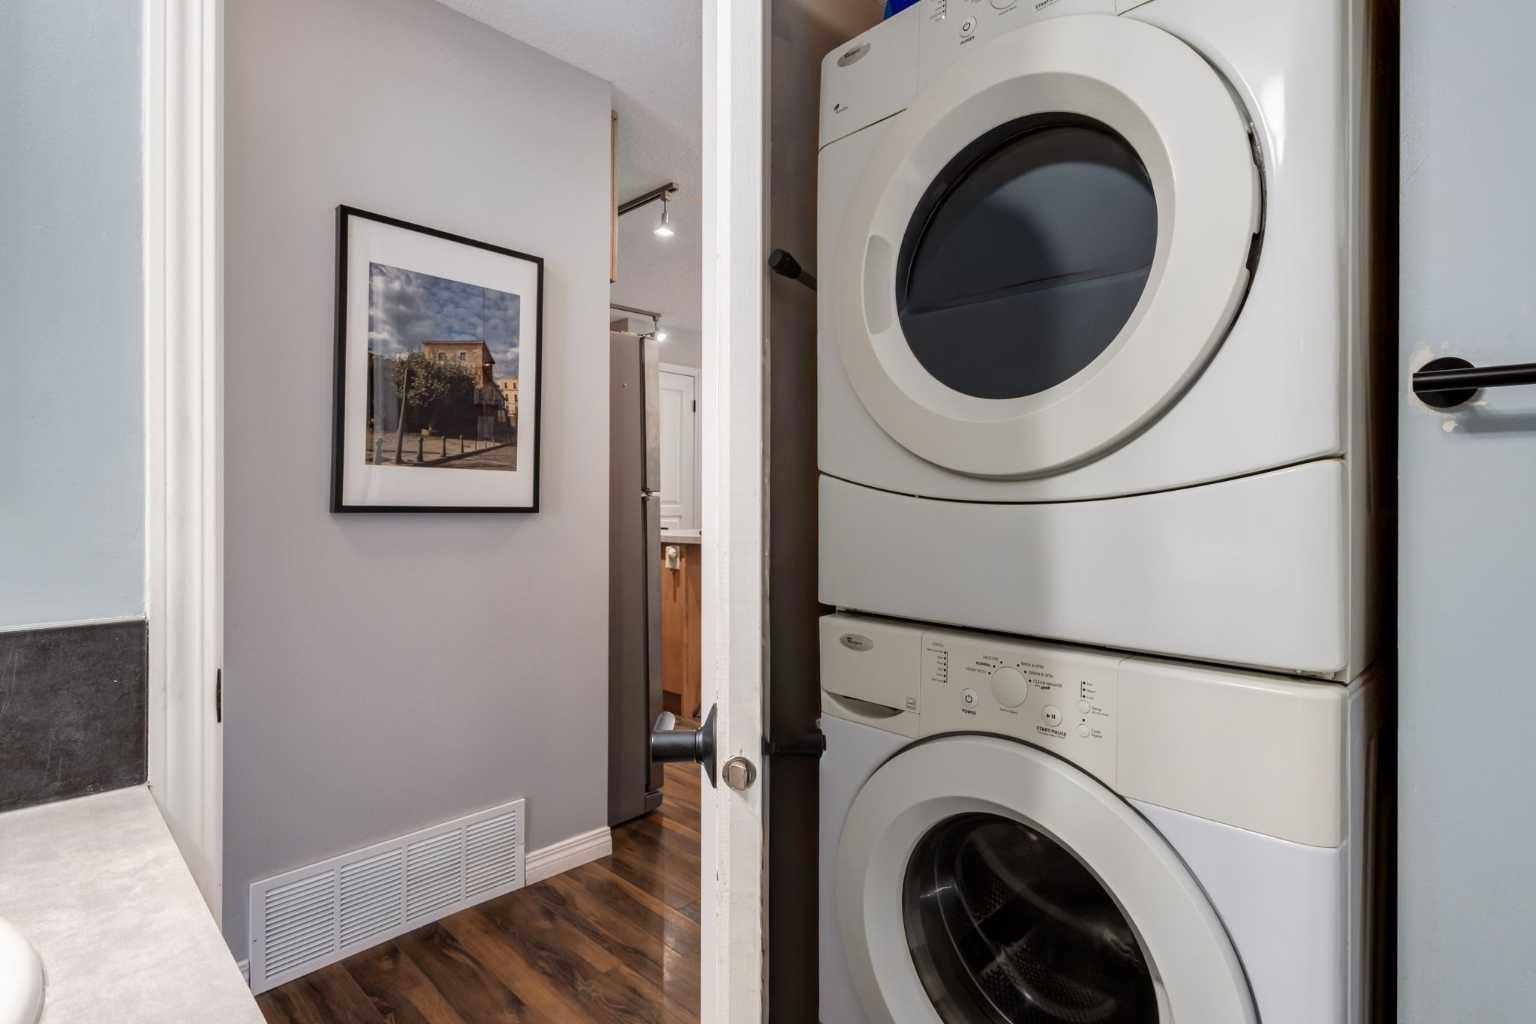
| Appliances: | Dishwasher,Dryer,Electric Stove,Garage Control(s),Microwave Hood Fan,Refrigerator,Washer,Window Coverings |
| Stories: | N/A |
| Zoning: | M-X1 |
| Fireplace: | N/A |
| Amenities: | Clubhouse,Fishing,Lake,Park,Playground,Schools Nearby,Shopping Nearby,Sidewalks,Street Lights |
Utilities & Systems
| Heating: | Forced Air |
| Cooling: | None |
| Property Type | Residential |
| Building Type | Row/Townhouse |
| Square Footage | 754 sqft |
| Community Name | Auburn Bay |
| Subdivision Name | Auburn Bay |
| Title | Fee Simple |
| Land Size | Unknown |
| Built in | 2011 |
| Annual Property Taxes | Contact listing agent |
| Parking Type | Garage |
| Time on MLS Listing | 8 days |
Bedrooms
| Above Grade | 2 |
Bathrooms
| Total | 1 |
| Partial | 0 |
Interior Features
| Appliances Included | Dishwasher, Dryer, Electric Stove, Garage Control(s), Microwave Hood Fan, Refrigerator, Washer, Window Coverings |
| Flooring | Carpet, Ceramic Tile, Laminate |
Building Features
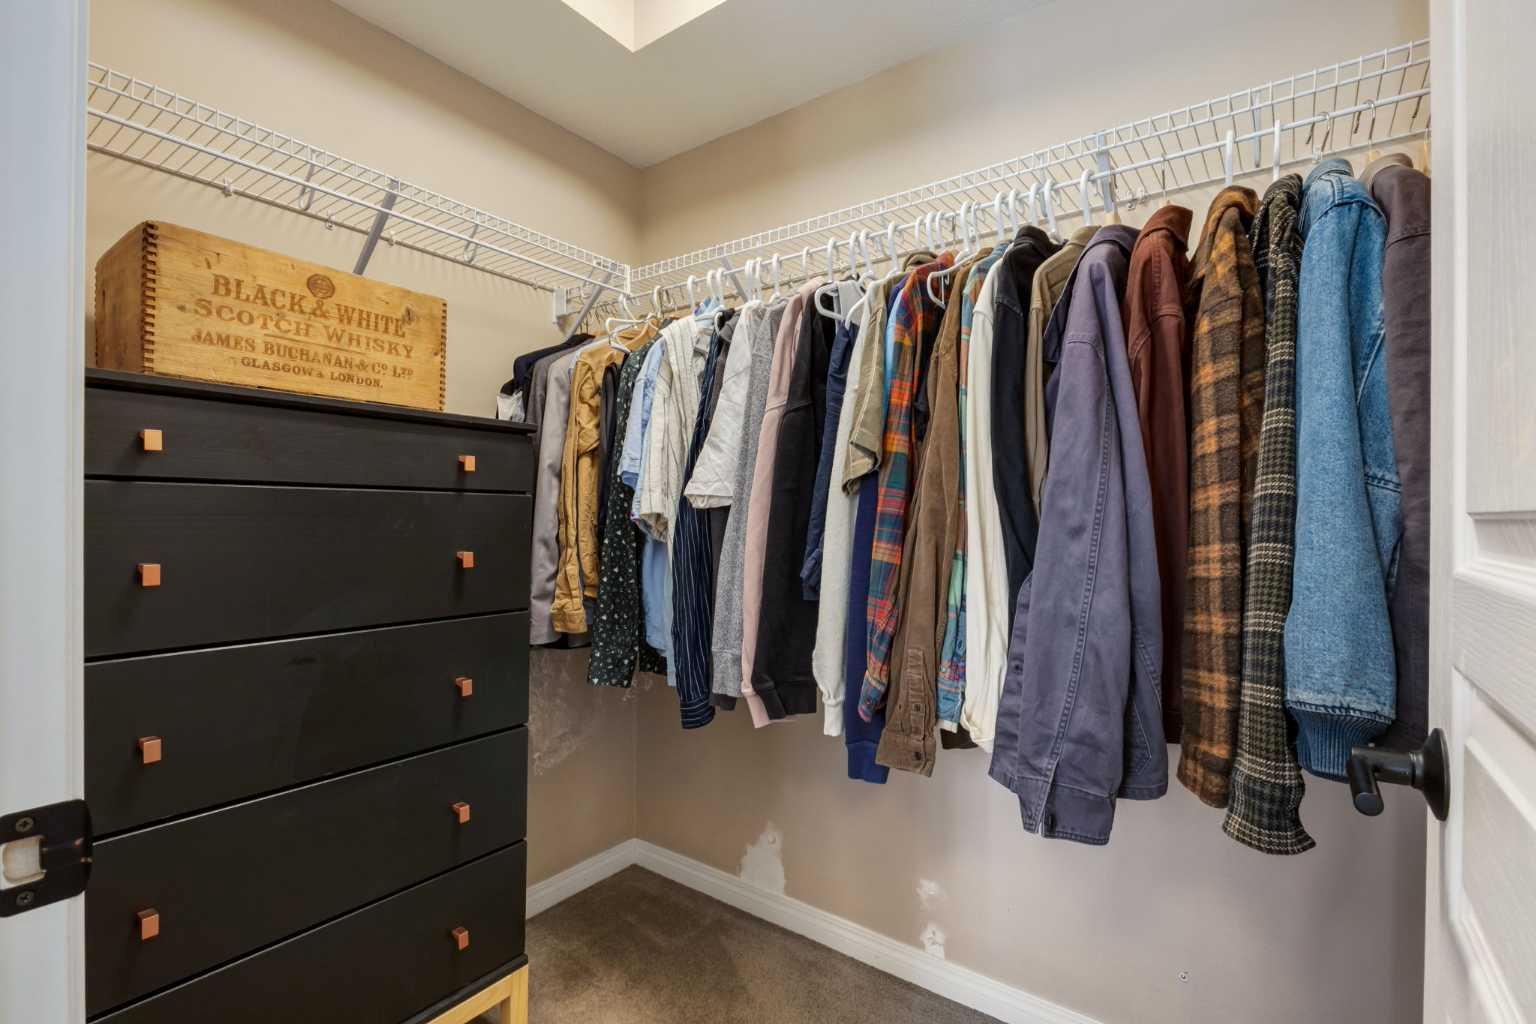
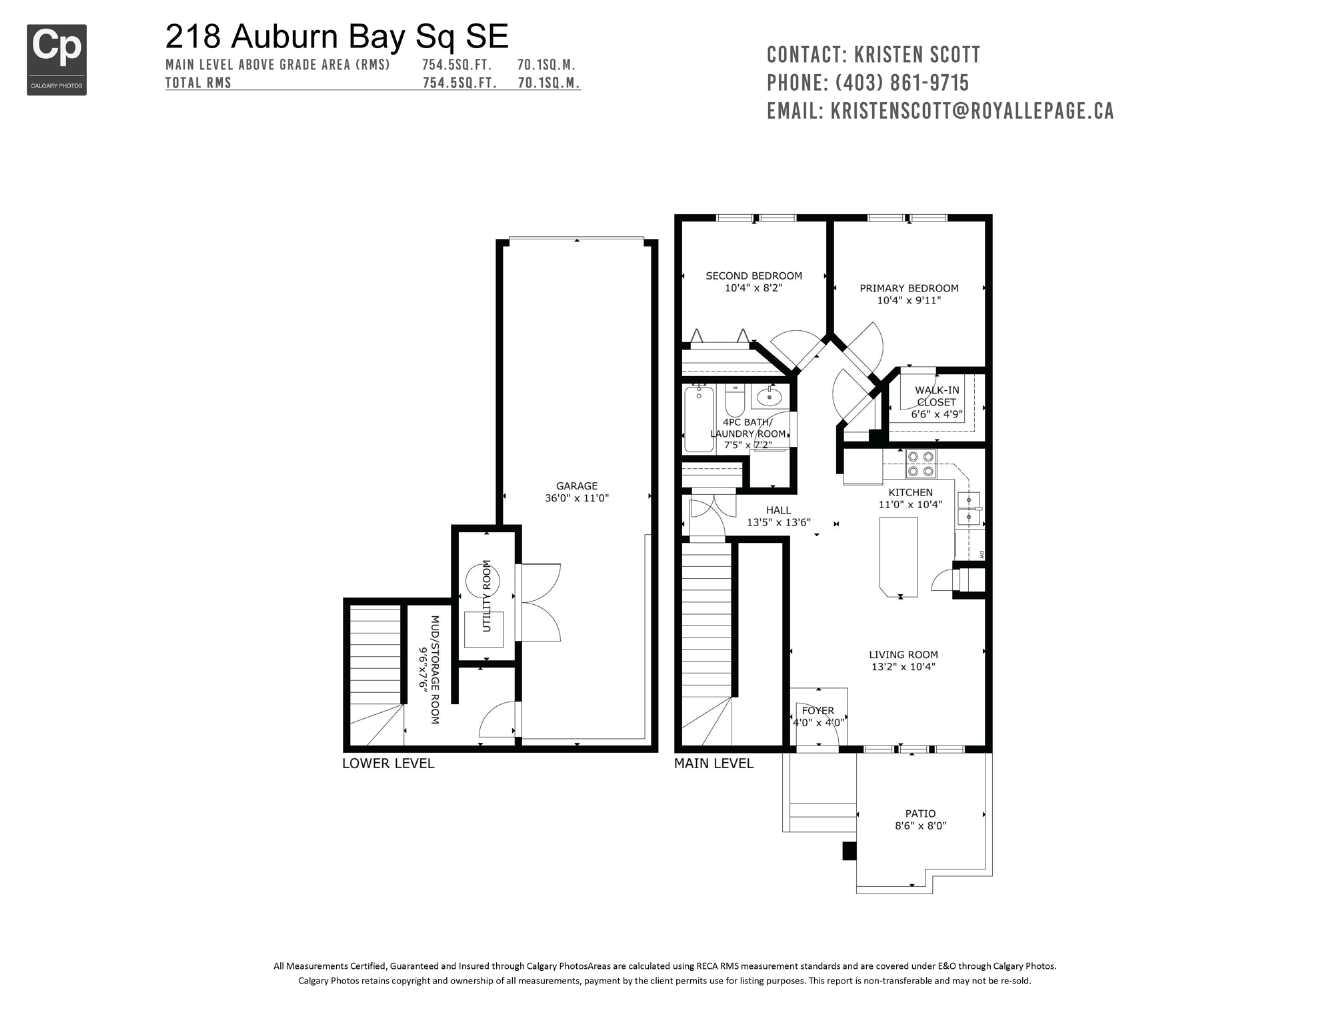
| Features | Ceiling Fan(s), Closet Organizers, Kitchen Island, Laminate Counters, Open Floorplan, Vinyl Windows, Walk-In Closet(s) |
| Style | Attached |
| Construction Material | Vinyl Siding, Wood Frame |
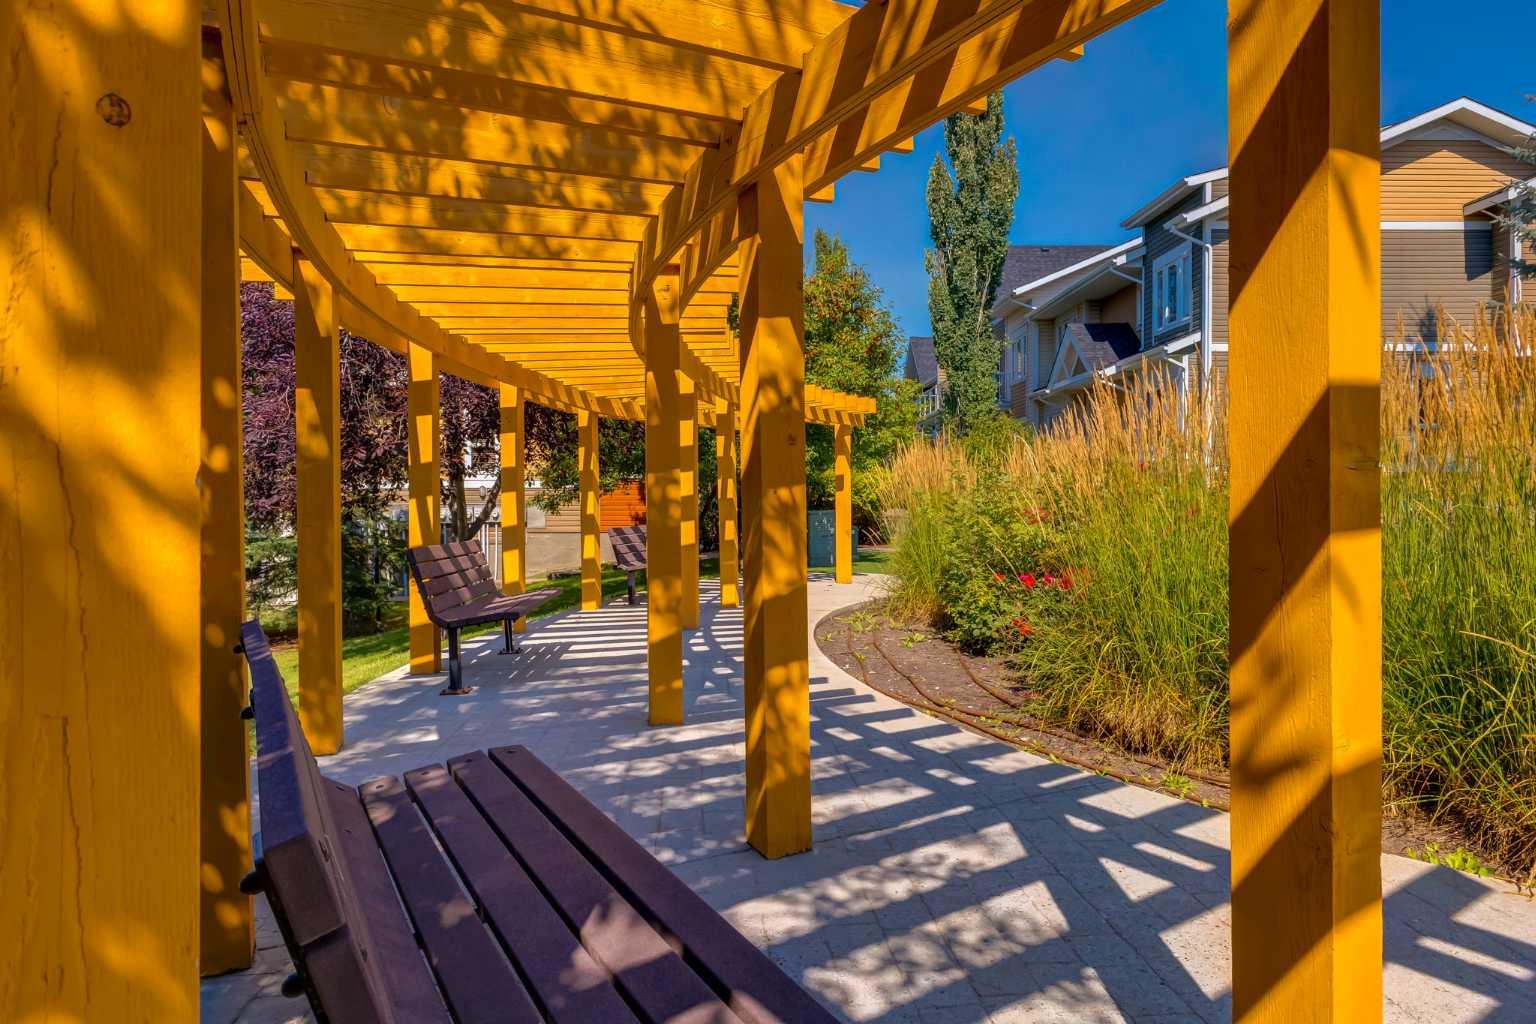
| Building Amenities | Gazebo, Parking, Picnic Area, Snow Removal, Trash, Visitor Parking |
| Structures | Patio |
Heating & Cooling
| Cooling | None |
| Heating Type | Forced Air |
Exterior Features
| Exterior Finish | Vinyl Siding, Wood Frame |
Neighbourhood Features
| Community Features | Clubhouse, Fishing, Lake, Park, Playground, Schools Nearby, Shopping Nearby, Sidewalks, Street Lights |
| Pets Allowed | Restrictions, Yes |
| Amenities Nearby | Clubhouse, Fishing, Lake, Park, Playground, Schools Nearby, Shopping Nearby, Sidewalks, Street Lights |
Maintenance or Condo Information
| Maintenance Fees | $264 Monthly |
| Maintenance Fees Include | Insurance, Professional Management, Reserve Fund Contributions, Snow Removal, Trash |
Parking
| Parking Type | Garage |
| Total Parking Spaces | 2 |
Interior Size
| Total Finished Area: | 754 sq ft |
| Total Finished Area (Metric): | 70.05 sq m |
Room Count
| Bedrooms: | 2 |
| Bathrooms: | 1 |
| Full Bathrooms: | 1 |
| Rooms Above Grade: | 5 |
Lot Information
Legal
| Legal Description: | 1113524;44 |
| Title to Land: | Fee Simple |
- Ceiling Fan(s)
- Closet Organizers
- Kitchen Island
- Laminate Counters
- Open Floorplan
- Vinyl Windows
- Walk-In Closet(s)
- Private Entrance
- Dishwasher
- Dryer
- Electric Stove
- Garage Control(s)
- Microwave Hood Fan
- Refrigerator
- Washer
- Window Coverings
- Gazebo
- Parking
- Picnic Area
- Snow Removal
- Trash
- Visitor Parking
- None
- Clubhouse
- Fishing
- Lake
- Park
- Playground
- Schools Nearby
- Shopping Nearby
- Sidewalks
- Street Lights
- Vinyl Siding
- Wood Frame
- Poured Concrete
- Front Yard
- Double Garage Attached
- Tandem
- Patio
Floor plan information is not available for this property.
Monthly Payment Breakdown
Loading Walk Score...
What's Nearby?
Powered by Yelp
REALTOR® Details
Kristen Scott
- (403) 861-9715
- [email protected]
- Royal LePage Benchmark