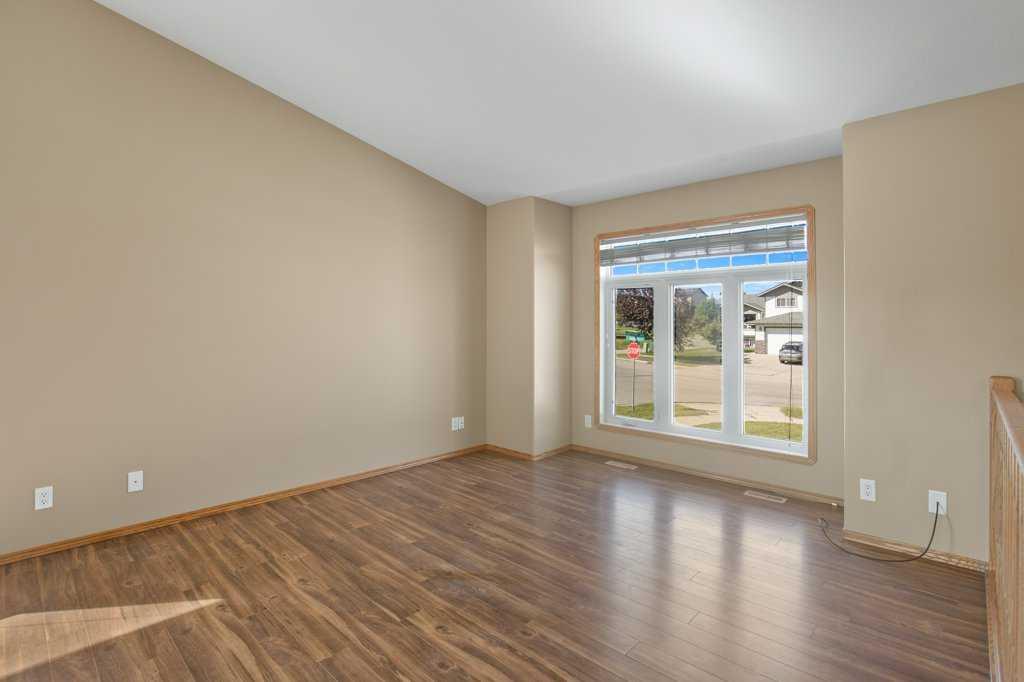
5830 Panorama Drive , Blackfalds, Alberta
Residential For Sale in Blackfalds, Alberta
$417,900
-
Property Type
 Residential
-
Bedrooms
 3
3
-
Bath
 2
2
-
Garage
 2
2
-
Sq Ft
 1,253
1,253
-
Year Built
 2007
2007
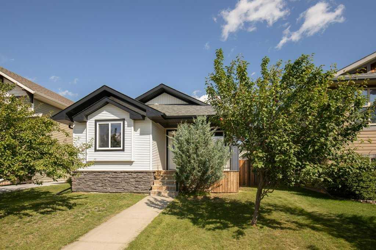
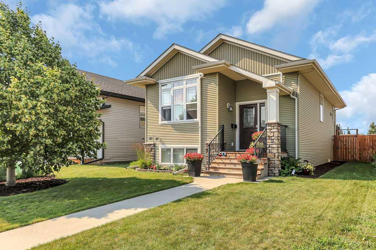
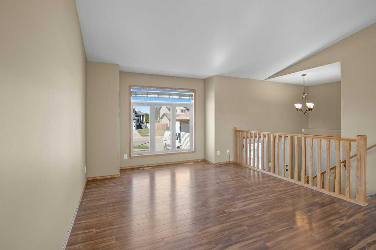
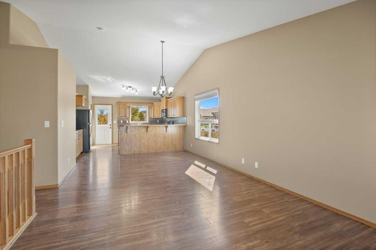
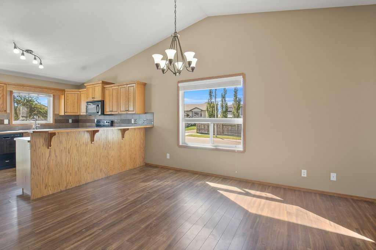
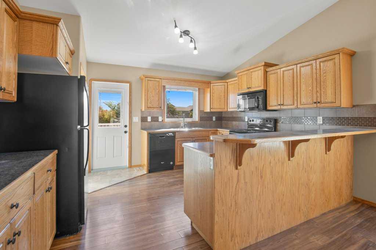
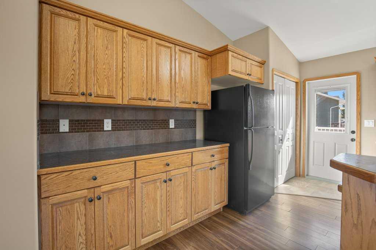
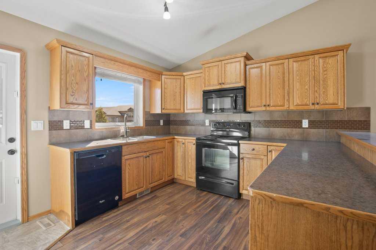
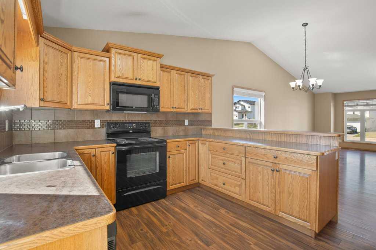
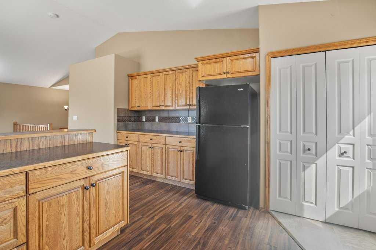
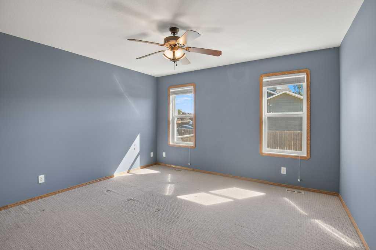
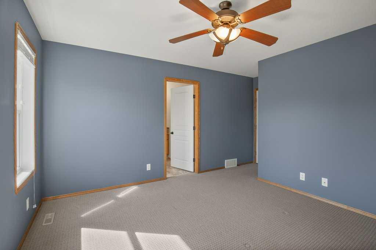
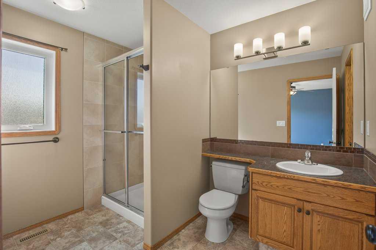
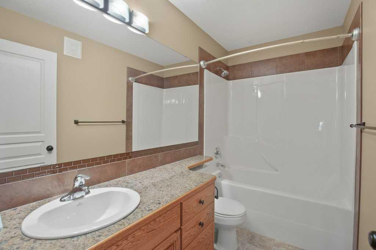
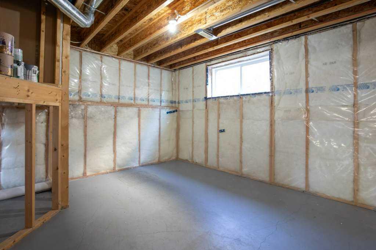
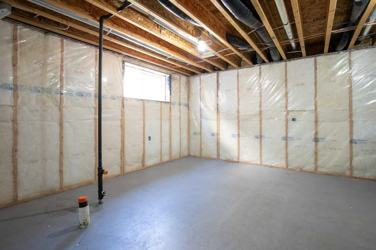
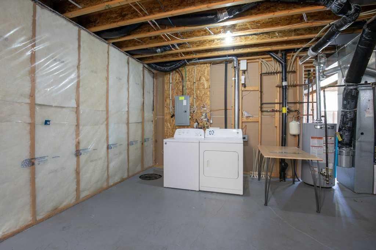
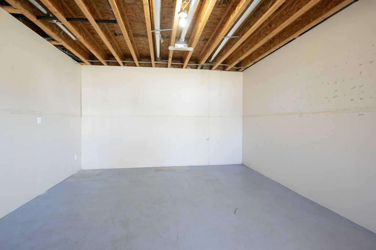
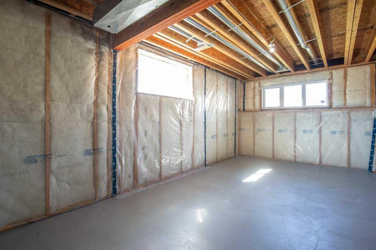
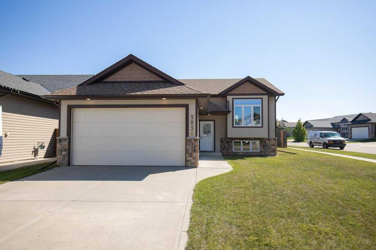
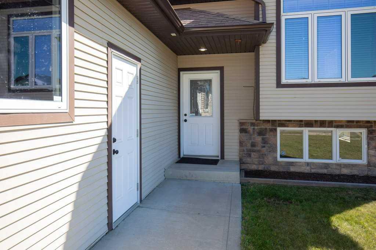
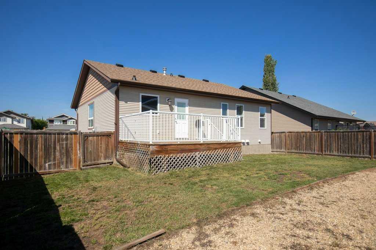
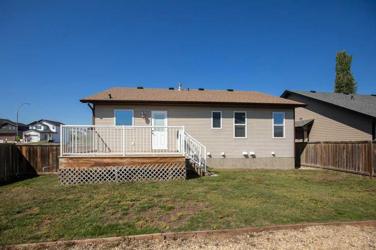
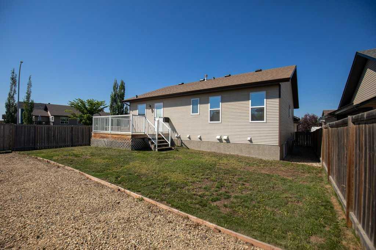
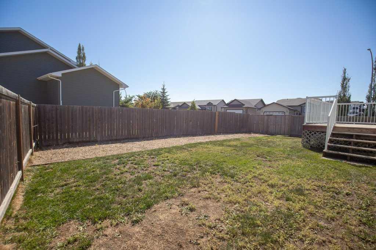
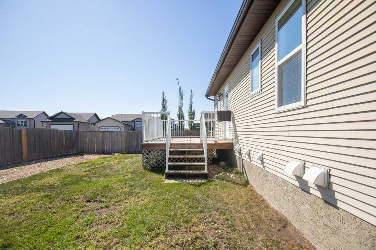
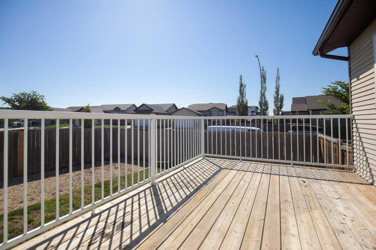
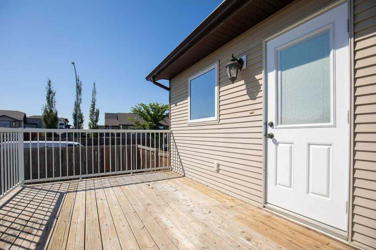
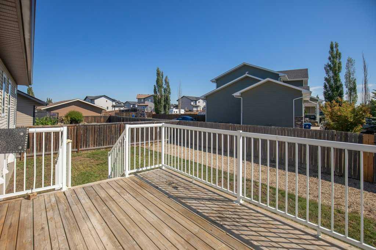
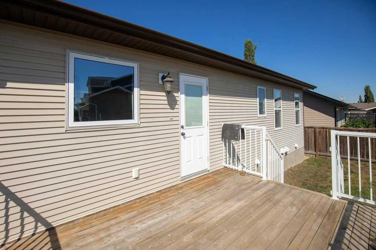
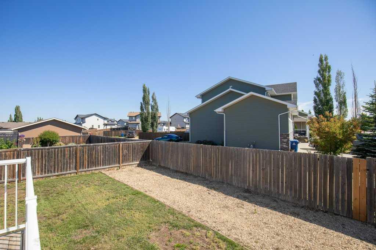
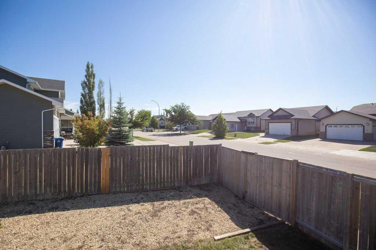
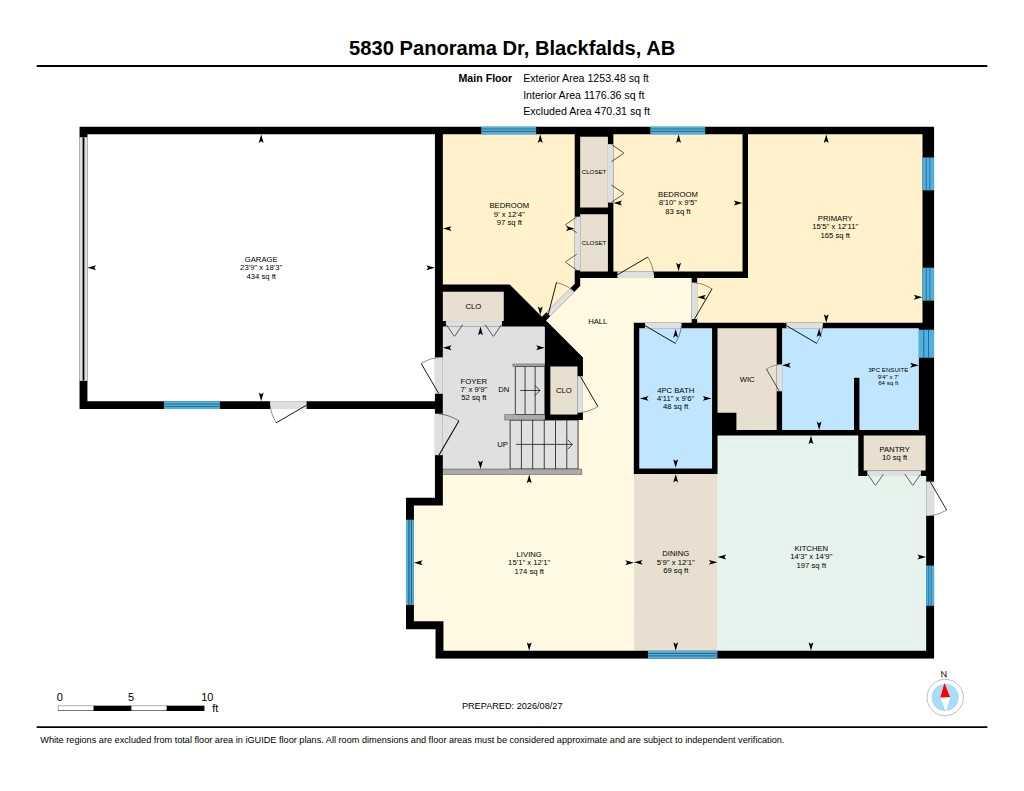
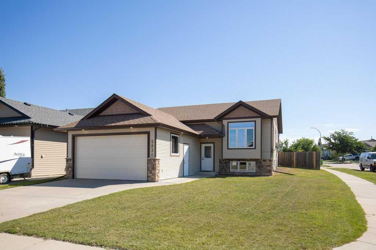
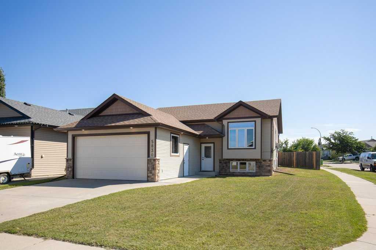
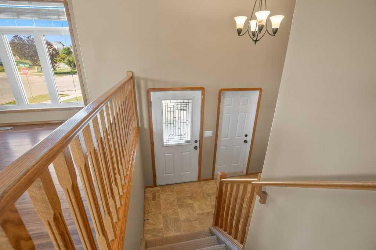
Welcome to this inviting home offering 1,253 square feet of comfortable above-grade living space on a desirable corner lot. With RV parking, a practical floor plan, and an open basement ready for future development, this property offers excellent flexibility for buyers looking for space, value, and room to grow. Plus the added bonus of a Double attached Heated Garage. The main living area features laminate flooring, bright natural light, and a comfortable flow ideal for everyday living. The kitchen includes a large pantry for added storage and convenient access to the dining and living areas, creating a functional space for meal prep, family time, and entertaining. Step outside to enjoy the large deck, perfect for barbecues, summer evenings, and outdoor gatherings. The corner lot provides added yard presence and flexibility, while the RV parking is a valuable bonus.
| Street Address: | 5830 Panorama Drive |
| City: | Blackfalds |
| Province/State: | Alberta |
| Postal Code: | N/A |
| County/Parish: | Lacombe County |
| Subdivision: | Panorama Estates |
| Country: | Canada |
| Latitude: | 52.37894328 |
| Longitude: | -113.77541909 |
| MLS® Number: | A2340612 |
| Price: | $417,900 |
| Property Area: | 1,253 Sq ft |
| Bedrooms: | 3 |
| Bathrooms Half: | 0 |
| Bathrooms Full: | 2 |
| Living Area: | 1,253 Sq ft |
| Building Area: | 0 Sq ft |
| Year Built: | 2007 |
| Listing Date: | Aug 27, 2026 |
| Garage Spaces: | 2 |
| Property Type: | Residential |
| Property Subtype: | Detached |
| MLS Status: | Active |
Additional Details
| Flooring: | N/A |
| Construction: | Concrete,Vinyl Siding,Wood Frame |
| Parking: | Double Garage Attached,Heated Garage,Parking Pad,RV Access/Parking |
| Appliances: | Dishwasher,Electric Stove,Garage Control(s),Microwave Hood Fan,Refrigerator,Washer/Dryer,Window Coverings |
| Stories: | N/A |
| Zoning: | R1M |
| Fireplace: | N/A |
| Amenities: | Park,Playground,Schools Nearby,Shopping Nearby,Sidewalks,Street Lights |
Utilities & Systems
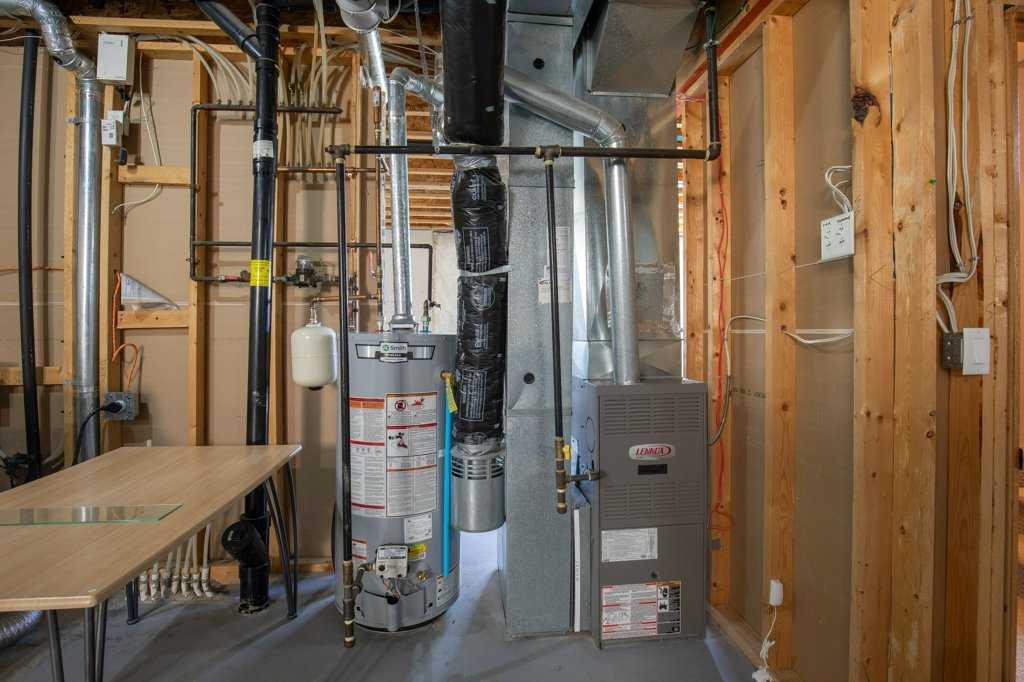
| Heating: | Floor Furnace,Natural Gas |
| Cooling: | None |
| Property Type | Residential |
| Building Type | Detached |
| Square Footage | 1,253 sqft |
| Community Name | Panorama Estates |
| Subdivision Name | Panorama Estates |
| Title | Fee Simple |
| Land Size | 6,957 sqft |
| Built in | 2007 |
| Annual Property Taxes | Contact listing agent |
| Parking Type | Garage |
| Time on MLS Listing | 4 days |
Bedrooms
| Above Grade | 3 |
Bathrooms
| Total | 2 |
| Partial | 0 |
Interior Features
| Appliances Included | Dishwasher, Electric Stove, Garage Control(s), Microwave Hood Fan, Refrigerator, Washer/Dryer, Window Coverings |
| Flooring | Carpet, Laminate |
Building Features
| Features | Laminate Counters, Pantry, See Remarks |
| Construction Material | Concrete, Vinyl Siding, Wood Frame |
| Structures | Deck, See Remarks |
Heating & Cooling
| Cooling | None |
| Heating Type | Floor Furnace, Natural Gas |
Exterior Features
| Exterior Finish | Concrete, Vinyl Siding, Wood Frame |
Neighbourhood Features
| Community Features | Park, Playground, Schools Nearby, Shopping Nearby, Sidewalks, Street Lights |
| Amenities Nearby | Park, Playground, Schools Nearby, Shopping Nearby, Sidewalks, Street Lights |
Parking
| Parking Type | Garage |
| Total Parking Spaces | 4 |
Interior Size
| Total Finished Area: | 1,253 sq ft |
| Total Finished Area (Metric): | 116.41 sq m |
| Main Level: | 1,253 sq ft |
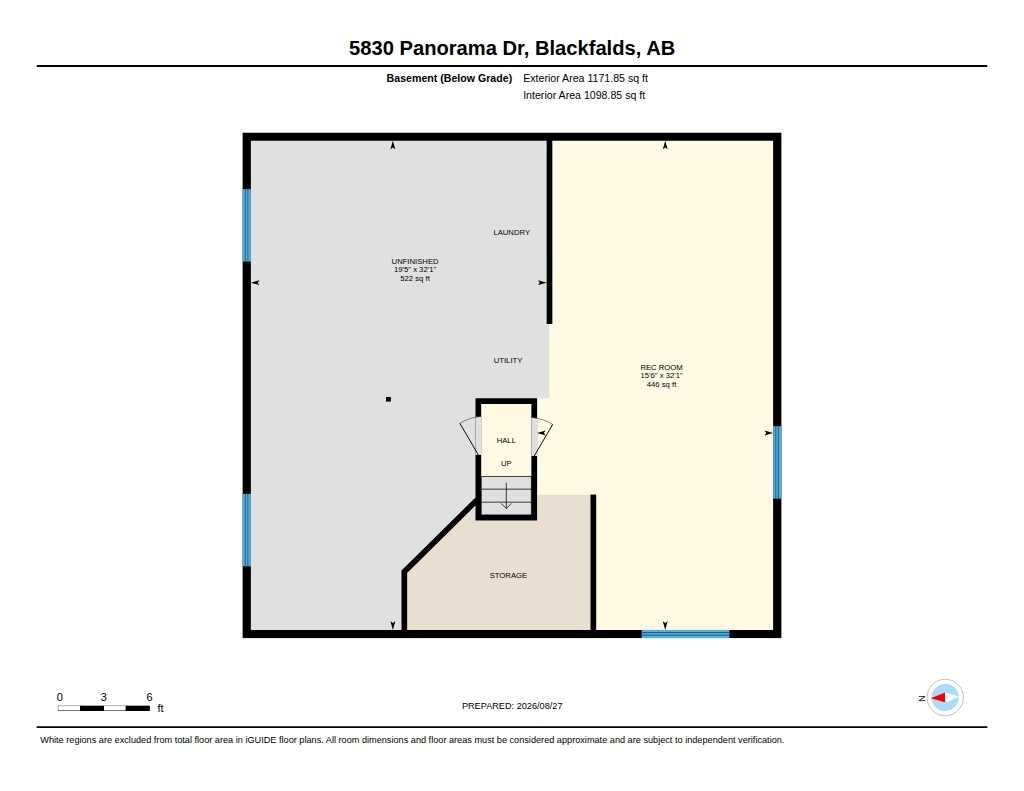
| Below Grade: | 1,172 sq ft |
Room Count
| Bedrooms: | 3 |
| Bathrooms: | 2 |
| Full Bathrooms: | 2 |
| Rooms Above Grade: | 7 |
Lot Information
| Lot Size: | 6,957 sq ft |
| Lot Size (Acres): | 0.16 acres |
| Frontage: | 50 ft |
- Laminate Counters
- Pantry
- See Remarks
- None
- Dishwasher
- Electric Stove
- Garage Control(s)
- Microwave Hood Fan
- Refrigerator
- Washer/Dryer
- Window Coverings
- Full
- Park
- Playground
- Schools Nearby
- Shopping Nearby
- Sidewalks
- Street Lights
- Concrete
- Vinyl Siding
- Wood Frame
- Poured Concrete
- Back Lane
- Back Yard
- Double Garage Attached
- Heated Garage
- Parking Pad
- RV Access/Parking
- Deck
Floor plan information is not available for this property.
Monthly Payment Breakdown
Loading Walk Score...
What's Nearby?
Powered by Yelp
REALTOR® Details
Cindy Price
- (403) 302-2353
- [email protected]
- Realty Executives Alberta Elite