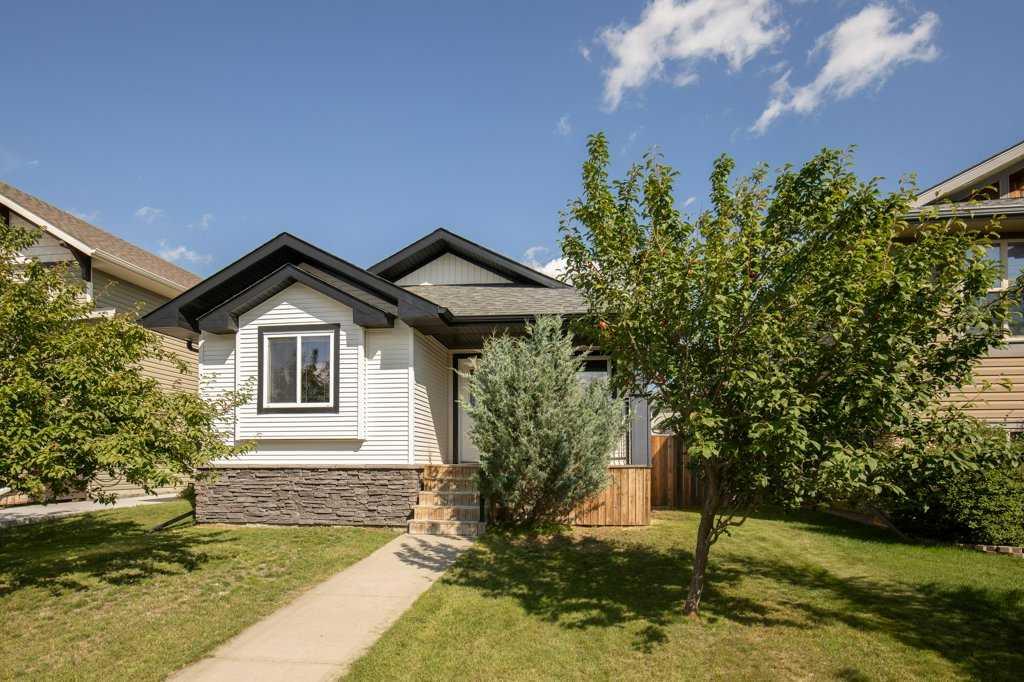
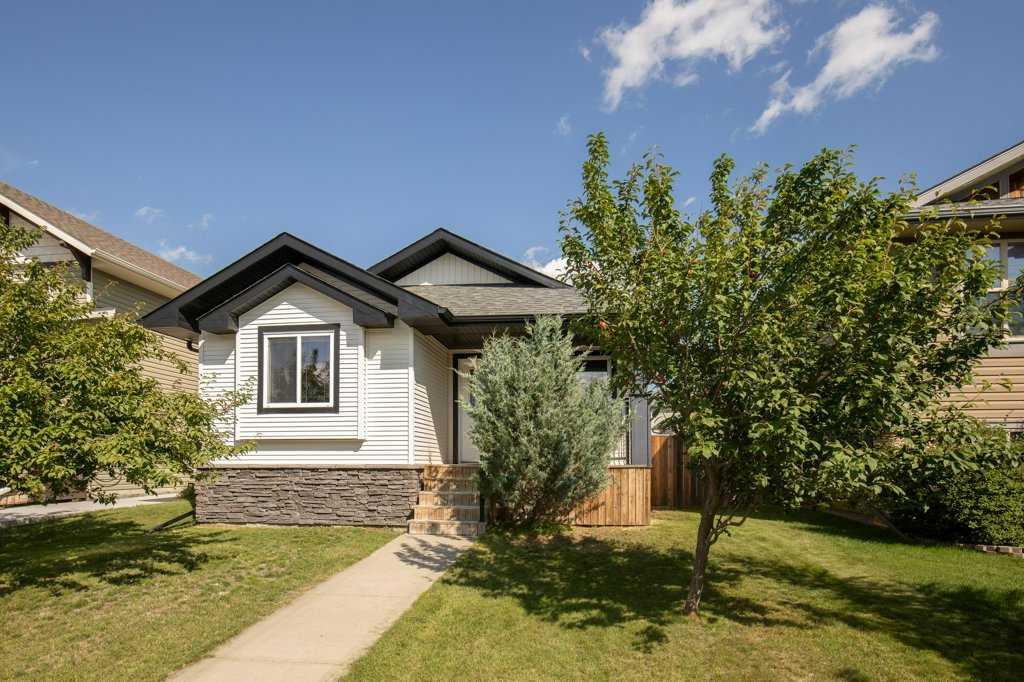
22 Valley Crescent , Blackfalds, Alberta
Residential For Sale in Blackfalds, Alberta
$365,000
-
Property Type
 Residential
-
Bedrooms
 4
4
-
Bath
 2
2
-
Garage
 0
0
-
Sq Ft
 987
987
-
Year Built
 2008
2008
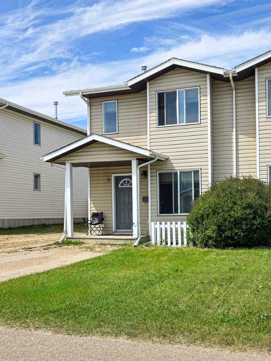
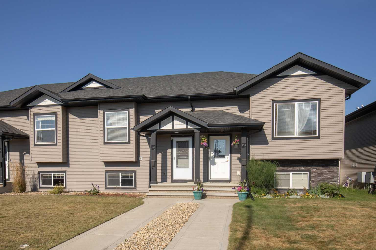
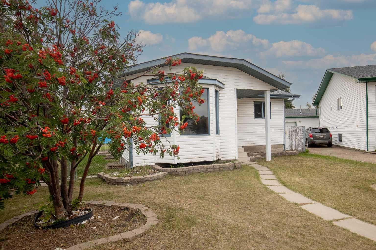
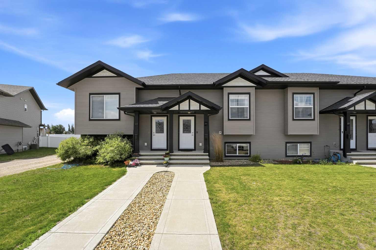
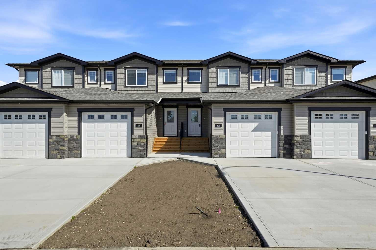
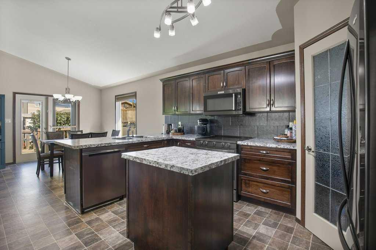
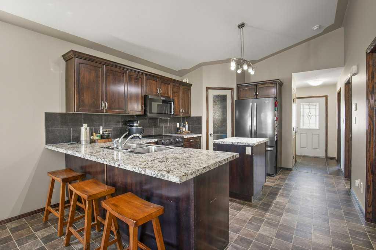
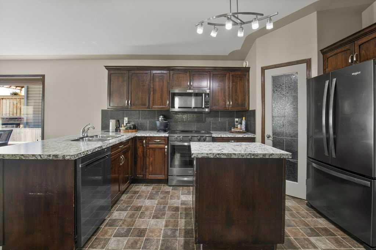
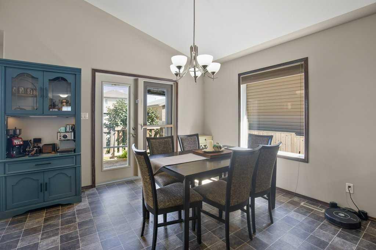
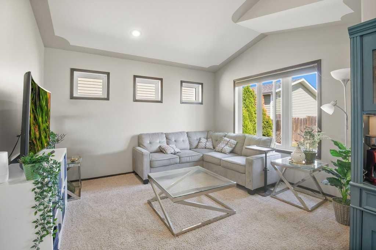
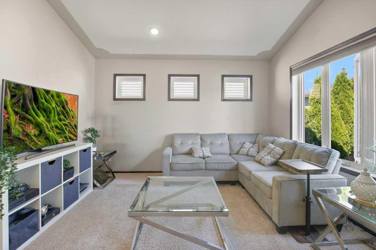
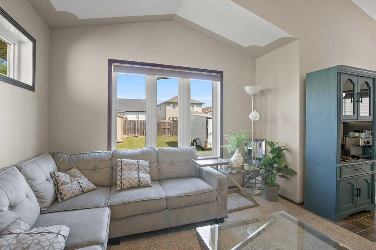
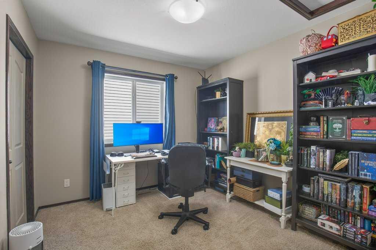
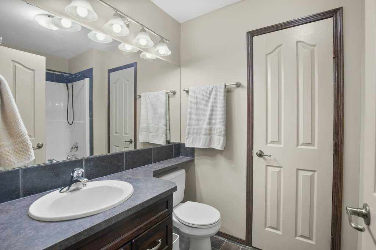
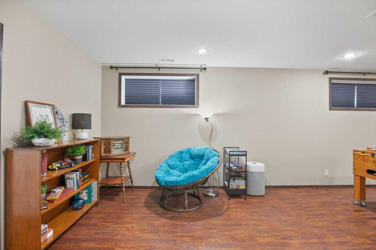
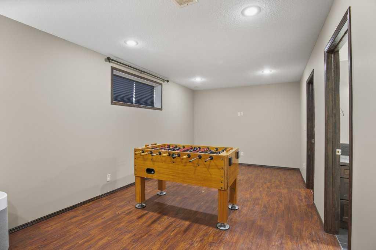
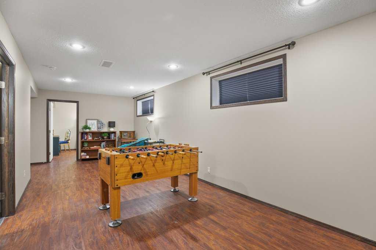
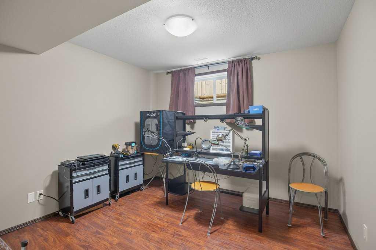
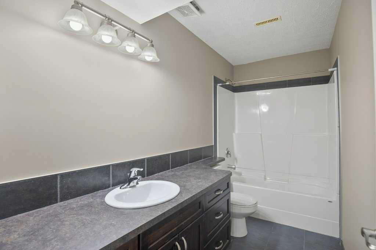
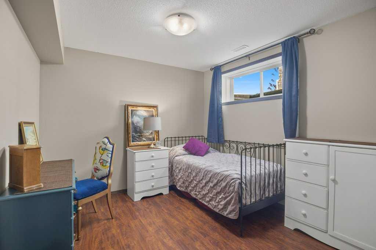
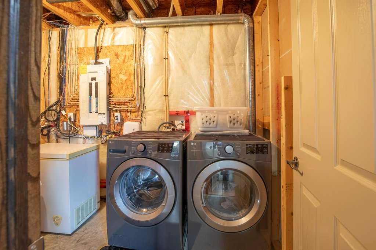
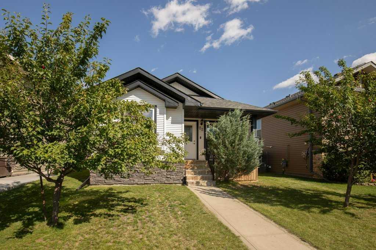
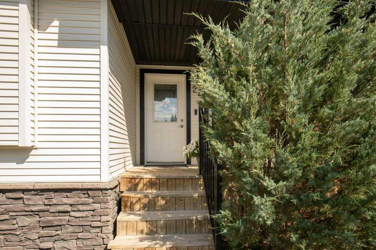
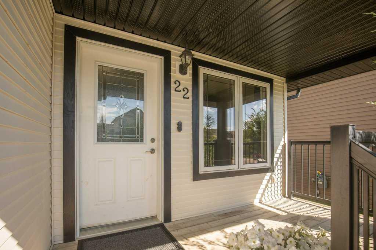
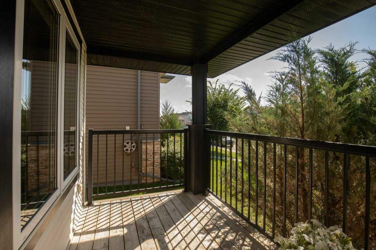
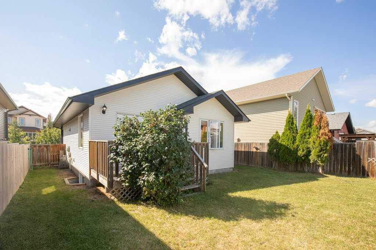
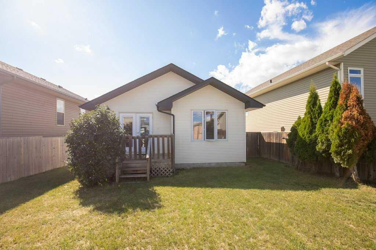
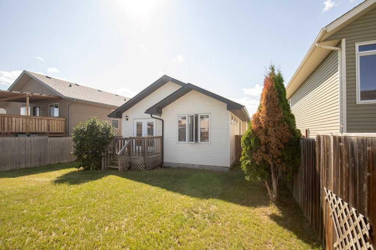
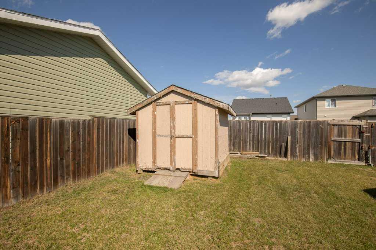
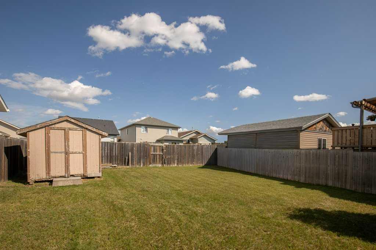
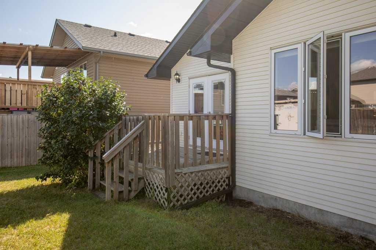
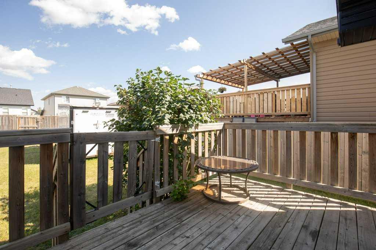
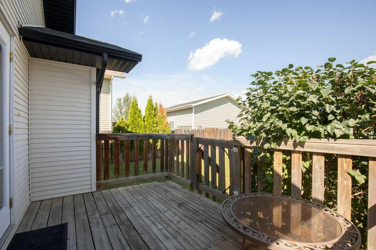
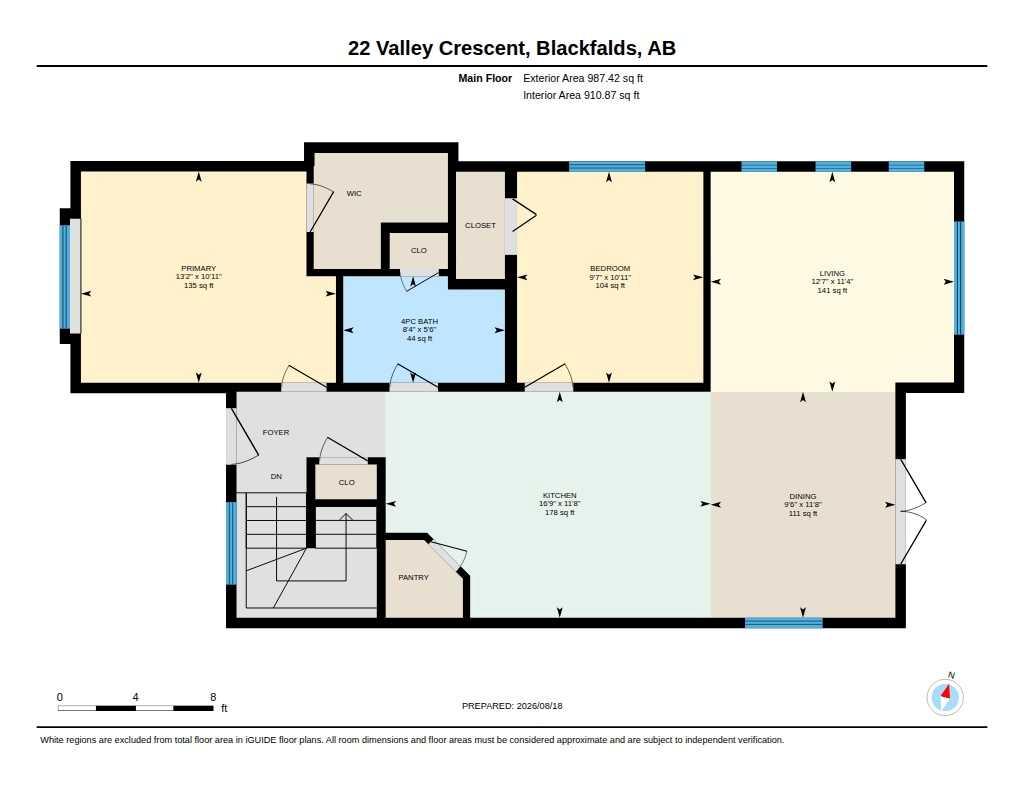
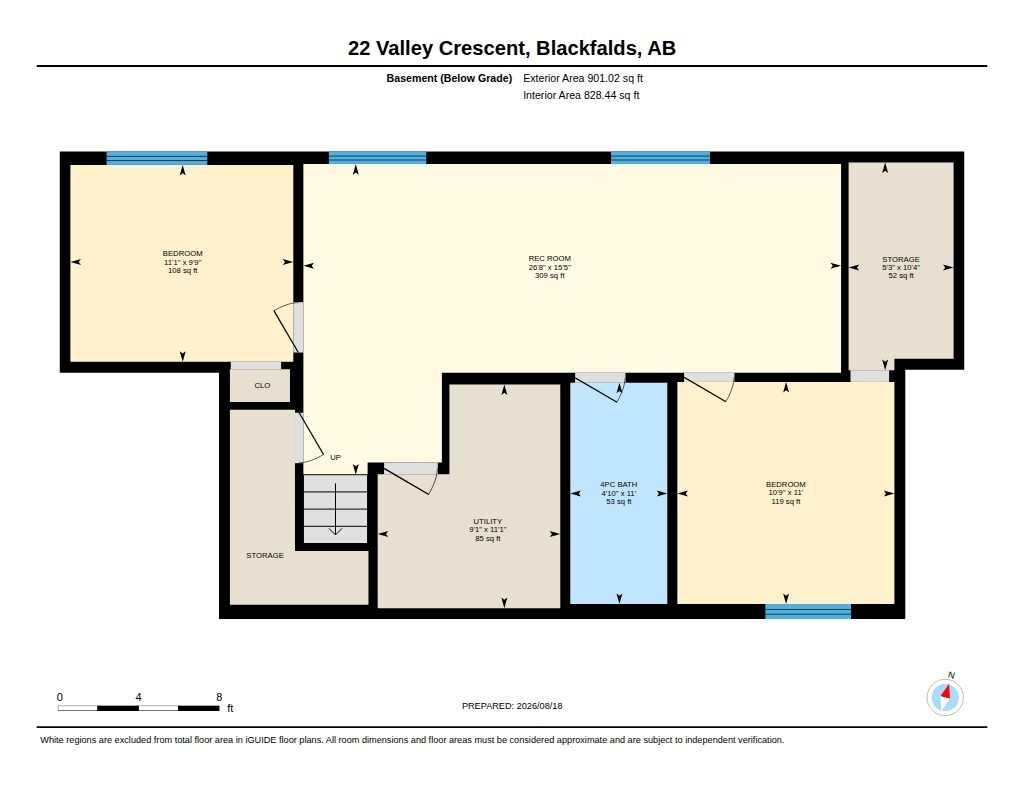
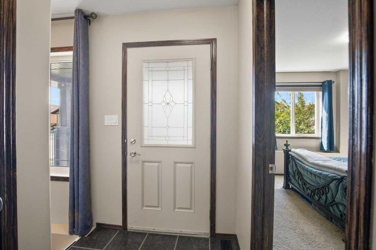
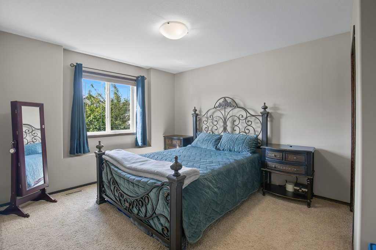
Excellent Condition and ready for Immediate Possession! This fully finished home is the perfect fit for first-time buyers, families, or anyone looking for a move-in-ready property in a fantastic neighborhood. Offering 4 bedrooms and 2 bathrooms, the layout features 2 bedrooms and 1 bathroom upstairs, plus 2 additional bedrooms and 1 bathroom downstairs—ideal for growing families, guests, or flexible living space. Two of the bedrooms include massive walk-in closets, providing exceptional storage. Outside, enjoy a large private yard with room to build a future garage, if desired. Located close to beautiful parks and the Abbey Centre, and set on a great crescent with good neighbors, this home offers comfort, convenience, and excellent value. Roof was replaced in May of 2024, Washer and Dryer in October 2025, Kitchen Appliances in November 2023, Vinyl Plank stairs in August 2026.
| Street Address: | 22 Valley Crescent |
| City: | Blackfalds |
| Province/State: | Alberta |
| Postal Code: | N/A |
| County/Parish: | Lacombe County |
| Subdivision: | Valley Ridge |
| Country: | Canada |
| Latitude: | 52.38895036 |
| Longitude: | -113.80909124 |
| MLS® Number: | A2338313 |
| Price: | $365,000 |
| Property Area: | 987 Sq ft |
| Bedrooms: | 4 |
| Bathrooms Half: | 0 |
| Bathrooms Full: | 2 |
| Living Area: | 987 Sq ft |
| Building Area: | 0 Sq ft |
| Year Built: | 2008 |
| Listing Date: | Aug 18, 2026 |
| Garage Spaces: | 0 |
| Property Type: | Residential |
| Property Subtype: | Detached |
| MLS Status: | Active |
Additional Details
| Flooring: | N/A |
| Construction: | Concrete,Vinyl Siding,Wood Frame |
| Parking: | Off Street |
| Appliances: | Dishwasher,Electric Stove,Microwave Hood Fan,Refrigerator,Washer/Dryer,Window Coverings |
| Stories: | N/A |
| Zoning: | R1S |
| Fireplace: | N/A |
| Amenities: | Park,Playground,Schools Nearby,Shopping Nearby,Sidewalks,Street Lights |
Utilities & Systems
| Heating: | Forced Air,Natural Gas |
| Cooling: | None |
| Property Type | Residential |
| Building Type | Detached |
| Square Footage | 987 sqft |
| Community Name | Valley Ridge |
| Subdivision Name | Valley Ridge |
| Title | Fee Simple |
| Land Size | 4,370 sqft |
| Built in | 2008 |
| Annual Property Taxes | Contact listing agent |
| Parking Type | Off Street |
Bedrooms
| Above Grade | 2 |
Bathrooms
| Total | 2 |
| Partial | 0 |
Interior Features
| Appliances Included | Dishwasher, Electric Stove, Microwave Hood Fan, Refrigerator, Washer/Dryer, Window Coverings |
| Flooring | Carpet, Ceramic Tile, Laminate, Vinyl |
Building Features
| Features | High Ceilings, Pantry, Vinyl Windows |
| Construction Material | Concrete, Vinyl Siding, Wood Frame |
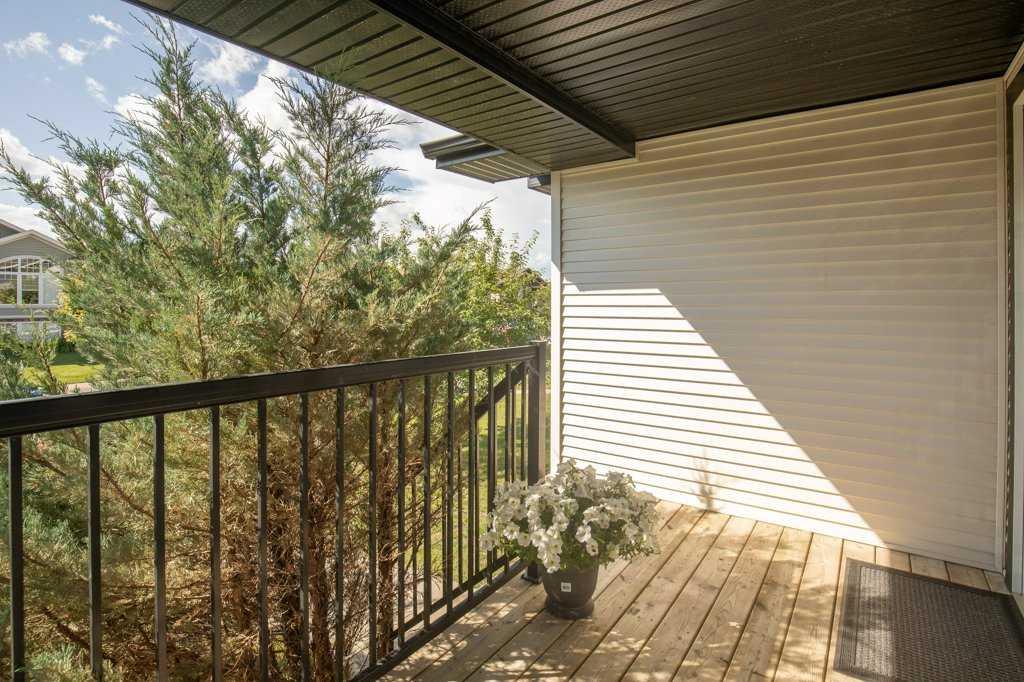
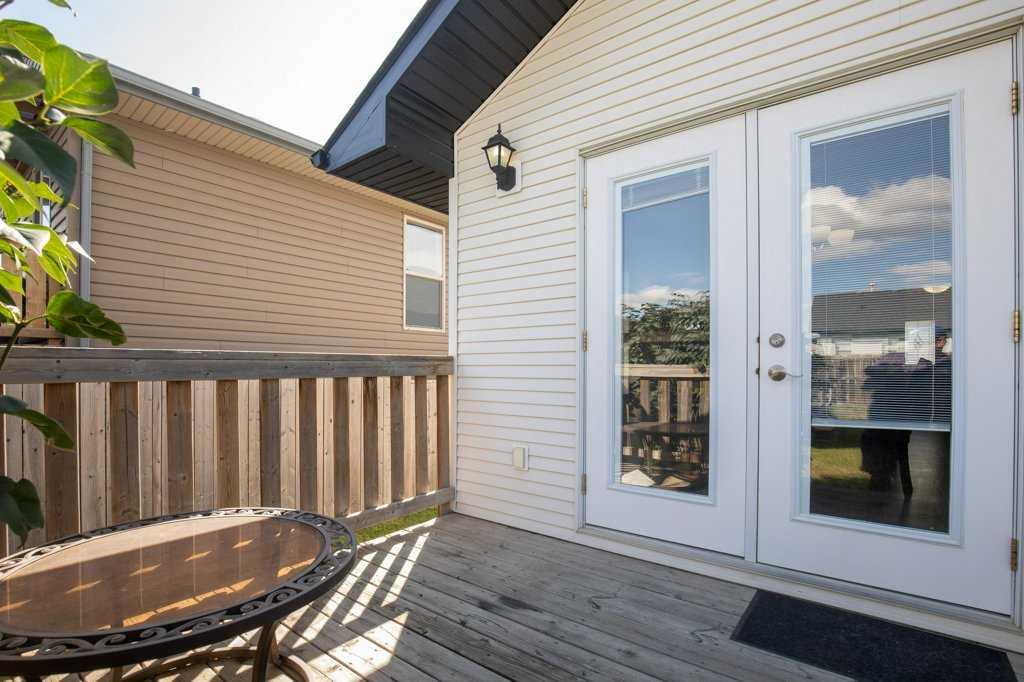
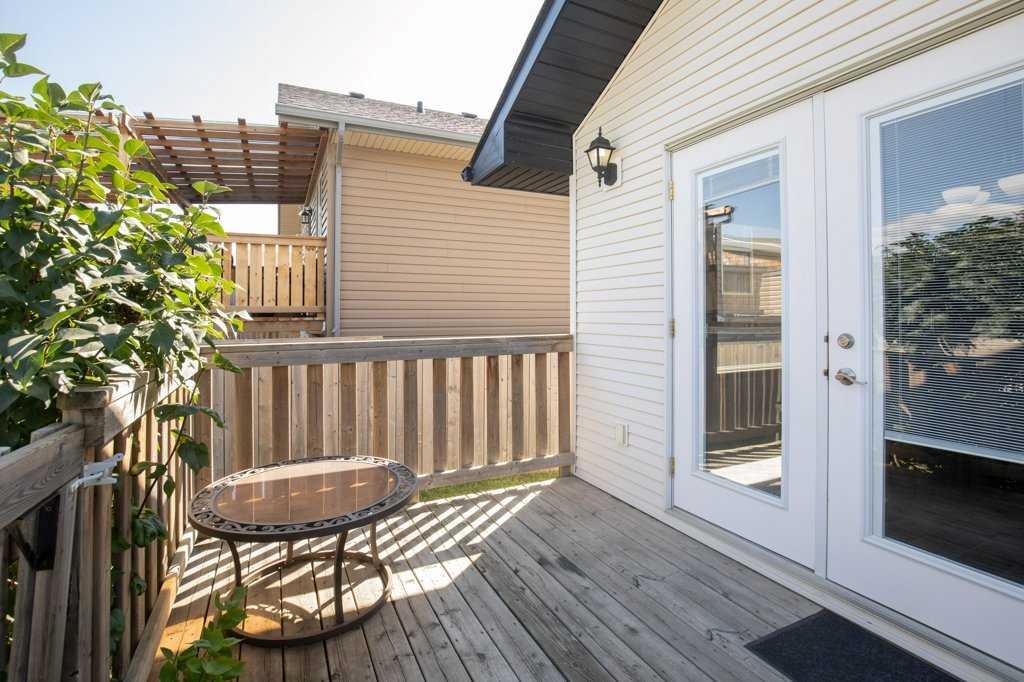
| Structures | Deck |
Heating & Cooling
| Cooling | None |
| Heating Type | Forced Air, Natural Gas |
Exterior Features
| Exterior Finish | Concrete, Vinyl Siding, Wood Frame |
Neighbourhood Features
| Community Features | Park, Playground, Schools Nearby, Shopping Nearby, Sidewalks, Street Lights |
| Amenities Nearby | Park, Playground, Schools Nearby, Shopping Nearby, Sidewalks, Street Lights |
Parking
| Parking Type | Off Street |
| Total Parking Spaces | 2 |
Interior Size
| Total Finished Area: | 987 sq ft |
| Total Finished Area (Metric): | 91.69 sq m |
| Main Level: | 987 sq ft |
| Below Grade: | 901 sq ft |
Room Count
| Bedrooms: | 4 |
| Bathrooms: | 2 |
| Full Bathrooms: | 2 |
| Rooms Above Grade: | 5 |
Lot Information
| Lot Size: | 4,370 sq ft |
| Lot Size (Acres): | 0.10 acres |
| Frontage: | 38 ft |
- High Ceilings
- Pantry
- Vinyl Windows
- Storage
- Dishwasher
- Electric Stove
- Microwave Hood Fan
- Refrigerator
- Washer/Dryer
- Window Coverings
- Full
- Park
- Playground
- Schools Nearby
- Shopping Nearby
- Sidewalks
- Street Lights
- Concrete
- Vinyl Siding
- Wood Frame
- Poured Concrete
- Back Lane
- Back Yard
- Off Street
- Deck
Floor plan information is not available for this property.
Monthly Payment Breakdown
Loading Walk Score...
What's Nearby?
Powered by Yelp
REALTOR® Details
Cindy Price
- Not Available
- [email protected]
- Realty Executives Alberta Elite