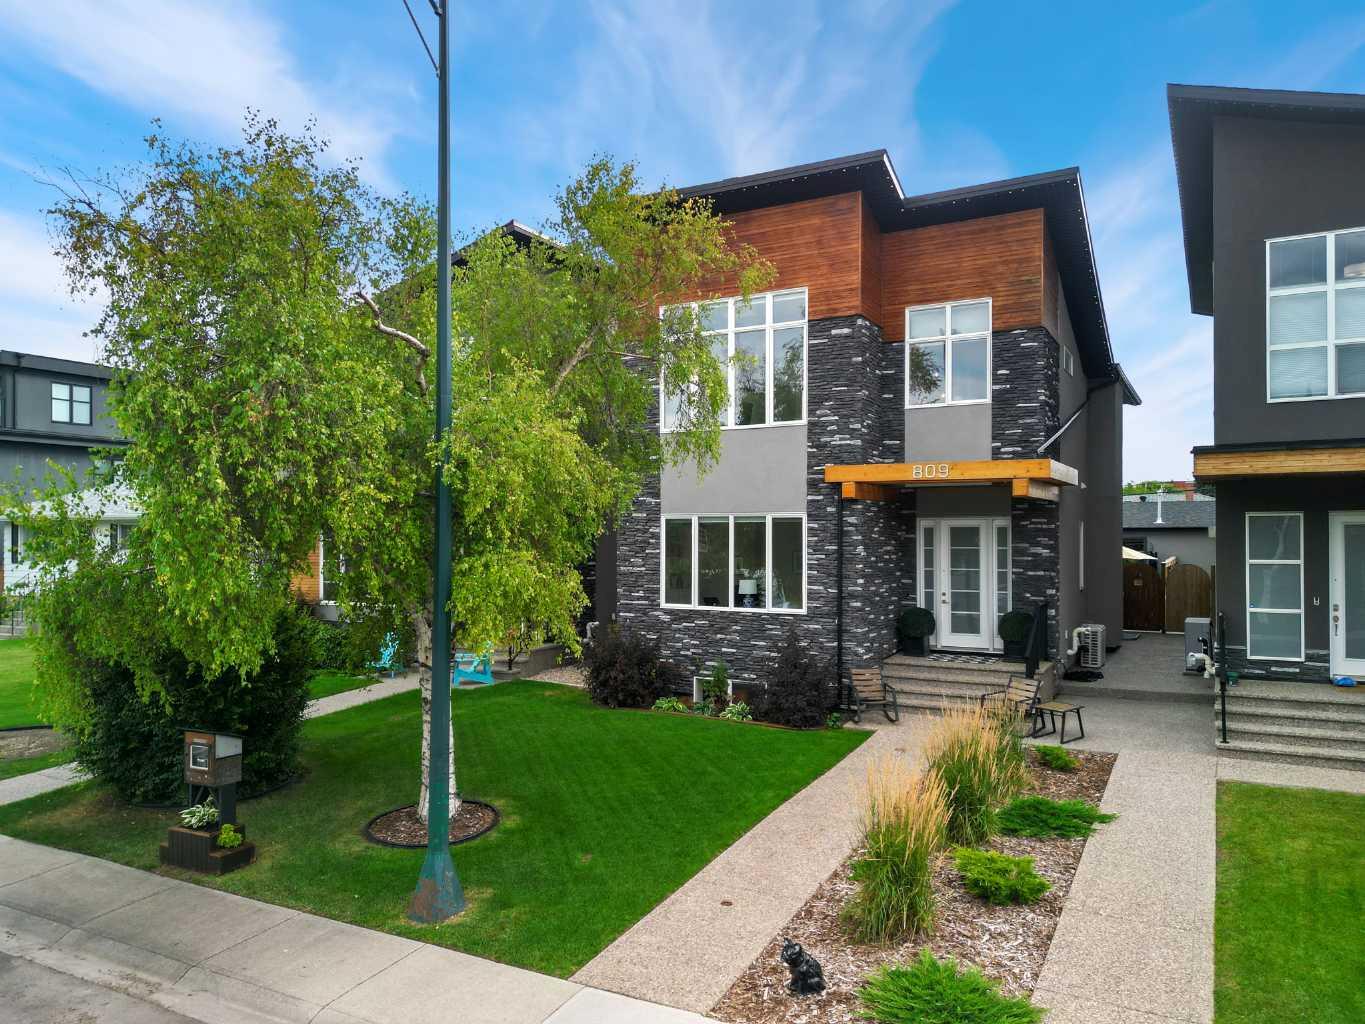
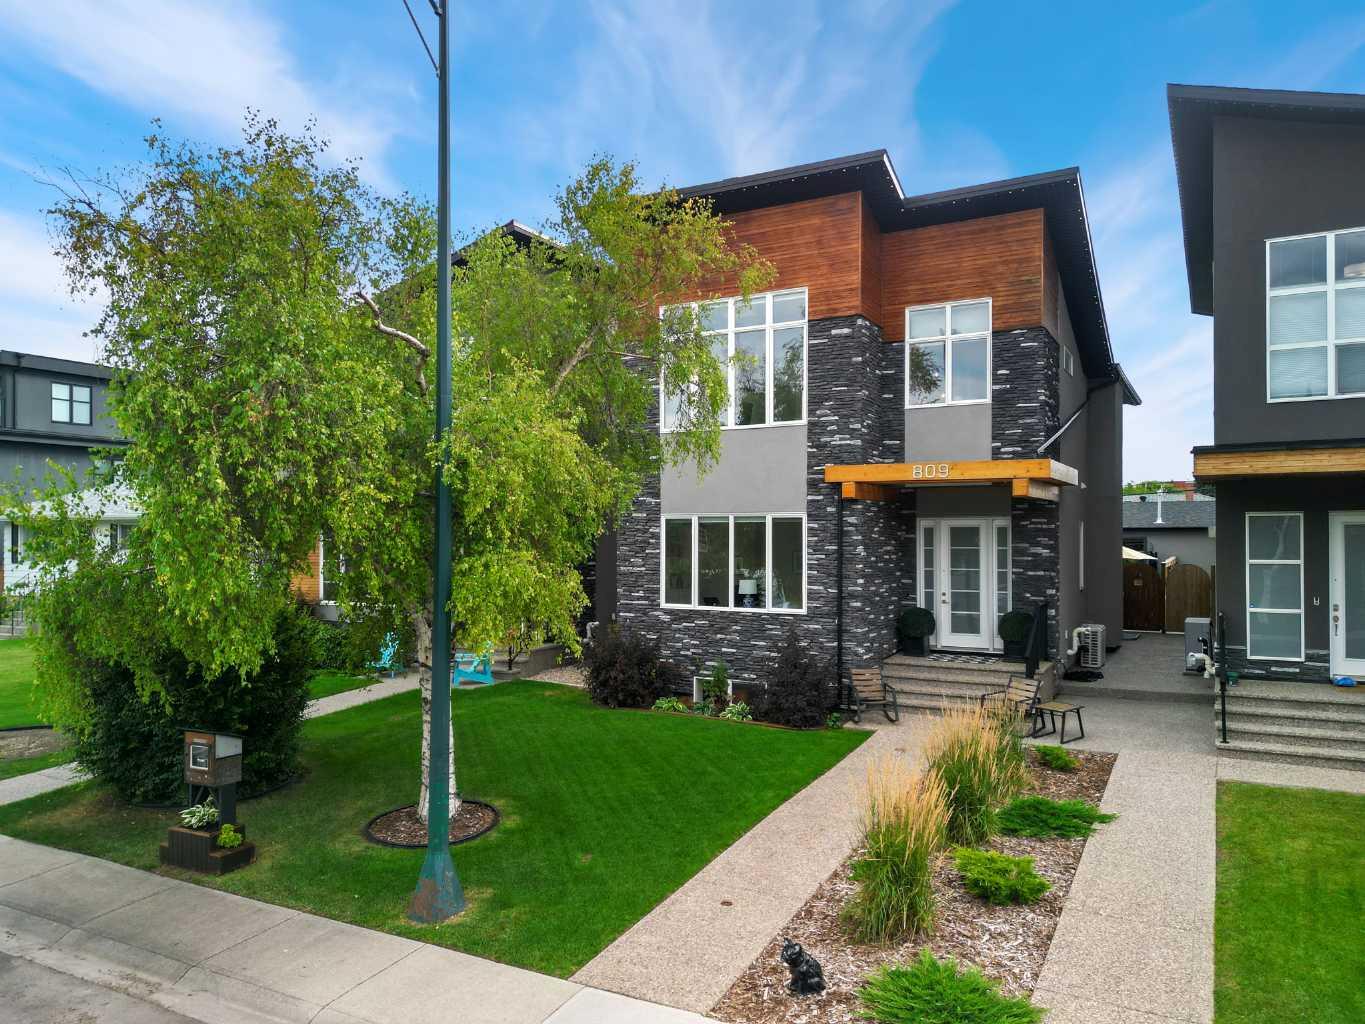
809 20A Avenue NE, Calgary, Alberta
Residential For Sale in Calgary, Alberta
$1,299,000
-
Property Type
 Residential
-
Bedrooms
 5
-
Bath
 4
-
Garage
 3
-
Sq Ft
 2,259
-
Year Built
 2016
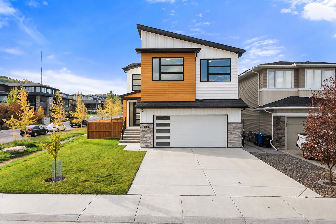
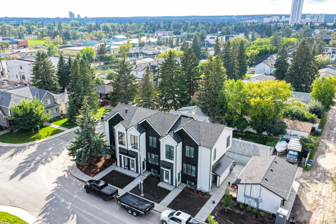
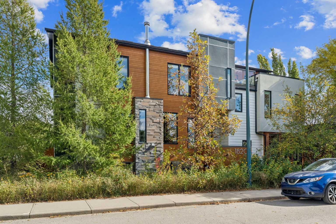
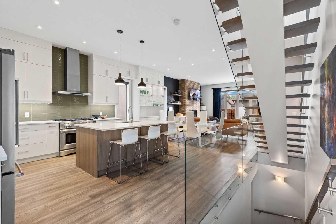
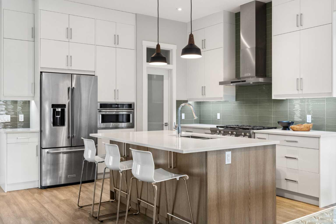
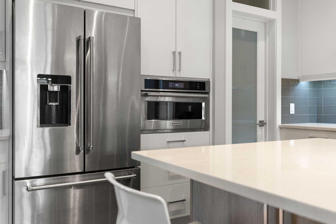
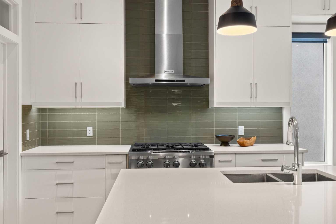
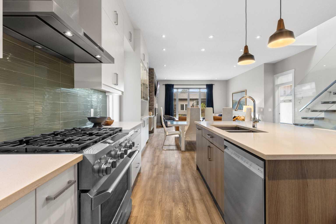
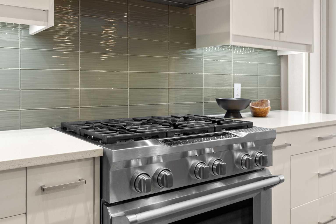
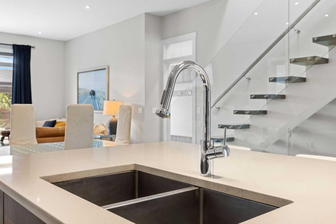
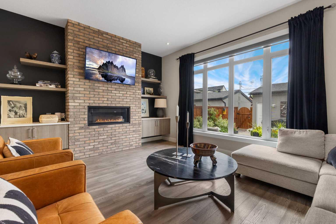
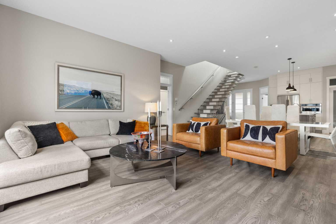
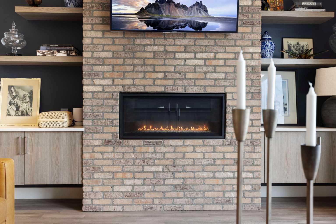
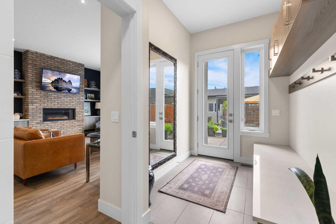
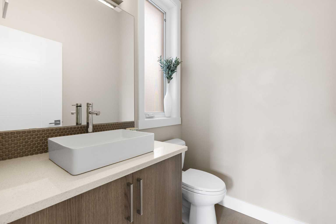
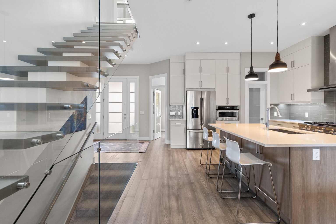
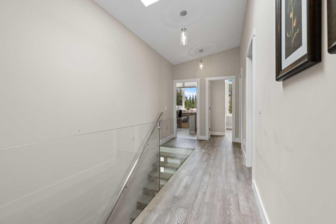
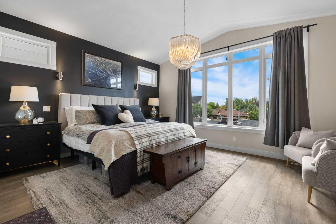
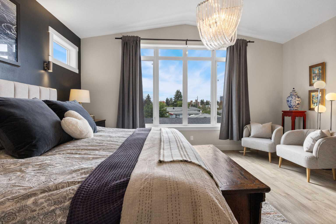
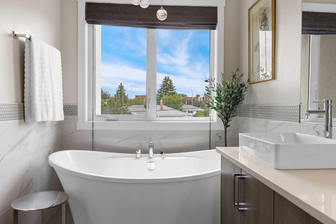
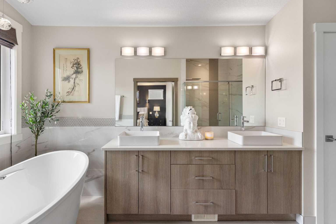
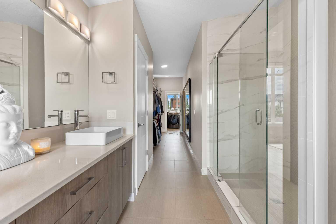
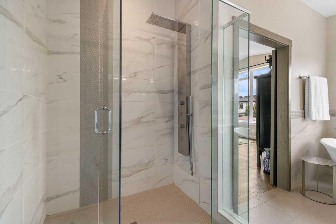
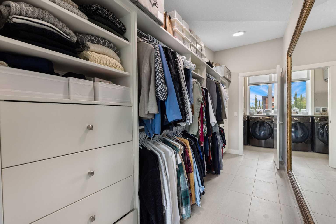
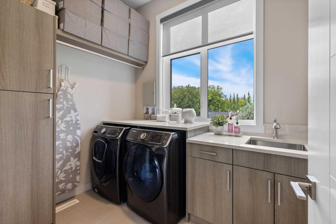
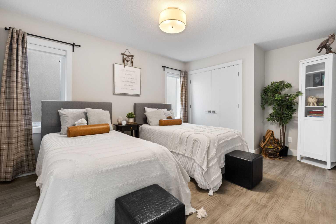
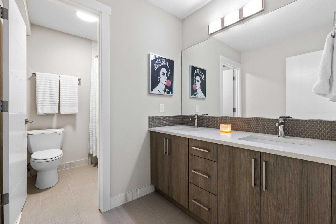
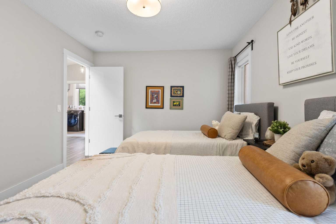
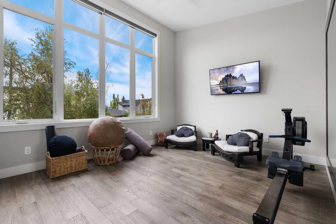
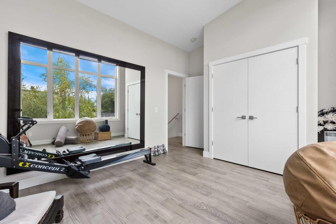
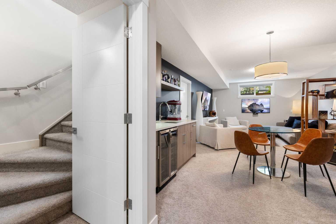
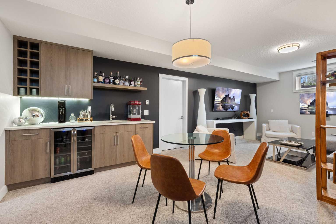
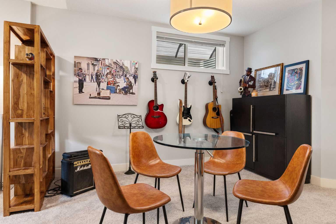
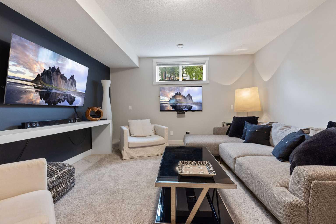
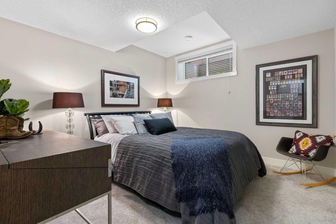
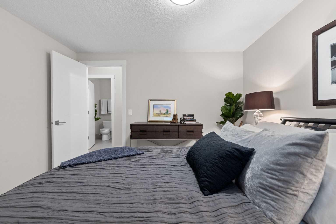
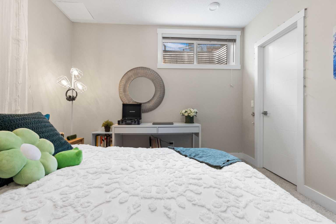
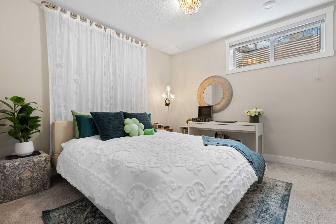
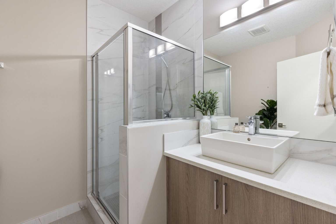
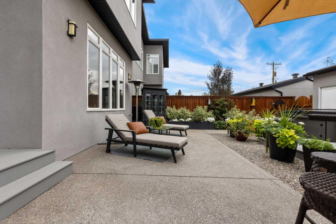
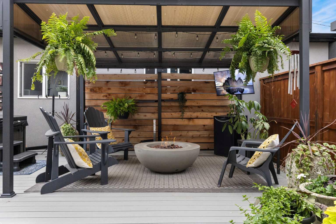
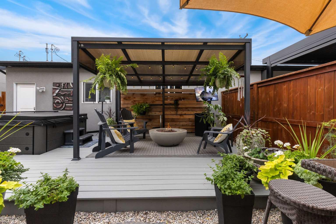
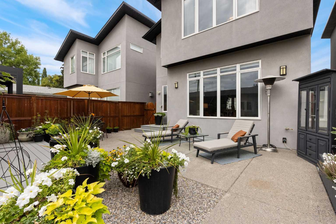
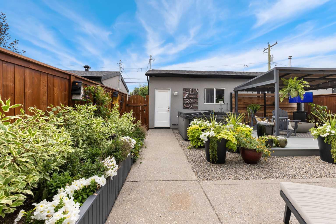
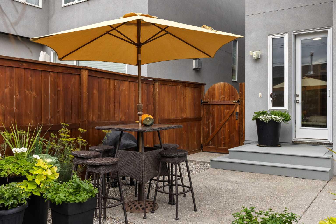
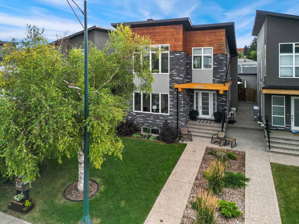
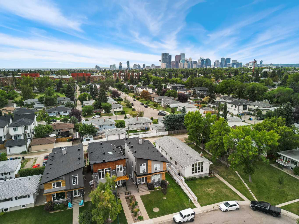
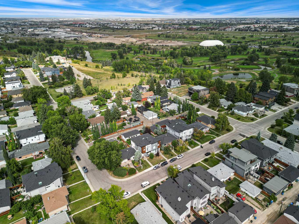
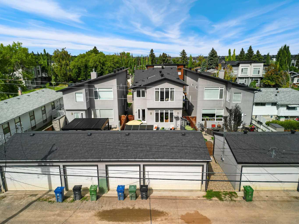
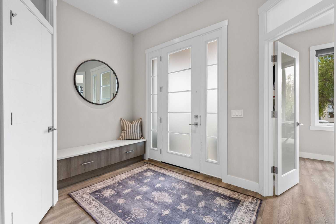
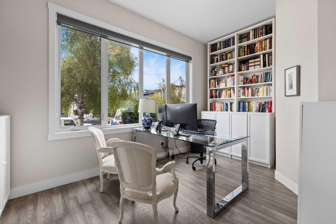
OPEN HOUSE SATURDAY OCTOBER 17TH 1-3pm. FULLY DETACHED 5-bedroom home + office, with a HEATED, OVERSIZED TRIPLE GARAGE in the inner city. Over $75K in upgrades. A/C. Fully finished. Exceptional storage. Room for the whole family, and for the vehicles, bikes and gear that come with it. This beautiful Winston Heights home pairs 10-foot ceilings, hardwood floors and big windows with the storage Calgary families actually need. Recent upgrades include new low-maintenance metal siding (2025), a fully developed backyard, hardwood throughout the upper level, a second washer in the basement, and upgraded light fixtures. The main floor flows easily from a bright front office to open living and dining spaces made for weeknight dinners and weekend hosting. A beautifully finished family entry off the garage, and a walk-in front closet keep the daily chaos contained. Upstairs, new hardwood runs through generous bedrooms and a spacious primary suite. The fully finished lower level adds heated floors, a rec room, wet bar, and two additional bedrooms, ideal for teens or guests. Central air keeps the home comfortable year-round. The garage is the showstopper: heated, oversized, and outfitted with shelving, bike storage and a Hayley Slatwall system. Out back, the newly developed private yard features a pergola, fire pit, gas BBQ hookup and mature plantings, creating a great space for outdoor entertaining. The location does the rest. Downtown in minutes, with quick access to Deerfoot, 16th Ave and the airport, and Bridgeland and Inglewood close by. Walk to schools, parks, the off-leash area, community rink and The Winston Golf Club, with pathways connecting you across the city. The nearby Midfield Heights development will add even more parks, shops and pathways to the area. Fully detached. Triple garage. Inner-city location. Space to actually live. Come see it Saturday.
| Street Address: | 809 20A Avenue NE |
| City: | Calgary |
| Province/State: | Alberta |
| Postal Code: | N/A |
| County/Parish: | Calgary |
| Subdivision: | Winston Heights/Mountview |
| Country: | Canada |
| Latitude: | 51.07086480 |
| Longitude: | -114.04647438 |
| MLS® Number: | A2340507 |
| Price: | $1,299,000 |
| Property Area: | 2,259 Sq ft |
| Bedrooms: | 5 |
| Bathrooms Half: | 1 |
| Bathrooms Full: | 3 |
| Living Area: | 2,259 Sq ft |
| Building Area: | 0 Sq ft |
| Year Built: | 2016 |
| Listing Date: | Aug 27, 2026 |
| Garage Spaces: | 3 |
| Property Type: | Residential |
| Property Subtype: | Detached |
| MLS Status: | Active |
Additional Details
| Flooring: | N/A |
| Construction: | Cedar,Stone,Stucco,Wood Siding |
| Parking: | Alley Access,Garage Door Opener,Garage Faces Rear,Heated Garage,Insulated,Oversized,Triple Garage Detached,Workshop in Garage |
| Appliances: | Bar Fridge,Central Air Conditioner,Dishwasher,Dryer,Garburator,Gas Oven,Microwave,Range Hood,Refrigerator,Washer,Water Softener,Window Coverings |
| Stories: | N/A |
| Zoning: | R-CG |
| Fireplace: | N/A |
| Amenities: | Golf,Park,Playground,Schools Nearby,Shopping Nearby,Sidewalks,Street Lights,Walking/Bike Paths |
Utilities & Systems
| Heating: | Central,High Efficiency,In Floor,Fireplace(s),Natural Gas |
| Cooling: | Central Air |
| Property Type | Residential |
| Building Type | Detached |
| Square Footage | 2,259 sqft |
| Community Name | Winston Heights/Mountview |
| Subdivision Name | Winston Heights/Mountview |
| Title | Fee Simple |
| Land Size | 3,993 sqft |
| Built in | 2016 |
| Annual Property Taxes | Contact listing agent |
| Parking Type | Garage |
| Time on MLS Listing | 52 days |
Bedrooms
| Above Grade | 4 |
Bathrooms
| Total | 4 |
| Partial | 1 |
Interior Features
| Appliances Included | Bar Fridge, Central Air Conditioner, Dishwasher, Dryer, Garburator, Gas Oven, Microwave, Range Hood, Refrigerator, Washer, Water Softener, Window Coverings |
| Flooring | Carpet, Ceramic Tile, Hardwood, Tile |
Building Features
| Features | Bar, Bookcases, Breakfast Bar, Built-in Features, Closet Organizers, Double Vanity, Granite Counters, High Ceilings, Kitchen Island, No Smoking Home, Open Floorplan, Pantry, Soaking Tub, Storage, Walk-In Closet(s) |
| Construction Material | Cedar, Stone, Stucco, Wood Siding |
| Structures | Deck, Pergola |
Heating & Cooling
| Cooling | Central Air |
| Heating Type | Central, High Efficiency, In Floor, Fireplace(s), Natural Gas |
Exterior Features
| Exterior Finish | Cedar, Stone, Stucco, Wood Siding |
Neighbourhood Features
| Community Features | Golf, Park, Playground, Schools Nearby, Shopping Nearby, Sidewalks, Street Lights, Walking/Bike Paths |
| Amenities Nearby | Golf, Park, Playground, Schools Nearby, Shopping Nearby, Sidewalks, Street Lights, Walking/Bike Paths |
Parking
| Parking Type | Garage |
| Total Parking Spaces | 3 |
Interior Size
| Total Finished Area: | 2,259 sq ft |
| Total Finished Area (Metric): | 209.87 sq m |
| Main Level: | 1,021 sq ft |
| Upper Level: | 1,160 sq ft |
| Below Grade: | 1,009 sq ft |
Room Count
| Bedrooms: | 5 |
| Bathrooms: | 4 |
| Full Bathrooms: | 3 |
| Half Bathrooms: | 1 |
| Rooms Above Grade: | 8 |
Lot Information
| Lot Size: | 3,993 sq ft |
| Lot Size (Acres): | 0.09 acres |
| Frontage: | 33 ft |
Legal
| Legal Description: | 1710571;1;61 |
| Title to Land: | Fee Simple |
- Bar
- Bookcases
- Breakfast Bar
- Built-in Features
- Closet Organizers
- Double Vanity
- Granite Counters
- High Ceilings
- Kitchen Island
- No Smoking Home
- Open Floorplan
- Pantry
- Soaking Tub
- Storage
- Walk-In Closet(s)
- Barbecue
- BBQ gas line
- Fire Pit
- Lighting
- Private Yard
- Bar Fridge
- Central Air Conditioner
- Dishwasher
- Dryer
- Garburator
- Gas Oven
- Microwave
- Range Hood
- Refrigerator
- Washer
- Water Softener
- Window Coverings
- Full
- Golf
- Park
- Playground
- Schools Nearby
- Shopping Nearby
- Sidewalks
- Street Lights
- Walking/Bike Paths
- Cedar
- Stone
- Stucco
- Wood Siding
- Decorative
- Gas
- Living Room
- Poured Concrete
- Back Lane
- Back Yard
- City Lot
- Front Yard
- Landscaped
- Lawn
- Private
- Rectangular Lot
- Street Lighting
- Treed
- Alley Access
- Garage Door Opener
- Garage Faces Rear
- Heated Garage
- Insulated
- Oversized
- Triple Garage Detached
- Workshop in Garage
- Deck
- Pergola
Floor plan information is not available for this property.
Monthly Payment Breakdown
Loading Walk Score...
What's Nearby?
Powered by Yelp
REALTOR® Details
Amy Simpson
- (403) 245-0773
- amy.simpson@century21.ca
- Century 21 Bamber Realty LTD.