146 Heritage Circle , Cochrane, Alberta
Condo For Sale in Cochrane, Alberta
$530,000
-
Property Type
 Condo
Condo
-
Bedrooms
 4
4
-
Bath
 4
4
-
Garage
 2
2
-
Sq Ft
 1,563
1,563
-
Year Built
 2026
2026
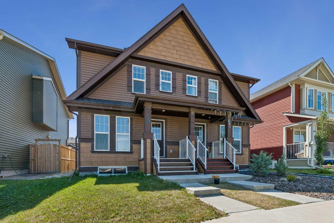
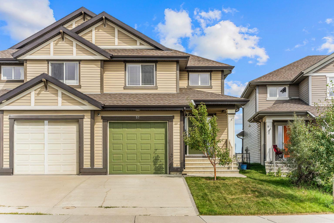
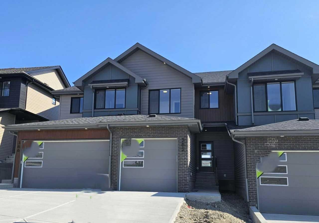
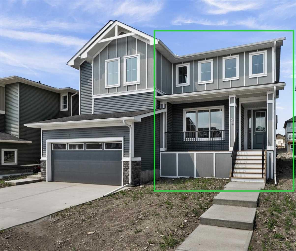
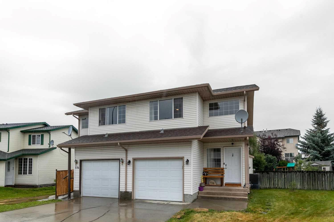
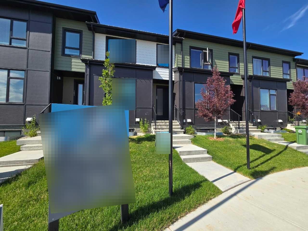
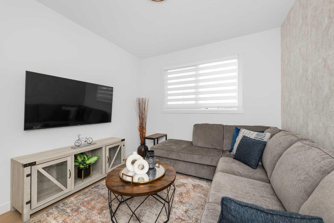
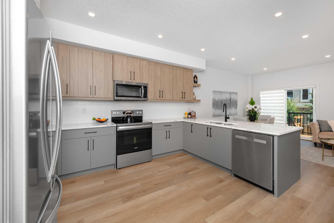
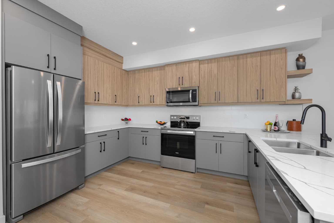
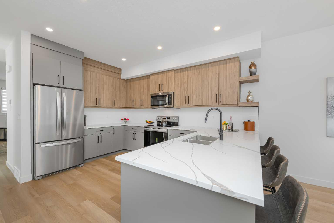
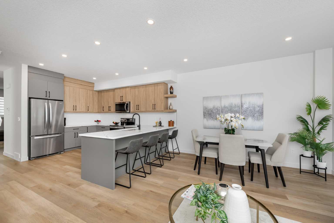
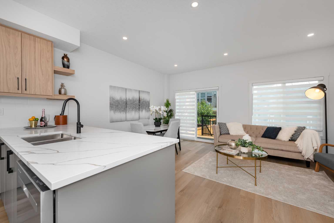
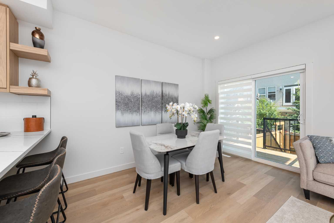
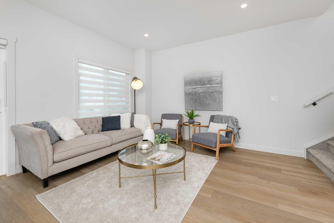
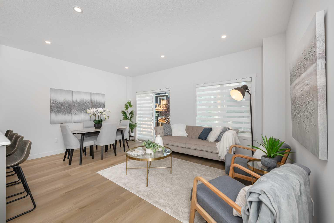
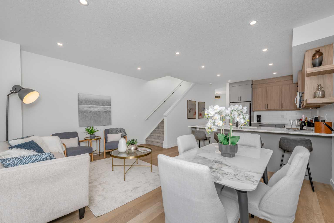
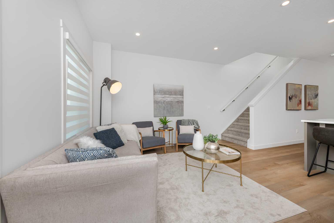
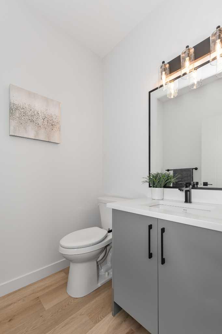
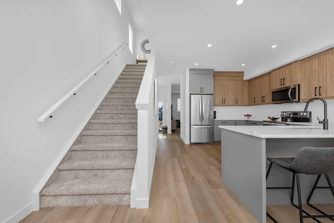
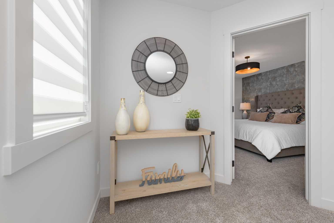
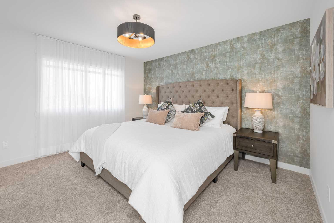
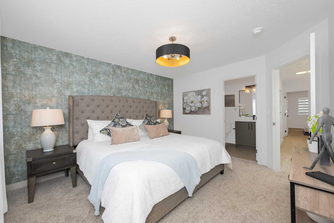
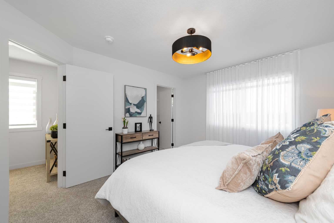
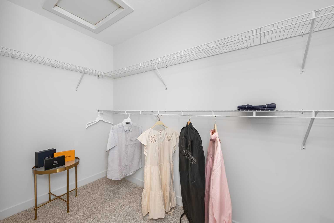
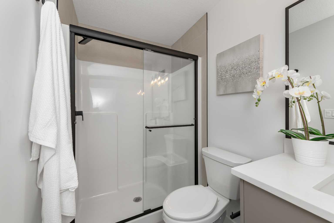
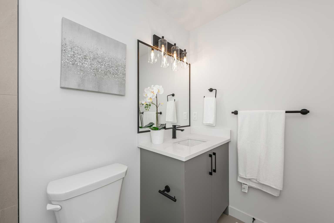
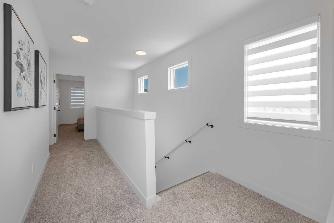
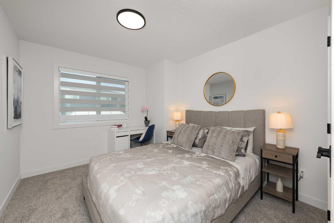
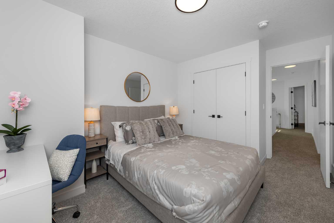
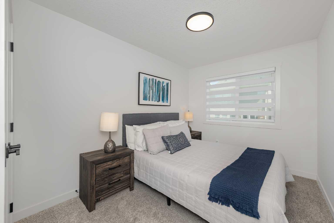
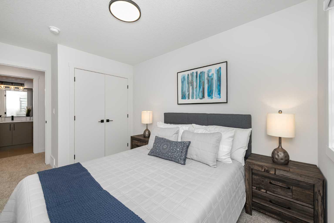
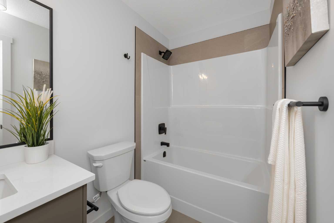
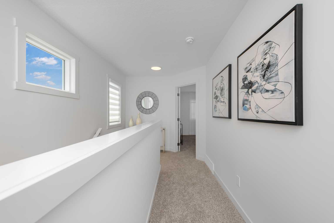
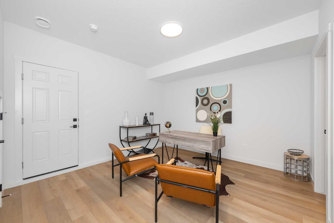
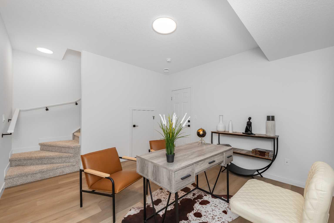
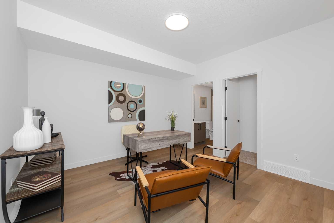
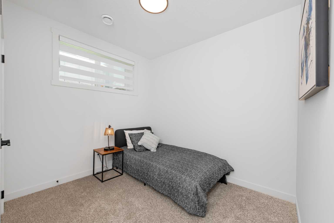
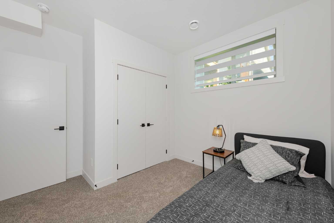
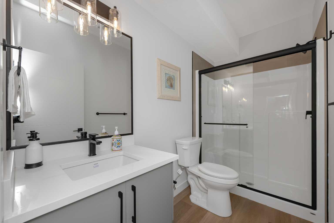
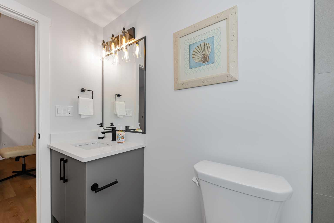
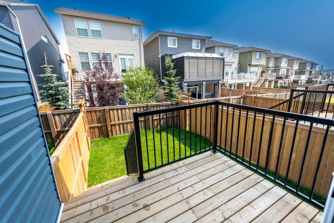
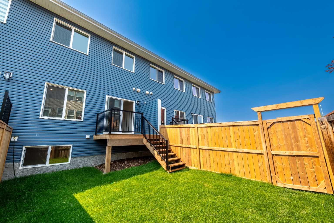
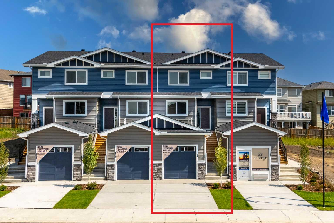
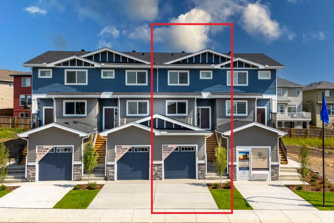
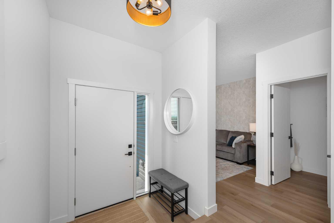
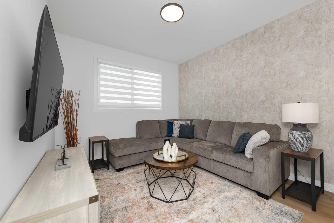
Turnkey and move-in ready, this fully landscaped and fenced two-storey townhouse offers a private backyard, spacious deck with a BBQ gas line, separate side entrance to the finished basement, and NO CONDO FEES. Featuring four bedrooms, 3.5 bathrooms, and more than 2,100 sq. ft. of thoughtfully designed living space, this exceptional property delivers the comfort and privacy of a single-family home. The main floor is designed for both everyday living and entertaining, with two separate living areas and an open-concept kitchen and dining space filled with natural light from large windows. The modern kitchen features sleek cabinetry, stainless steel appliances, a spacious island, and ample counter space, while the adjoining dining area comfortably accommodates family meals and guests. The fully finished basement provides even greater versatility with a generous recreation room, creating three distinct living spaces—an impressive and rarely found feature in a townhouse. With stylish finishes, a functional layout, abundant living space, and a private outdoor retreat, this home offers an outstanding combination of space, convenience, and value. Don’t miss this rare opportunity! ***Please visit are Showhome at 142 Heritage Circle for more info.*** Disclaimer: Photographs shown are from the Showhome with a similar floor plan and are provided for illustrative purposes only. They do not depict the actual property. The actual layout, dimensions, finishes, fixtures, colours, features, and landscaping may vary.
| Street Address: | 146 Heritage Circle |
| City: | Cochrane |
| Province/State: | Alberta |
| Postal Code: | N/A |
| County/Parish: | Rocky View County |
| Subdivision: | Heritage Hills |
| Country: | Canada |
| Latitude: | 51.21165240 |
| Longitude: | -114.50692230 |
| MLS® Number: | A2340493 |
| Price: | $530,000 |
| Property Area: | 1,563 Sq ft |
| Bedrooms: | 4 |
| Bathrooms Half: | 1 |
| Bathrooms Full: | 3 |
| Living Area: | 1,563 Sq ft |
| Building Area: | 0 Sq ft |
| Year Built: | 2026 |
| Listing Date: | Sep 01, 2026 |
| Garage Spaces: | 2 |
| Property Type: | Residential |
| Property Subtype: | Row/Townhouse |
| MLS Status: | Active |
Additional Details
| Flooring: | N/A |
| Construction: | Concrete,Vinyl Siding,Wood Frame |
| Parking: | Double Garage Attached |
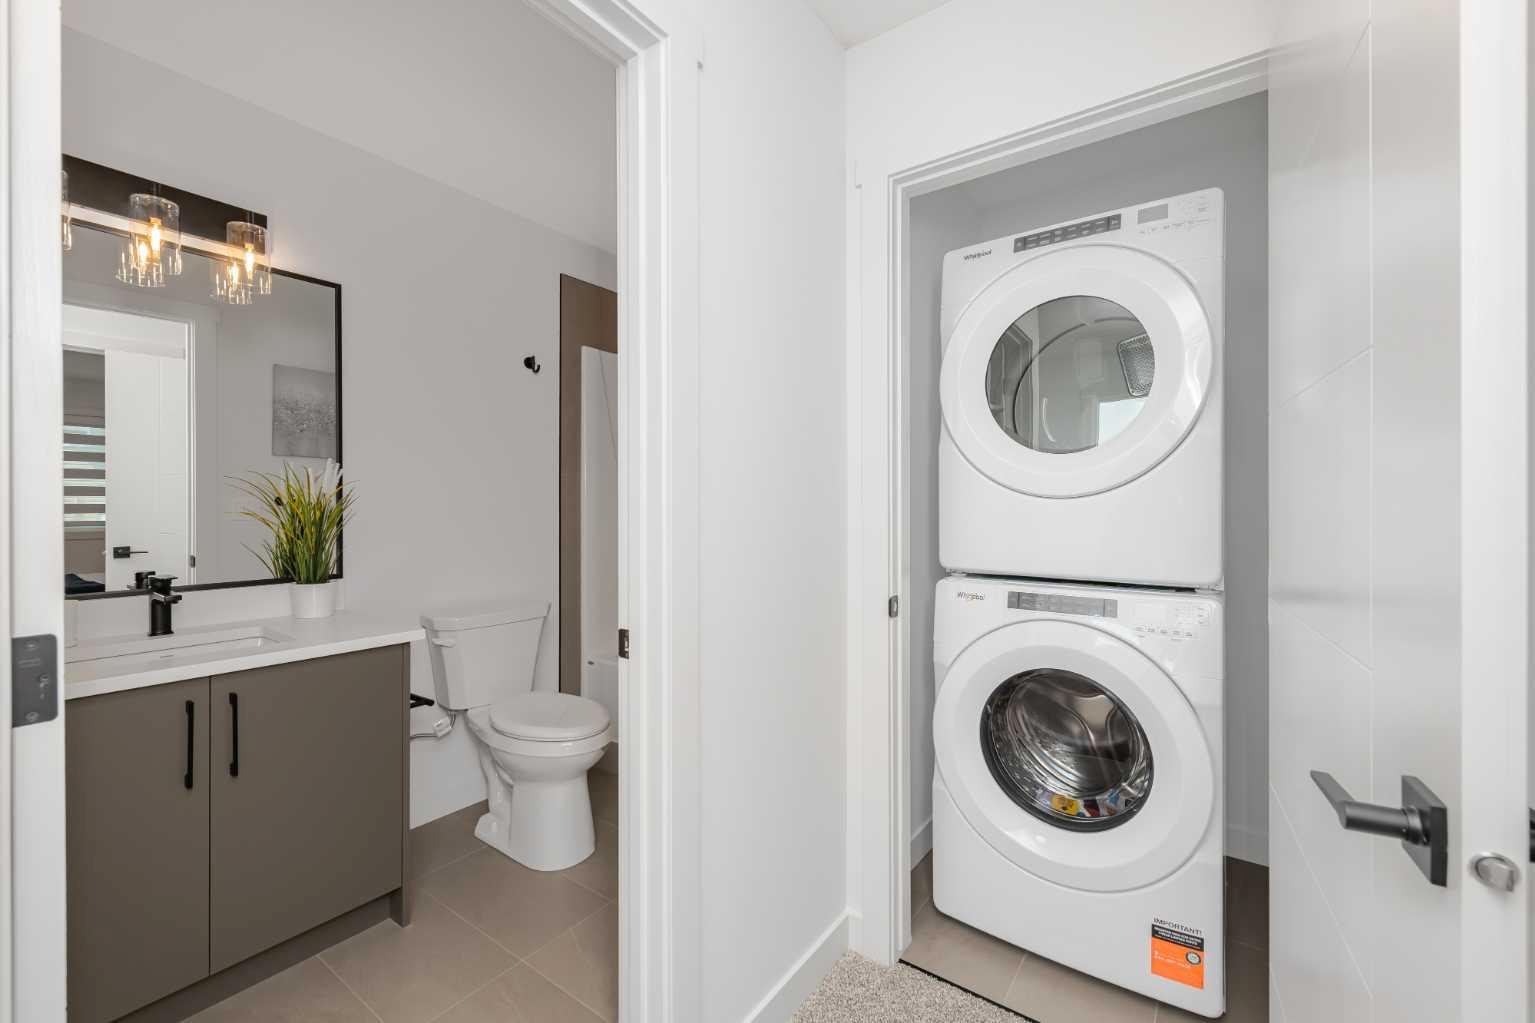
| Appliances: | Dishwasher,Electric Range,Microwave Hood Fan,Refrigerator,Washer/Dryer Stacked |
| Stories: | N/A |
| Zoning: | R-MD |
| Fireplace: | N/A |
| Amenities: | Park,Shopping Nearby,Sidewalks,Street Lights |
Utilities & Systems
| Heating: | Forced Air |
| Cooling: | None |
| Property Type | Residential |
| Building Type | Row/Townhouse |
| Square Footage | 1,563 sqft |
| Community Name | Heritage Hills |
| Subdivision Name | Heritage Hills |
| Title | Fee Simple |
| Land Size | 1,953 sqft |
| Built in | 2026 |
| Annual Property Taxes | Contact listing agent |
| Parking Type | Garage |
Bedrooms
| Above Grade | 3 |
Bathrooms
| Total | 4 |
| Partial | 1 |
Interior Features
| Appliances Included | Dishwasher, Electric Range, Microwave Hood Fan, Refrigerator, Washer/Dryer Stacked |
| Flooring | Carpet, Tile, Vinyl Plank |
Building Features
| Features | Open Floorplan |
| Style | Attached |
| Construction Material | Concrete, Vinyl Siding, Wood Frame |
| Structures | Deck |
Heating & Cooling
| Cooling | None |
| Heating Type | Forced Air |
Exterior Features
| Exterior Finish | Concrete, Vinyl Siding, Wood Frame |
Neighbourhood Features
| Community Features | Park, Shopping Nearby, Sidewalks, Street Lights |
| Amenities Nearby | Park, Shopping Nearby, Sidewalks, Street Lights |
Parking
| Parking Type | Garage |
| Total Parking Spaces | 3 |
Interior Size
| Total Finished Area: | 1,563 sq ft |
| Total Finished Area (Metric): | 145.24 sq m |
| Main Level: | 774 sq ft |
| Upper Level: | 547 sq ft |
| Below Grade: | 789 sq ft |
Room Count
| Bedrooms: | 4 |
| Bathrooms: | 4 |
| Full Bathrooms: | 3 |
| Half Bathrooms: | 1 |
| Rooms Above Grade: | 7 |
Lot Information
| Lot Size: | 1,953 sq ft |
| Lot Size (Acres): | 0.04 acres |
| Frontage: | 18 ft |
- Open Floorplan
- BBQ gas line
- Dishwasher
- Electric Range
- Microwave Hood Fan
- Refrigerator
- Washer/Dryer Stacked
- Full
- Park
- Shopping Nearby
- Sidewalks
- Street Lights
- Concrete
- Vinyl Siding
- Wood Frame
- Poured Concrete
- Back Yard
- Double Garage Attached
- Deck
Floor plan information is not available for this property.
Monthly Payment Breakdown
Loading Walk Score...
What's Nearby?
Powered by Yelp