382 Heritage Boulevard , Cochrane, Alberta
Condo For Sale in Cochrane, Alberta
$430,395
-
Property Type
 Condo
Condo
-
Bedrooms
 3
3
-
Bath
 3
3
-
Garage
 2
2
-
Sq Ft
 1,448
1,448
-
Year Built
 2026
2026
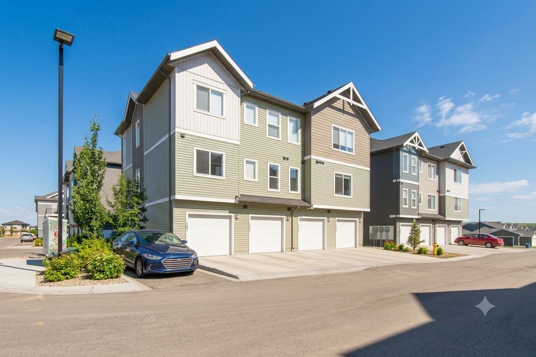
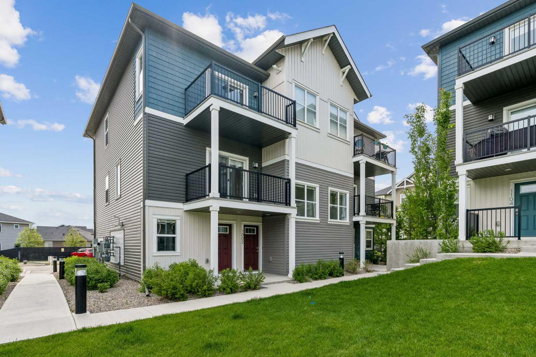
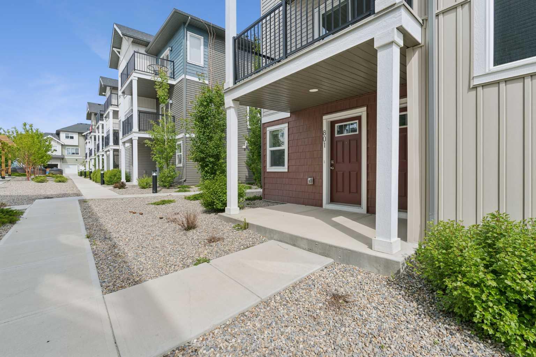
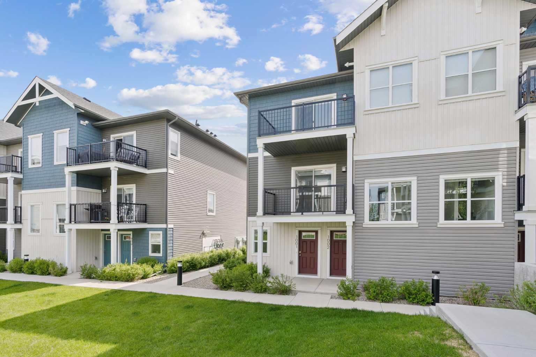
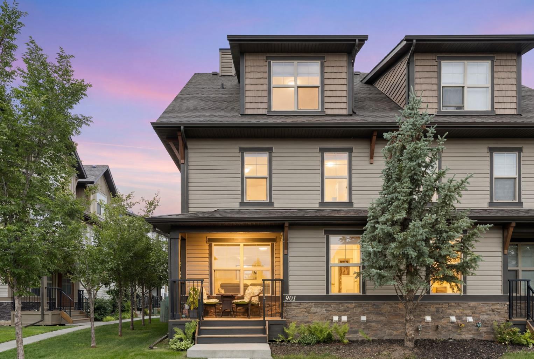
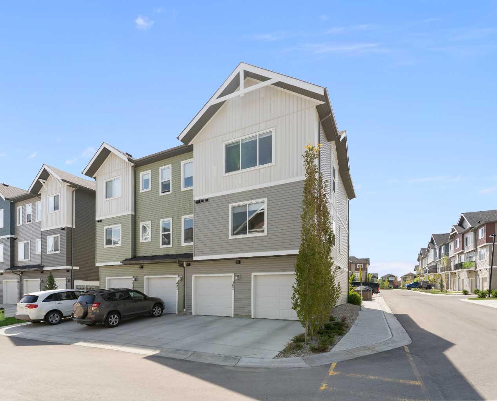
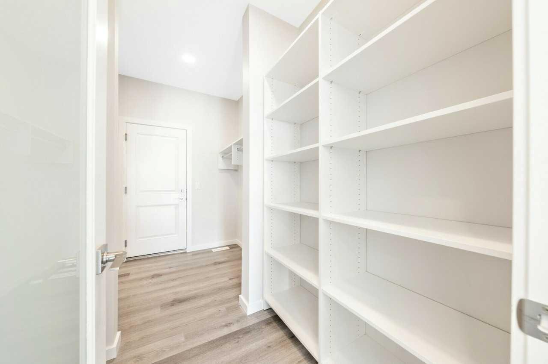
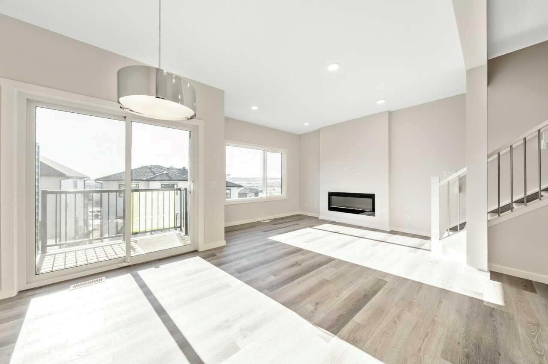
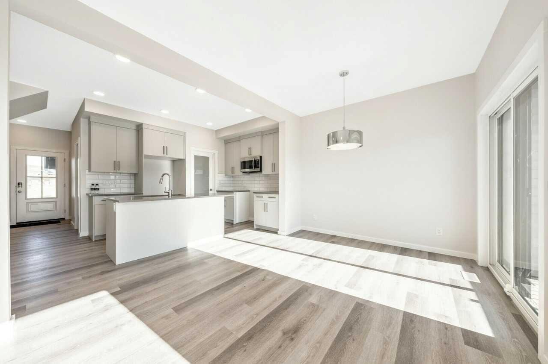
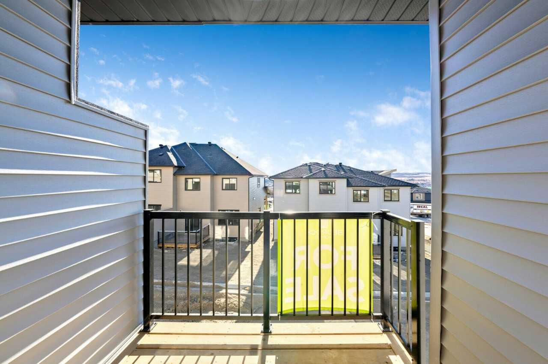
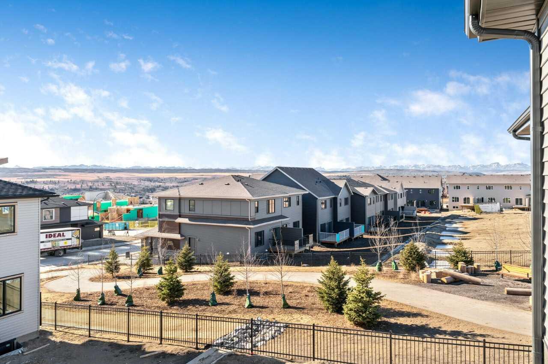
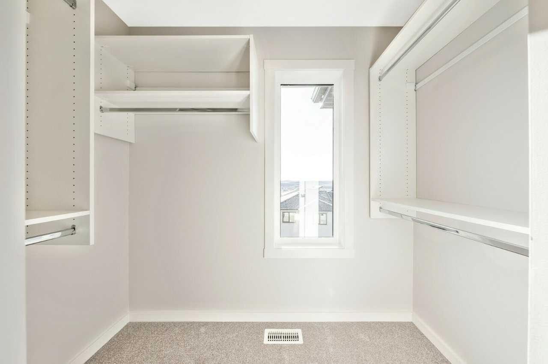
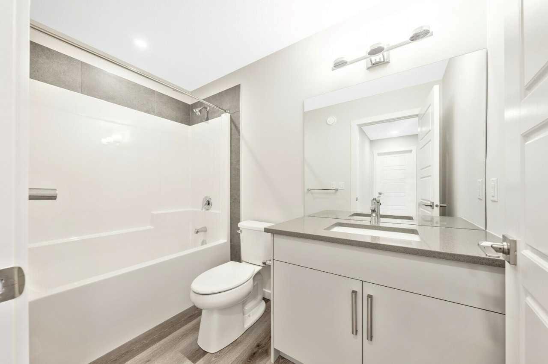
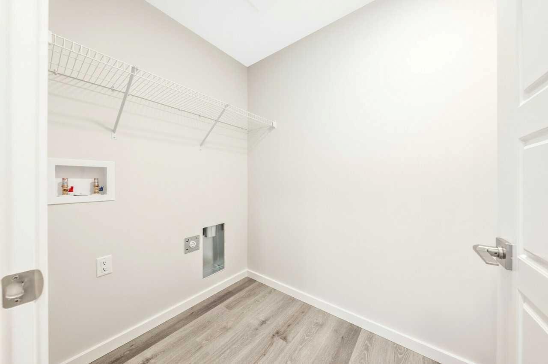
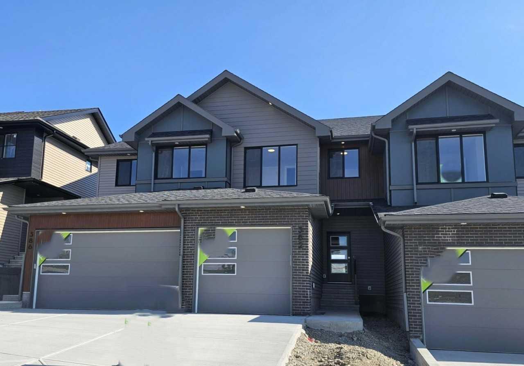
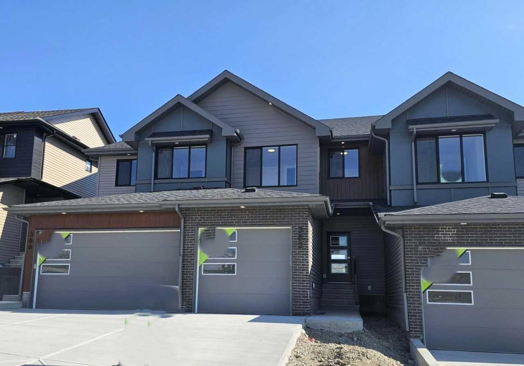
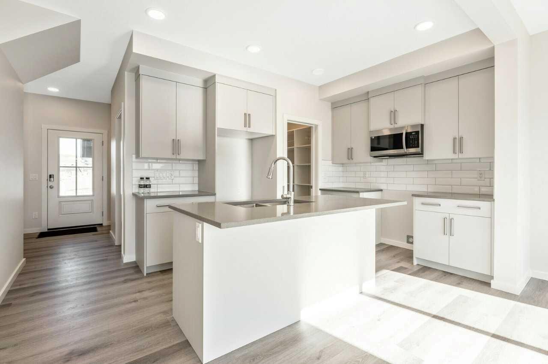
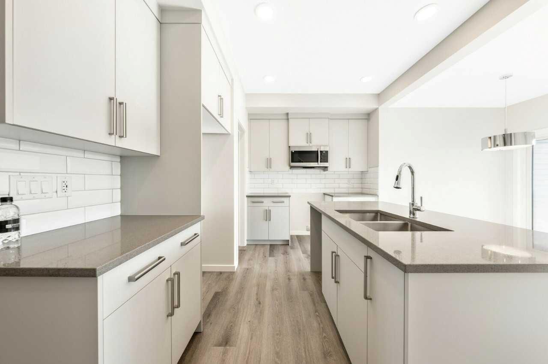
MOUNTAIN VIEWS meet modern living in this stunning townhome at 382 Heritage Blvd! This home offers a SINGLE ATTACHED GARAGE on a WALKOUT lot with a SOUTH-FACING BACKYARD, perfect for sun-soaked entertaining. NO CONDO FEES – FREEHOLD OWNERSHIP with maintenance-free living! Enjoy a covered MAIN FLOOR DECK and primary bedroom both showcasing breathtaking views. The OPEN-CONCEPT main floor features 9' CEILINGS, oversized windows, WALK-THROUGH MUDROOM & PANTRY & soft-close cabinetry throughout. Upstairs, enjoy a SECOND-FLOOR LAUNDRY with side-by-side washer and dryer. The WALKOUT basement offers HIGH 9' CEILINGS with a bathroom rough-in, ready for future development. Stay comfortable year-round with a high-efficiency furnace, HWT and HRV system. Located in WEST HAWK, Cochrane's premier community at one of the HIGHEST ELEVATIONS in Cochrane, home to a future K-9 school. 5 mins to upcoming HORSE CREEK SPORTS PARK, shopping & more. 35 mins to Downtown Calgary.
| Street Address: | 382 Heritage Boulevard |
| City: | Cochrane |
| Province/State: | Alberta |
| Postal Code: | N/A |
| County/Parish: | Rocky View County |
| Subdivision: | Heritage Hills |
| Country: | Canada |
| Latitude: | 51.21061316 |
| Longitude: | -114.49897074 |
| MLS® Number: | A2344405 |
| Price: | $430,395 |
| Property Area: | 1,448 Sq ft |
| Bedrooms: | 3 |
| Bathrooms Half: | 1 |
| Bathrooms Full: | 2 |
| Living Area: | 1,448 Sq ft |
| Building Area: | 0 Sq ft |
| Year Built: | 2026 |
| Listing Date: | Sep 10, 2026 |
| Garage Spaces: | 2 |
| Property Type: | Residential |
| Property Subtype: | Row/Townhouse |
| MLS Status: | Active |
Additional Details
| Flooring: | N/A |
| Construction: | Brick,Cement Fiber Board,Composite Siding,Vinyl Siding,Wood Frame |
| Parking: | Single Garage Attached |
| Appliances: | Microwave Hood Fan |
| Stories: | N/A |
| Zoning: | R-MX |
| Fireplace: | N/A |
| Amenities: | Park,Playground,Schools Nearby,Shopping Nearby,Street Lights |
Utilities & Systems
| Heating: | Forced Air,Natural Gas |
| Cooling: | None |
| Property Type | Residential |
| Building Type | Row/Townhouse |
| Square Footage | 1,448 sqft |
| Community Name | Heritage Hills |
| Subdivision Name | Heritage Hills |
| Title | Fee Simple |
| Land Size | 2,217 sqft |
| Built in | 2026 |
| Annual Property Taxes | Contact listing agent |
| Parking Type | Garage |
| Time on MLS Listing | 24 days |
Bedrooms
| Above Grade | 3 |
Bathrooms
| Total | 3 |
| Partial | 1 |
Interior Features
| Appliances Included | Microwave Hood Fan |
| Flooring | Carpet, Vinyl Plank |
Building Features
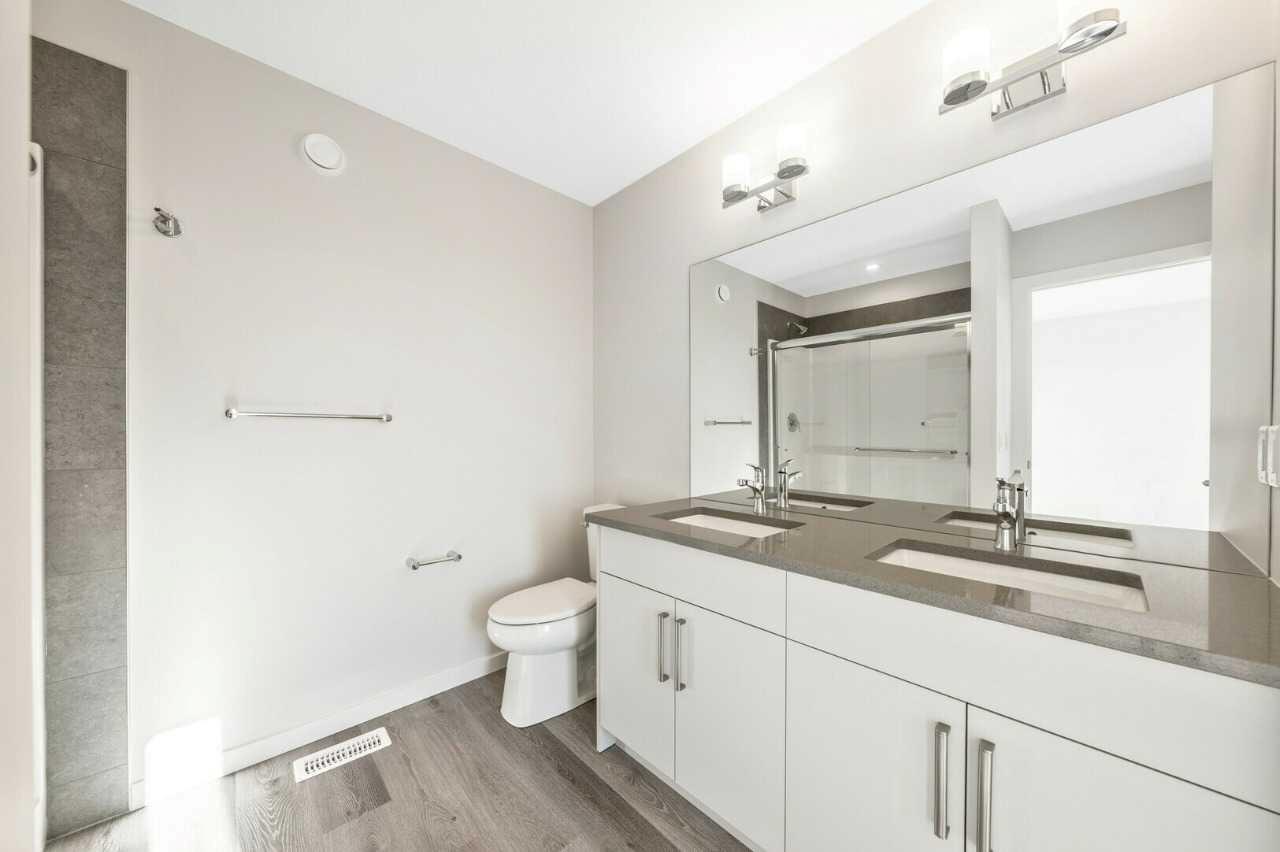
| Features | Double Vanity, French Door, Kitchen Island, Open Floorplan, Pantry, Quartz Counters, Recessed Lighting, Separate Entrance, Smart Home, Sump Pump(s), Walk-In Closet(s) |
| Style | Attached |
| Construction Material | Brick, Cement Fiber Board, Composite Siding, Vinyl Siding, Wood Frame |
| Structures | Balcony(s) |
Heating & Cooling
| Cooling | None |
| Heating Type | Forced Air, Natural Gas |
Exterior Features
| Exterior Finish | Brick, Cement Fiber Board, Composite Siding, Vinyl Siding, Wood Frame |
Neighbourhood Features
| Community Features | Park, Playground, Schools Nearby, Shopping Nearby, Street Lights |
| Amenities Nearby | Park, Playground, Schools Nearby, Shopping Nearby, Street Lights |
Parking
| Parking Type | Garage |
| Total Parking Spaces | 4 |
Interior Size
| Total Finished Area: | 1,448 sq ft |
| Total Finished Area (Metric): | 134.55 sq m |
| Main Level: | 674 sq ft |
| Upper Level: | 775 sq ft |
Room Count
| Bedrooms: | 3 |
| Bathrooms: | 3 |
| Full Bathrooms: | 2 |
| Half Bathrooms: | 1 |
| Rooms Above Grade: | 6 |
Lot Information
| Lot Size: | 2,217 sq ft |
| Lot Size (Acres): | 0.05 acres |
| Frontage: | 20 ft |
- Double Vanity
- French Door
- Kitchen Island
- Open Floorplan
- Pantry
- Quartz Counters
- Recessed Lighting
- Separate Entrance
- Smart Home
- Sump Pump(s)
- Walk-In Closet(s)
- Private Entrance
- Microwave Hood Fan
- Full
- Park
- Playground
- Schools Nearby
- Shopping Nearby
- Street Lights
- Brick
- Cement Fiber Board
- Composite Siding
- Vinyl Siding
- Wood Frame
- Electric
- Insert
- Poured Concrete
- Street Lighting
- Single Garage Attached
- Balcony(s)
Floor plan information is not available for this property.
Monthly Payment Breakdown
Loading Walk Score...
What's Nearby?
Powered by Yelp
REALTOR® Details
David Lofthaug
- (587) 602-3307
- david@bodecanada.com
- Bode Platform Inc.