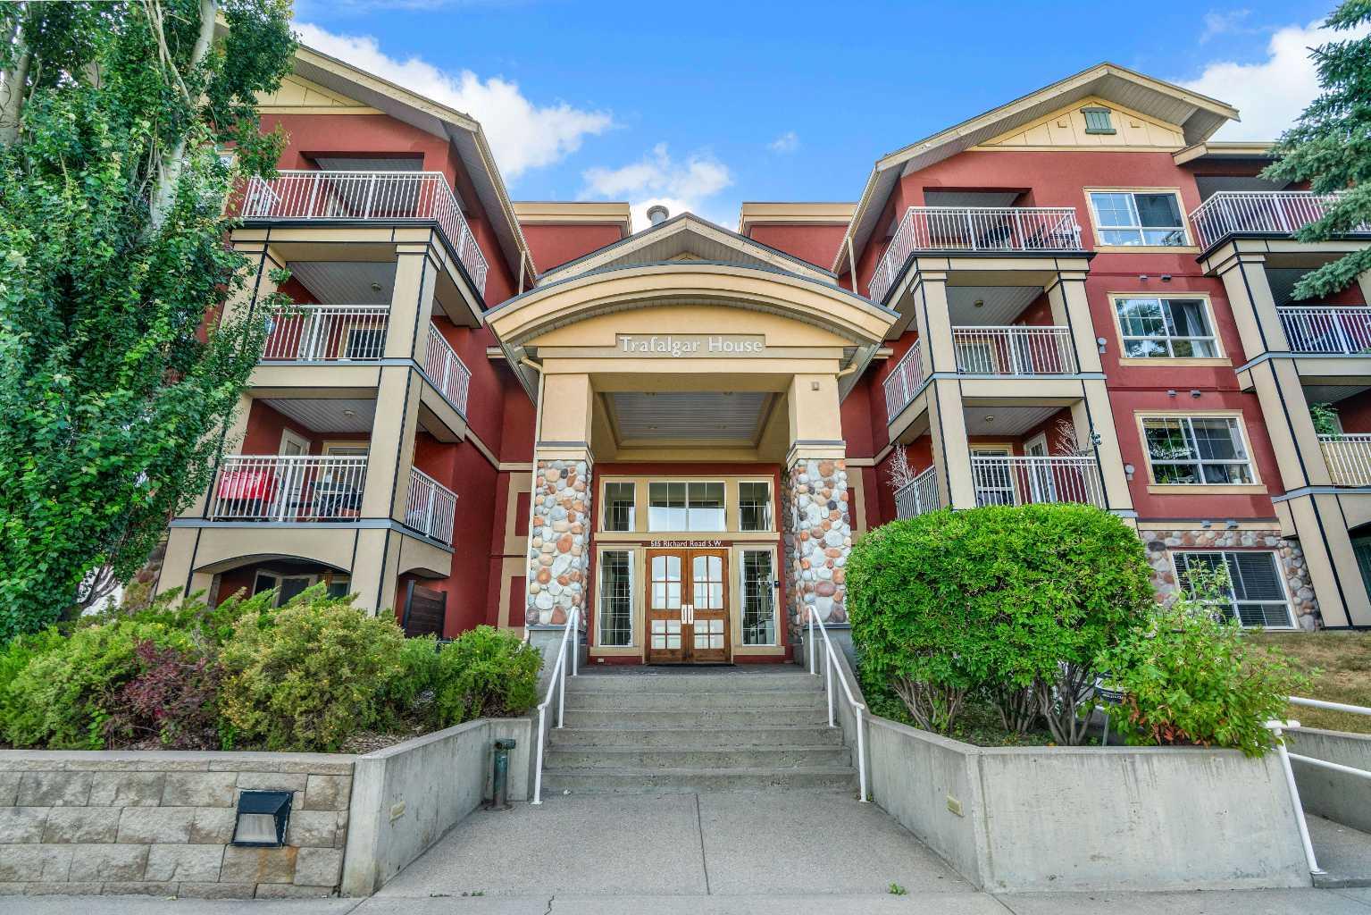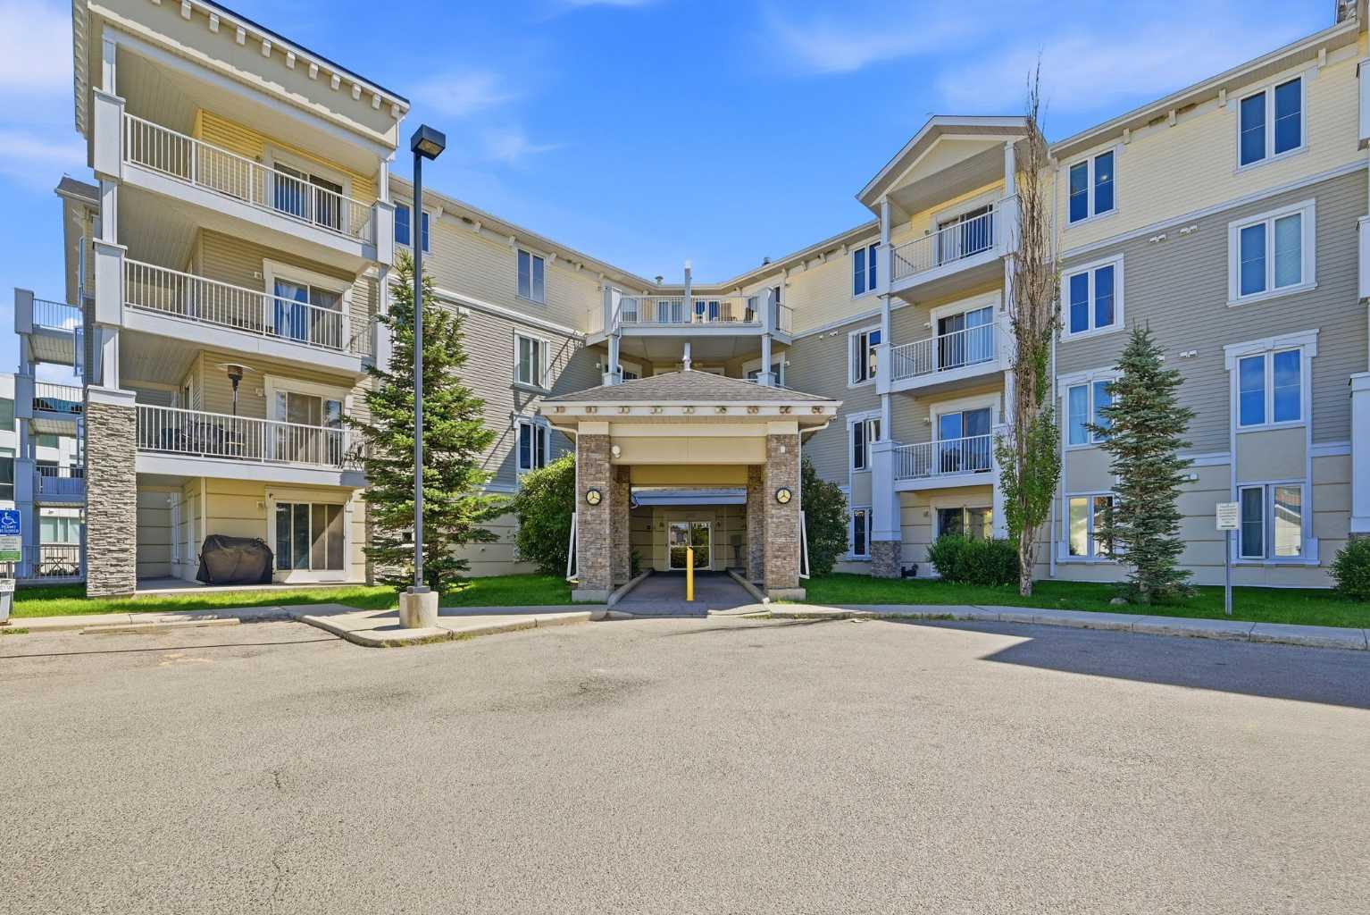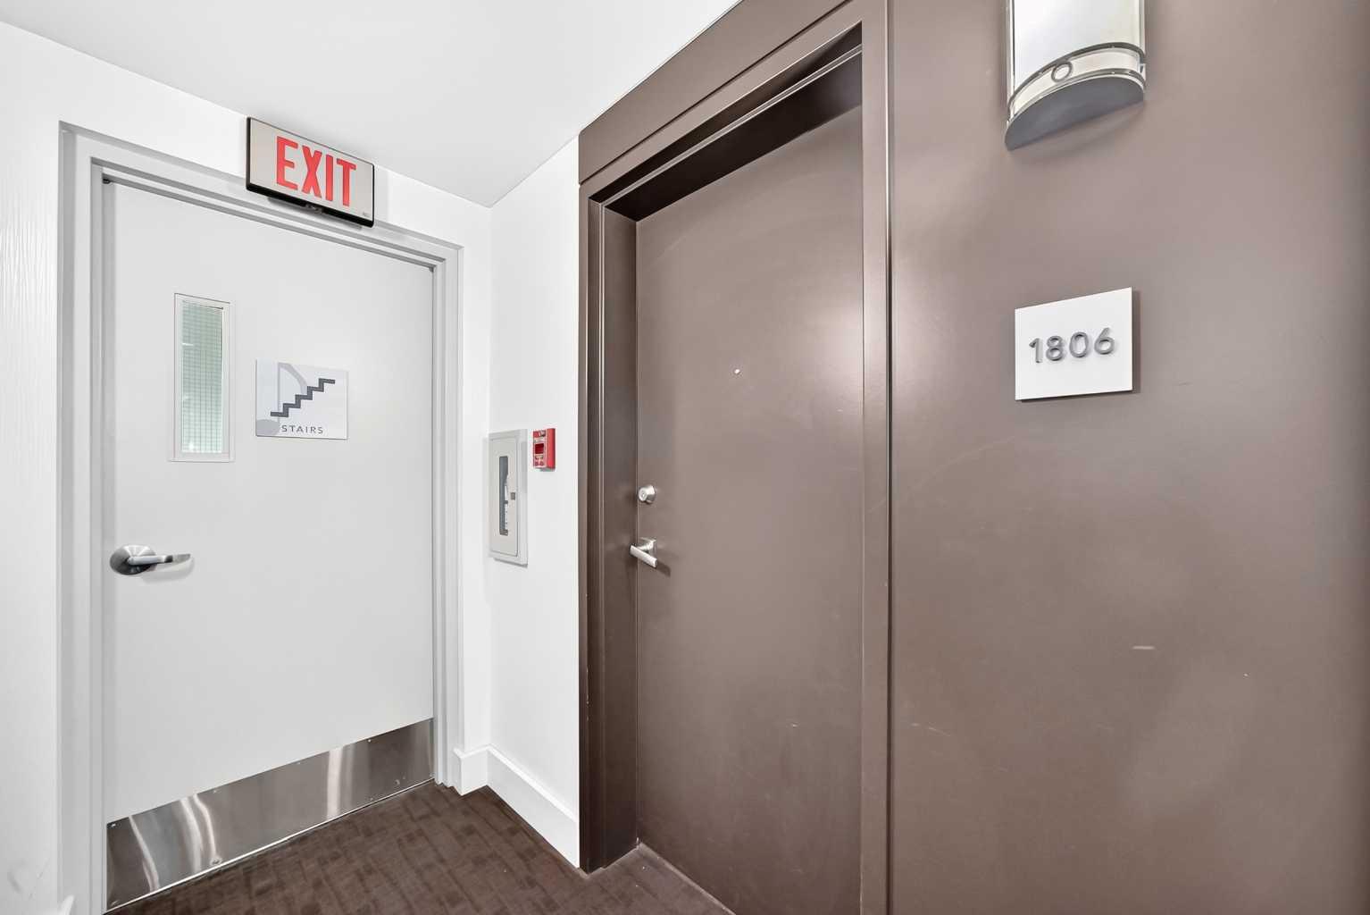
1806, 225 11 Avenue SE, Calgary, Alberta
Condo For Sale in Calgary, Alberta
$285,000
-
Property Type
 Condo
Condo
-
Bedrooms
 1
1
-
Bath
 1
1
-
Garage
 0
0
-
Sq Ft
 562
562
-
Year Built
 2013
2013
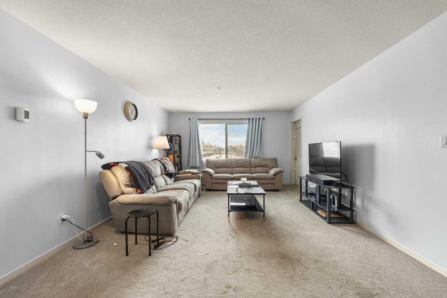
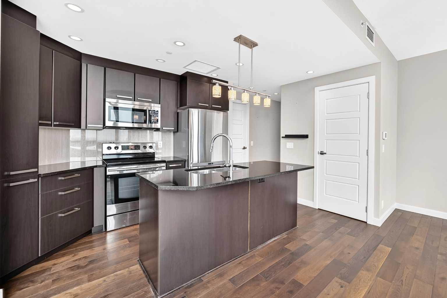
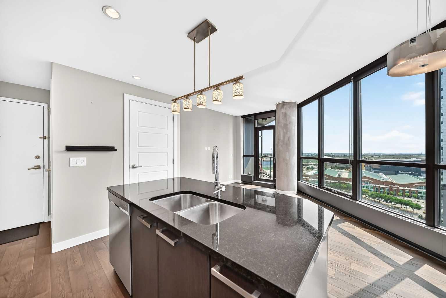
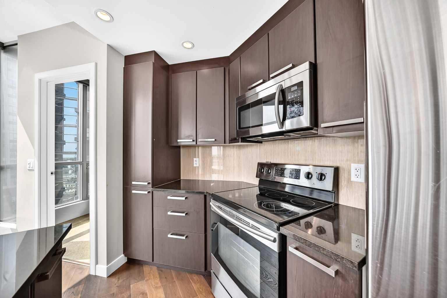
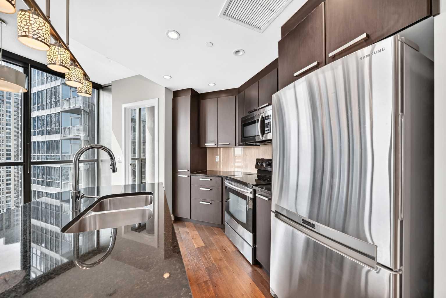
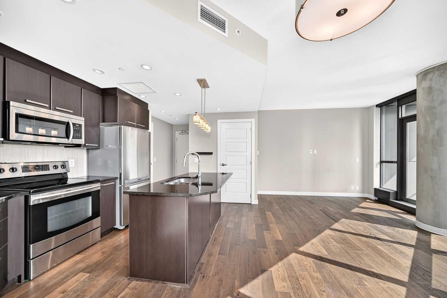
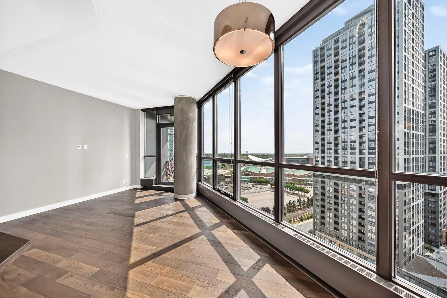
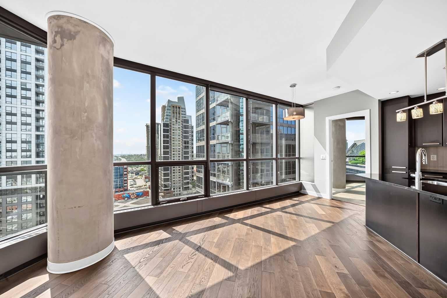
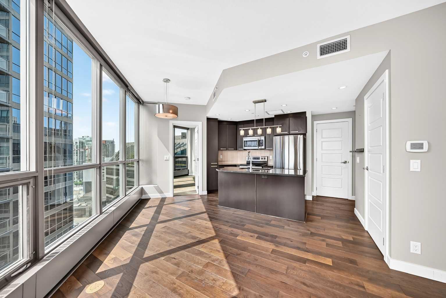
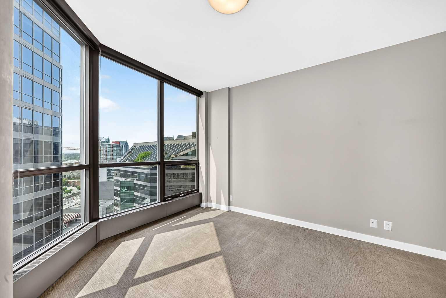
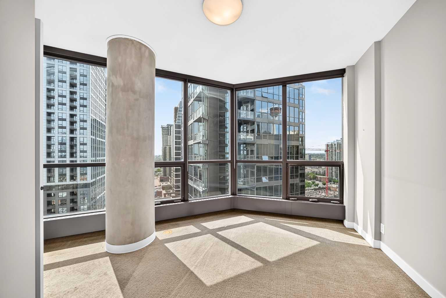
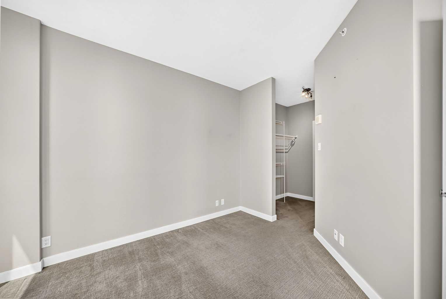
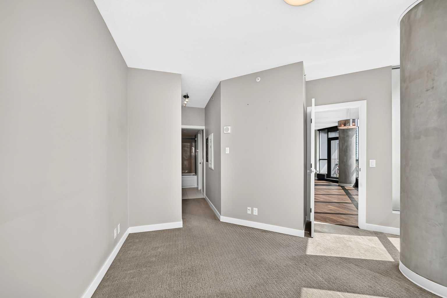
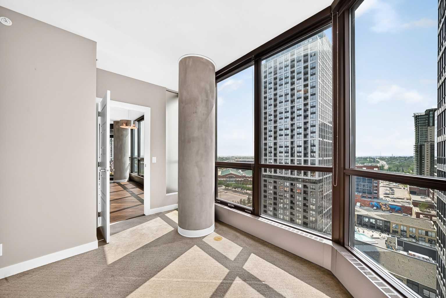
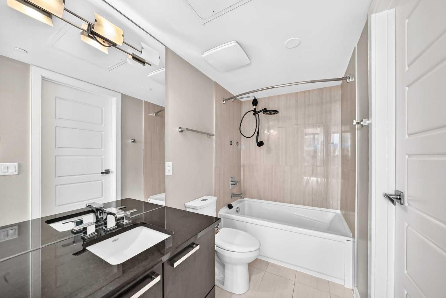
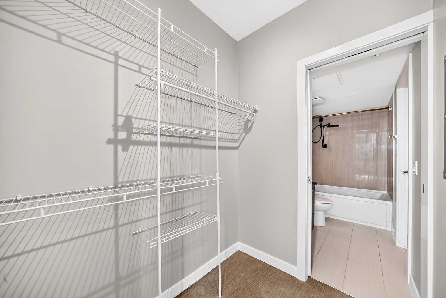
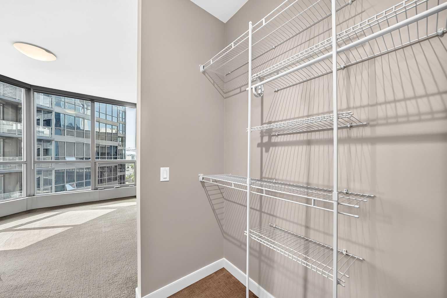
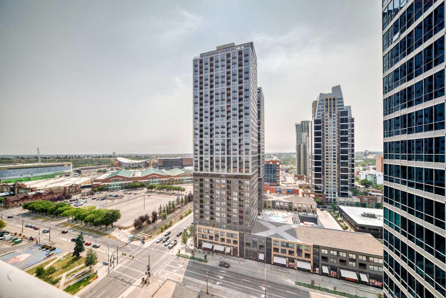
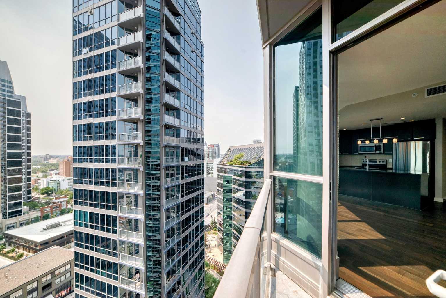
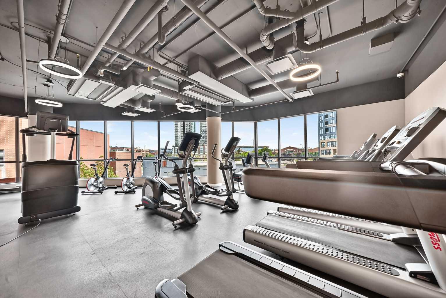
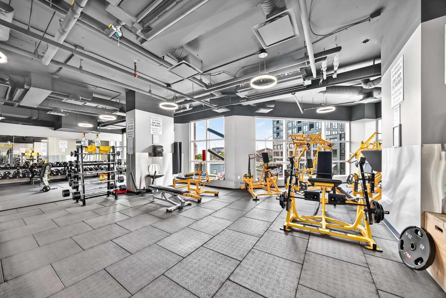
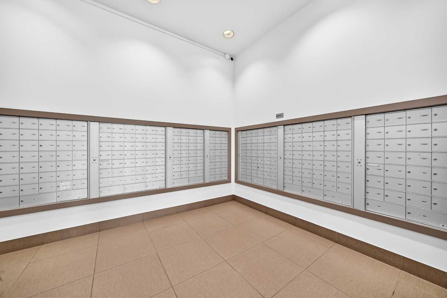
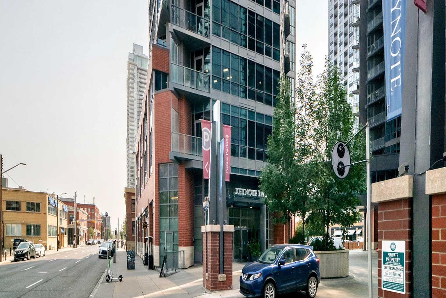
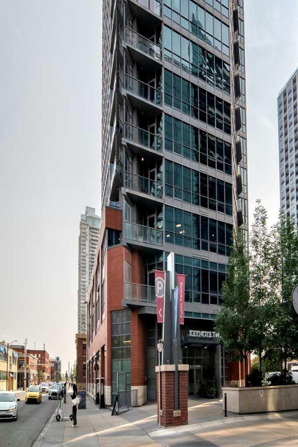
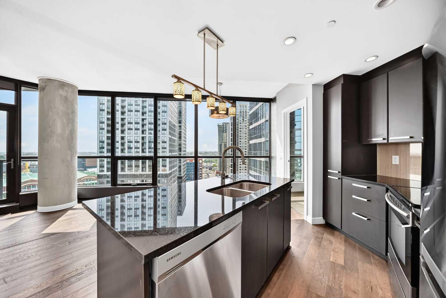
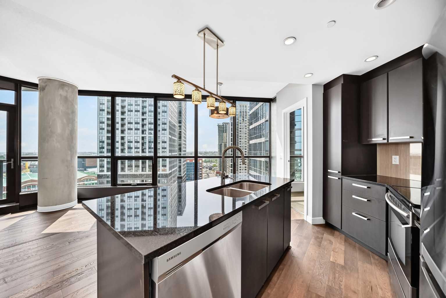
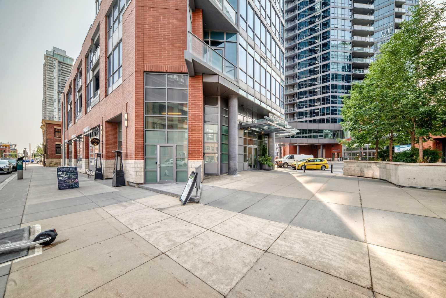
Welcome to Unit 1806 at 225 11 Avenue SE, located in the highly desirable Keynote 2 in the heart of Calgary’s vibrant Beltline. This bright and modern 1-bedroom, 1-bathroom condo features an open-concept layout with expansive windows, abundant natural light, and fantastic views toward Stampede Park. During the Calgary Stampede, enjoy a front-row view of the fireworks right from the comfort of your own home. The functional floor plan offers a spacious living area, modern kitchen, and convenient two-way bathroom accessible from both the bedroom and main living area. Large windows create an open and airy atmosphere while showcasing the impressive city and Stampede views. Keynote offers excellent amenities including a fully equipped fitness facility, owners’ lounge with pool table and kitchen, outdoor patio and BBQ area, guest suites, rooftop oasis, secure bike storage, and heated underground facilities. Sunterra Market is conveniently connected to the complex, putting groceries, fresh food, coffee, and everyday essentials just steps away. The location offers even more exciting potential as Calgary’s Culture + Entertainment District continues its major transformation. The recently expanded $500-million BMO Centre is now Western Canada’s largest convention centre, bringing increased capacity for major conventions, exhibitions, and international events to the area. Adding to the momentum, a new 320-room Autograph Collection Hotel by Marriott is under construction at Stampede Park and is anticipated to open in 2028. It is the first of three planned hotel developments expected to add more than 700 hotel rooms to the district. Together with continued investment in entertainment, hospitality, retail, residential development, and public spaces, the surrounding area is positioned for significant long-term growth. For homeowners and investors, this level of development creates exciting future potential as the area continues to attract more visitors, businesses, amenities, and investment. Stampede Park, the BMO Centre, CTrain stations, downtown offices, restaurants, cafés, nightlife, and 17th Avenue are all within easy reach. Offering an outstanding combination of views, walkability, amenities, convenience, and proximity to major surrounding development, Unit 1806 is an excellent opportunity to enjoy Calgary’s inner-city lifestyle while owning in one of the city’s most exciting evolving districts.
| Street Address: | 1806, 225 11 Avenue SE |
| City: | Calgary |
| Province/State: | Alberta |
| Postal Code: | N/A |
| County/Parish: | Calgary |
| Subdivision: | Beltline |
| Country: | Canada |
| Latitude: | 51.04198509 |
| Longitude: | -114.05951018 |
| MLS® Number: | A2340479 |
| Price: | $285,000 |
| Property Area: | 562 Sq ft |
| Bedrooms: | 1 |
| Bathrooms Half: | 0 |
| Bathrooms Full: | 1 |
| Living Area: | 562 Sq ft |
| Building Area: | 0 Sq ft |
| Year Built: | 2013 |
| Listing Date: | Aug 26, 2026 |
| Garage Spaces: | 0 |
| Property Type: | Residential |
| Property Subtype: | Apartment |
| MLS Status: | Active |
Additional Details
| Flooring: | N/A |
| Construction: | Concrete,Metal Siding |
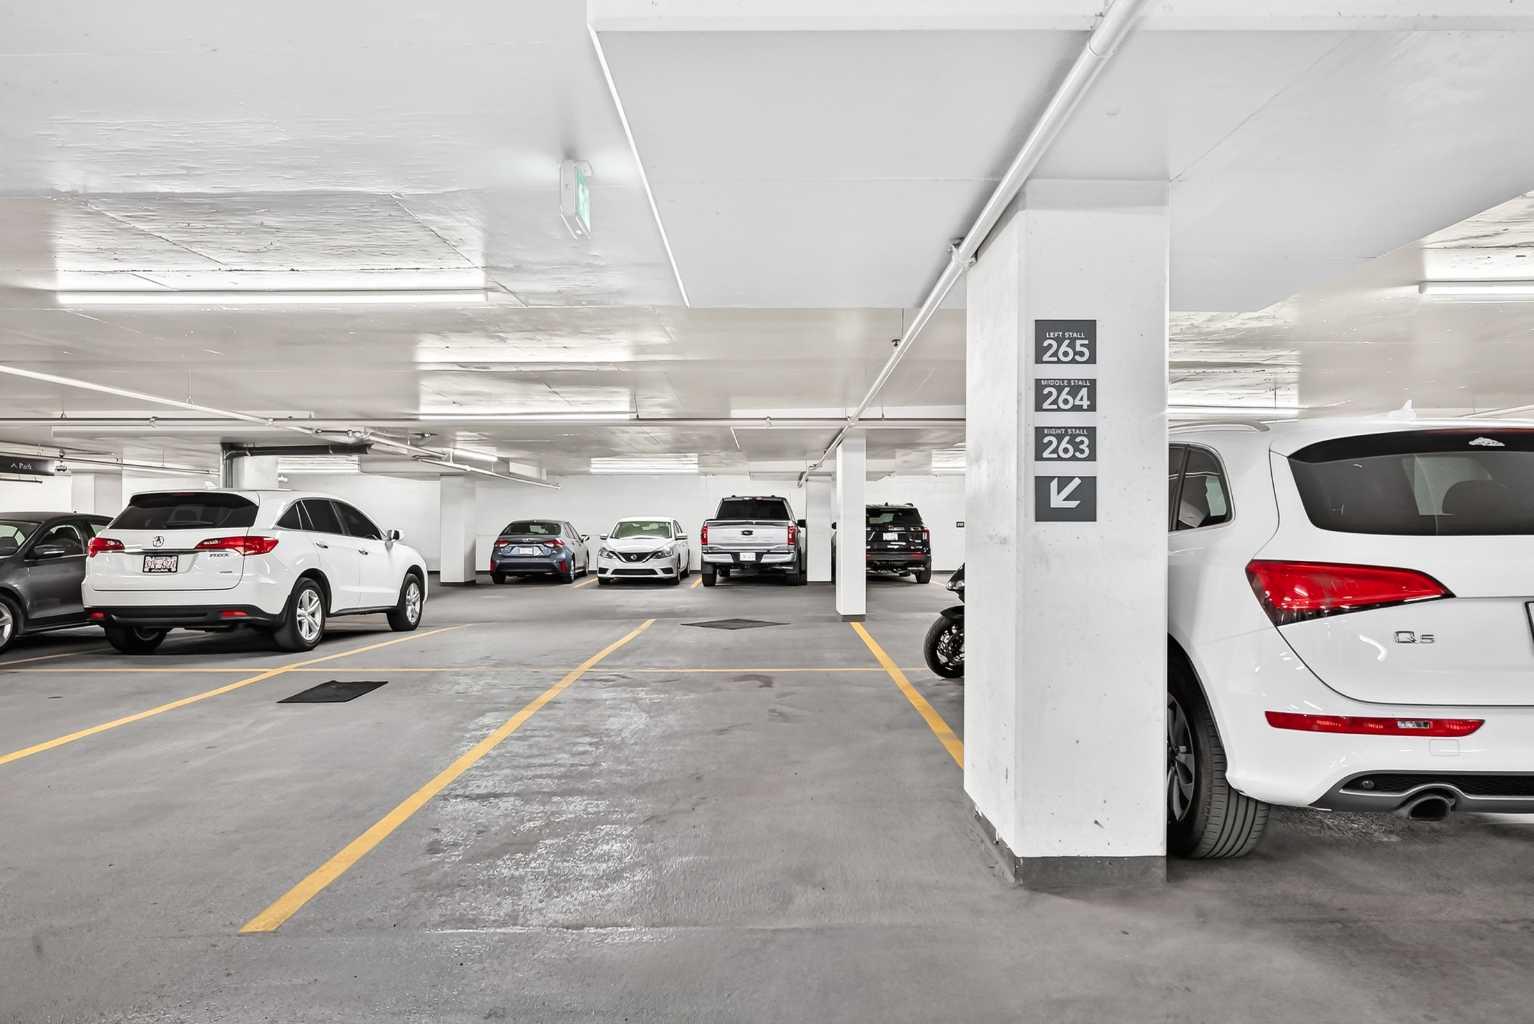
| Parking: | Parkade,Titled,Underground |
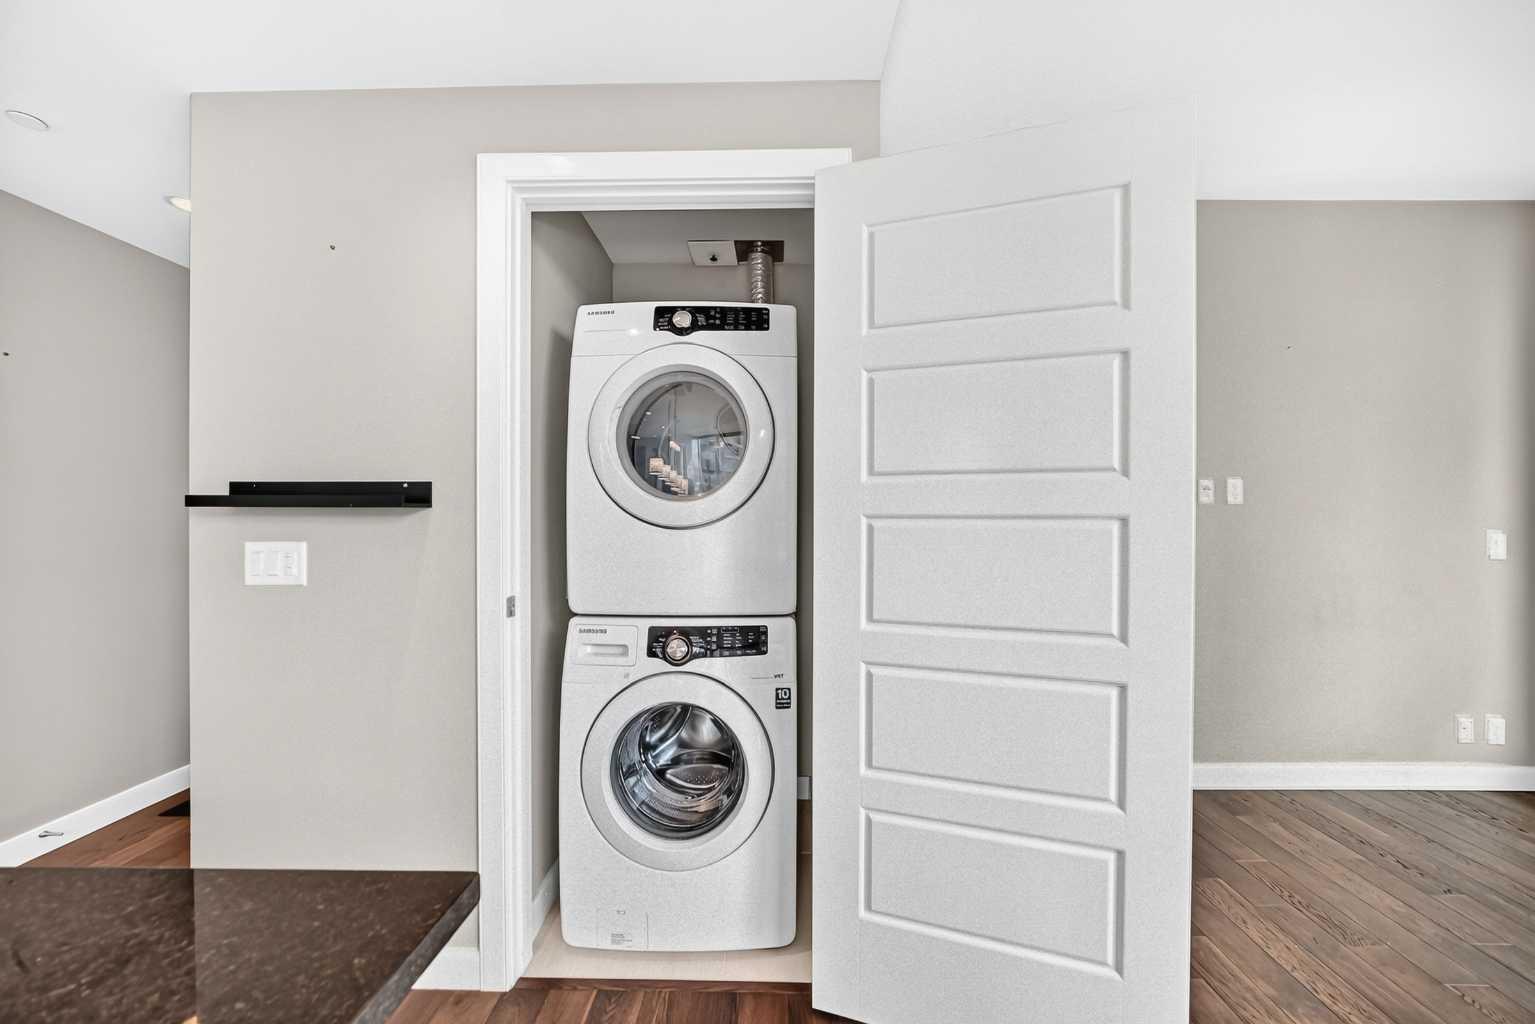
| Appliances: | Dishwasher,Electric Stove,Microwave Hood Fan,Refrigerator,Washer/Dryer Stacked |
| Stories: | N/A |
| Zoning: | DC |
| Fireplace: | N/A |
| Amenities: | Park,Schools Nearby,Shopping Nearby |
Utilities & Systems
| Heating: | Baseboard,Hot Water,Natural Gas |
| Cooling: | Central Air |
| Property Type | Residential |
| Building Type | Apartment |
| Storeys | 29 |
| Square Footage | 562 sqft |
| Community Name | Beltline |
| Subdivision Name | Beltline |
| Title | Fee Simple |
| Land Size | Unknown |
| Built in | 2013 |
| Annual Property Taxes | Contact listing agent |
| Parking Type | Underground |
| Time on MLS Listing | 4 days |
Bedrooms
| Above Grade | 1 |
Bathrooms
| Total | 1 |
| Partial | 0 |
Interior Features
| Appliances Included | Dishwasher, Electric Stove, Microwave Hood Fan, Refrigerator, Washer/Dryer Stacked |
| Flooring | Carpet, Ceramic Tile, Hardwood |
Building Features
| Features | No Smoking Home |
| Style | Attached |
| Construction Material | Concrete, Metal Siding |
| Building Amenities | Elevator(s), Fitness Center, Guest Suite, Party Room, Secured Parking |
| Structures | Balcony(s) |
Heating & Cooling
| Cooling | Central Air |
| Heating Type | Baseboard, Hot Water, Natural Gas |
Exterior Features
| Exterior Finish | Concrete, Metal Siding |
Neighbourhood Features
| Community Features | Park, Schools Nearby, Shopping Nearby |
| Pets Allowed | Restrictions |
| Amenities Nearby | Park, Schools Nearby, Shopping Nearby |
Maintenance or Condo Information
| Maintenance Fees | $566 Monthly |
| Maintenance Fees Include | Common Area Maintenance, Heat, Professional Management, Reserve Fund Contributions, Sewer, Snow Removal, Trash, Water |
Parking
| Parking Type | Underground |
| Total Parking Spaces | 1 |
Interior Size
| Total Finished Area: | 562 sq ft |
| Total Finished Area (Metric): | 52.18 sq m |
Room Count
| Bedrooms: | 1 |
| Bathrooms: | 1 |
| Full Bathrooms: | 1 |
| Rooms Above Grade: | 3 |
Lot Information
Legal
| Legal Description: | 1312394;136 |
| Title to Land: | Fee Simple |
- No Smoking Home
- None
- Dishwasher
- Electric Stove
- Microwave Hood Fan
- Refrigerator
- Washer/Dryer Stacked
- Elevator(s)
- Fitness Center
- Guest Suite
- Party Room
- Secured Parking
- Park
- Schools Nearby
- Shopping Nearby
- Concrete
- Metal Siding
- Parkade
- Titled
- Underground
- Balcony(s)
Floor plan information is not available for this property.
Monthly Payment Breakdown
Loading Walk Score...
What's Nearby?
Powered by Yelp