206 Highwood Village Place NW, High River, Alberta
Residential For Sale in High River, Alberta
$564,900
-
Property Type
 Residential
-
Bedrooms
 4
-
Bath
 3
-
Garage
 2
-
Sq Ft
 1,221
-
Year Built
 2001
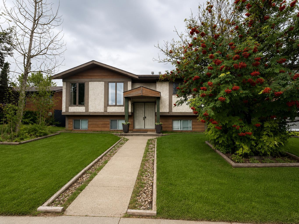
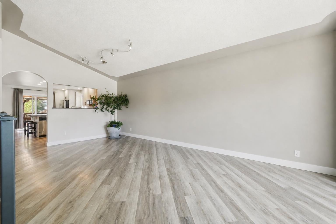
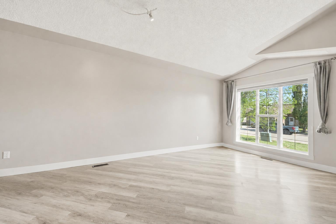
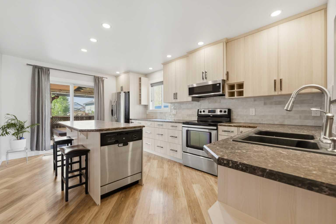
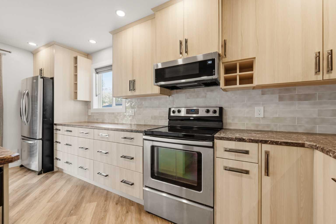
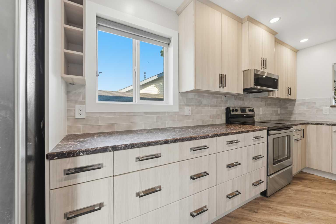
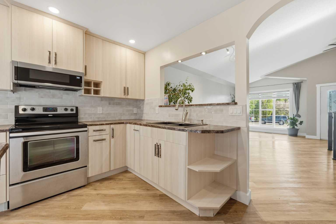
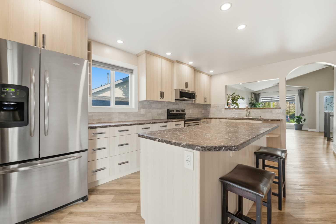
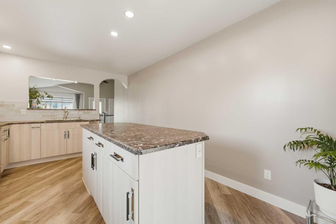
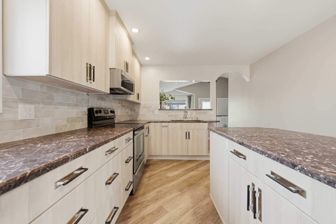
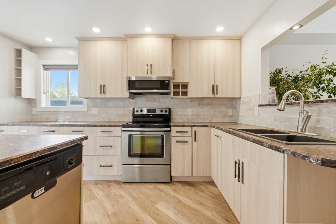
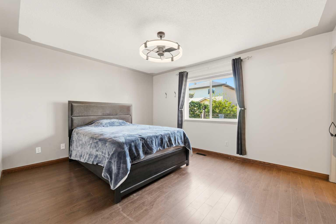
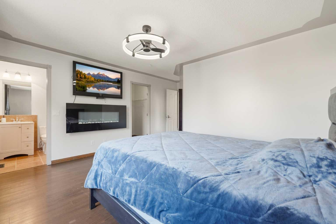
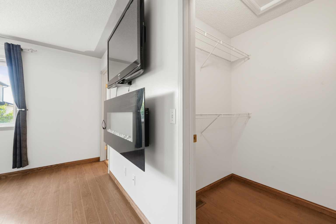
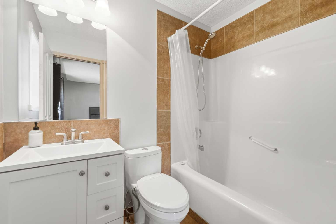
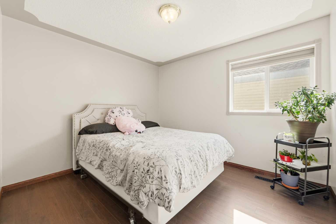
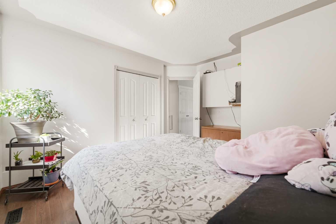
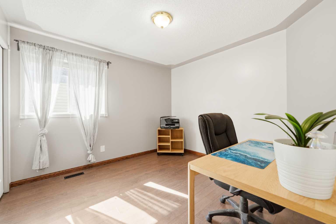
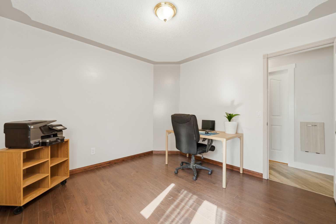
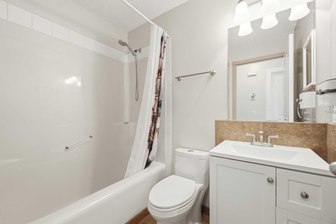
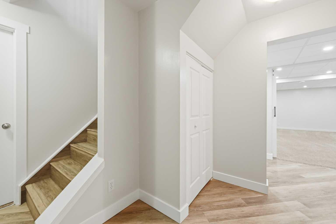
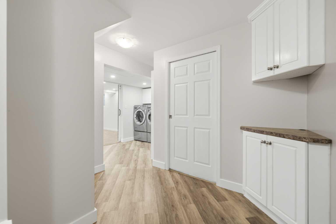
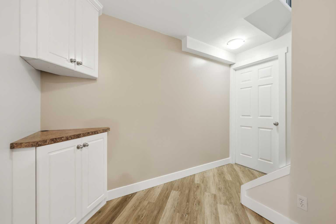
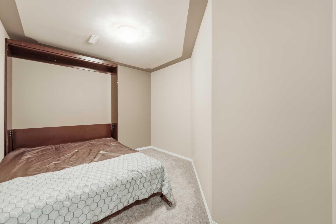
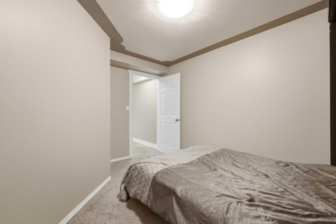
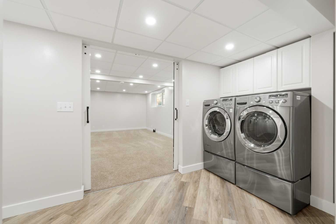
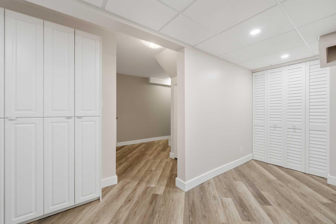
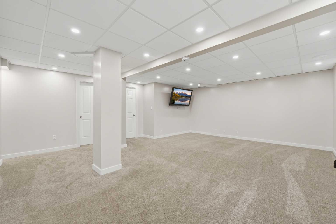
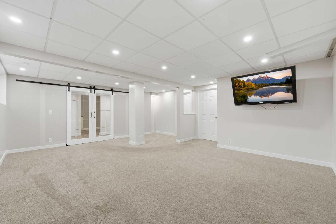
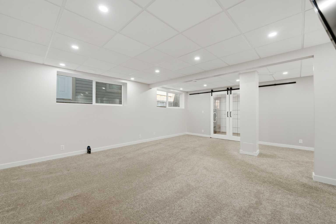
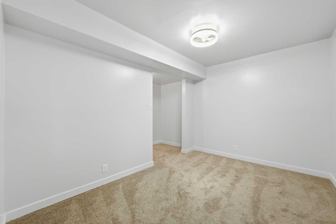
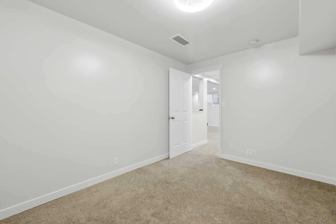
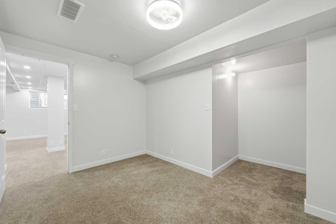
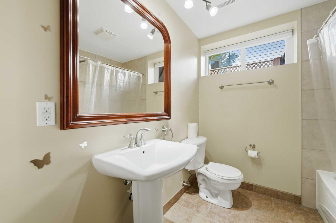
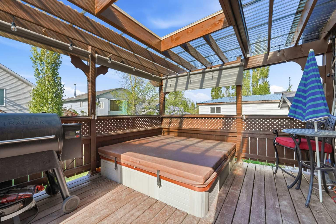
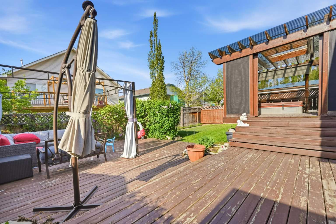
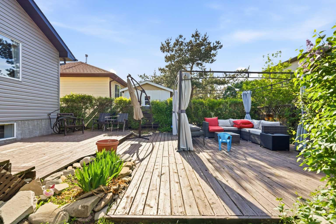
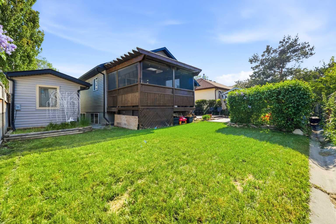
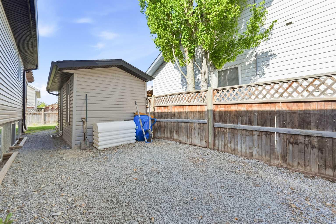
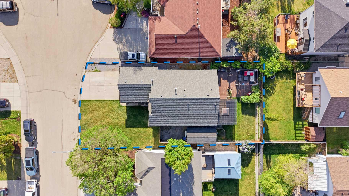
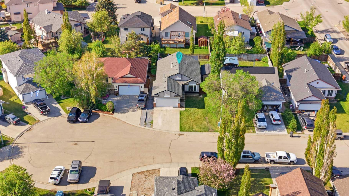
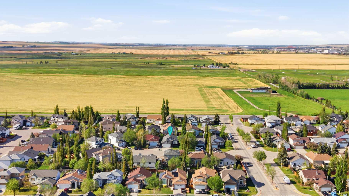
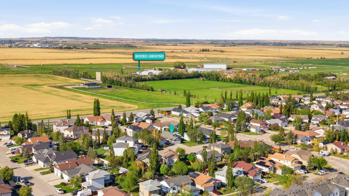
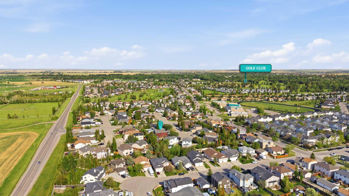
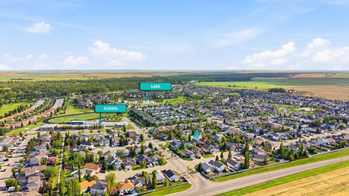
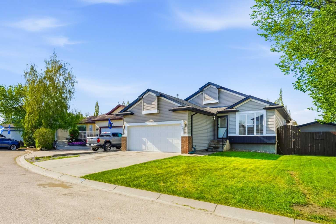
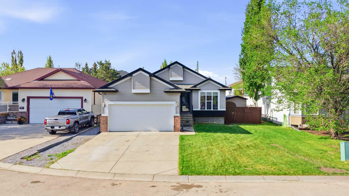
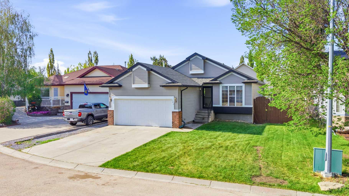
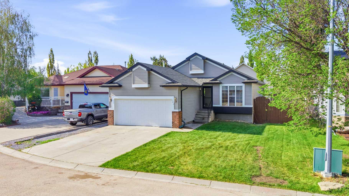
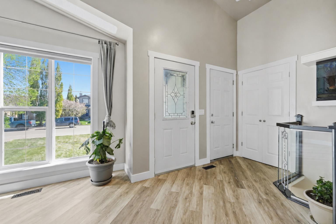
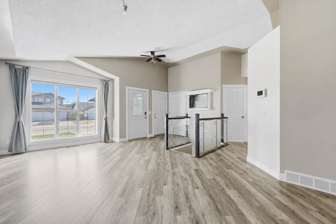
Heated garage, RV parking and comfortable bungalow living in Highwood Village. This four-bedroom home with a separate office and three full bathrooms combines practical extras with inviting spaces to relax and entertain. Vaulted ceilings welcome you into the main living area, while the renovated kitchen makes everyday meals and gatherings easy. Three bedrooms are on the main floor, including the primary bedroom with a walk-in closet and four-piece ensuite. The finished lower level adds a fourth bedroom, a separate office, a third full bathroom and generous recreation space. With 1,220.98 sq. ft. above grade and another 1,116.05 sq. ft. of finished space below grade, there is room for both everyday living and weekend company. The heated double attached garage includes 220V power, with RV parking and a powered, insulated shed adding useful space for hobbies and storage. Enjoy central air conditioning indoors and a covered deck overlooking the private fenced yard outdoors. Roof, siding and flashing were updated in 2018. Book a showing to explore the layout and see how this High River bungalow fits your next chapter. One or more photographs have been virtually staged to illustrate furniture placement. Virtual furnishings and decor are not included in the sale.
| Street Address: | 206 Highwood Village Place NW |
| City: | High River |
| Province/State: | Alberta |
| Postal Code: | N/A |
| County/Parish: | Foothills County |
| Subdivision: | Highwood Village |
| Country: | Canada |
| Latitude: | 50.59287053 |
| Longitude: | -113.89610448 |
| MLS® Number: | A2340365 |
| Price: | $564,900 |
| Property Area: | 1,221 Sq ft |
| Bedrooms: | 4 |
| Bathrooms Half: | 0 |
| Bathrooms Full: | 3 |
| Living Area: | 1,221 Sq ft |
| Building Area: | 0 Sq ft |
| Year Built: | 2001 |
| Listing Date: | Aug 26, 2026 |
| Garage Spaces: | 2 |
| Property Type: | Residential |
| Property Subtype: | Detached |
| MLS Status: | Active |
Additional Details
| Flooring: | N/A |
| Construction: | Brick,Vinyl Siding,Wood Frame |
| Parking: | Double Garage Attached |
| Appliances: | Dishwasher,Dryer,Electric Stove,Garage Control(s),Refrigerator,Washer |
| Stories: | N/A |
| Zoning: | TND |
| Fireplace: | N/A |
| Amenities: | Playground,Schools Nearby,Shopping Nearby,Sidewalks,Street Lights |
Utilities & Systems
| Heating: | Forced Air |
| Cooling: | Central Air |
| Property Type | Residential |
| Building Type | Detached |
| Square Footage | 1,221 sqft |
| Community Name | Highwood Village |
| Subdivision Name | Highwood Village |
| Title | Fee Simple |
| Land Size | 5,878 sqft |
| Built in | 2001 |
| Annual Property Taxes | Contact listing agent |
| Parking Type | Garage |
| Time on MLS Listing | 58 days |
Bedrooms
| Above Grade | 3 |
Bathrooms
| Total | 3 |
| Partial | 0 |
Interior Features
| Appliances Included | Dishwasher, Dryer, Electric Stove, Garage Control(s), Refrigerator, Washer |
| Flooring | Carpet, Laminate |
Building Features
| Features | Ceiling Fan(s), High Ceilings, Kitchen Island, Vaulted Ceiling(s), Walk-In Closet(s) |
| Construction Material | Brick, Vinyl Siding, Wood Frame |
| Structures | Deck, Rear Porch |
Heating & Cooling
| Cooling | Central Air |
| Heating Type | Forced Air |
Exterior Features
| Exterior Finish | Brick, Vinyl Siding, Wood Frame |
Neighbourhood Features
| Community Features | Playground, Schools Nearby, Shopping Nearby, Sidewalks, Street Lights |
| Amenities Nearby | Playground, Schools Nearby, Shopping Nearby, Sidewalks, Street Lights |
Parking
| Parking Type | Garage |
| Total Parking Spaces | 4 |
Interior Size
| Total Finished Area: | 1,221 sq ft |
| Total Finished Area (Metric): | 113.43 sq m |
| Main Level: | 1,221 sq ft |
| Below Grade: | 1,116 sq ft |
Room Count
| Bedrooms: | 4 |
| Bathrooms: | 3 |
| Full Bathrooms: | 3 |
| Rooms Above Grade: | 6 |
Lot Information
| Lot Size: | 5,878 sq ft |
| Lot Size (Acres): | 0.13 acres |
| Frontage: | 53 ft |
- Ceiling Fan(s)
- High Ceilings
- Kitchen Island
- Vaulted Ceiling(s)
- Walk-In Closet(s)
- Private Yard
- Dishwasher
- Dryer
- Electric Stove
- Garage Control(s)
- Refrigerator
- Washer
- Full
- Playground
- Schools Nearby
- Shopping Nearby
- Sidewalks
- Street Lights
- Brick
- Vinyl Siding
- Wood Frame
- Poured Concrete
- Back Yard
- Cul-De-Sac
- Front Yard
- Lawn
- Double Garage Attached
- Deck
- Rear Porch
Floor plan information is not available for this property.
Monthly Payment Breakdown
Loading Walk Score...
What's Nearby?
Powered by Yelp
REALTOR® Details
Ryan Sexton
- (403) 608-6427
- ryan@sextonhomerealty.com
- RE/MAX Complete Realty