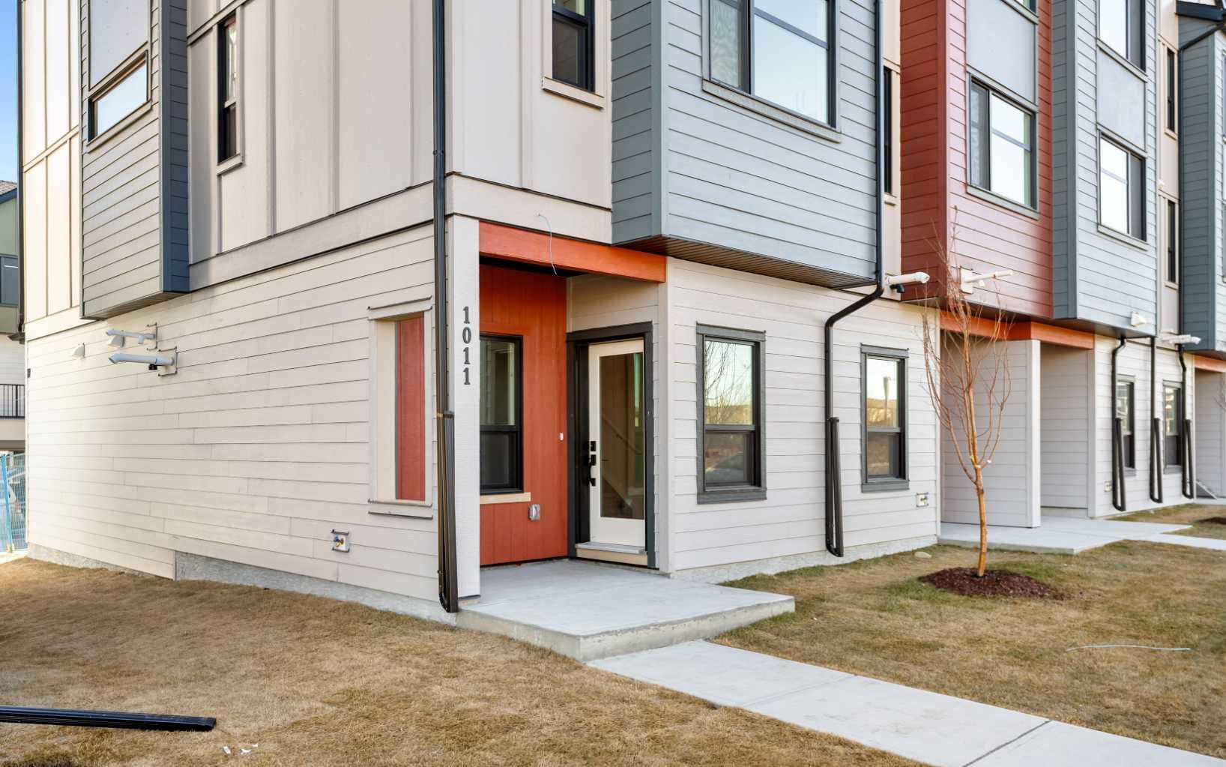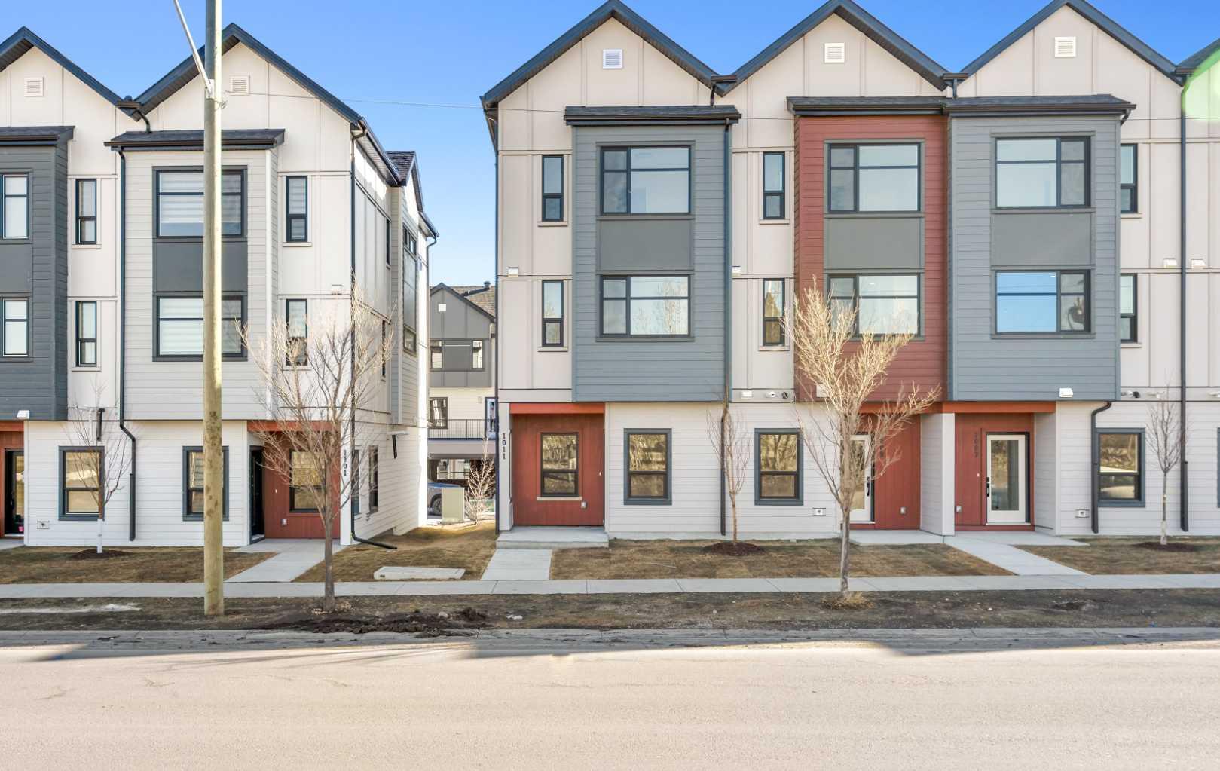
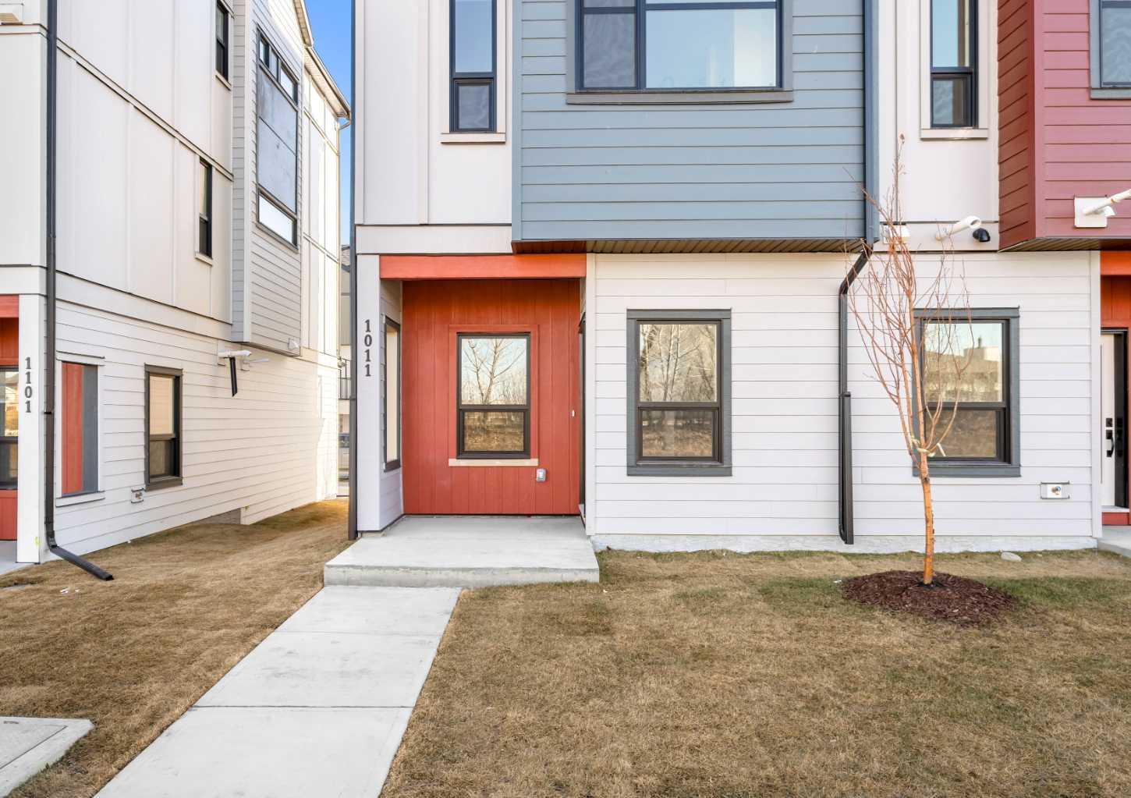
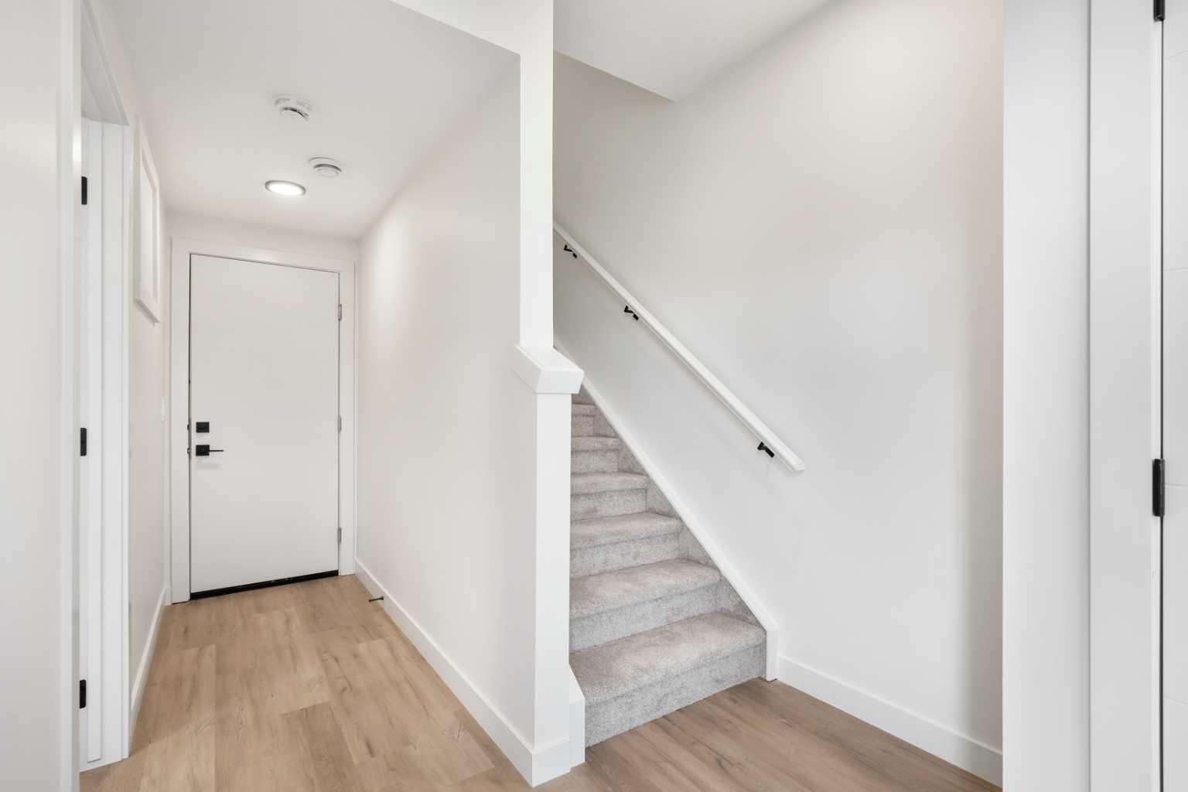
121, 1230 3 Street SE, High River, Alberta
Condo For Sale in High River, Alberta
$535,500
-
Property Type
 Condo
Condo
-
Bedrooms
 3
3
-
Bath
 3
3
-
Garage
 2
2
-
Sq Ft
 1,745
1,745
-
Year Built
 2026
2026
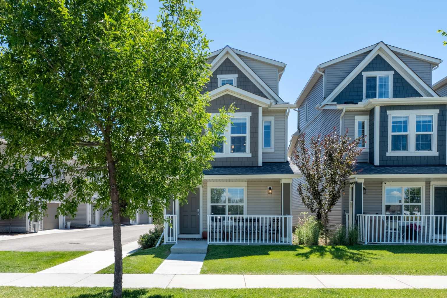
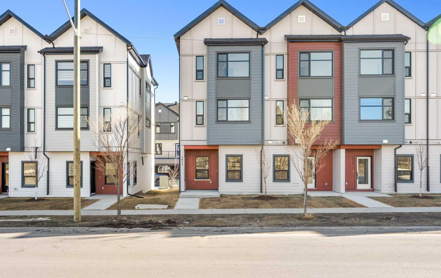
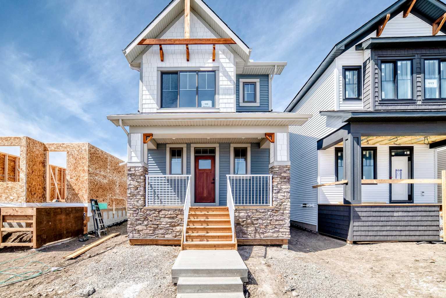
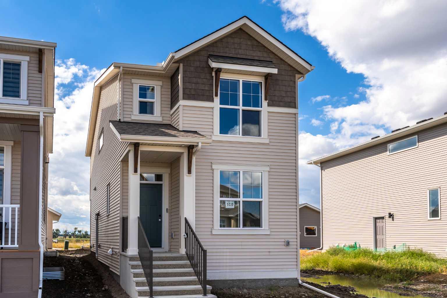
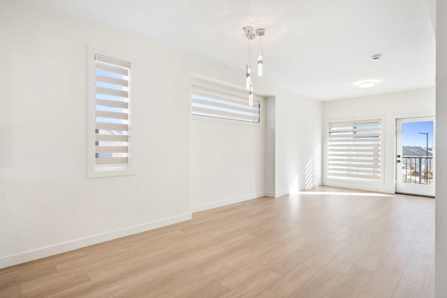
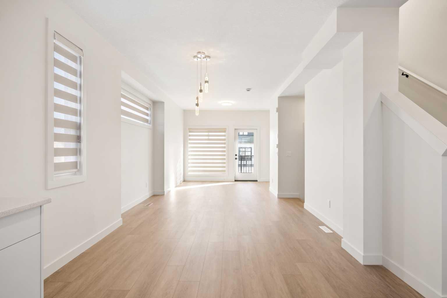
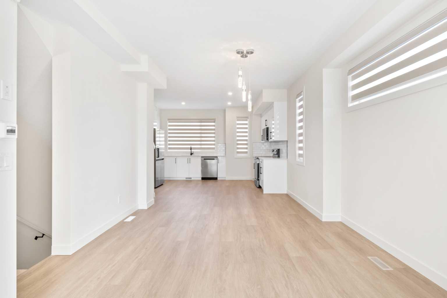
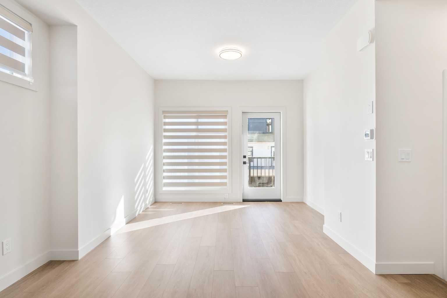
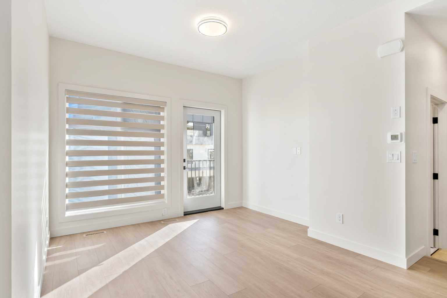
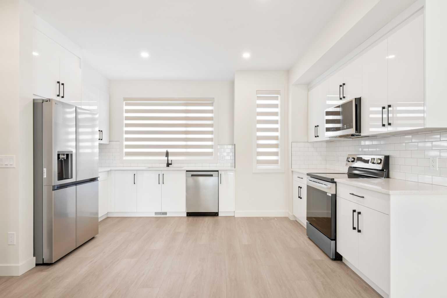
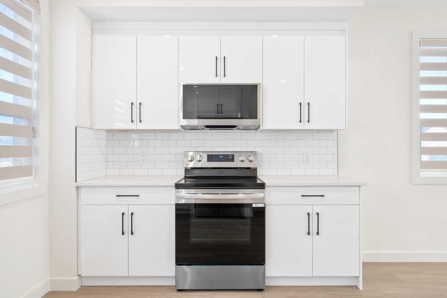
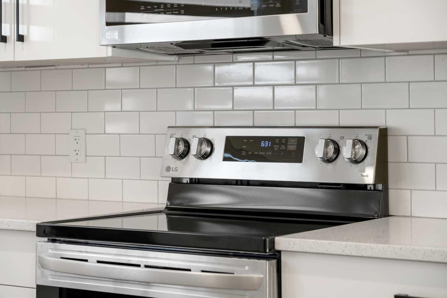
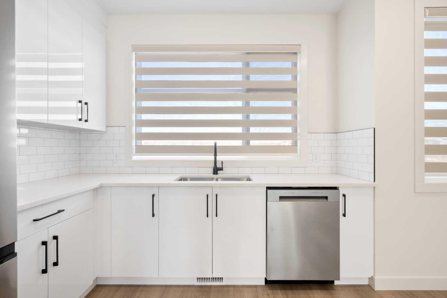
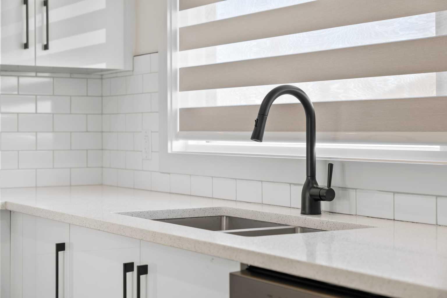
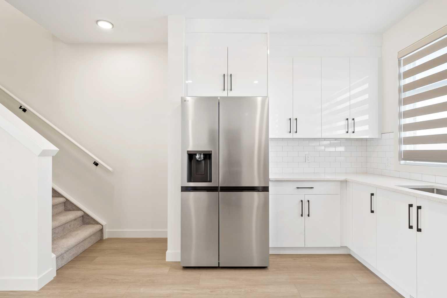
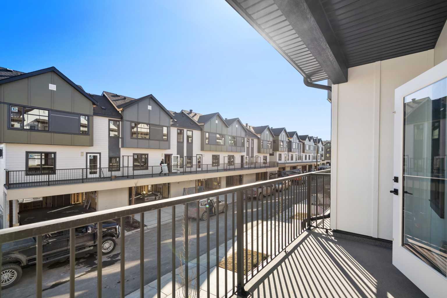
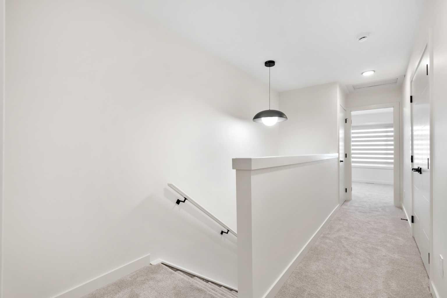
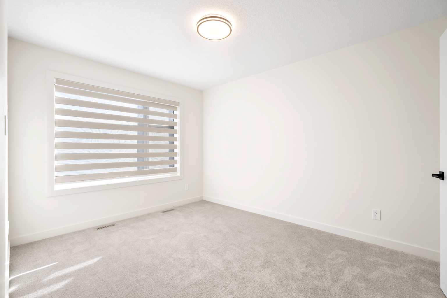
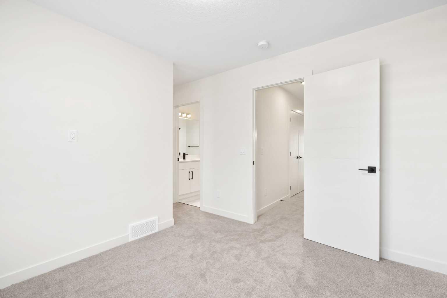
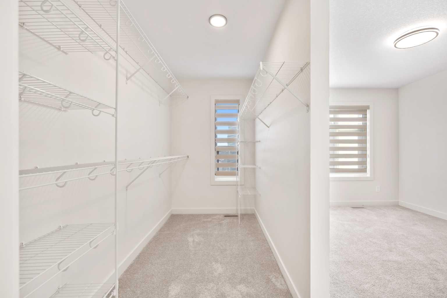
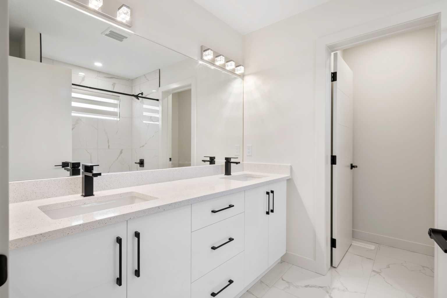
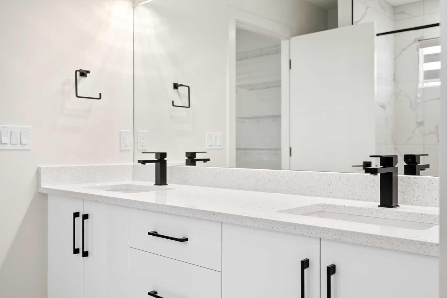
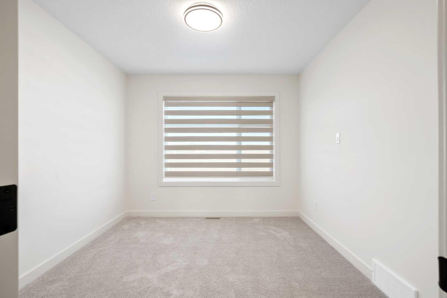
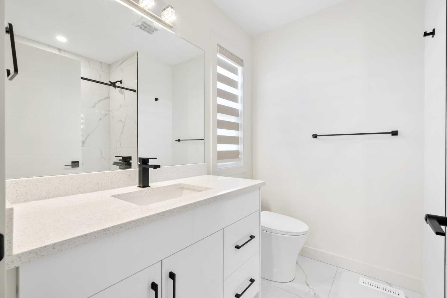
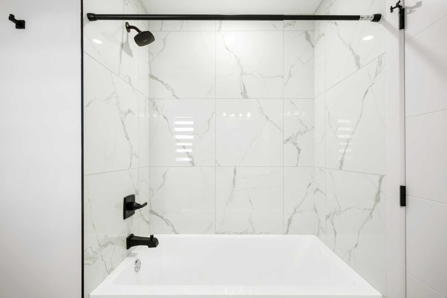
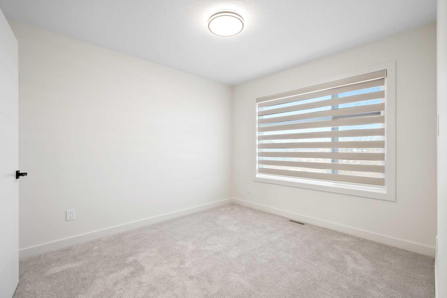
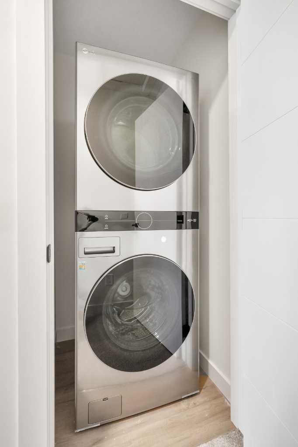
Welcome to Maccoy Gardens, where construction begins this summer! We’re excited to announce that the first phase is now available for presale. Located on Monteith Drive, these units prioritize accessibility, featuring options for elevators and chair lifts. Each unit is part of the Legacy Series, designed to meet diverse needs. Step into the ground floor, which offers a flexible area that can be customized with an additional bedroom and bathroom. The main living space boasts an open floor plan, enhanced by stylish vinyl plank flooring. The kitchen features cabinets that extend to the ceiling, available in a variety of finishes, complemented by sleek black door handles and fixtures. Enjoy the elegance of quartz countertops, high-quality stainless steel appliances, and a gas stove, all accented by 4-inch baseboards. Built 18 feet wide, the floor plan is both spacious and functional. The top floor includes three bedrooms and two bathrooms, along with a convenient laundry area. The primary bedroom is a serene retreat, complete with a private balcony and a modern four-piece ensuite bathroom. For those seeking further accessibility, additional options are available, including chair lift installations at varying price points. For more details and to discuss your options, please don’t hesitate to inquire!
| Street Address: | 121, 1230 3 Street SE |
| City: | High River |
| Province/State: | Alberta |
| Postal Code: | N/A |
| County/Parish: | Foothills County |
| Subdivision: | Montrose |
| Country: | Canada |
| Latitude: | 50.57100000 |
| Longitude: | -113.86291000 |
| MLS® Number: | A2302643 |
| Price: | $535,500 |
| Property Area: | 1,745 Sq ft |
| Bedrooms: | 3 |
| Bathrooms Half: | 1 |
| Bathrooms Full: | 2 |
| Living Area: | 1,745 Sq ft |
| Building Area: | 0 Sq ft |
| Year Built: | 2026 |
| Listing Date: | Apr 16, 2026 |
| Garage Spaces: | 2 |
| Property Type: | Residential |
| Property Subtype: | Row/Townhouse |
| MLS Status: | Active |
Additional Details
| Flooring: | N/A |
| Construction: | Vinyl Siding,Wood Frame |
| Parking: | Double Garage Attached |
| Appliances: | Dishwasher,Electric Stove,Microwave,Refrigerator |
| Stories: | N/A |
| Zoning: | TND |
| Fireplace: | N/A |
| Amenities: | Playground,Pond,Schools Nearby,Sidewalks,Walking/Bike Paths |
Utilities & Systems
| Heating: | Central,Natural Gas |
| Cooling: | None |
| Property Type | Residential |
| Building Type | Row/Townhouse |
| Square Footage | 1,745 sqft |
| Community Name | Montrose |
| Subdivision Name | Montrose |
| Title | Fee Simple |
| Land Size | Unknown |
| Built in | 2026 |
| Annual Property Taxes | Contact listing agent |
| Parking Type | Garage |
| Time on MLS Listing | 45 days |
Bedrooms
| Above Grade | 3 |
Bathrooms
| Total | 3 |
| Partial | 1 |
Interior Features
| Appliances Included | Dishwasher, Electric Stove, Microwave, Refrigerator |
| Flooring | Carpet, Laminate, Vinyl Plank |
Building Features
| Features | Elevator, Kitchen Island, Quartz Counters, Vinyl Windows |
| Style | Attached |
| Construction Material | Vinyl Siding, Wood Frame |
| Building Amenities | Parking, Visitor Parking |
| Structures | Balcony(s) |
Heating & Cooling
| Cooling | None |
| Heating Type | Central, Natural Gas |
Exterior Features
| Exterior Finish | Vinyl Siding, Wood Frame |
Neighbourhood Features
| Community Features | Playground, Pond, Schools Nearby, Sidewalks, Walking/Bike Paths |
| Pets Allowed | Restrictions |
| Amenities Nearby | Playground, Pond, Schools Nearby, Sidewalks, Walking/Bike Paths |
Maintenance or Condo Information
| Maintenance Fees | $250 Monthly |
| Maintenance Fees Include | Common Area Maintenance, Insurance, Maintenance Grounds, Professional Management, Reserve Fund Contributions, Snow Removal, Trash |
Parking
| Parking Type | Garage |
| Total Parking Spaces | 2 |
Interior Size
| Total Finished Area: | 1,745 sq ft |
| Total Finished Area (Metric): | 162.11 sq m |
Room Count
| Bedrooms: | 3 |
| Bathrooms: | 3 |
| Full Bathrooms: | 2 |
| Half Bathrooms: | 1 |
| Rooms Above Grade: | 6 |
Lot Information
- Elevator
- Kitchen Island
- Quartz Counters
- Vinyl Windows
- Balcony
- BBQ gas line
- Dishwasher
- Electric Stove
- Microwave
- Refrigerator
- Parking
- Visitor Parking
- None
- Playground
- Pond
- Schools Nearby
- Sidewalks
- Walking/Bike Paths
- Vinyl Siding
- Wood Frame
- Poured Concrete
- See Remarks
- Double Garage Attached
- Balcony(s)
- Accessible Approach with Ramp
- Adaptable For Elevator
- Stair Lift
Floor plan information is not available for this property.
Monthly Payment Breakdown
Loading Walk Score...
What's Nearby?
Powered by Yelp