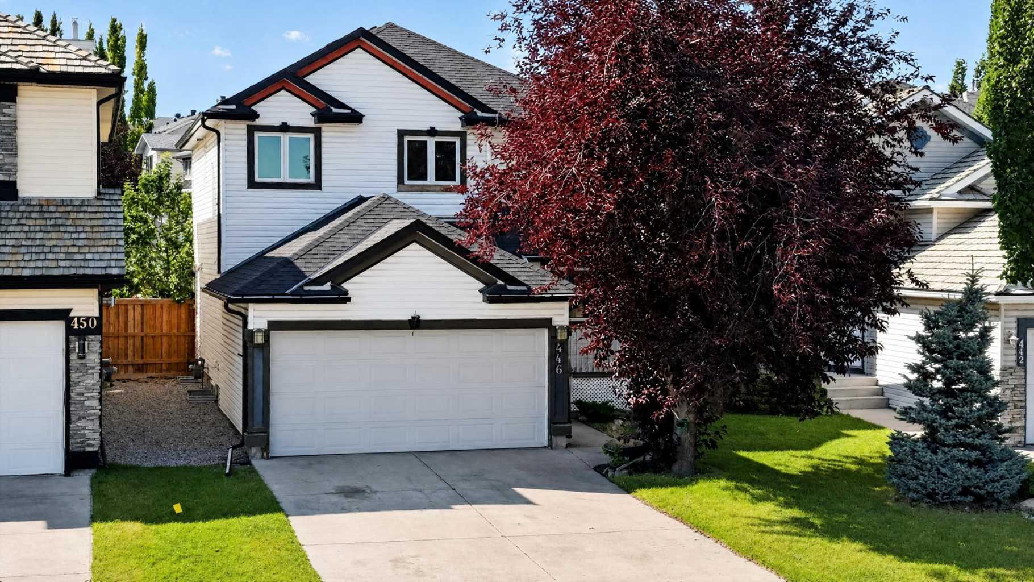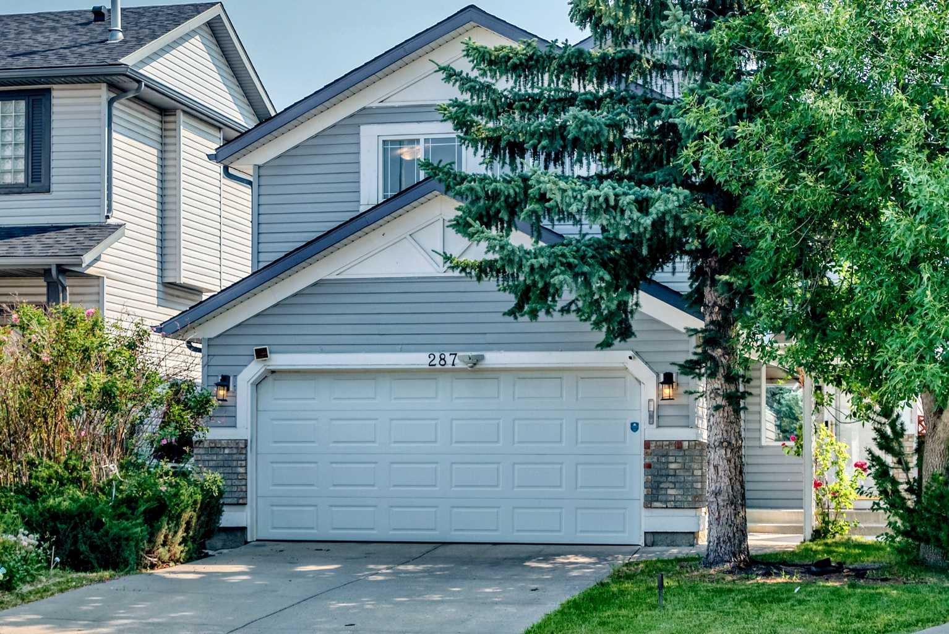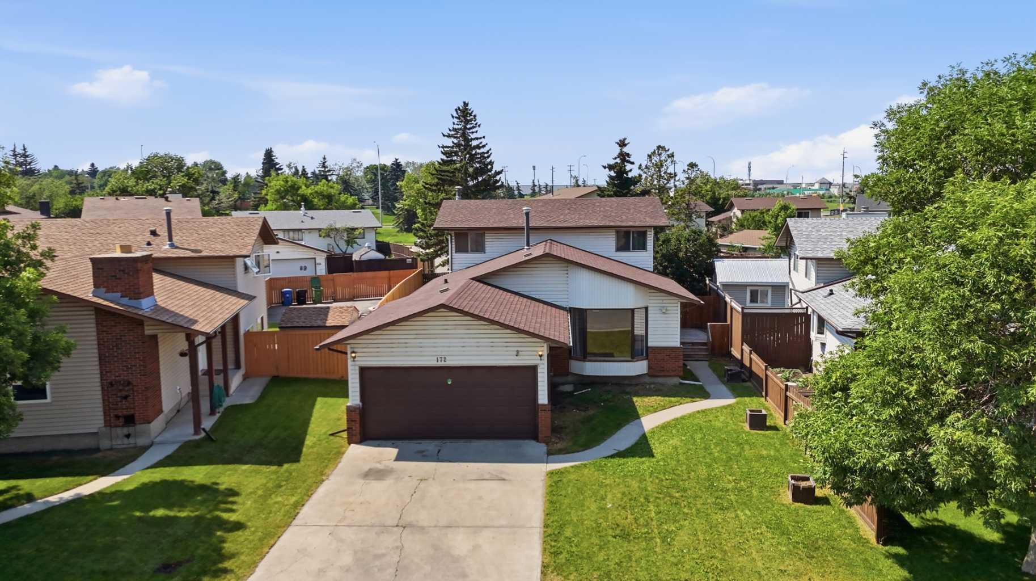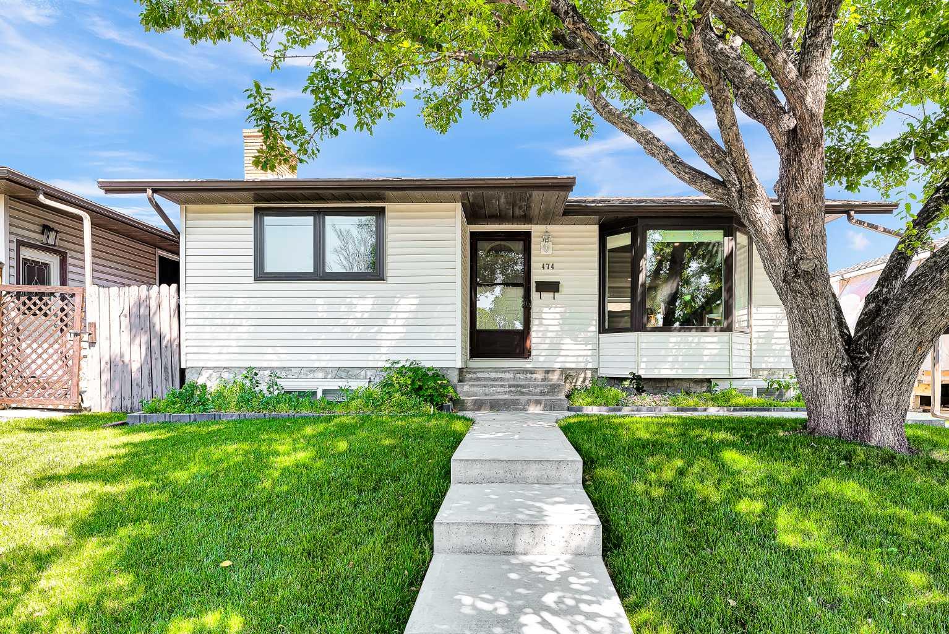
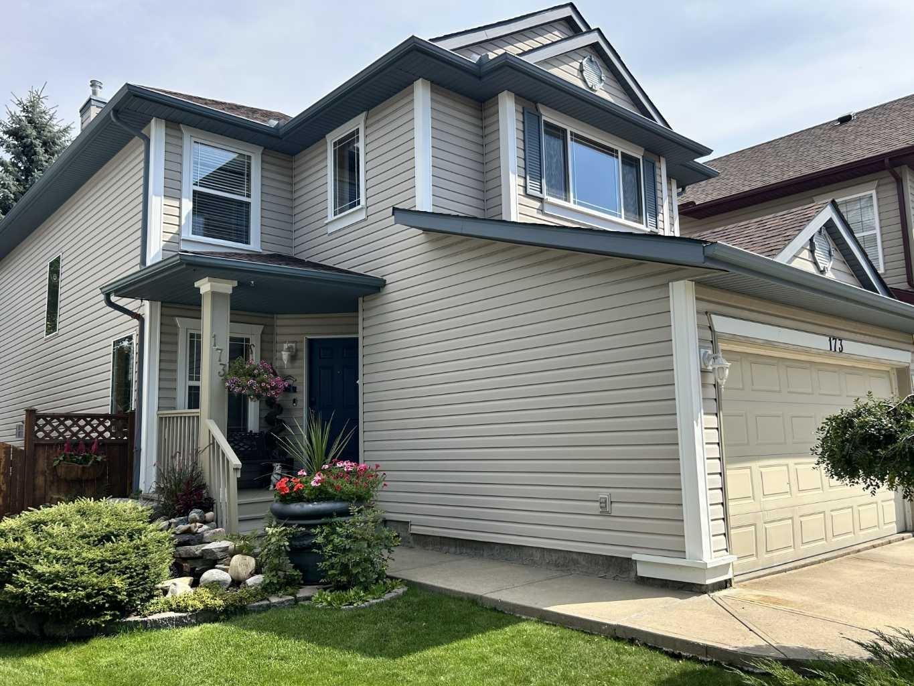
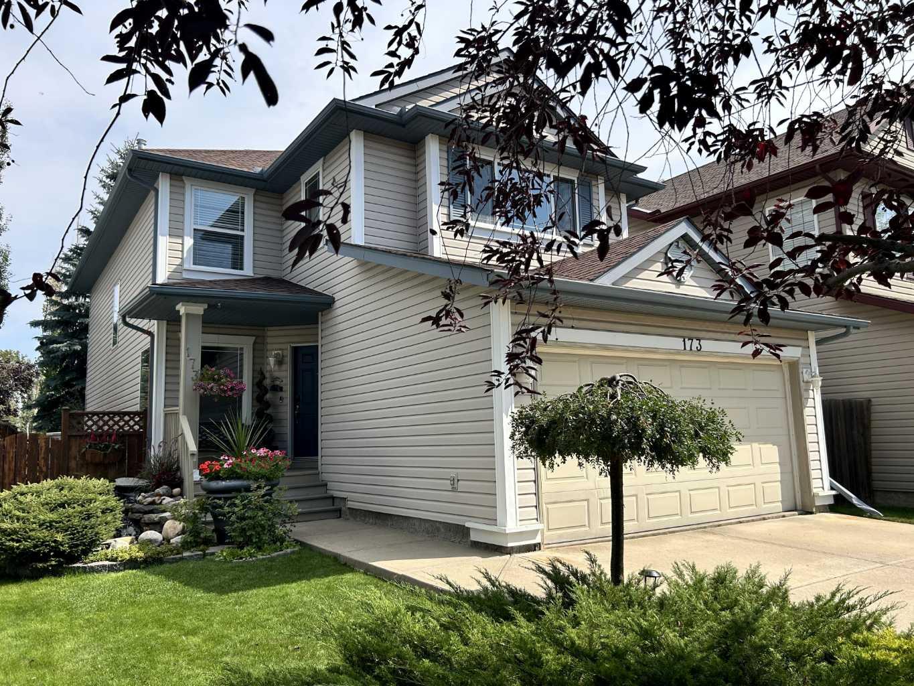
173 Cranfield Green SE, Calgary, Alberta
Residential For Sale in Calgary, Alberta
$760,000
-
Property Type
 Residential
-
Bedrooms
 3
3
-
Bath
 3
3
-
Garage
 2
2
-
Sq Ft
 2,031
2,031
-
Year Built
 2001
2001
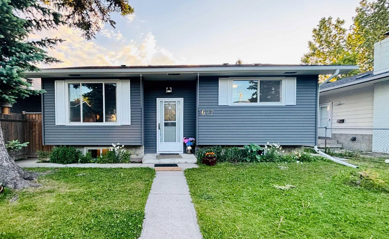
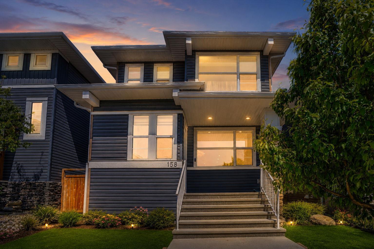
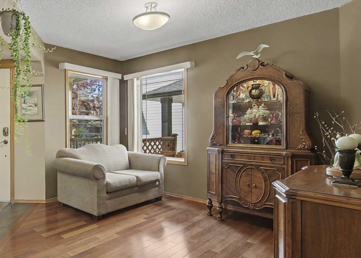
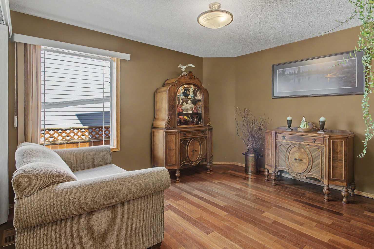
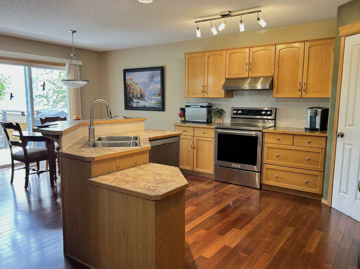
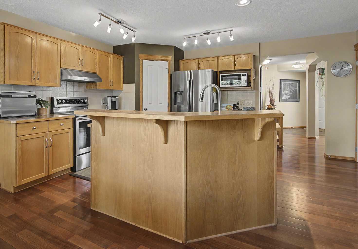
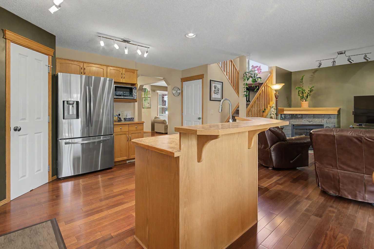
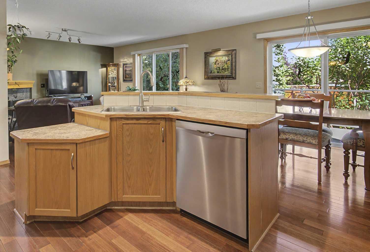
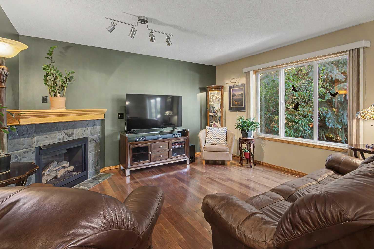
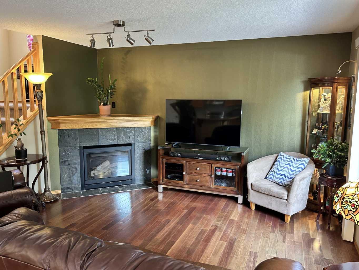
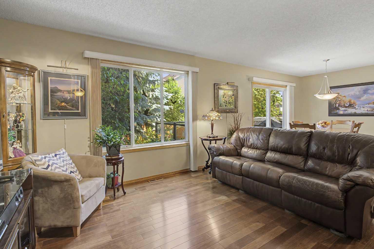
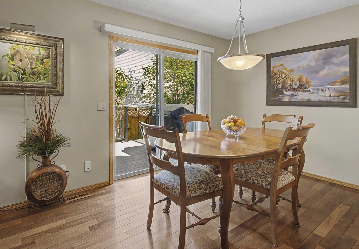
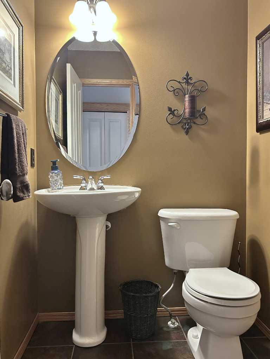
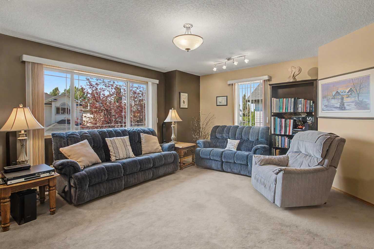
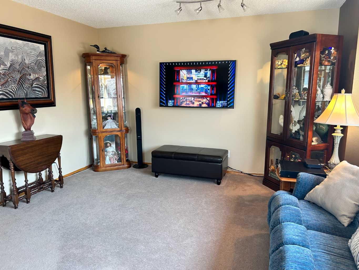
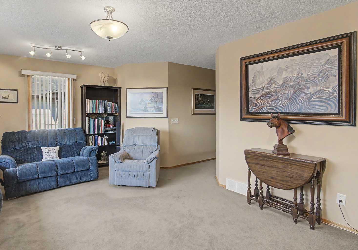
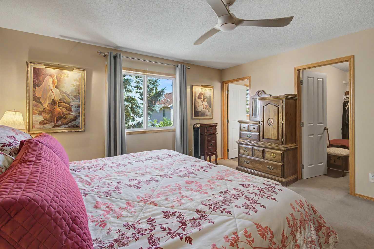
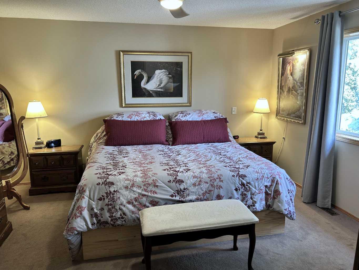
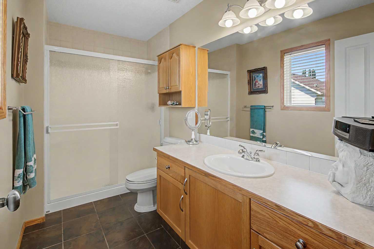
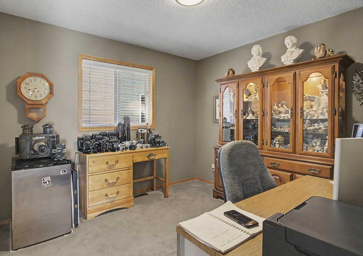
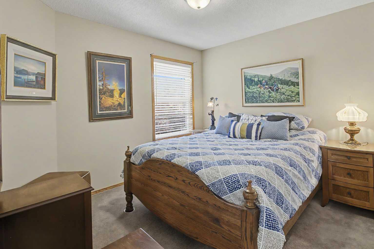
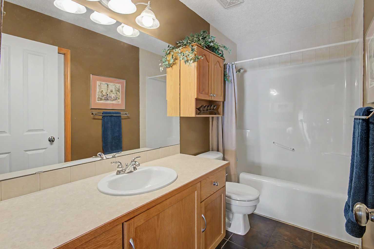
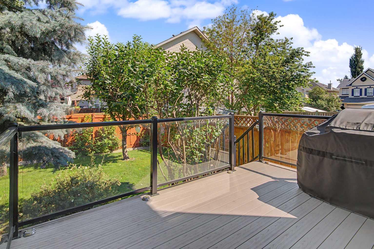
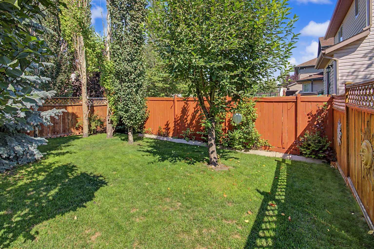
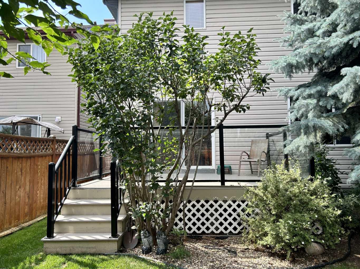
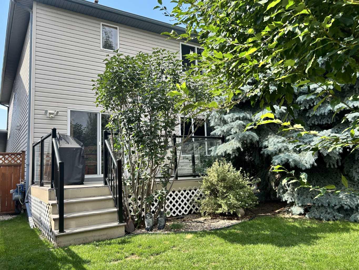
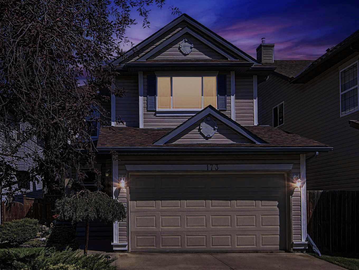
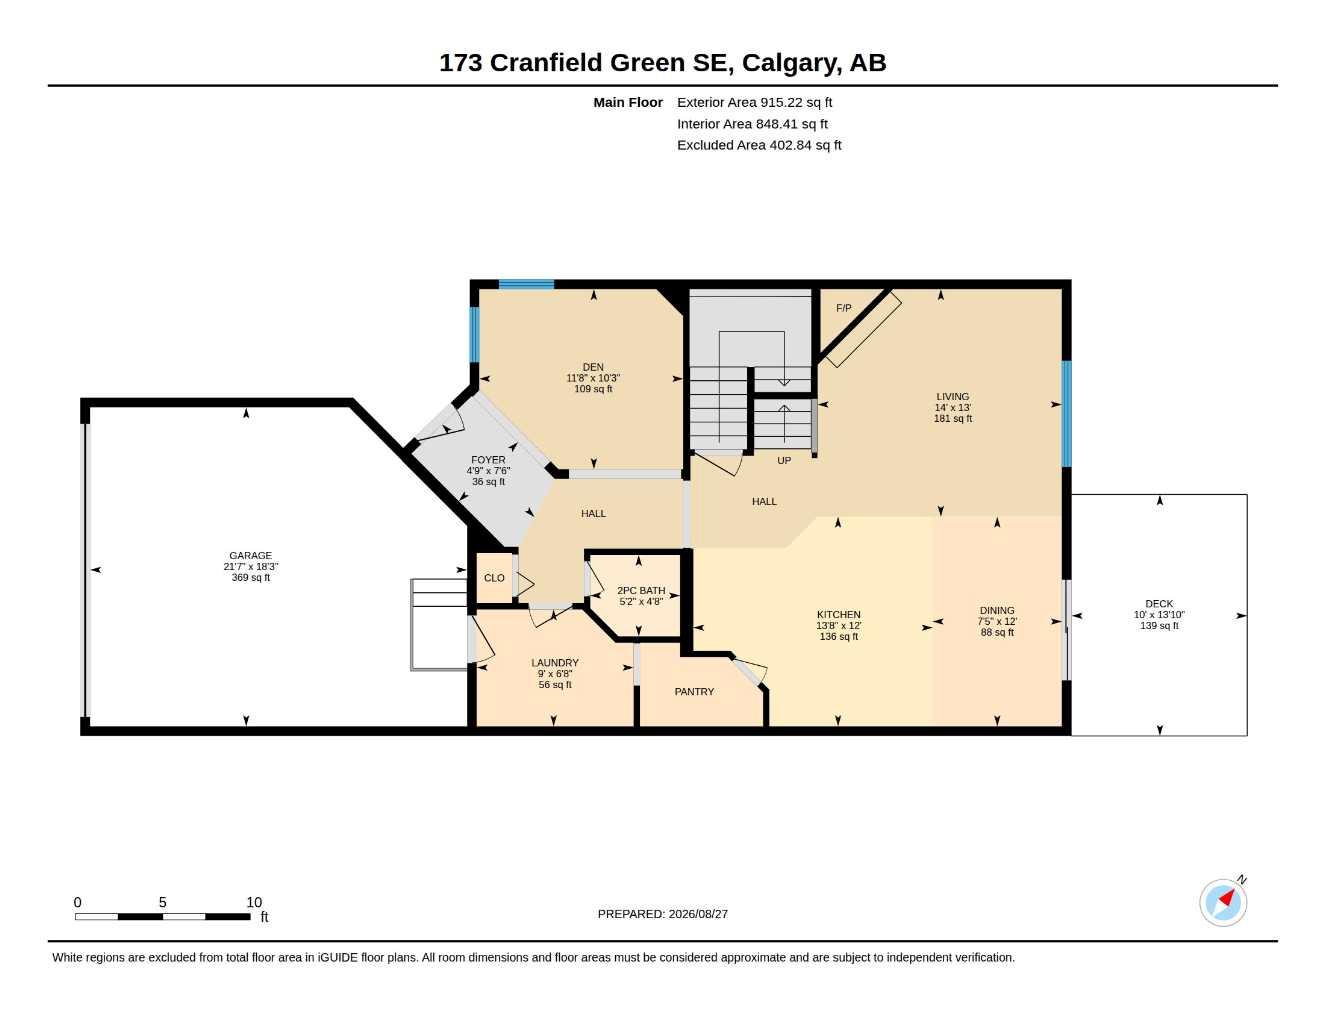
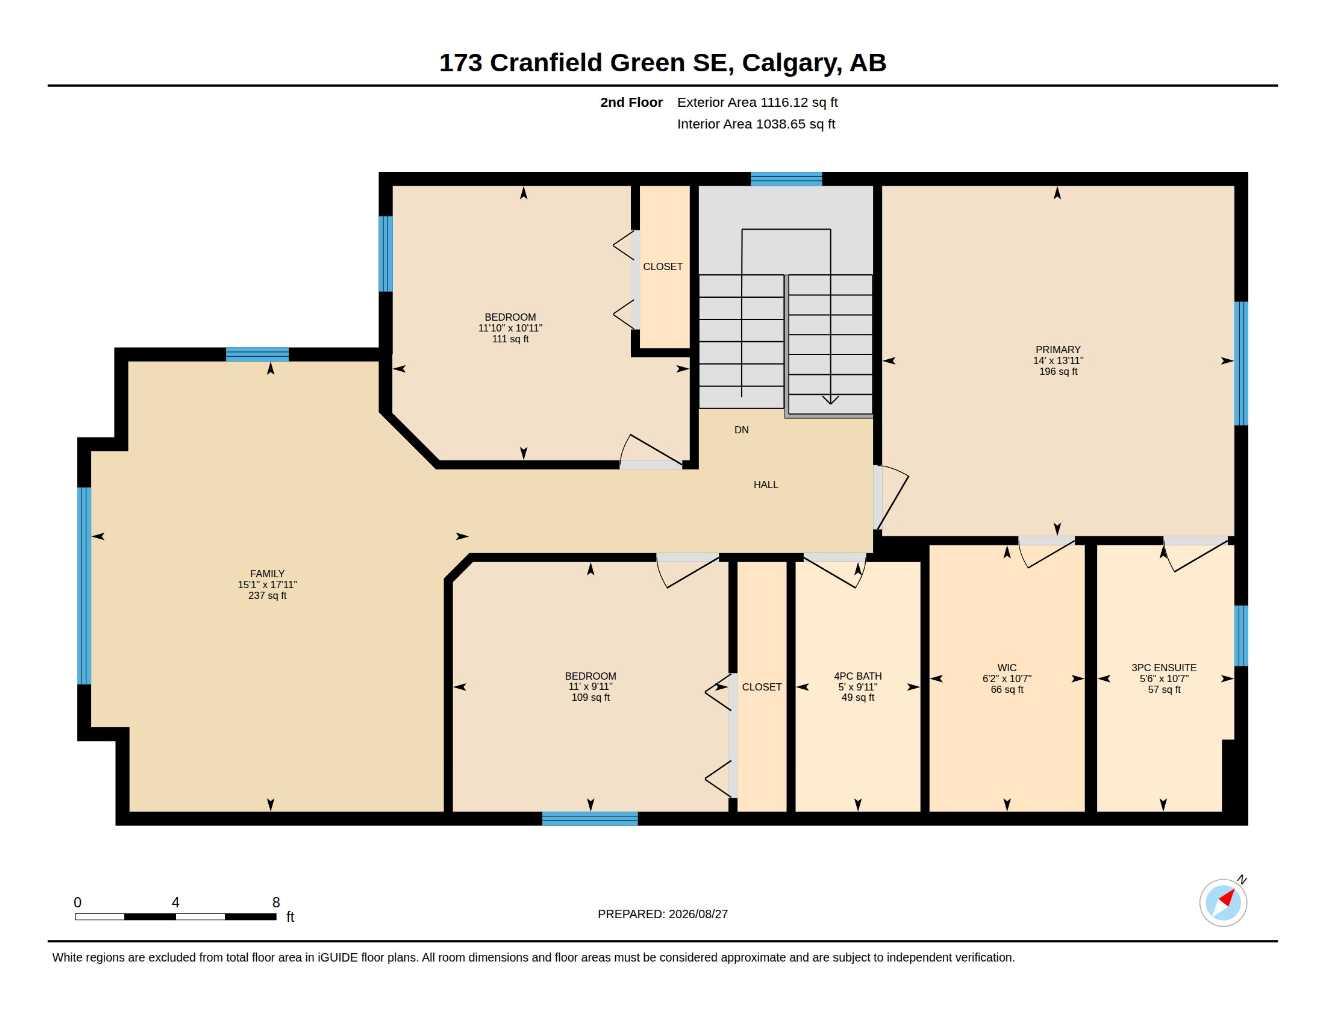
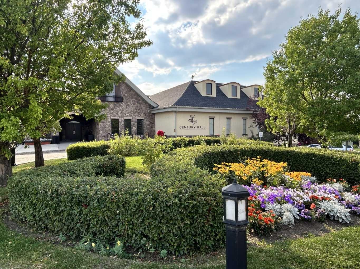
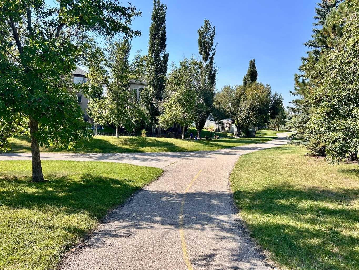
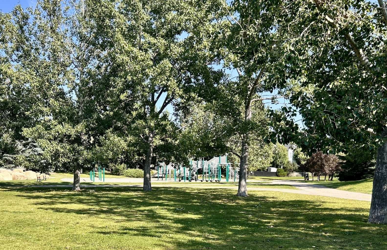
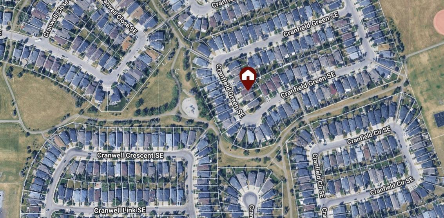
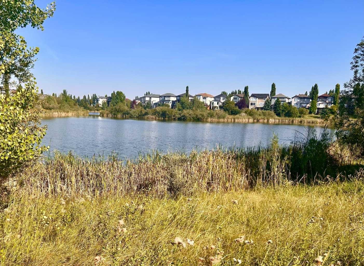
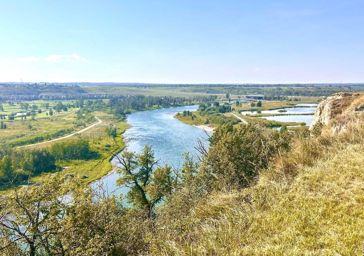
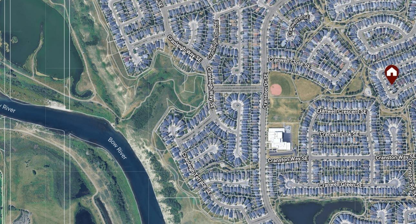
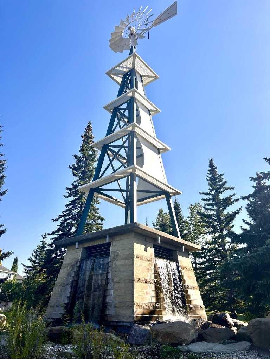
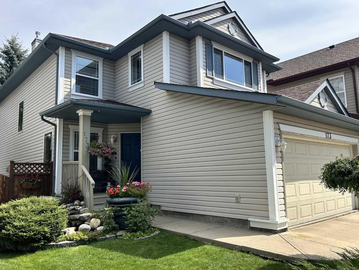
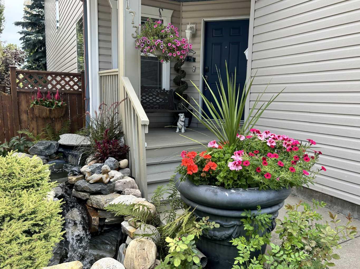
*OPEN HOUSE SAT SEPT 5, 1-4* With nature at your fingertips, this immaculate home offers the perfect blend of finishing, comfort, style, and location. A serene, landscaped spot, Cranfield Green is nestled in lush pathways and greenspaces leading to the Bow River parkway. Coming up the landscaped walk one is harkened by a delightful rippling fountain brook. Entering, there is a welcoming foyer and parlor. With stunning hardwood, and contemporary palette, the open floor plan is great day to day for family and entertaining. The well-appointed kitchen showcases craftsmanship with pristine cabinetry and counters, S/S Appls, breakfast bar, & pantry. The living room is accented with corner gas fireplace, making a warm, comfortable space for gatherings. Step out to the spacious upgraded deck. Light up the BBQ and watch the kids play. Quality fencing and mature trees provide that sense of privacy. The main is rounded out by a stylish powder room. Retreat to the primary bedroom – a haven with ensuite and walk-in closet. Two other generous bedrooms and bathroom. A sizable bonus room offers yet another relaxing space. The lower provides a great space for so much. Get the popcorn for the big screen sports and movies, set up the home gym, arts & crafts studio, office or playroom. This home enjoys A/C and vacusystem, newer roof & recent top-end Lennox furnace, Splendid amenities - Century Hall community center, schools, shopping, scenic ridge pathways. Great transit and easy access in and out of the community. A “turn-key” quality home with great pride of ownership and inviting aesthetics.
| Street Address: | 173 Cranfield Green SE |
| City: | Calgary |
| Province/State: | Alberta |
| Postal Code: | N/A |
| County/Parish: | Calgary |
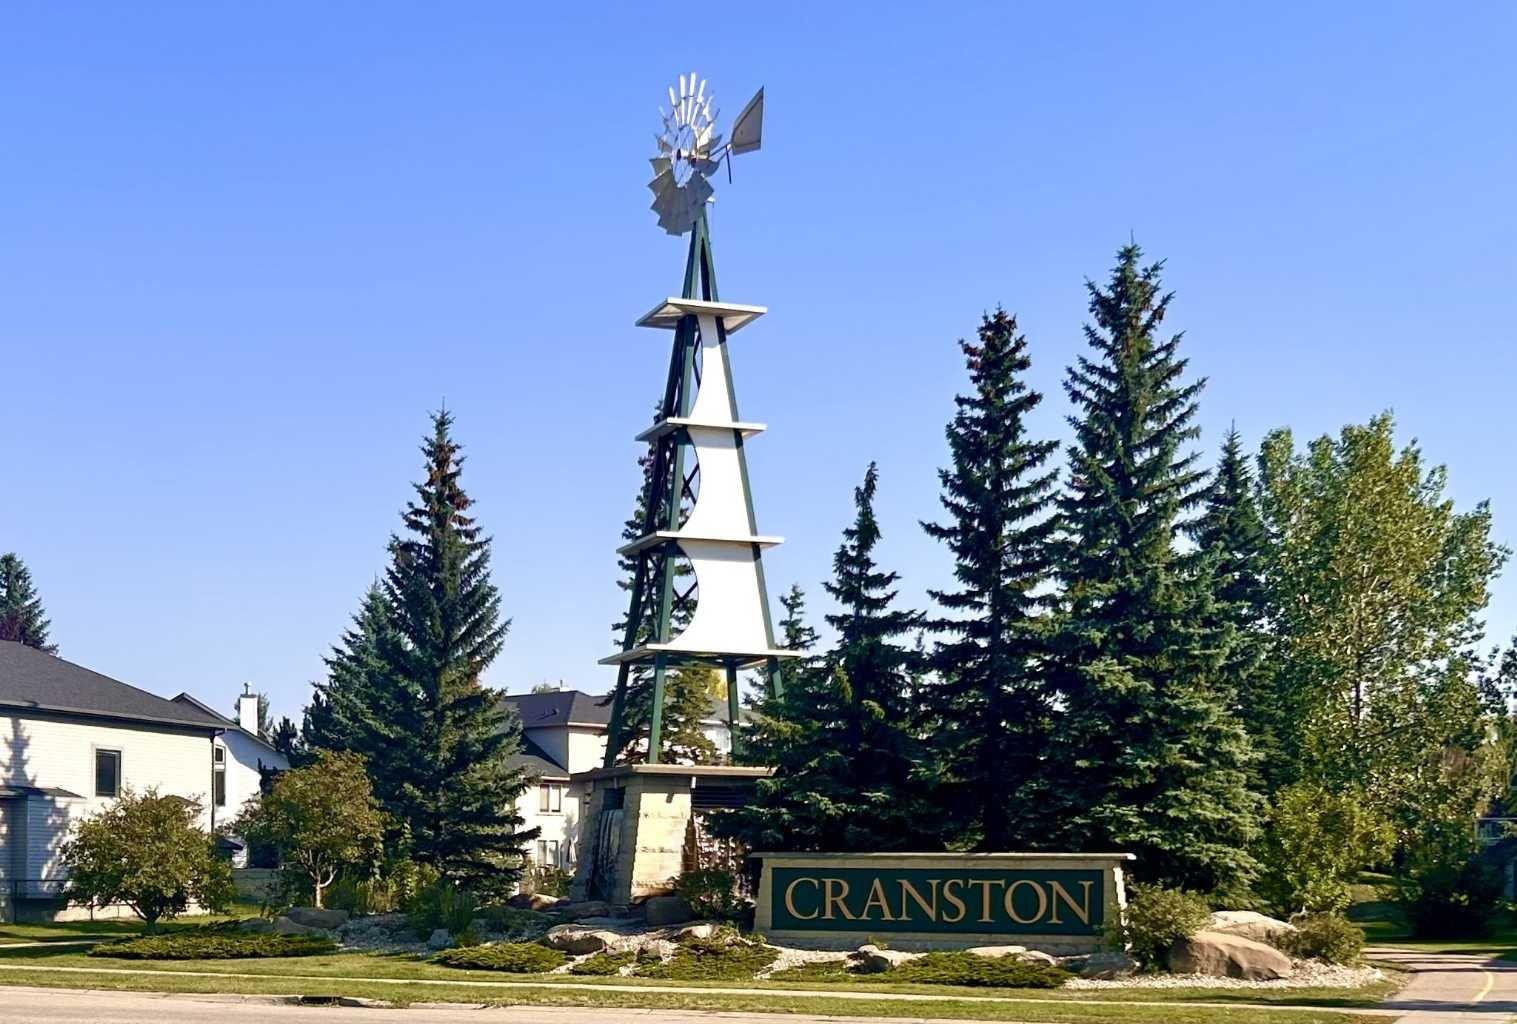
| Subdivision: | Cranston |
| Country: | Canada |
| Latitude: | 50.88854170 |
| Longitude: | -113.98120800 |
| MLS® Number: | A2340179 |
| Price: | $760,000 |
| Property Area: | 2,031 Sq ft |
| Bedrooms: | 3 |
| Bathrooms Half: | 1 |
| Bathrooms Full: | 2 |
| Living Area: | 2,031 Sq ft |
| Building Area: | 0 Sq ft |
| Year Built: | 2001 |
| Listing Date: | Aug 29, 2026 |
| Garage Spaces: | 2 |
| Property Type: | Residential |
| Property Subtype: | Detached |
| MLS Status: | Active |
Additional Details
| Flooring: | N/A |
| Construction: | Concrete,Vinyl Siding,Wood Frame |
| Parking: | Double Garage Attached |
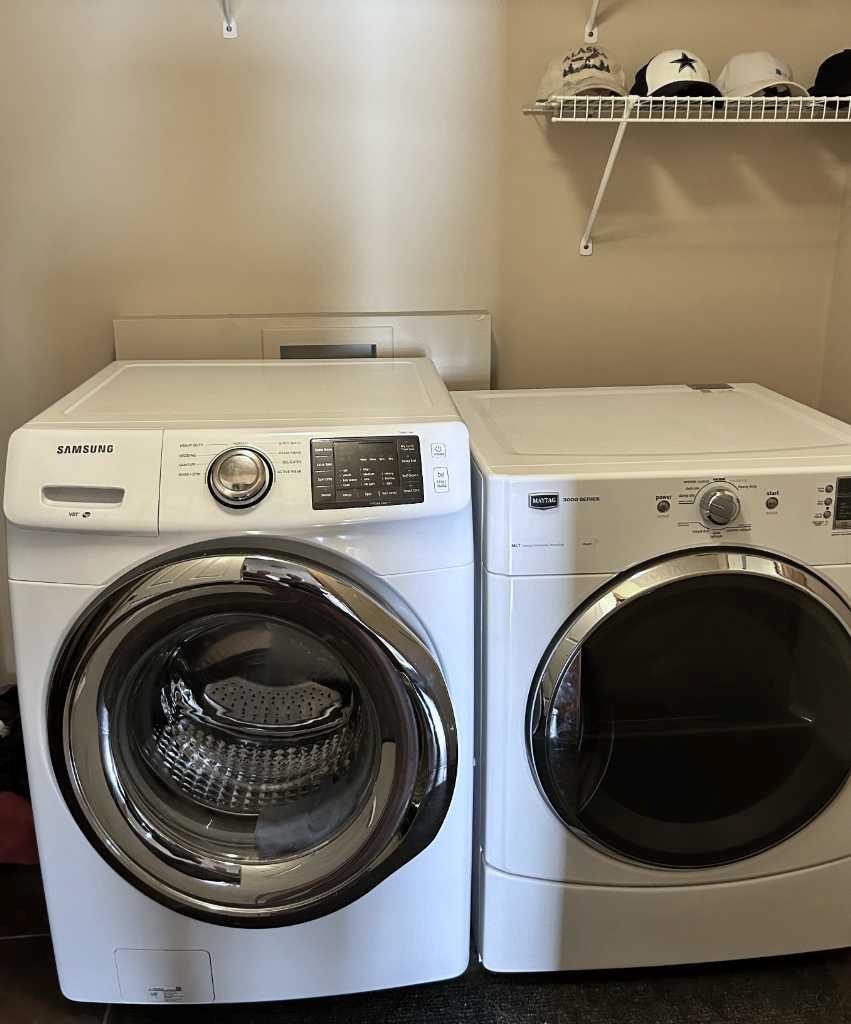
| Appliances: | Central Air Conditioner,Dishwasher,Dryer,Electric Stove,Garage Control(s),Microwave,Refrigerator,Washer,Window Coverings |
| Stories: | N/A |
| Zoning: | R-1N |
| Fireplace: | N/A |
| Amenities: | Clubhouse,Park,Playground,Pond,Schools Nearby,Shopping Nearby,Sidewalks,Street Lights,Walking/Bike Paths |
Utilities & Systems
| Heating: | Forced Air |
| Cooling: | Central Air |
| Property Type | Residential |
| Building Type | Detached |
| Square Footage | 2,031 sqft |
| Community Name | Cranston |
| Subdivision Name | Cranston |
| Title | Fee Simple |
| Land Size | 4,122 sqft |
| Built in | 2001 |
| Annual Property Taxes | Contact listing agent |
| Parking Type | Garage |
| Time on MLS Listing | 5 days |
Bedrooms
| Above Grade | 3 |
Bathrooms
| Total | 3 |
| Partial | 1 |
Interior Features
| Appliances Included | Central Air Conditioner, Dishwasher, Dryer, Electric Stove, Garage Control(s), Microwave, Refrigerator, Washer, Window Coverings |
| Flooring | Carpet, Hardwood |
Building Features
| Features | Breakfast Bar, Ceiling Fan(s), Central Vacuum, Closet Organizers, Kitchen Island, Laminate Counters, Open Floorplan, Pantry, Storage, Walk-In Closet(s) |
| Construction Material | Concrete, Vinyl Siding, Wood Frame |
| Building Amenities | Clubhouse |
| Structures | Deck, Front Porch |
Heating & Cooling
| Cooling | Central Air |
| Heating Type | Forced Air |
Exterior Features
| Exterior Finish | Concrete, Vinyl Siding, Wood Frame |
Neighbourhood Features
| Community Features | Clubhouse, Park, Playground, Pond, Schools Nearby, Shopping Nearby, Sidewalks, Street Lights, Walking/Bike Paths |
| Amenities Nearby | Clubhouse, Park, Playground, Pond, Schools Nearby, Shopping Nearby, Sidewalks, Street Lights, Walking/Bike Paths |
Parking
| Parking Type | Garage |
| Total Parking Spaces | 4 |
Interior Size
| Total Finished Area: | 2,031 sq ft |
| Total Finished Area (Metric): | 188.68 sq m |
| Main Level: | 915 sq ft |
| Upper Level: | 1,116 sq ft |
Room Count
| Bedrooms: | 3 |
| Bathrooms: | 3 |
| Full Bathrooms: | 2 |
| Half Bathrooms: | 1 |
| Rooms Above Grade: | 9 |
Lot Information
| Lot Size: | 4,122 sq ft |
| Lot Size (Acres): | 0.09 acres |
| Frontage: | 40 ft |
Legal
| Legal Description: | 0210449/20/3 |
| Title to Land: | Fee Simple |
- Breakfast Bar
- Ceiling Fan(s)
- Central Vacuum
- Closet Organizers
- Kitchen Island
- Laminate Counters
- Open Floorplan
- Pantry
- Storage
- Walk-In Closet(s)
- Garden
- Private Entrance
- Private Yard
- Central Air Conditioner
- Dishwasher
- Dryer
- Electric Stove
- Garage Control(s)
- Microwave
- Refrigerator
- Washer
- Window Coverings
- Clubhouse
- Full
- Park
- Playground
- Pond
- Schools Nearby
- Shopping Nearby
- Sidewalks
- Street Lights
- Walking/Bike Paths
- Concrete
- Vinyl Siding
- Wood Frame
- Gas
- Living Room
- Poured Concrete
- Back Yard
- Landscaped
- Level
- No Back Lane
- Rectangular Lot
- Double Garage Attached
- Deck
- Front Porch
Floor plan information is not available for this property.
Monthly Payment Breakdown
Loading Walk Score...
What's Nearby?
Powered by Yelp