13, 7003 30 Street SE, Calgary, Alberta
Commercial For Sale in Calgary, Alberta
$875,000
-
Property Type
 Commercial
-
Bedrooms
 0
0
-
Bath
 0
0
-
Garage
 0
0
-
Sq Ft
 3,565
3,565
-
Year Built
 1979
1979
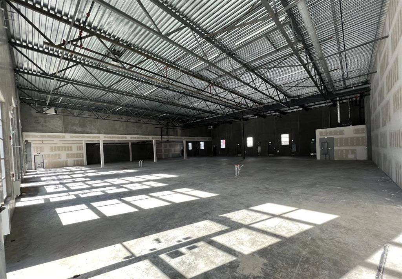
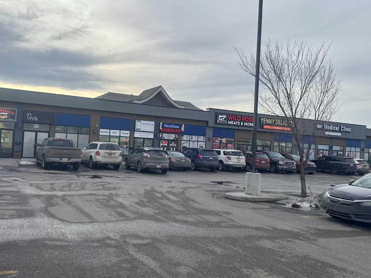
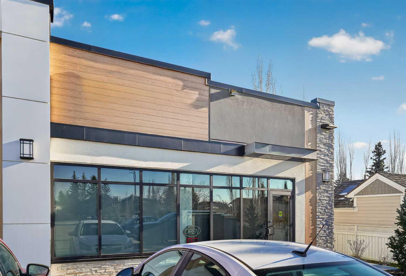
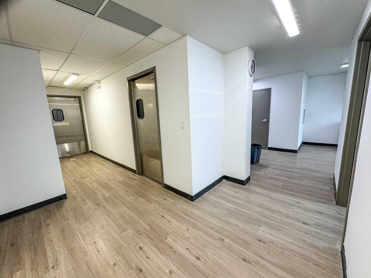
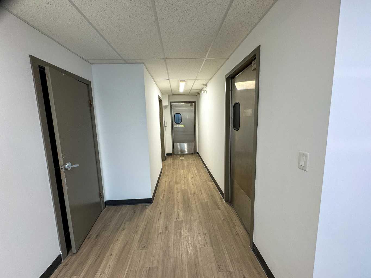
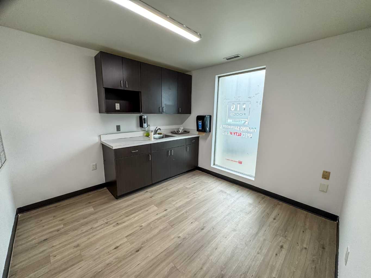
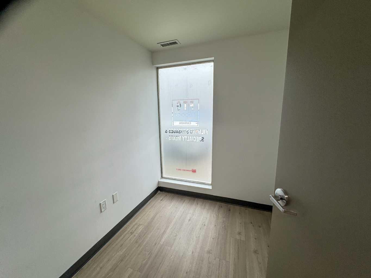
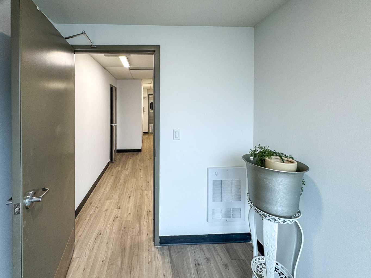
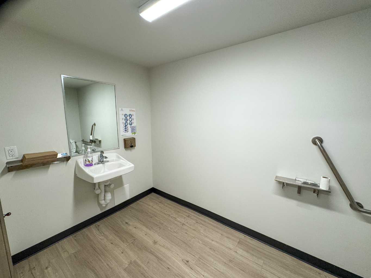
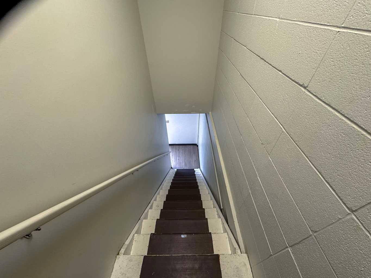
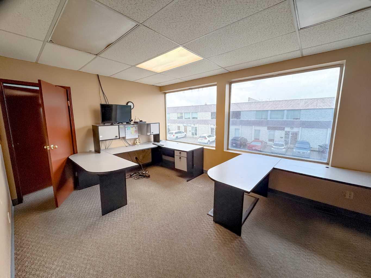
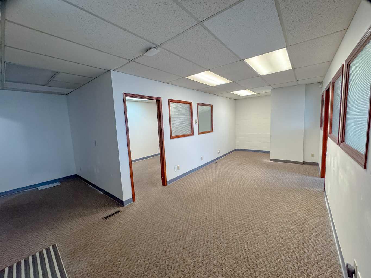
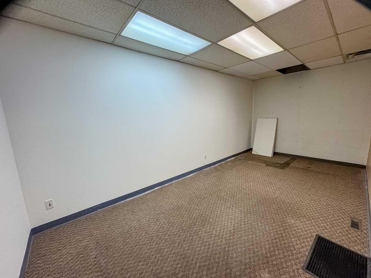
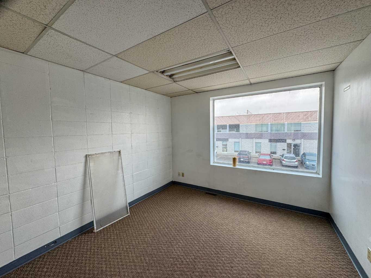
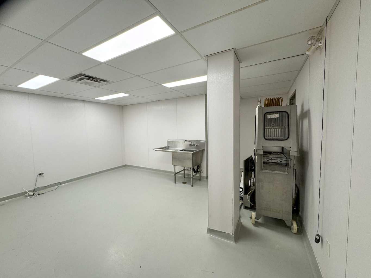
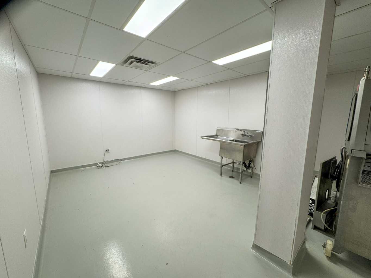
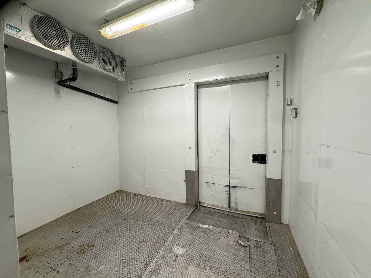
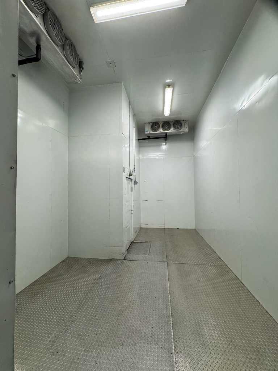
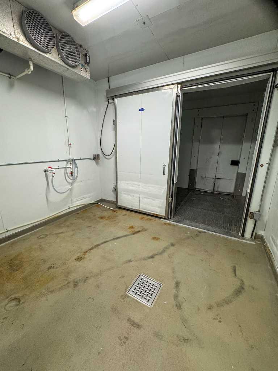
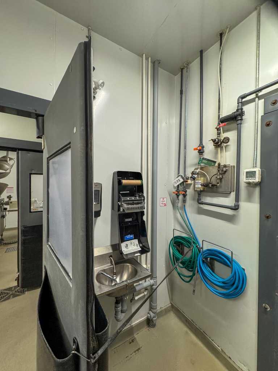
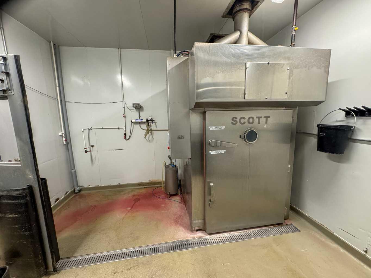
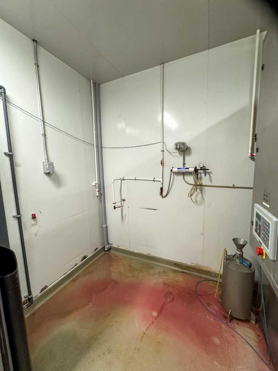
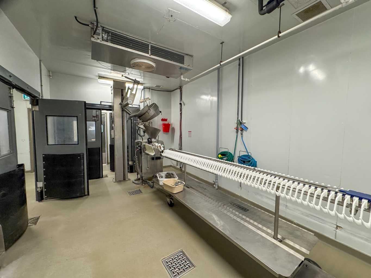
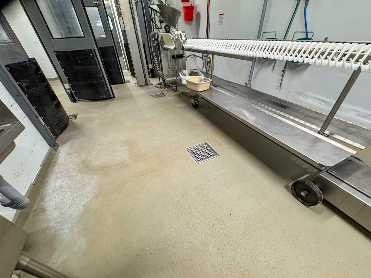
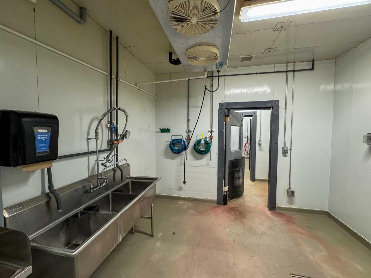
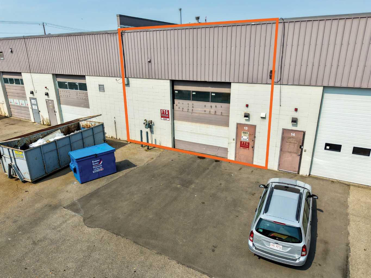
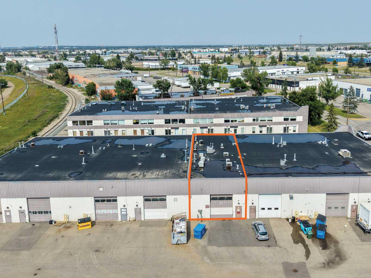
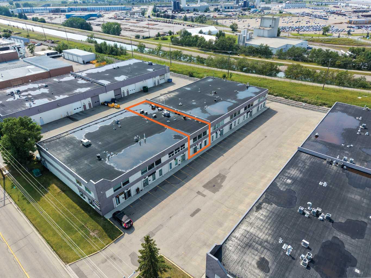
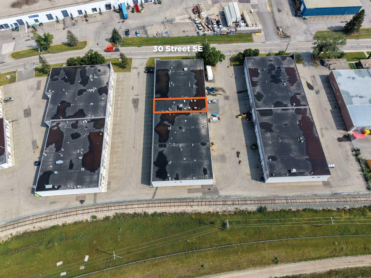
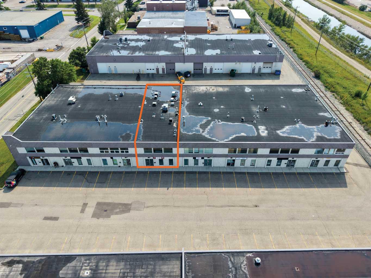
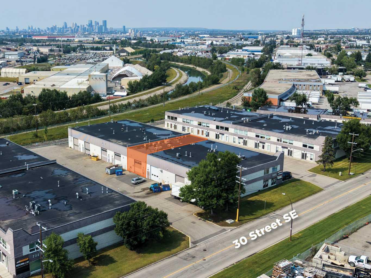
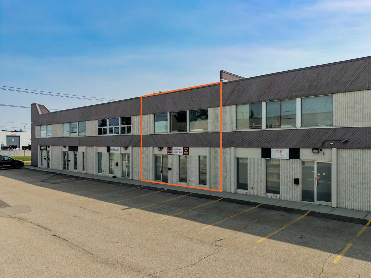
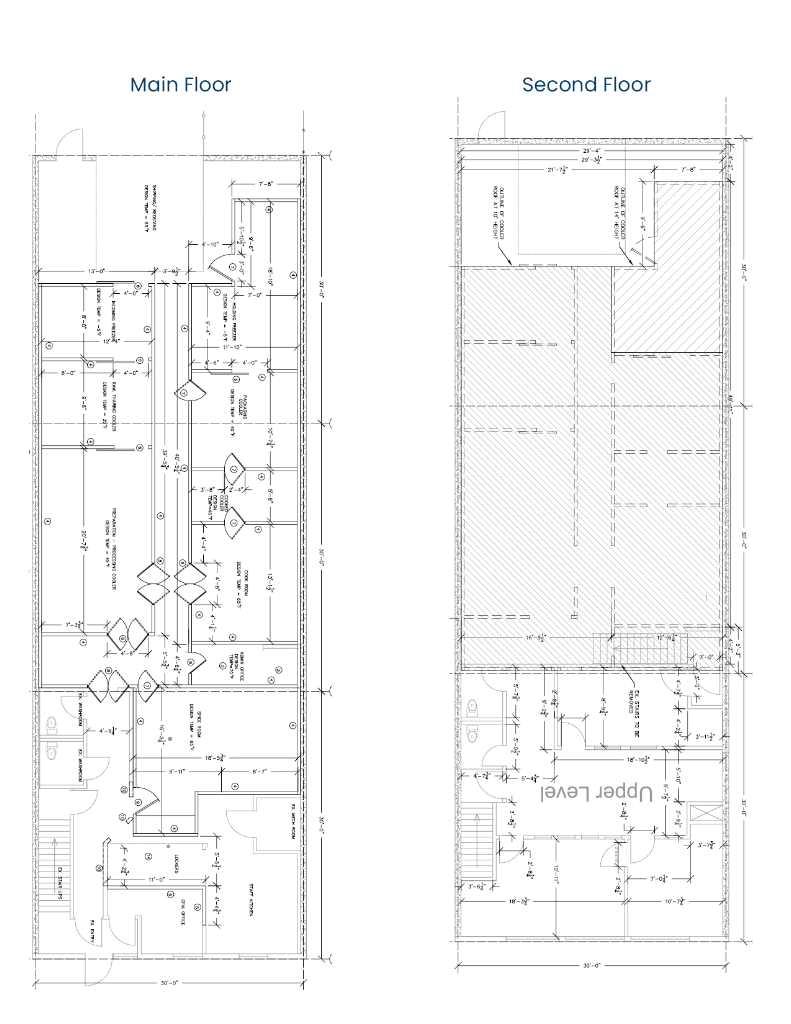
Rare opportunity to acquire a 3,565 SF CFIA-approved industrial condominium suitable for food processing. The property features upgraded power of 400 amps, 208 volts (TBV), drains installed throughout the premises, and a recently replaced roof as part of the building complex. The bay offers approximately 1,765 SF of office space over two floors, featuring several private offices, workstations, a kitchenette, and washrooms on both levels. Approximately of 1,800 SF warehouse area features 20' clear height, drains throughout, and one 12' W x 14' H drive-in door. The unit includes three parking stalls. A cooler, freezer, and other equipment are available for purchase at an additional cost. The seller can scale back food processing area to accommodate more warehouse space. Conveniently located with close proximity to Barlow Trail SE, Glenmore Trail SE, and Deerfoot Trail SE.
| Street Address: | 13, 7003 30 Street SE |
| City: | Calgary |
| Province/State: | Alberta |
| Postal Code: | N/A |
| County/Parish: | Calgary |
| Subdivision: | Foothills |
| Country: | Canada |
| Latitude: | 50.99128543 |
| Longitude: | -113.98456309 |
| MLS® Number: | A2340160 |
| Price: | $875,000 |
| Property Area: | 0 Sq ft |
| Bedrooms: | 0 |
| Bathrooms Half: | 0 |
| Bathrooms Full: | 0 |
| Living Area: | 0 Sq ft |
| Building Area: | 3,565 Sq ft |
| Year Built: | 1979 |
| Listing Date: | Aug 25, 2026 |
| Garage Spaces: | 0 |
| Property Type: | Commercial |
| Property Subtype: | Industrial |
| MLS Status: | Active |
Additional Details
| Flooring: | N/A |
| Construction: | N/A |
| Parking: | N/A |
| Appliances: | N/A |
| Stories: | N/A |
| Zoning: | I-G |
| Fireplace: | N/A |
| Amenities: | N/A |
| Property Type | Commercial |
| Building Type | Industrial |
| Community Name | Foothills |
| Subdivision Name | Foothills |
| Title | Freehold |
| Land Size | Unknown |
| Built in | 1979 |
| Annual Property Taxes | Contact listing agent |
| Parking Type | N/A |
| Time on MLS Listing | 41 days |
Maintenance or Condo Information
| Maintenance Fees | $1,004 |
Parking
| Total Parking Spaces | 3 |
Interior Size
| Total Building Area: | 3,565 sq ft |
Room Count
Lot Information
Legal
| Legal Description: | 7911163;13 |
No specific features listed for this property.
Floor plan information is not available for this property.
Monthly Payment Breakdown
Loading Walk Score...
What's Nearby?
Powered by Yelp
REALTOR® Details
Manny Verdugo
- Not Available
- mverdugo@cdnglobal.com
- CDN Global Advisors Ltd.